
5 Kyleside, Kyleakin, Isle of Skye, IV41 8PW
View on Map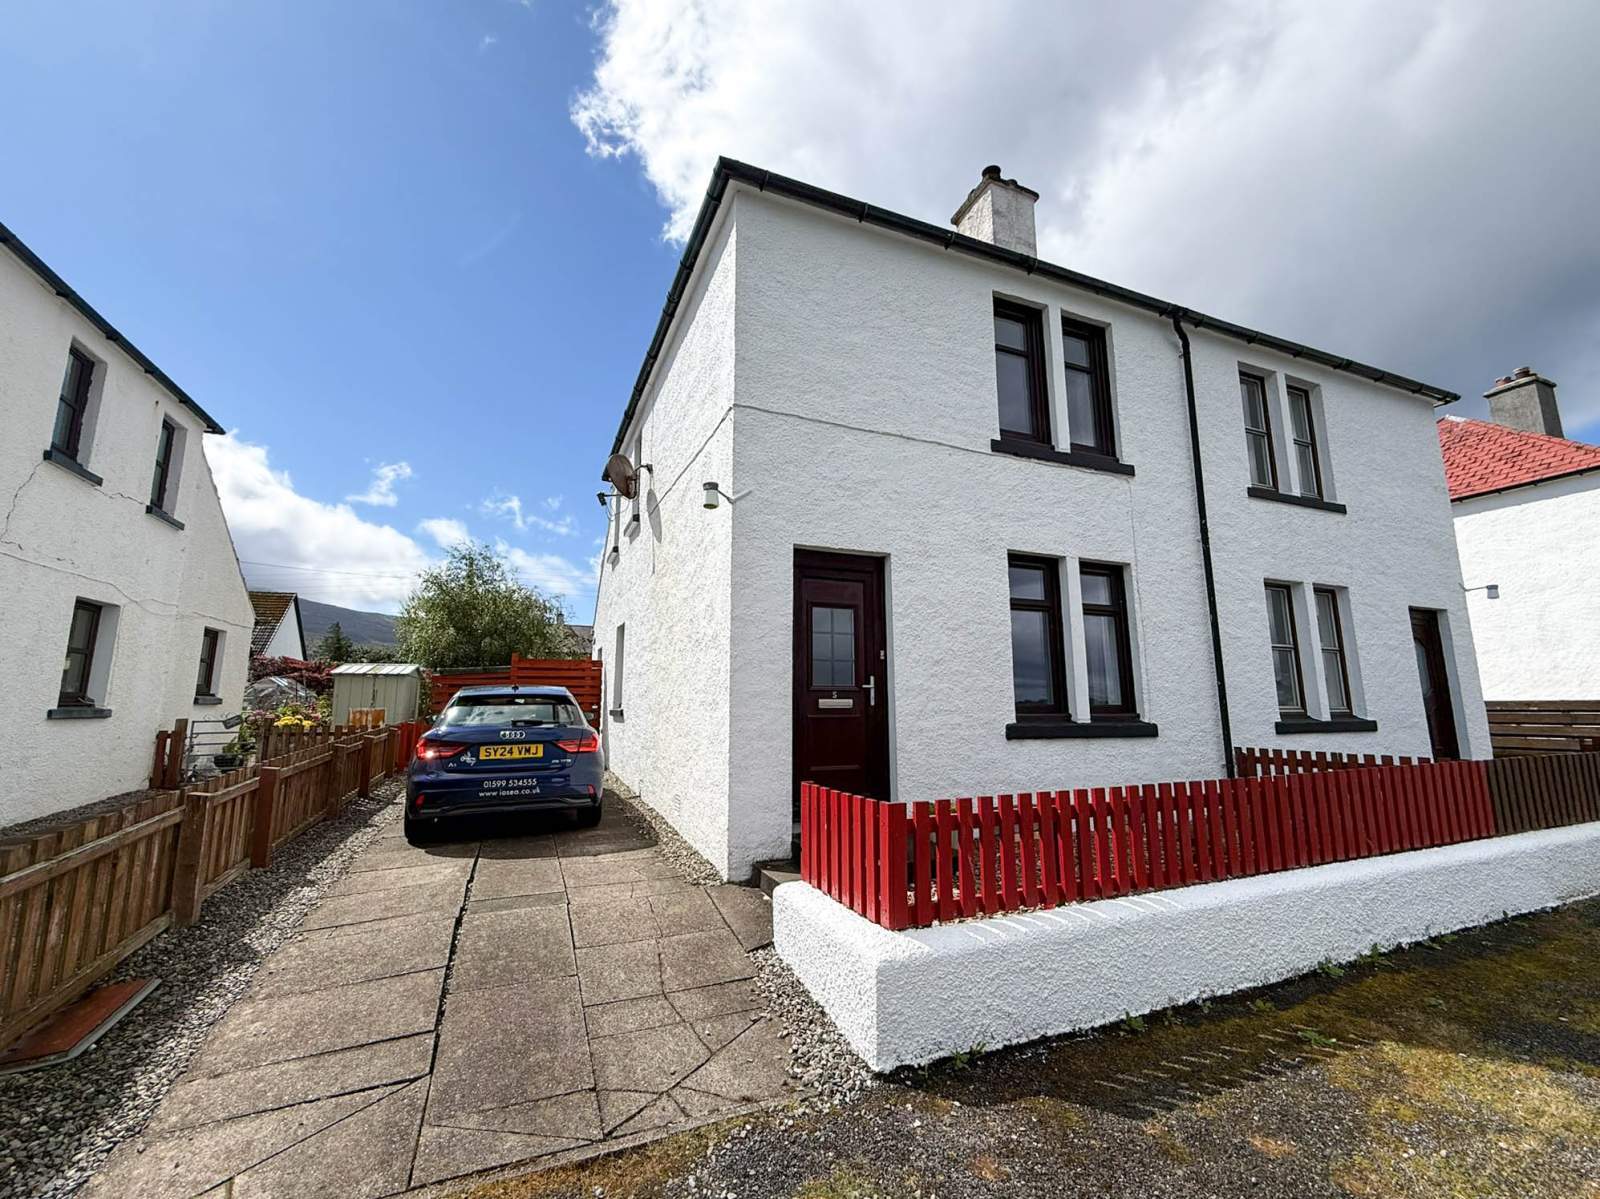


 Semi Detached
 1Reception
 2Bedrooms
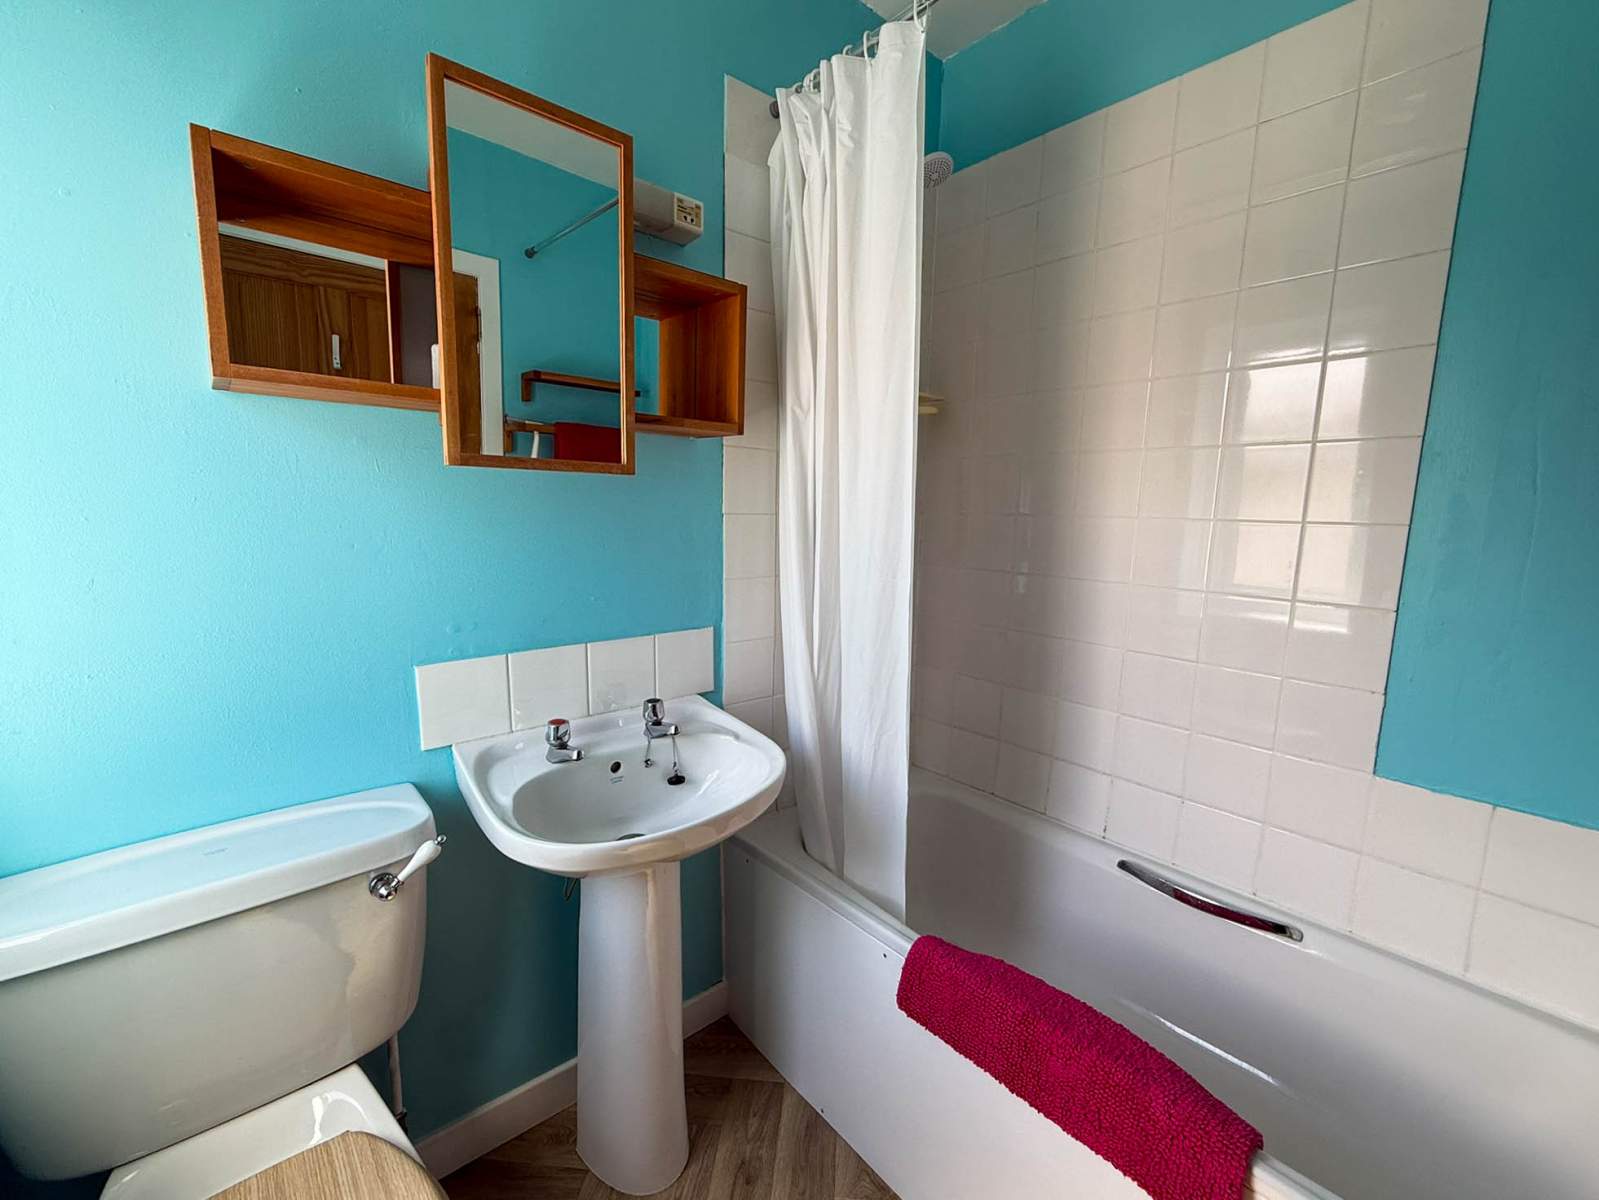
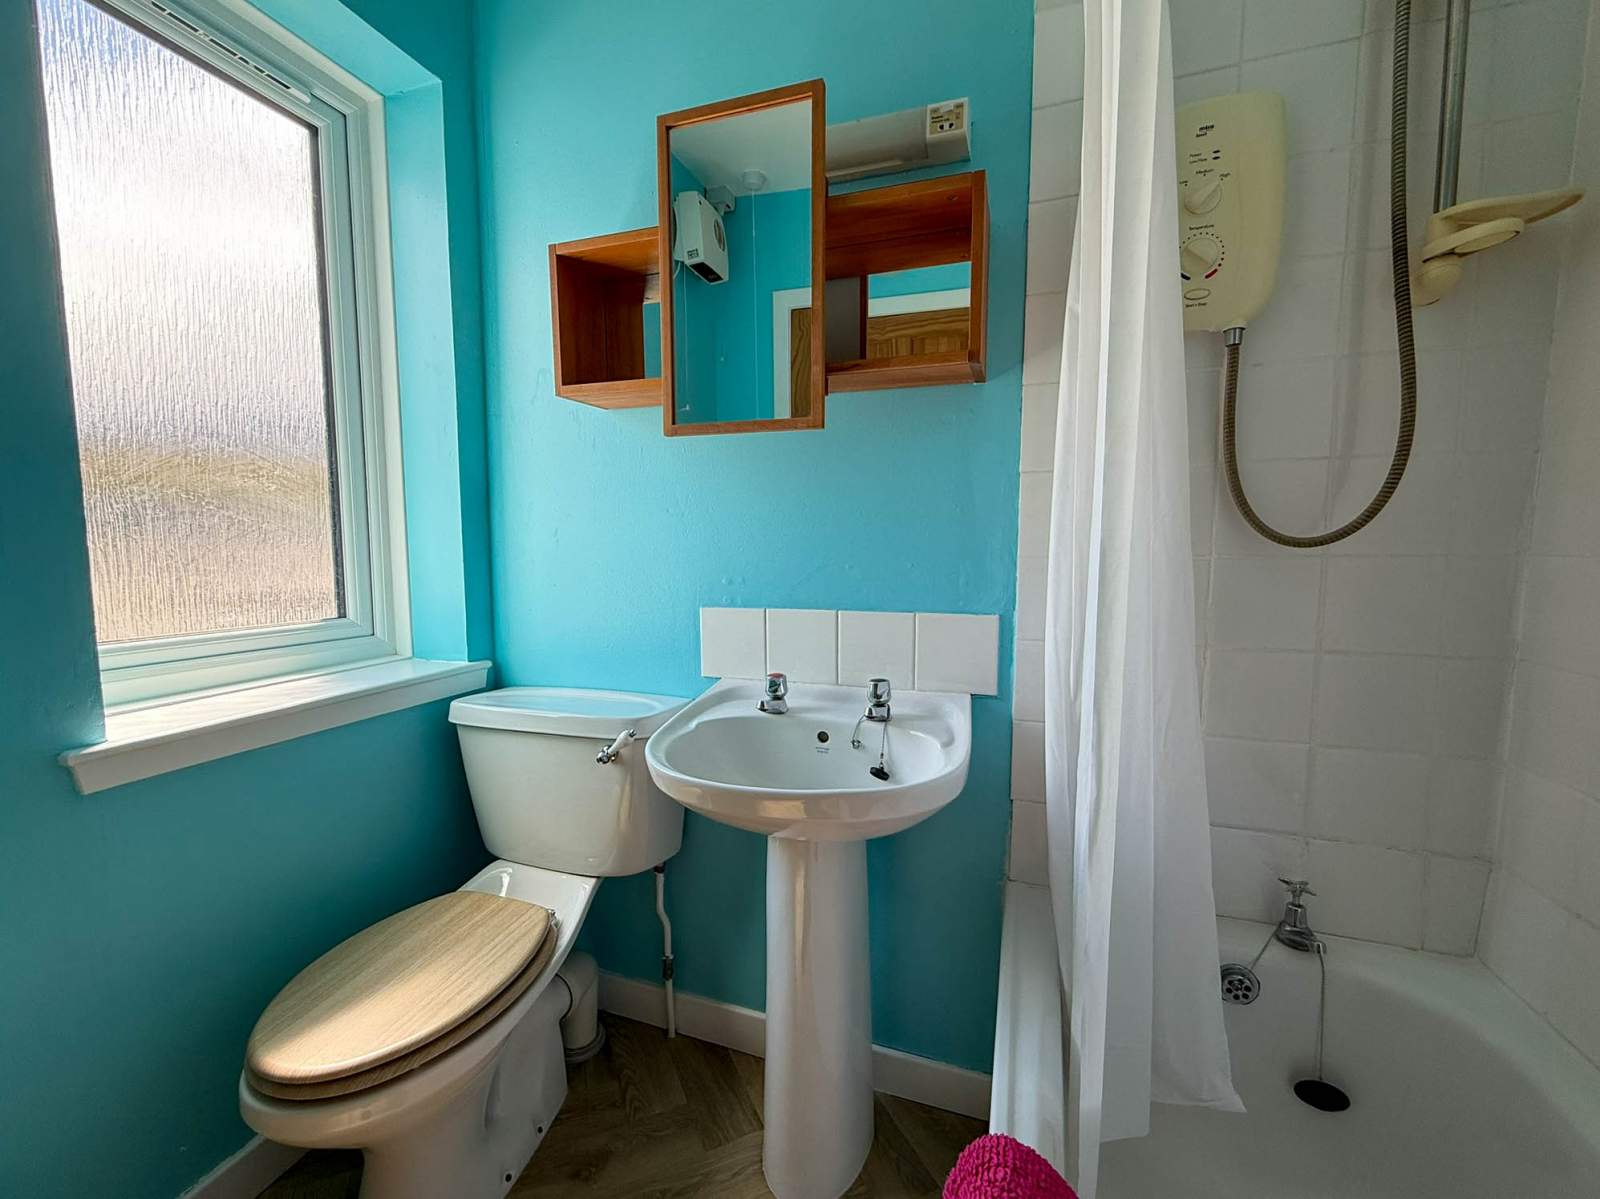
 1Bathroom
Highlights
- Semi-Detached Property
- Two Bedrooms
- Air Source Heat Pump
- Private Garden Grounds
- Popular Area
- Close to Local Amenities
More about this property
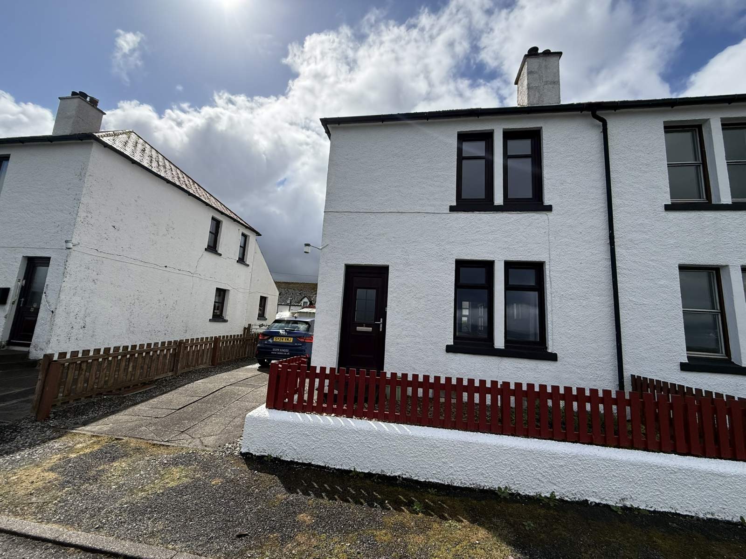
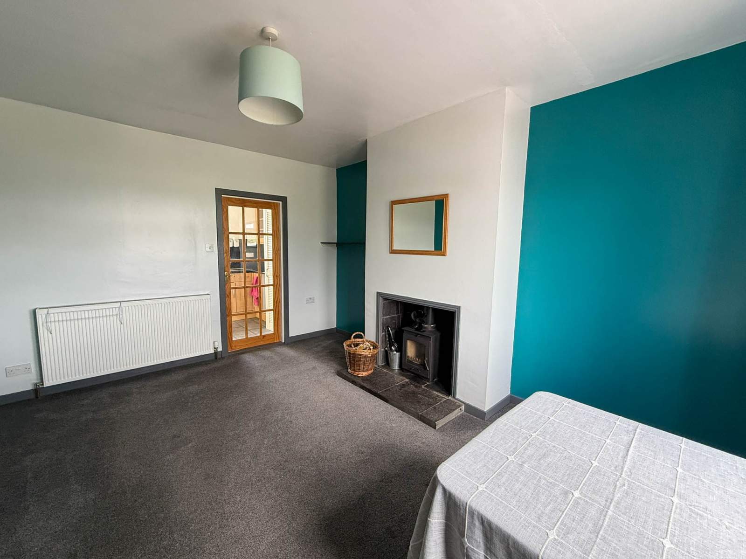
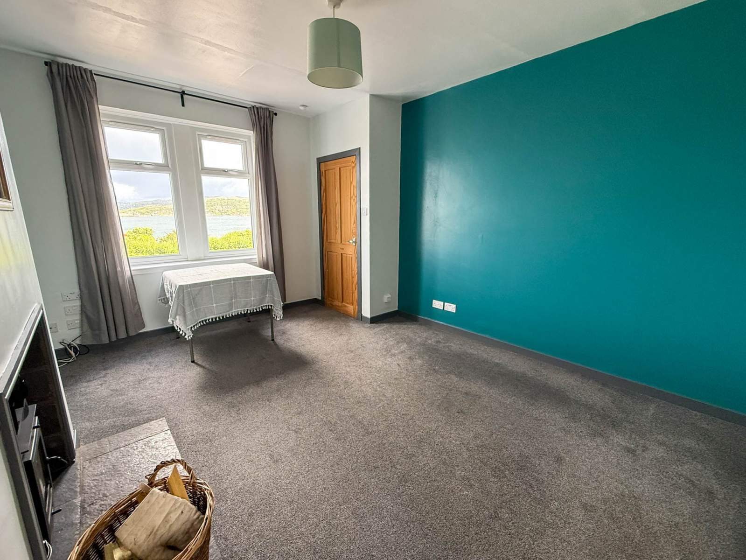
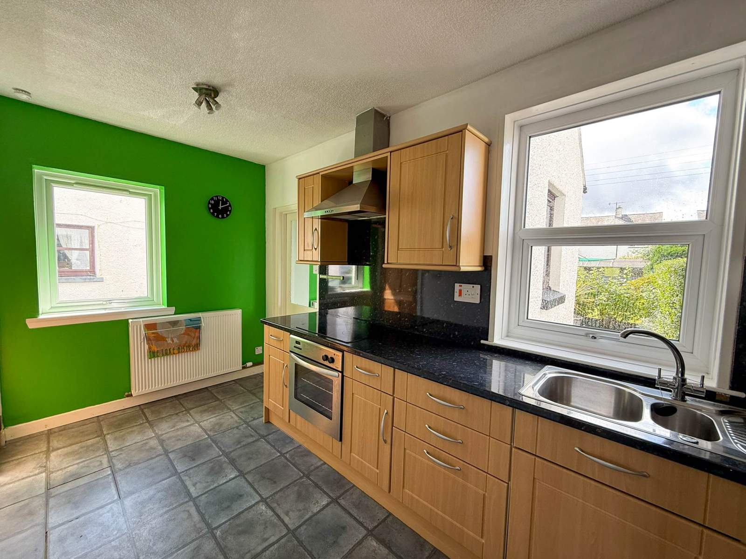
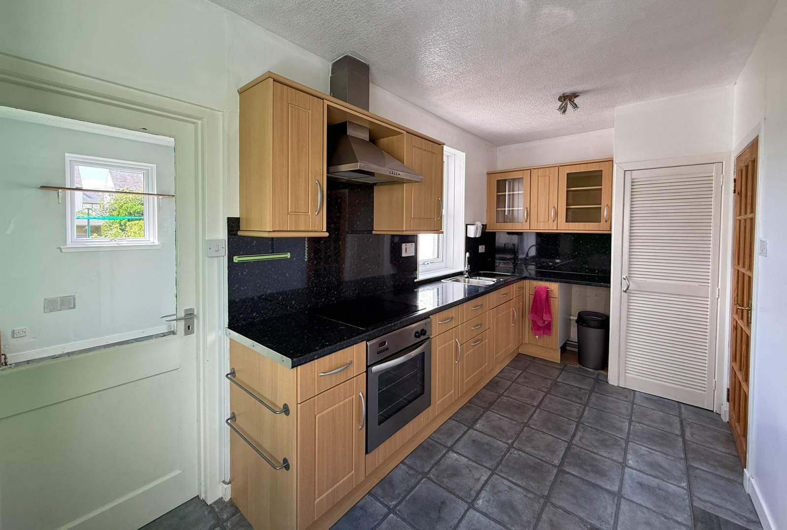
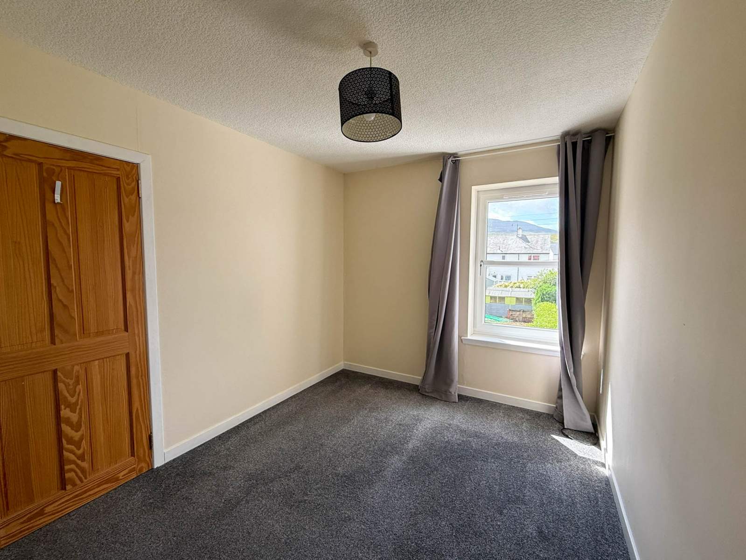
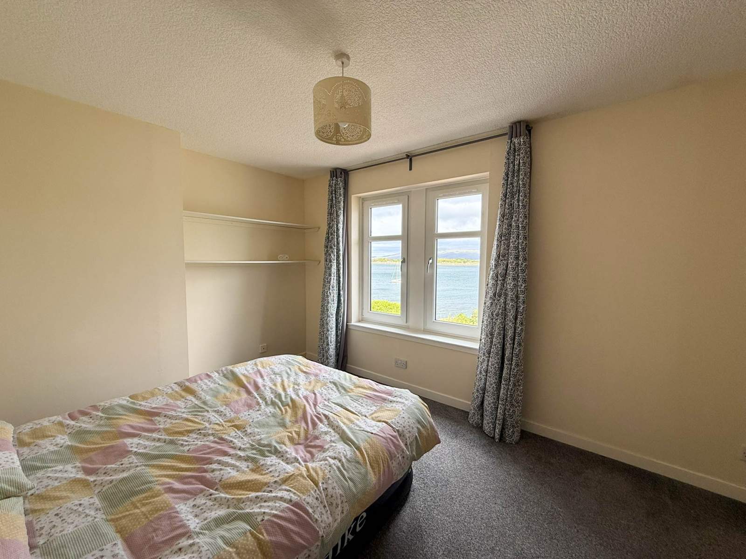
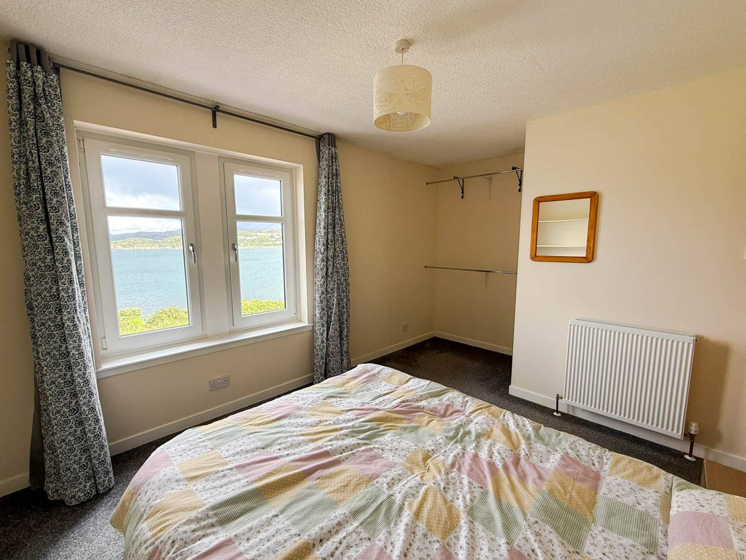
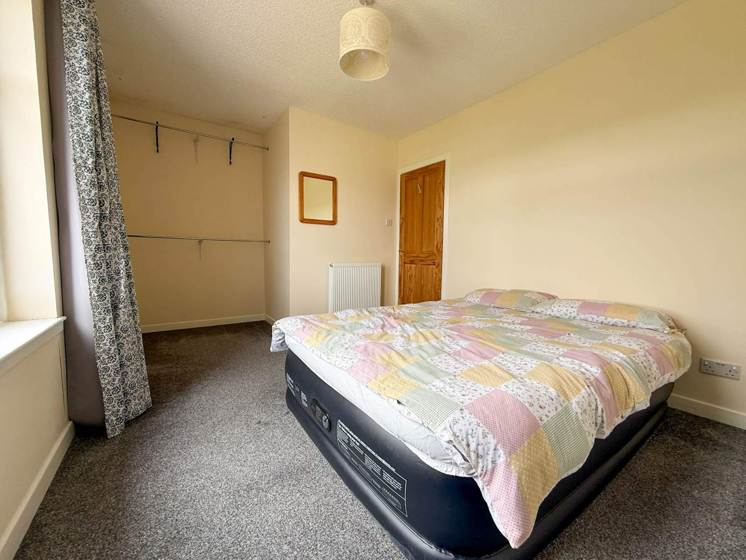
***CLOSING DATE SET FOR WEDNESDAY 19TH AUGUST 2026 AT 12 NOON*** 5 Kyleside is a delightful two bedroom property centrally located in Kyleakin close to all amenities and facilities the village has to offer. The property has been well maintained by the current owner and is presented in walk-in condition with bright and spacious living accommodation.
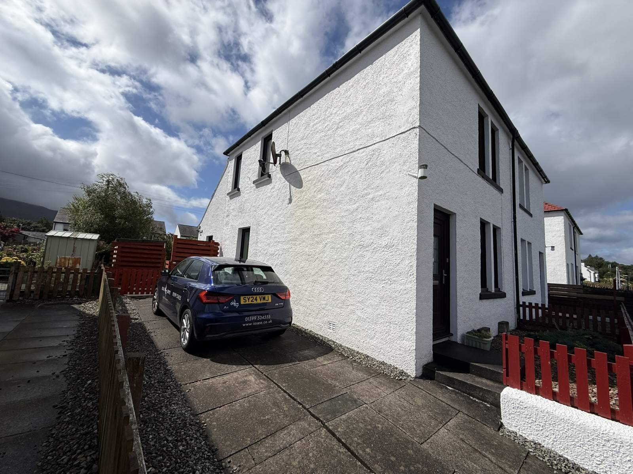
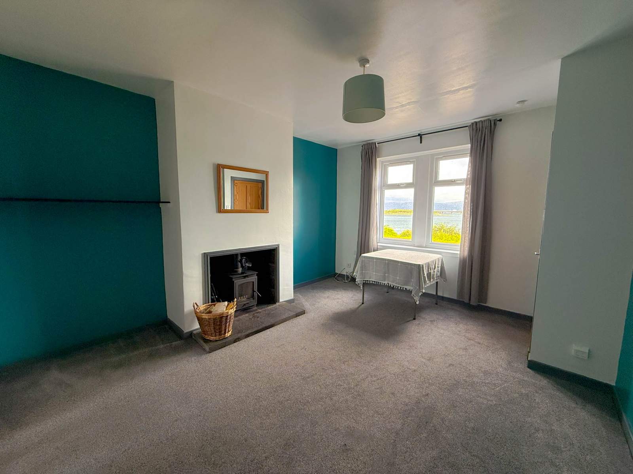
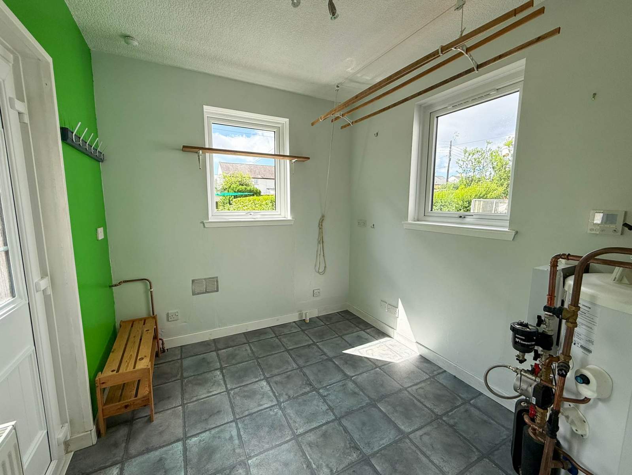
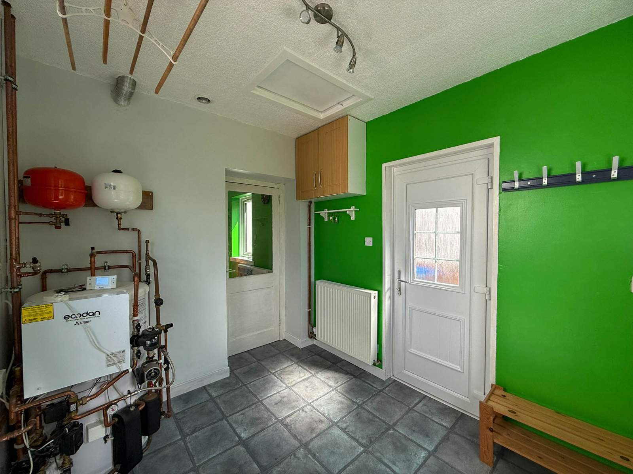
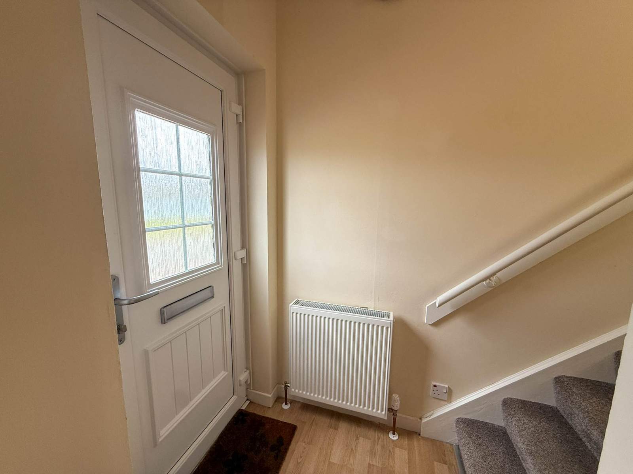
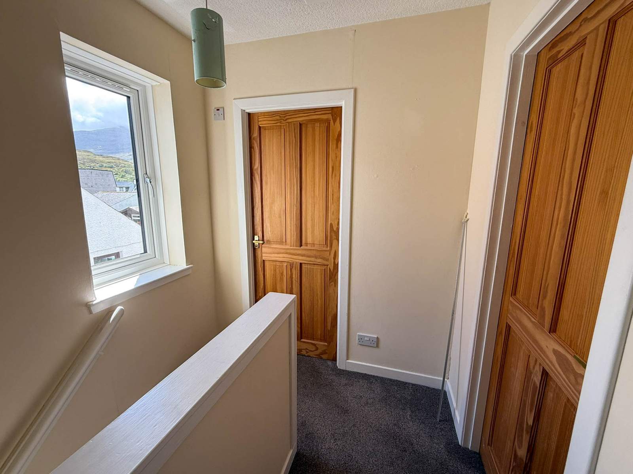
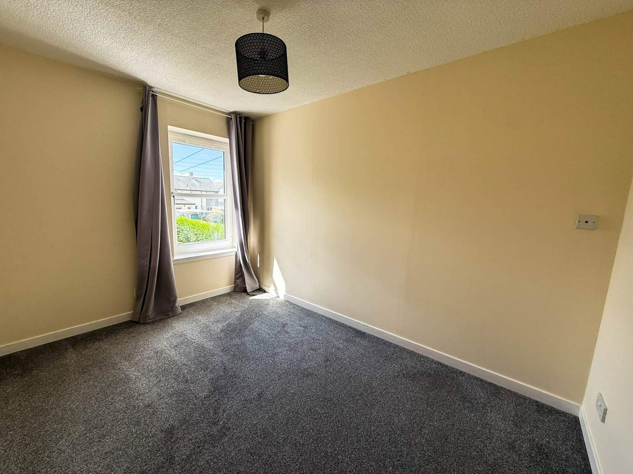
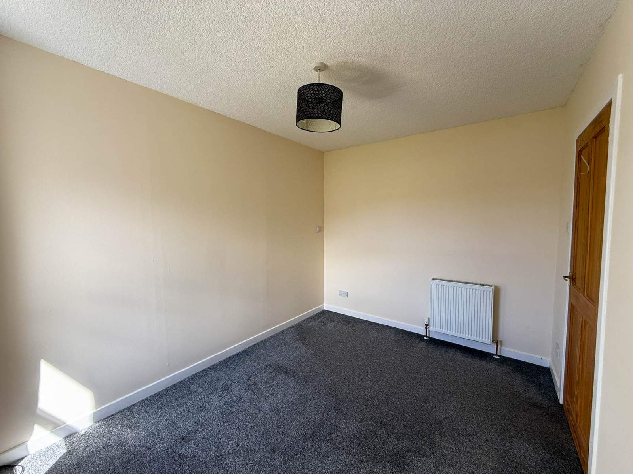
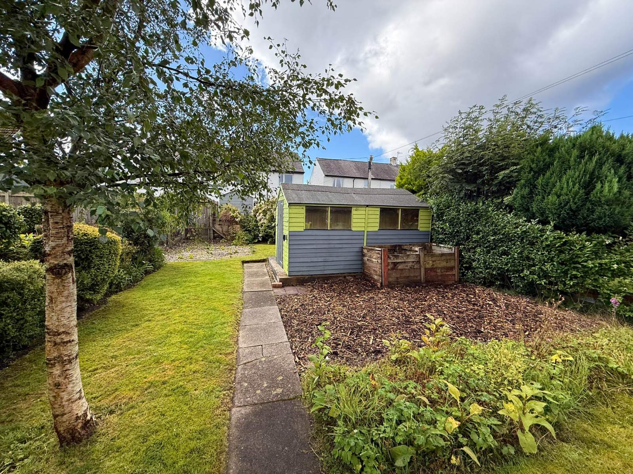
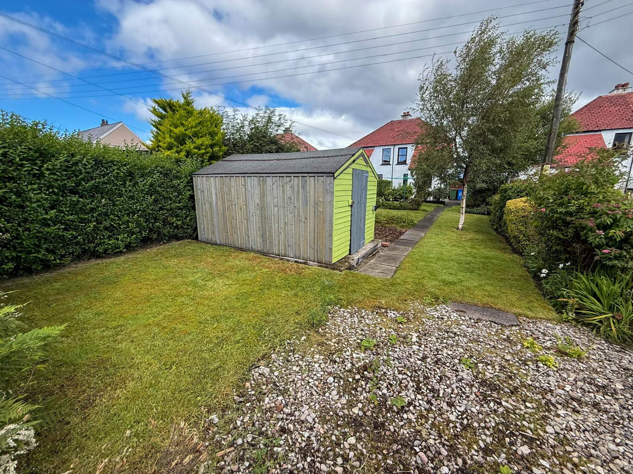
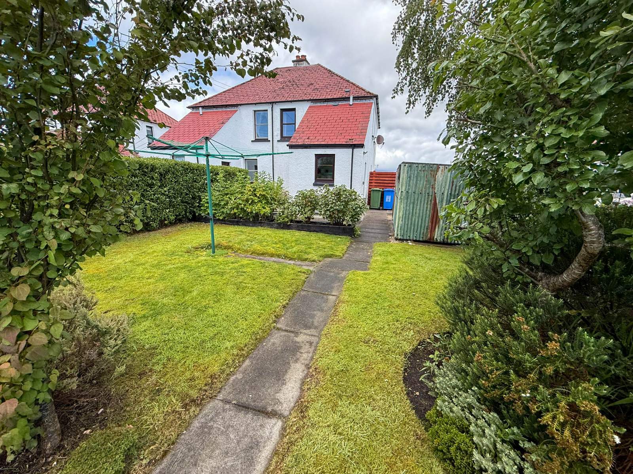
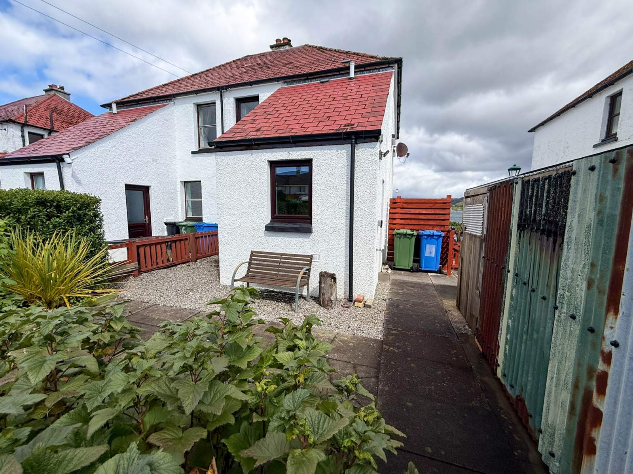
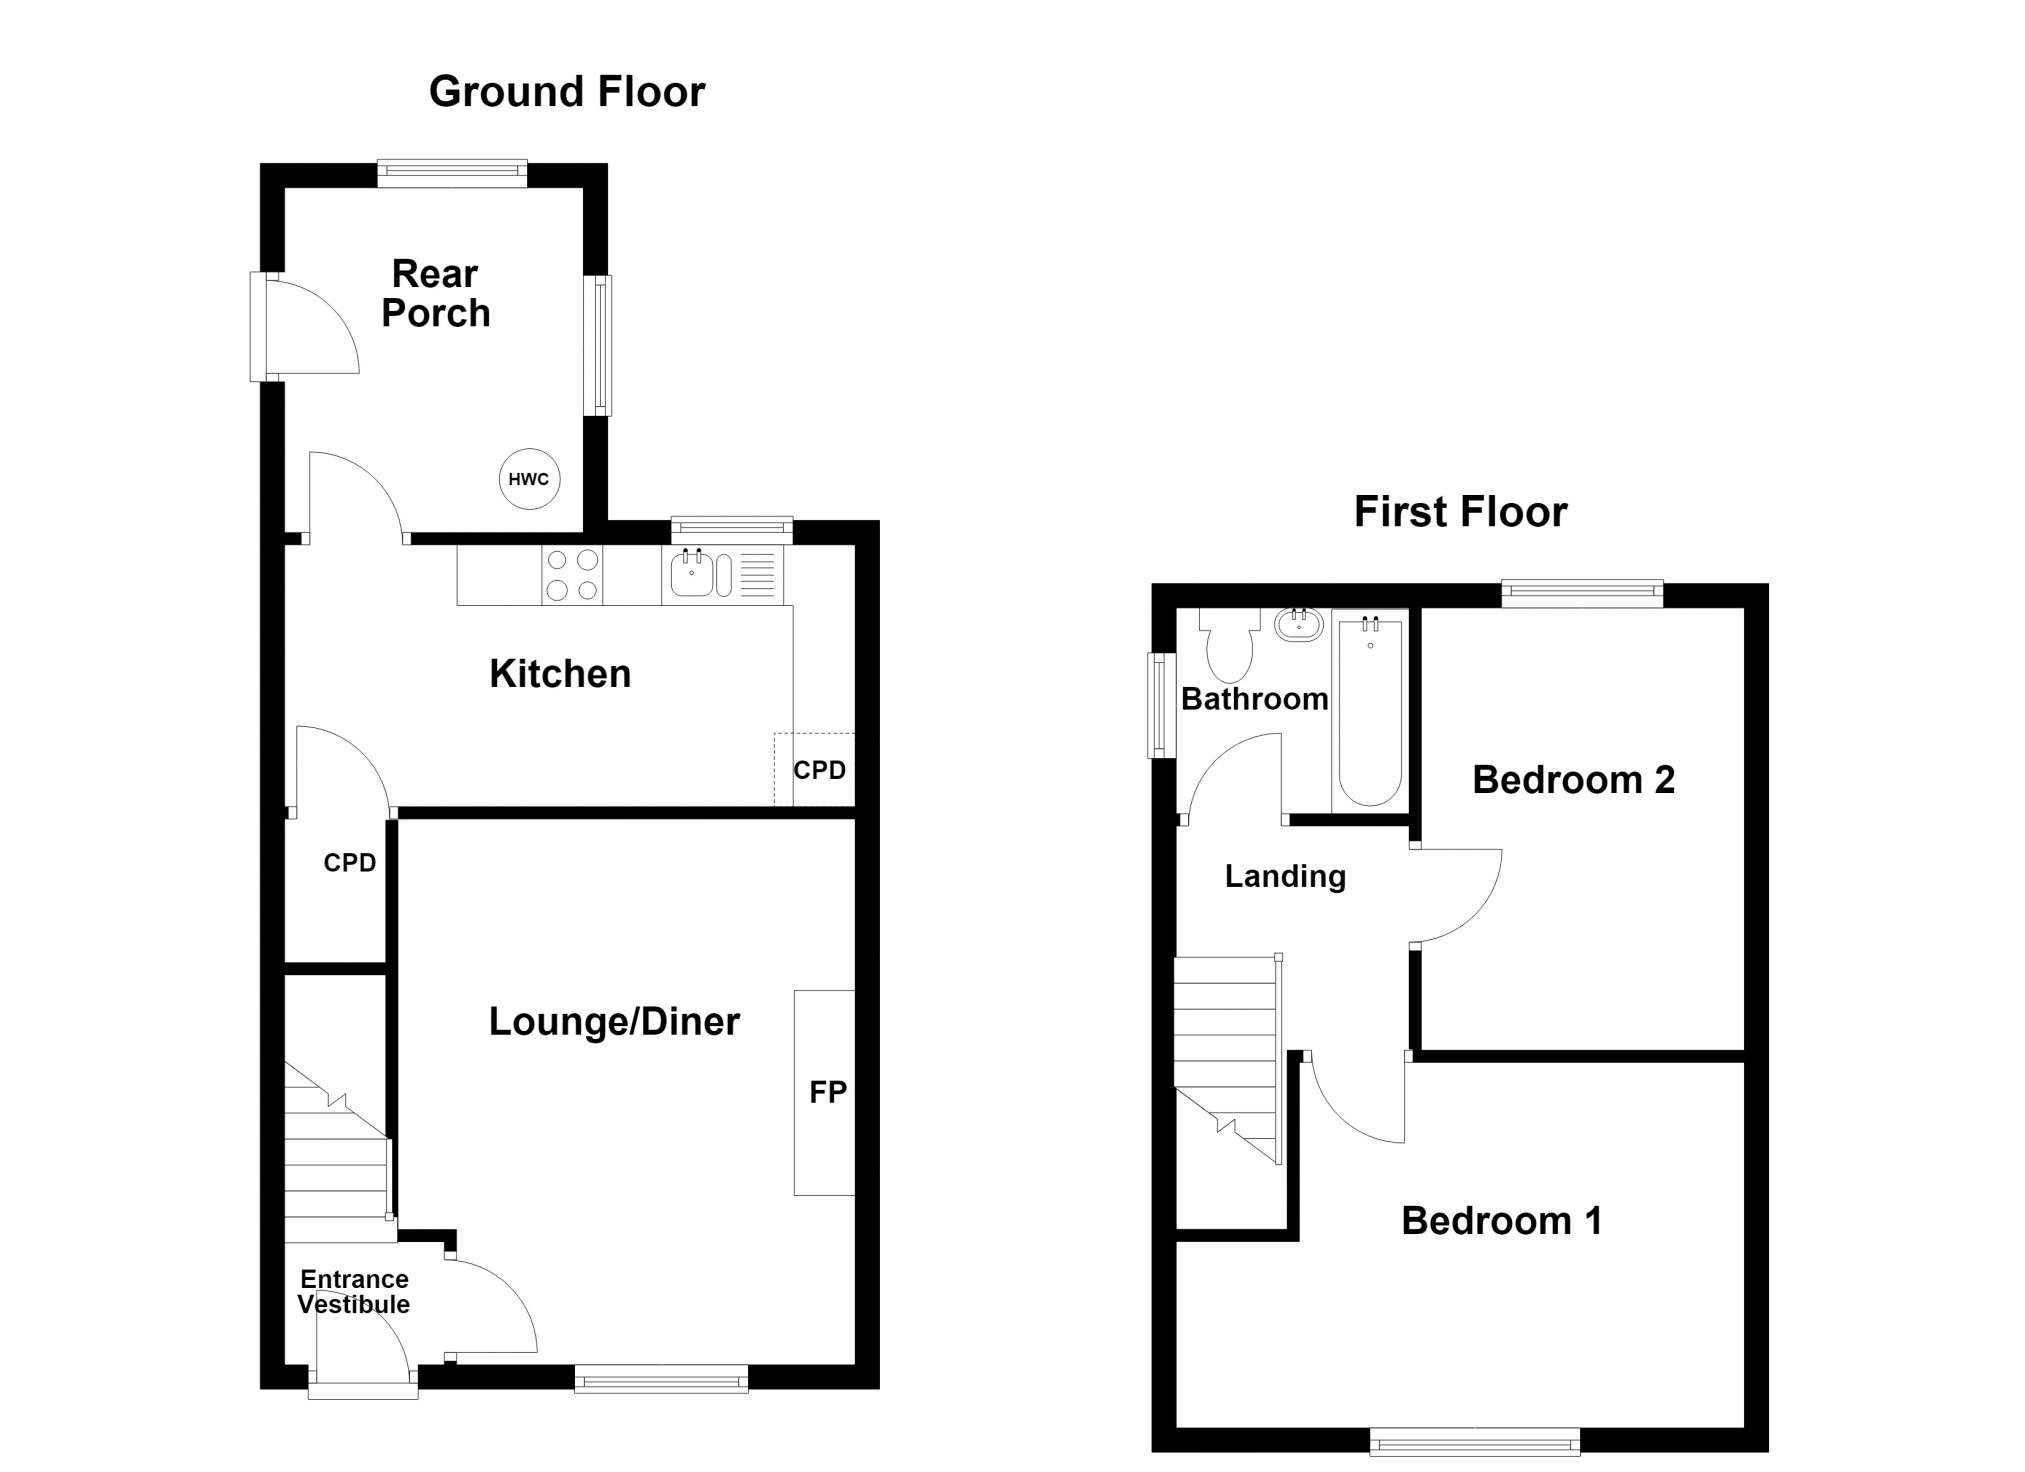
The accommodation within is set out over two floors and comprises of; entrance hall, lounge/diner, kitchen and rear porch on the ground floor with two bedrooms and bathroom located on the first floor. The property is decorated with bright, fresh tones throughout and further benefits from UPVC double glazing, Air Source Heat Pump, wood burning stove and neat garden grounds. Externally, the property sits within fully enclosed garden grounds, predominantly laid to lawn with a variety of mature shrubs and bushes, creating an attractive and easily maintained outdoor space. The rear garden also benefits from a substantial steel garden shed, providing excellent storage or workshop space, together with a smaller wooden garden shed. A private driveway to the side of the property provides convenient off-street parking.
Offering spectacular sea views, an excellent central location and well-presented accommodation throughout, 5 Kyleside would make an ideal first-time home, holiday retreat or buy-to-let investment.
Rooms
Entrance
1.04m x 1.11m (3' 4.94" x 3' 7.7" )Lounge/diner
4.48m x 3.75m (14' 8.38" x 12' 3.64" )Kitchen
4.68m x 2.15m (15' 4.25" x 7' 0.65" )Rear Porch
2.83m x 2.45m (9' 3.42" x 8' 0.46" )Landing
1.91m x 1.85m (6' 3.2" x 6' 0.83" )Bathroom
1.69m x 1.91m (5' 6.54" x 6' 3.2" )Bedroom 1
3.05m x 4.68m (10' 0.08" x 15' 4.25" )Bedroom 2
3.63m x 2.65m (11' 10.91" x 8' 8.33" )Floorplan(s)
Energy Performance Certificate (EPC)
The energy efficiency rating is a measure of overall efficiency of a property. The closer to 'A' rating, the more energy efficient the property is and the lower the fuel bills are likely to be.
Home Report
Please enter your contact details so we can send you the home report.