
Hawthorn Cottage, Uiginish, Dunvegan, Isle of Skye, IV55 8ZR
View on Map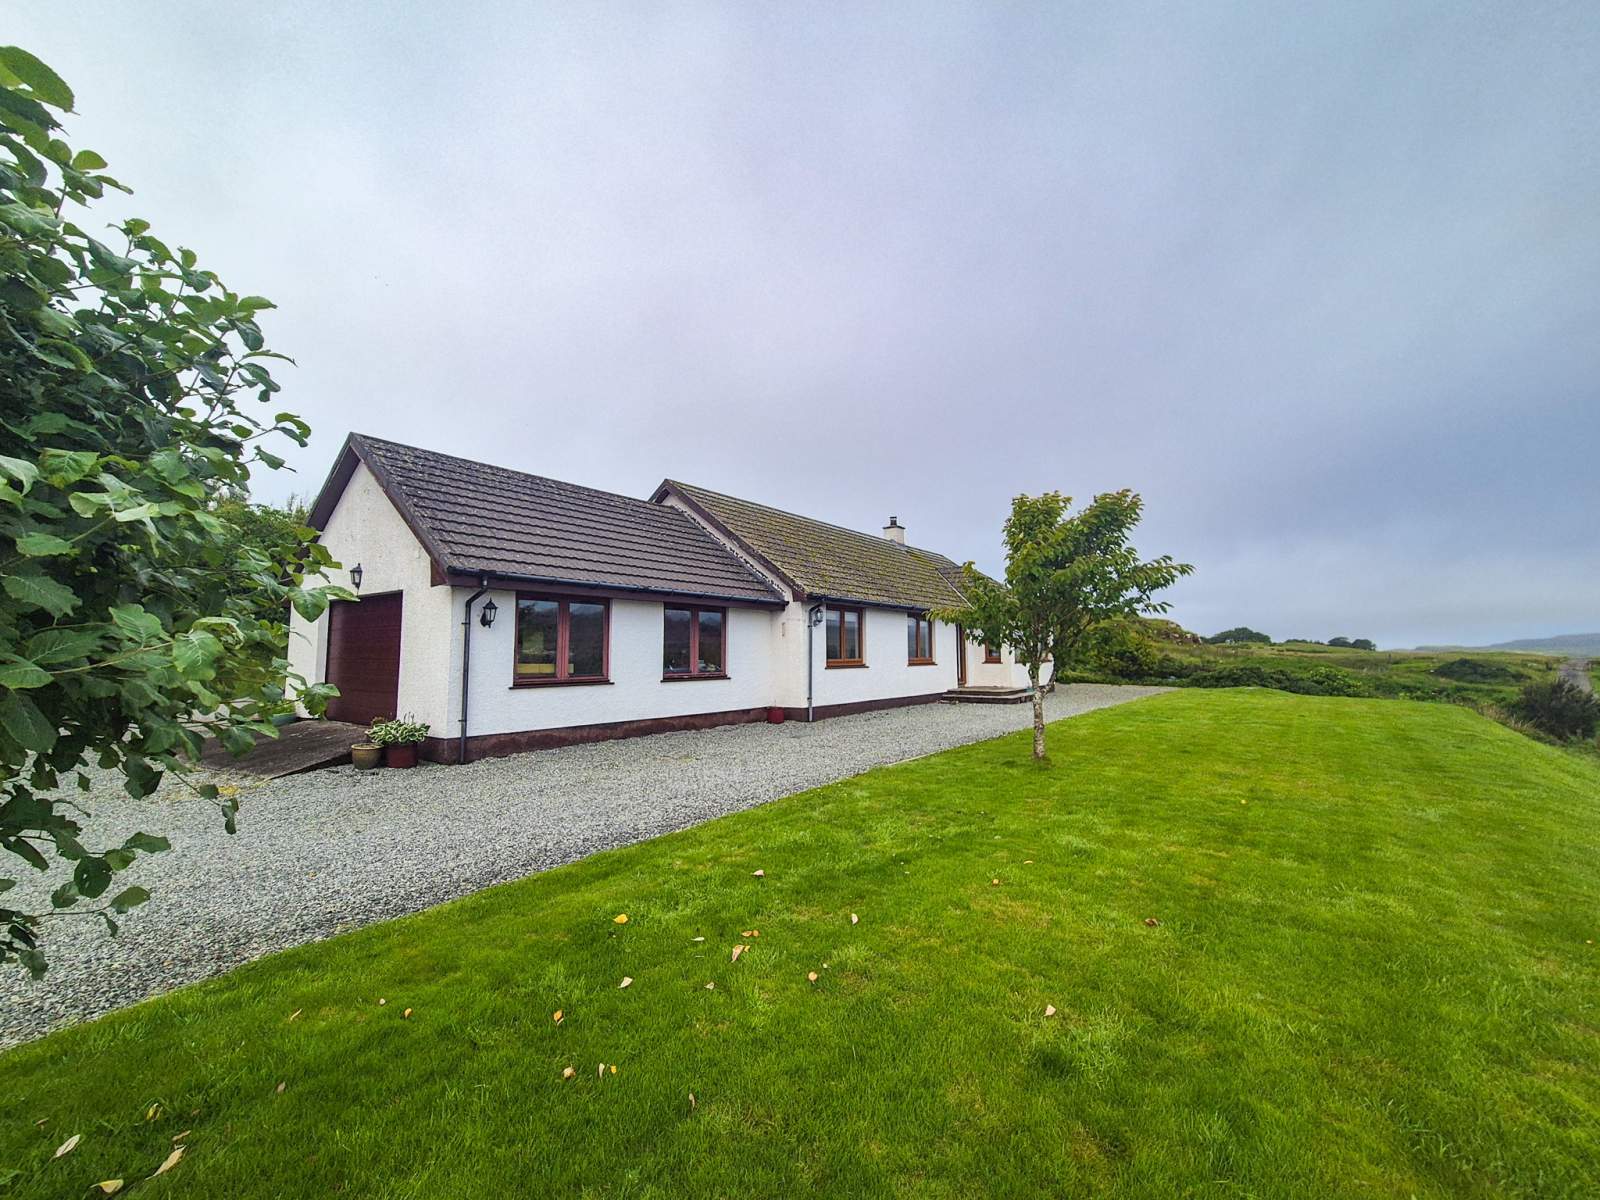



 Detached
 2Receptions
 3Bedrooms
 2Bathrooms
 1,313 sqft
Highlights
- Detached Bungalow
- Stunning Views
- Peaceful Location
- Double Glazing
- Oil Central Heating
- 0.5 Acres of Garden
More about this property
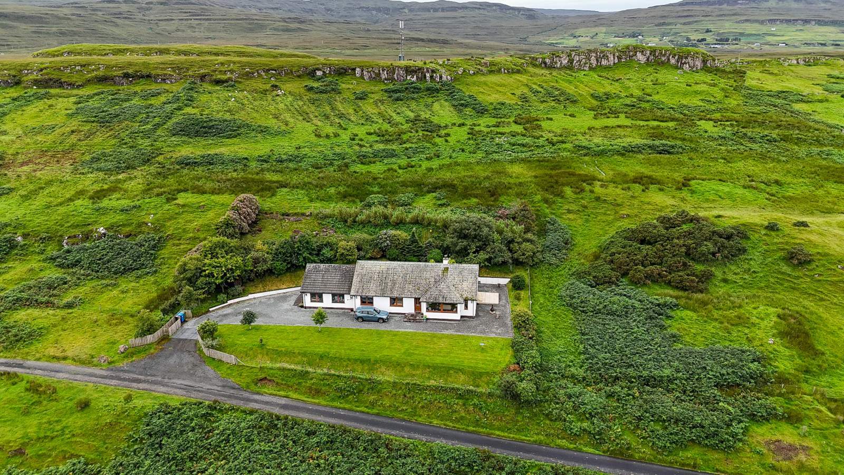
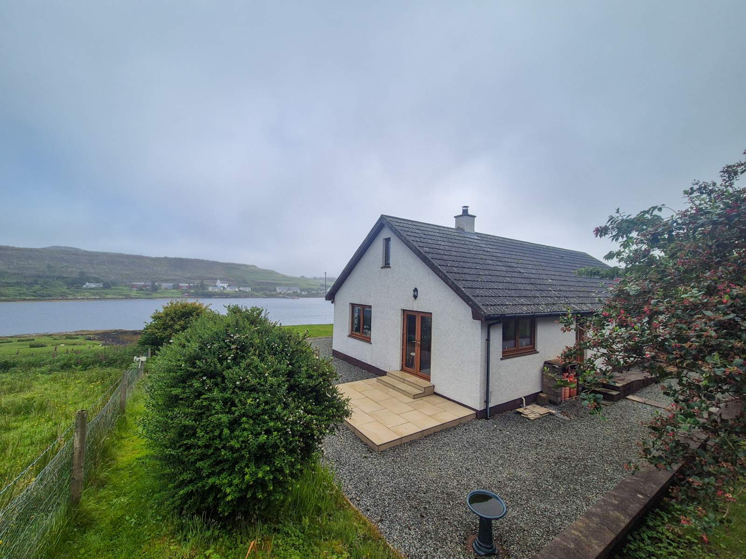
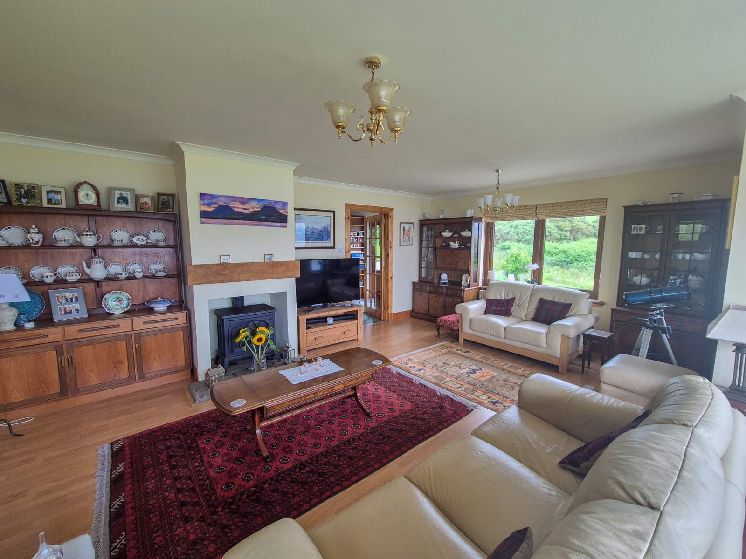
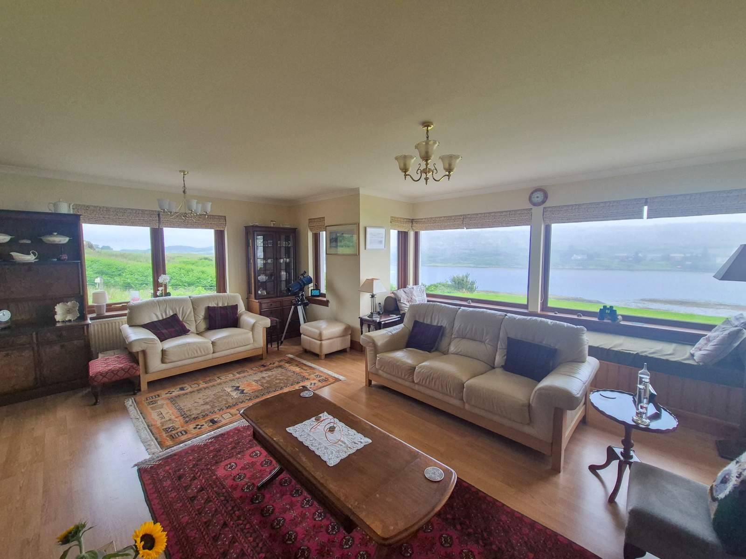
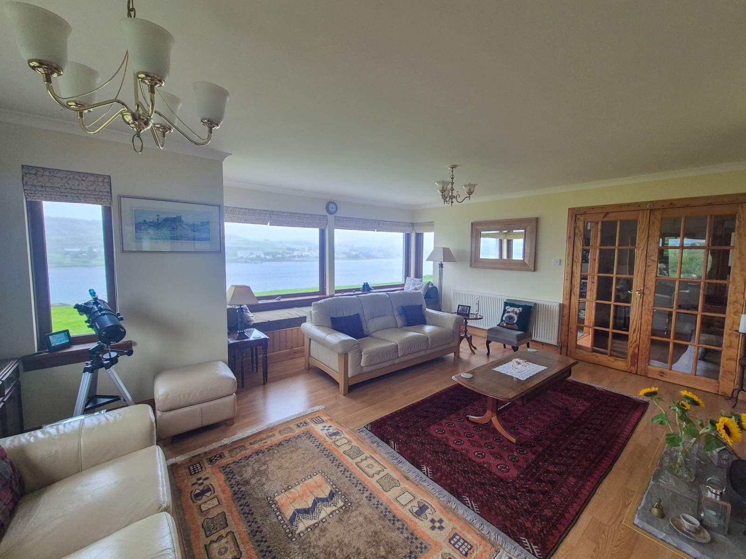
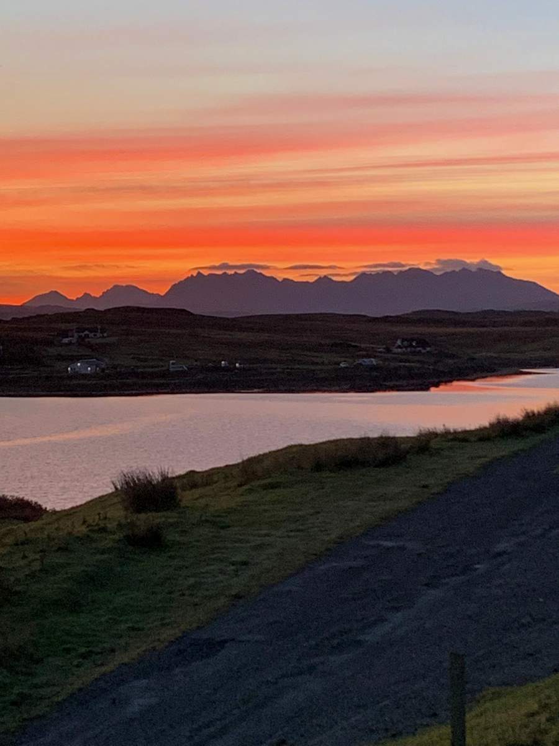
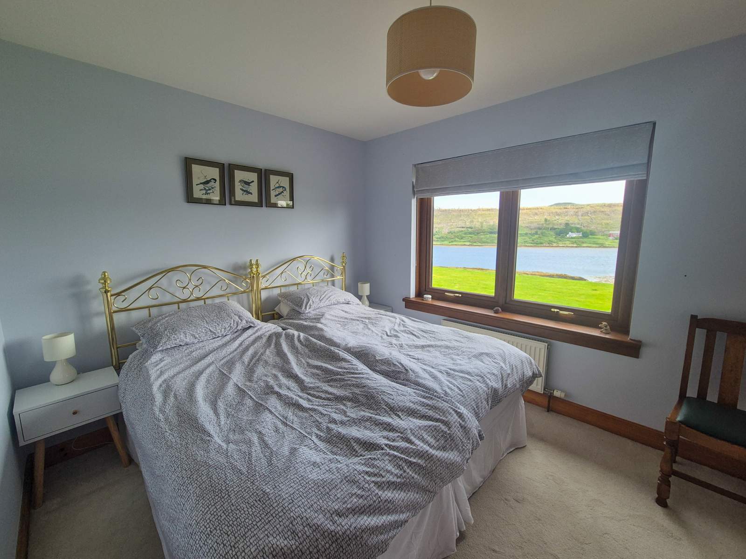
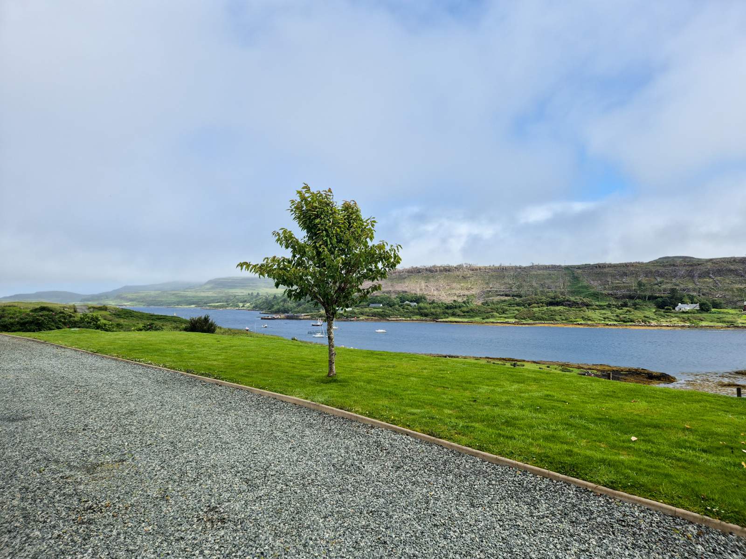
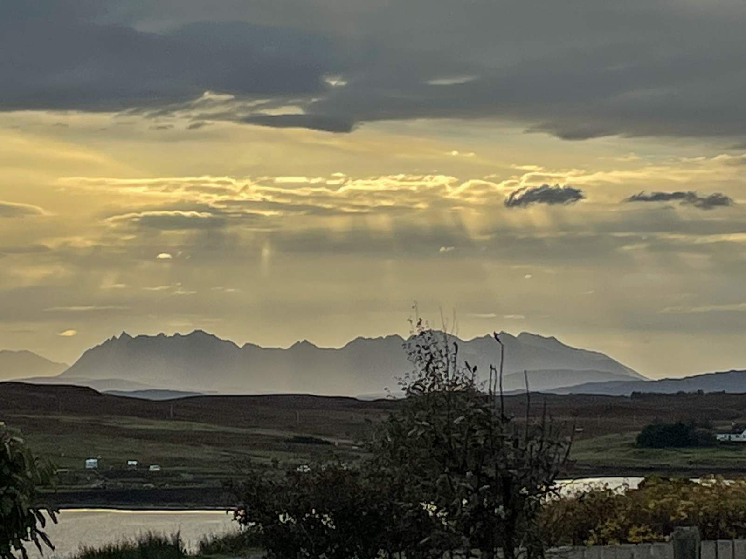
Hawthorn Cottage is a tastefully appointed three bedroom bungalow occupying an elevated position overlooking Loch Dunvegan in the peaceful crofting township of Uiginish close to Dunvegan. Panoramic views are afforded over the loch towards Dunvegan, the Cuillins, Dunvegan Castle and the Outer Isles.
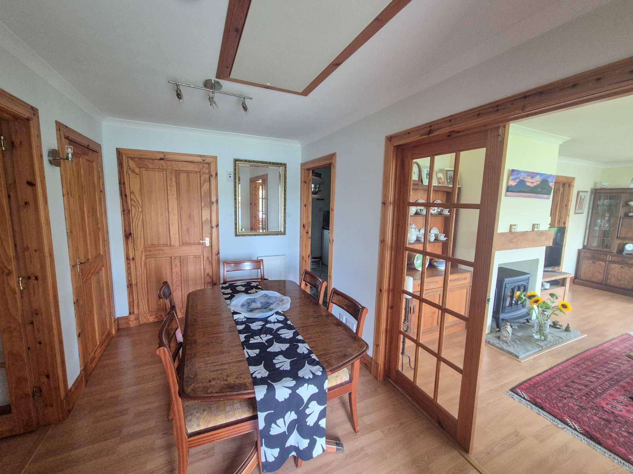
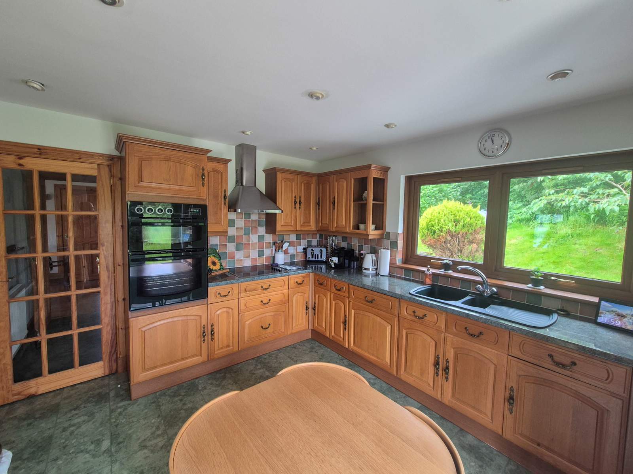
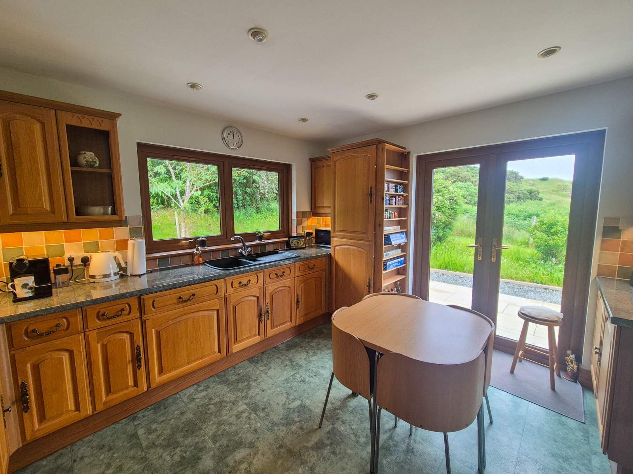
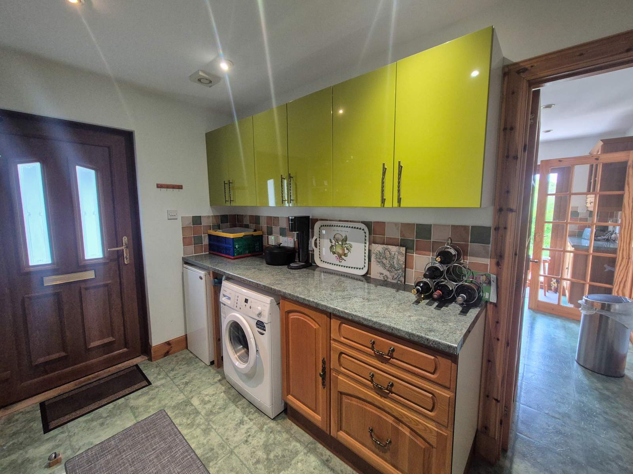
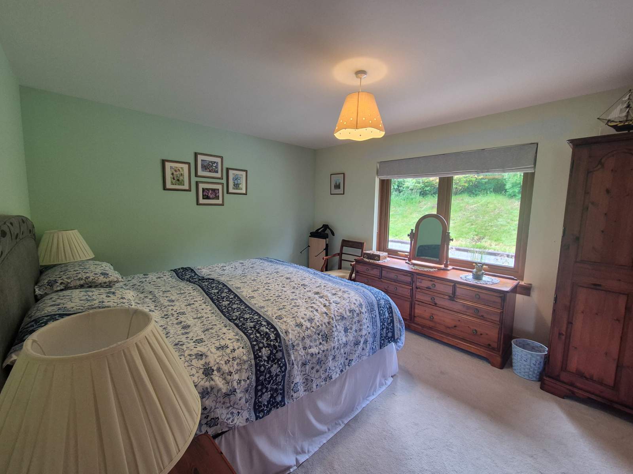
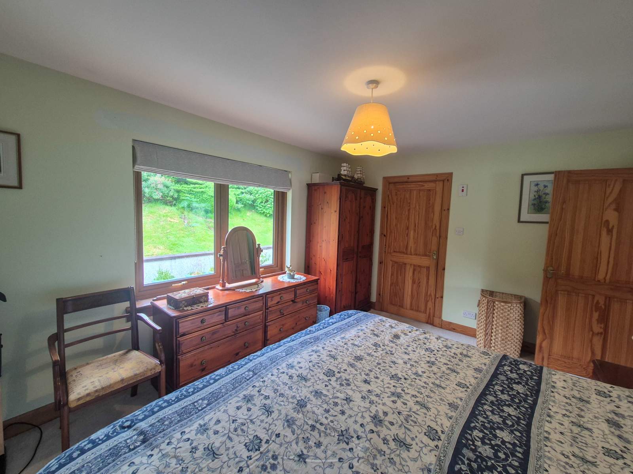
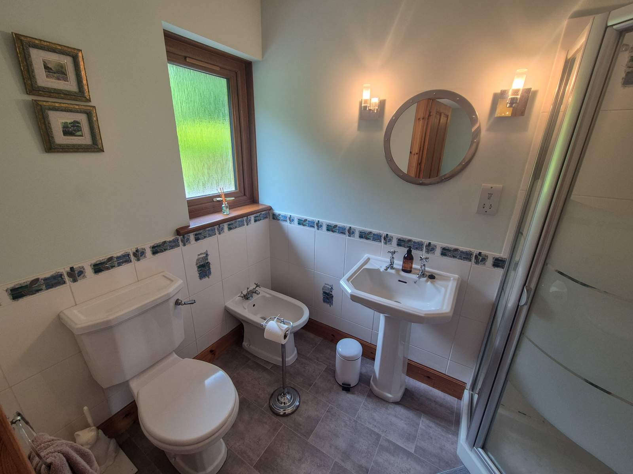
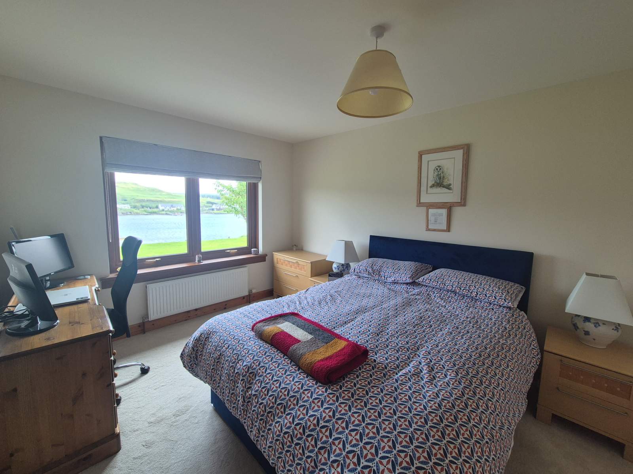
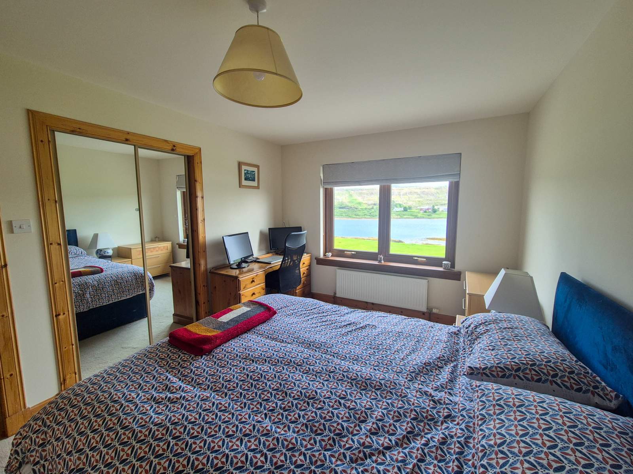
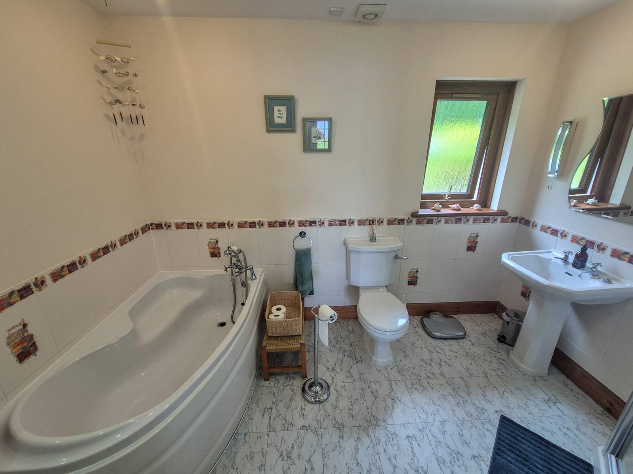
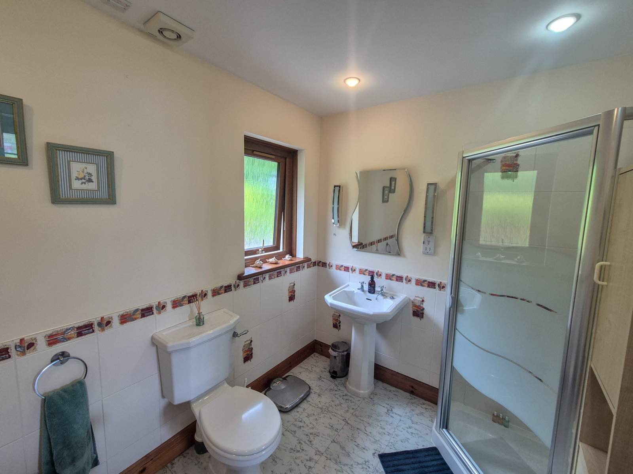
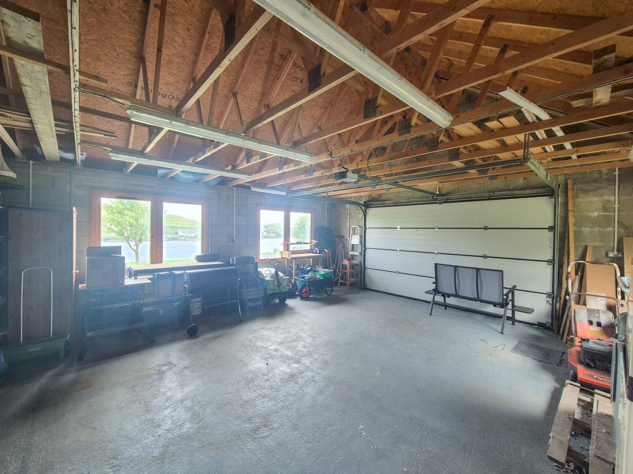
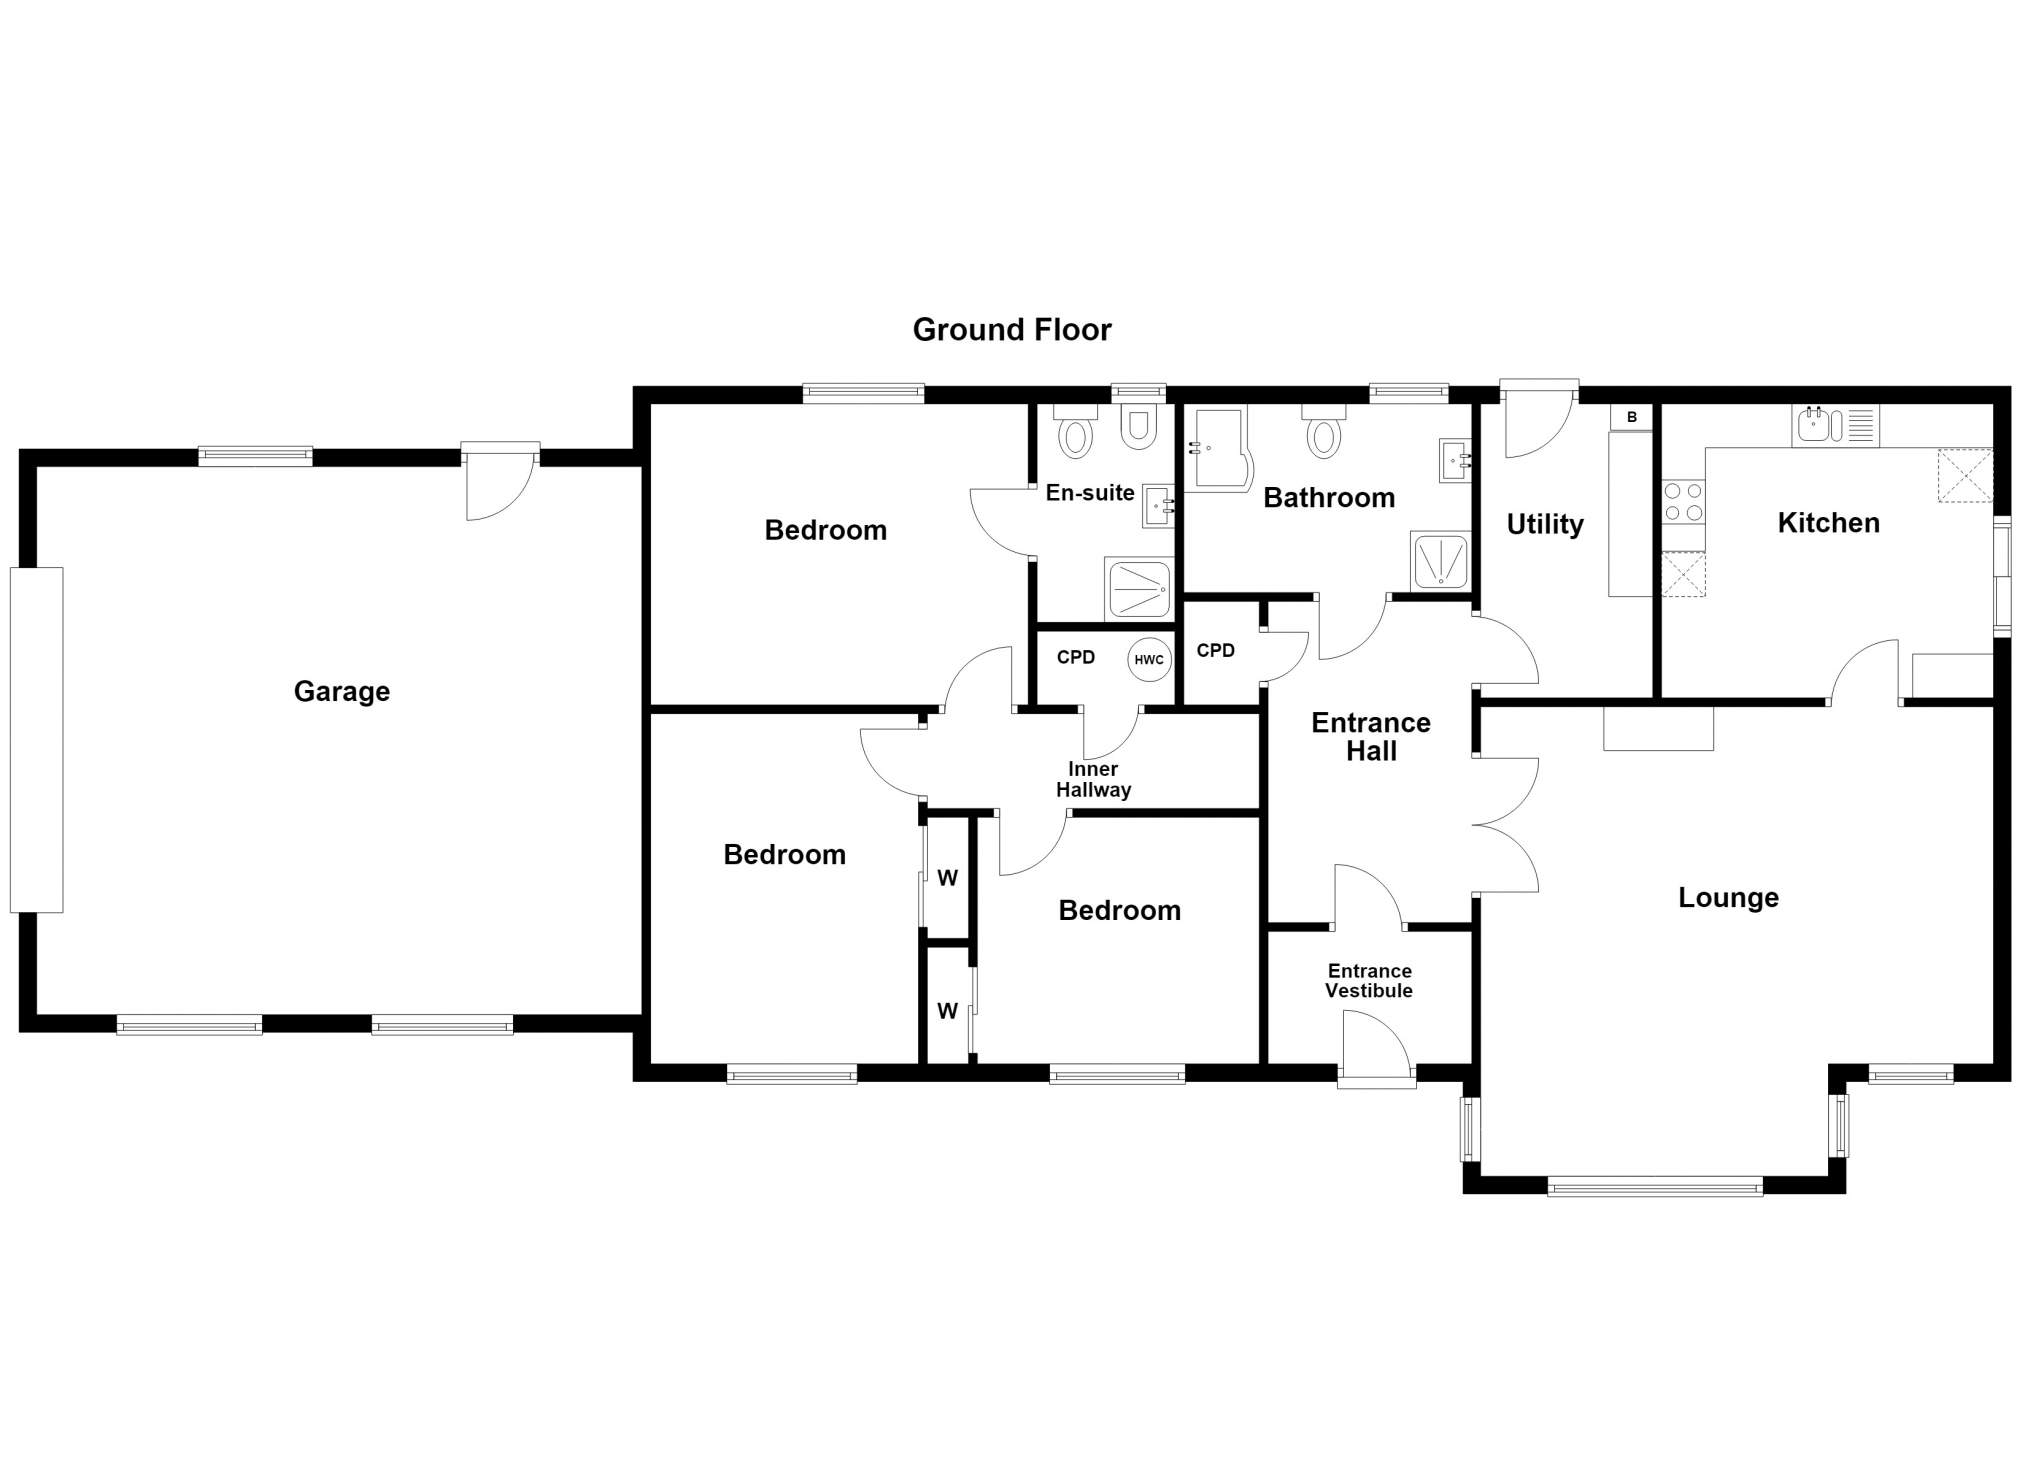
The bright and airy accommodation within is set out over one level and consists of entrance vestibule, hallway, family bathroom, utility room, kitchen, lounge and three double bedrooms ( 1 ensuite). There is a partially floored loft and an attached double garage. The property further benefits from double glazing throughout and oil-fired central heating.
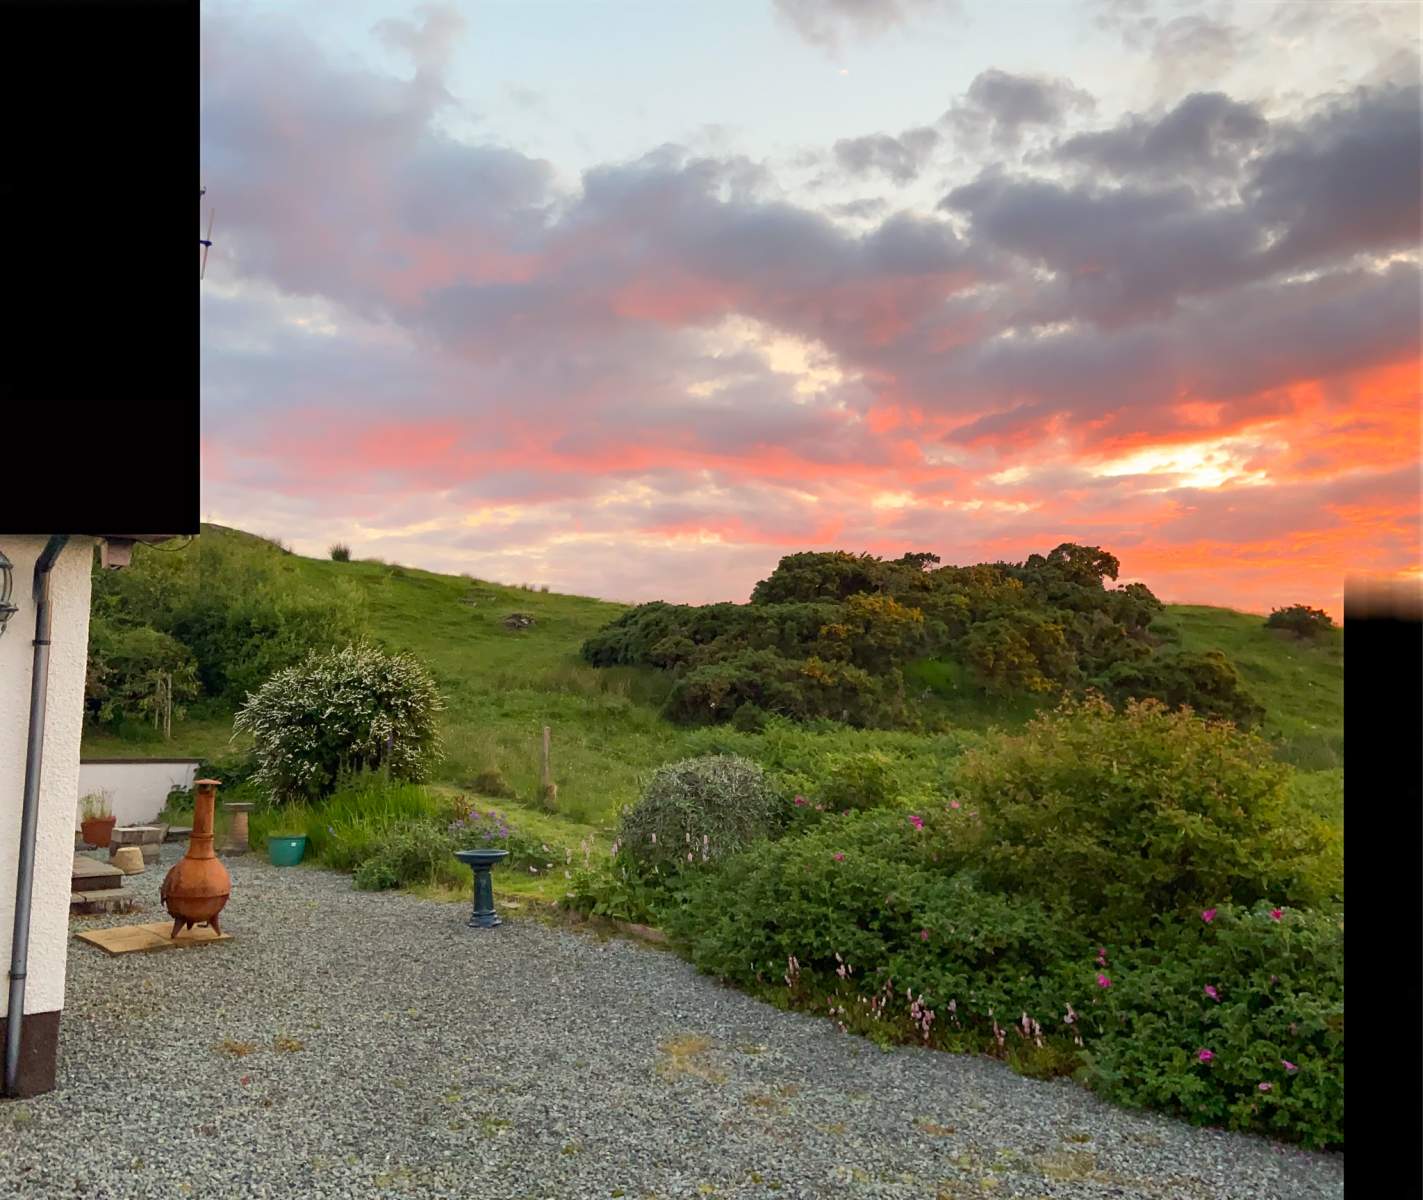
Externally the property sits within neat and well maintained garden grounds, which are mainly laid to lawn, extending to approximately 0.5 acres. Parking is available on the gravel driveway and the large double garage provides additional space and storage. A patio area off the kitchen provides an area to enjoy the views on offer.
Hawthorn Cottage is presented in walk-in condition and offers a wonderful opportunity to purchase a lovely family home in a truly unique setting.
Rooms
Entrance Vestibule
1.51m x 2.32m (4' 11.45" x 7' 7.34" )Hallway
3.66m x 2.32m (12' 0.09" x 7' 7.34" )Bathroom
2.15m x 3.16m (7' 0.65" x 10' 4.41" )Utility Room
1.96m x 3.35m (6' 5.17" x 10' 11.89" )Kitchen
3.78m x 3.34m (12' 4.82" x 10' 11.5" )Lounge
5.87m x 5.35m (19' 3.1" x 17' 6.63" )Inner Hall
3.81m x 1.08m (12' 6" x 3' 6.52" )Bedroom 1
3.45m x 4.32m (11' 3.83" x 14' 2.08" )Bedroom 1 En suite
1.57m x 2.50m (5' 1.81" x 8' 2.43" )Bedroom 2
3.05m x 3.98m (10' 0.08" x 13' 0.69" )Bedroom 3
2.78m x 3.21m (9' 1.45" x 10' 6.38" )Garage
6.89m x 6.23m (22' 7.26" x 20' 5.28" )Floorplan(s)
Energy Performance Certificate (EPC)
The energy efficiency rating is a measure of overall efficiency of a property. The closer to 'A' rating, the more energy efficient the property is and the lower the fuel bills are likely to be.
Property Schedule
Home Report
Please enter your contact details so we can send you the home report.