
1 Altvaid, Harlosh, Dunvegan, Isle of Skye, IV55 8ZF
View on Map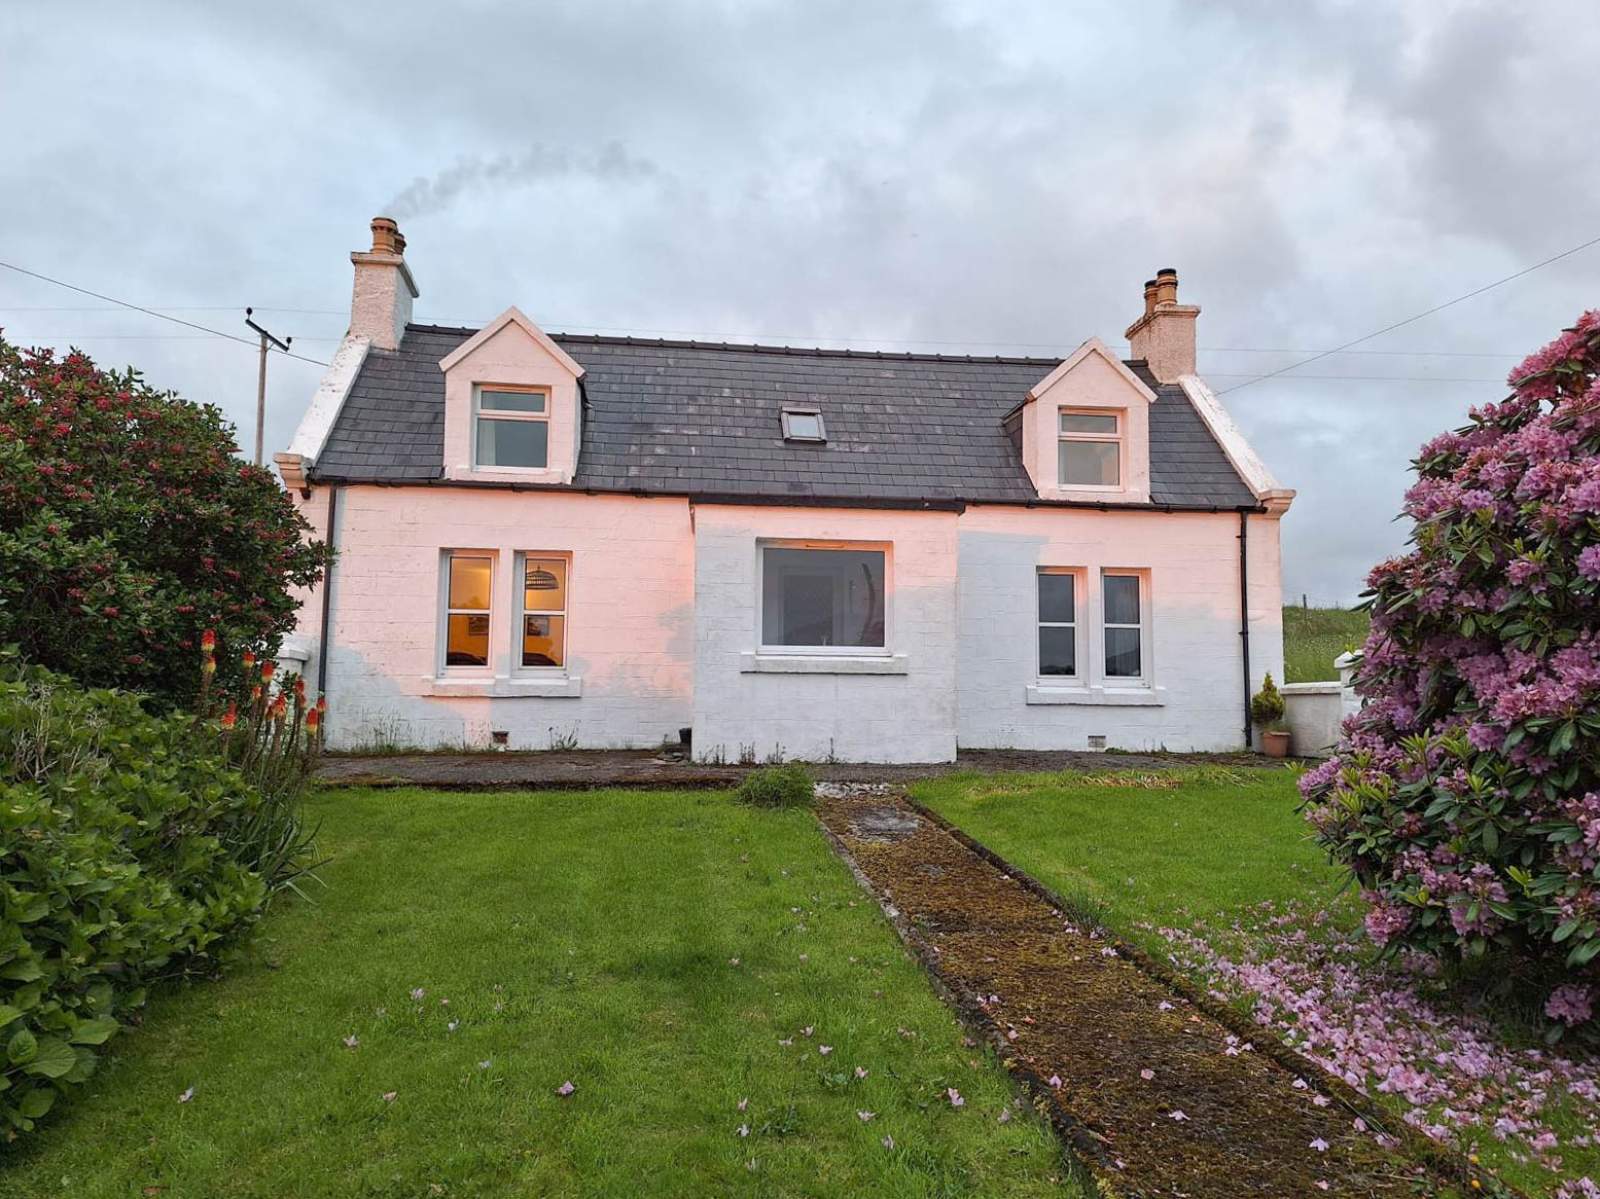



 Detached
 1Reception
 3Bedrooms
 1Bathroom
 1,098 sqft
Highlights
- Detached Former Croft House
- Three Bedrooms
- Oil Fired Central Heating
- UPVC Double Glazing
- Sea Views
- Walk-In Condition
More about this property
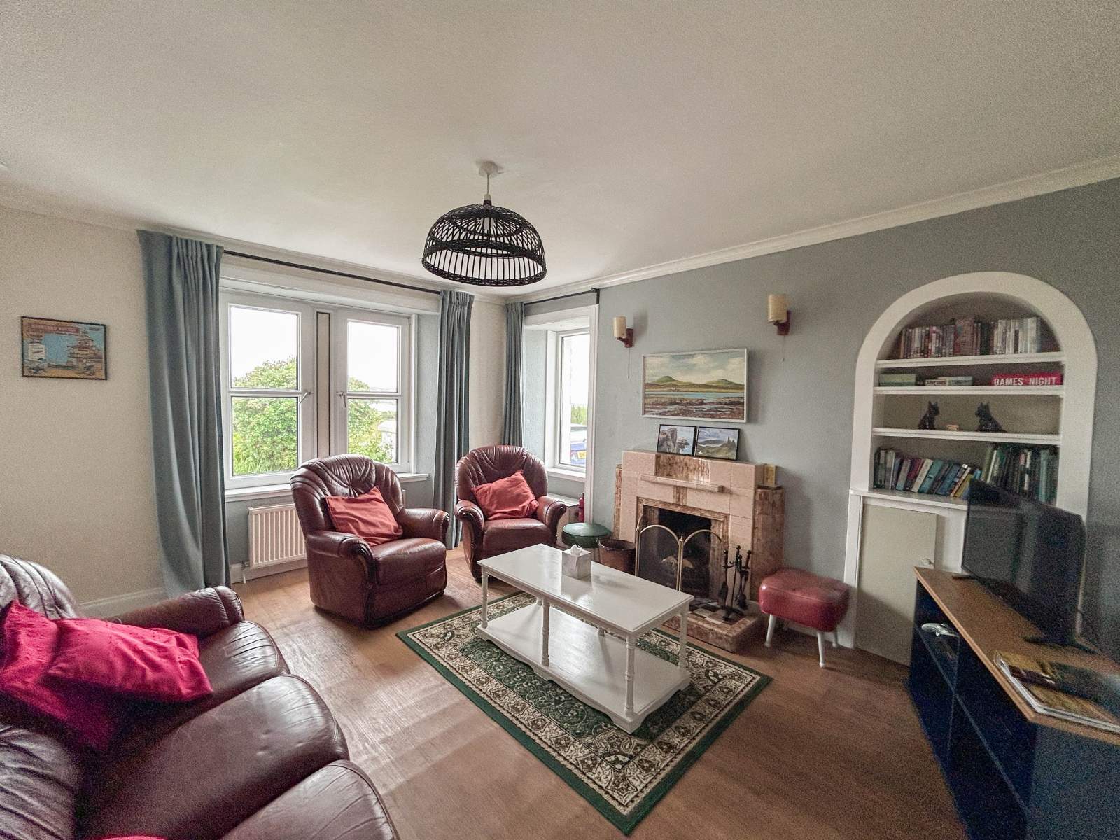
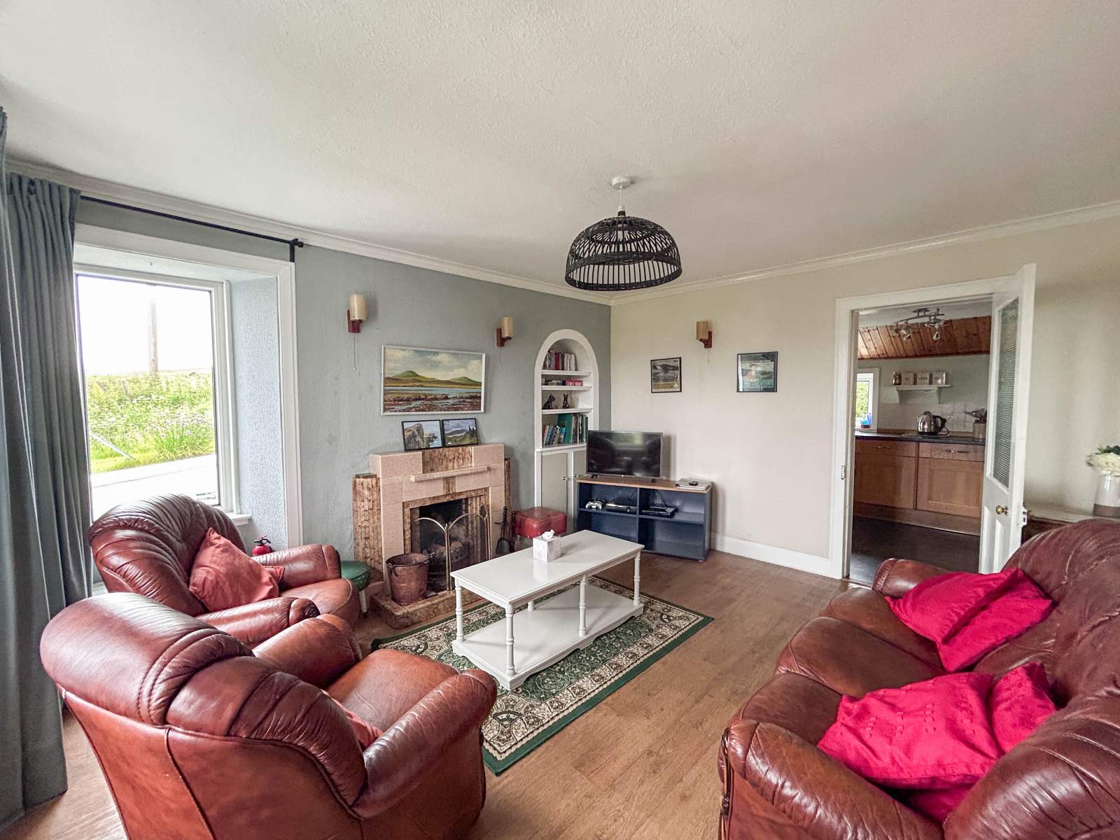
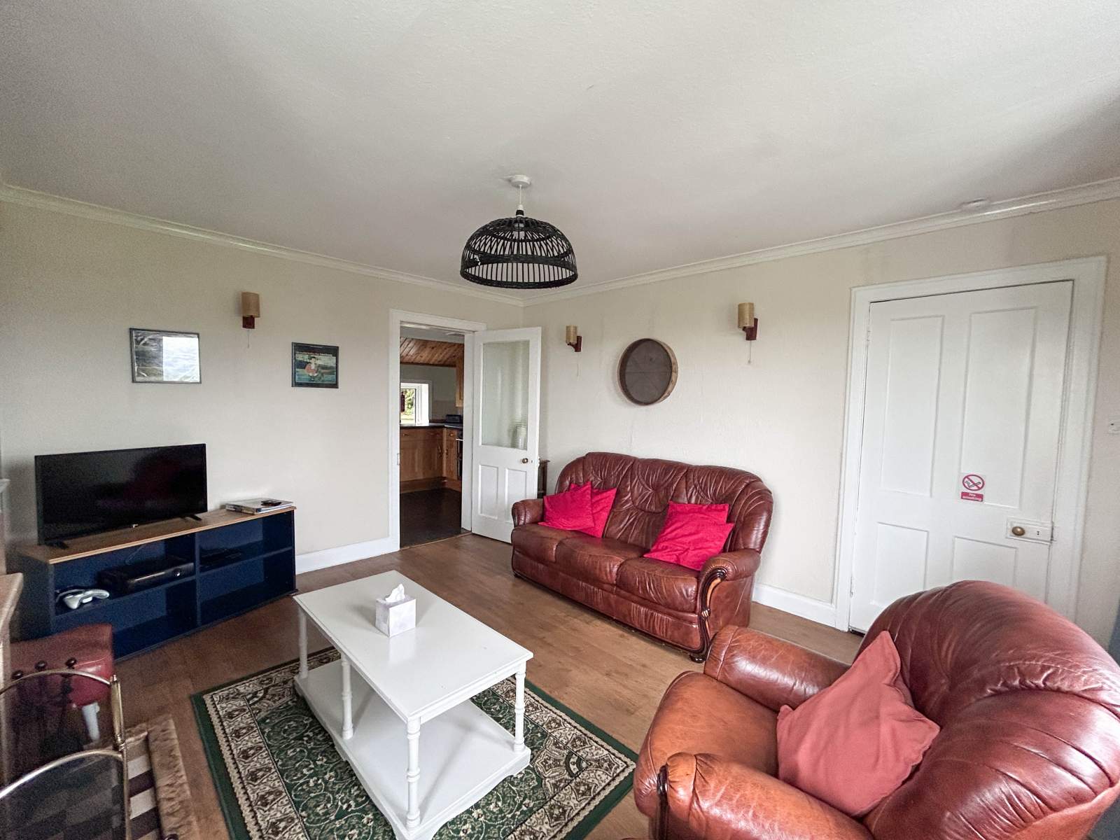
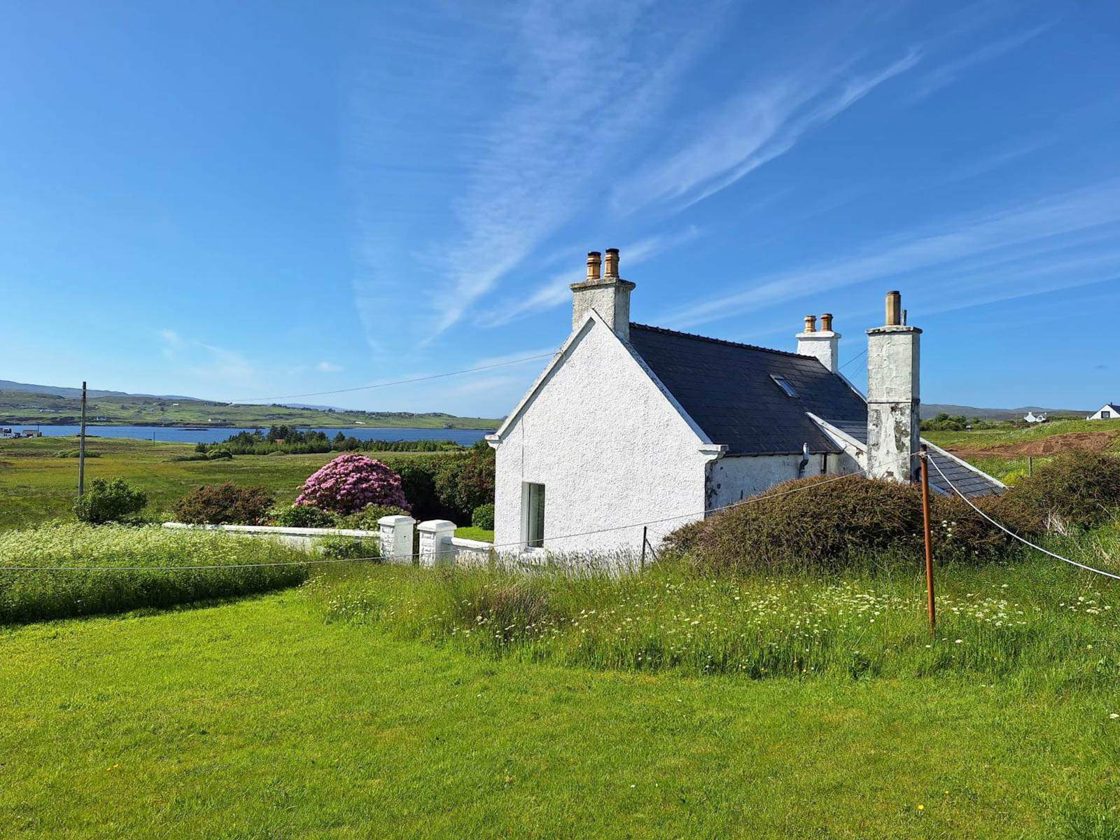
The property has been well maintained by the current owners and is presented in walk-in condition. In addition the property further benefits from oil fired central heating, UPVC double glazing throughout and open fire in the lounge. The property currently operates as a successful holiday let with a short term letting licence in place. The transfer of the licence and furniture is available by separate negotiation.
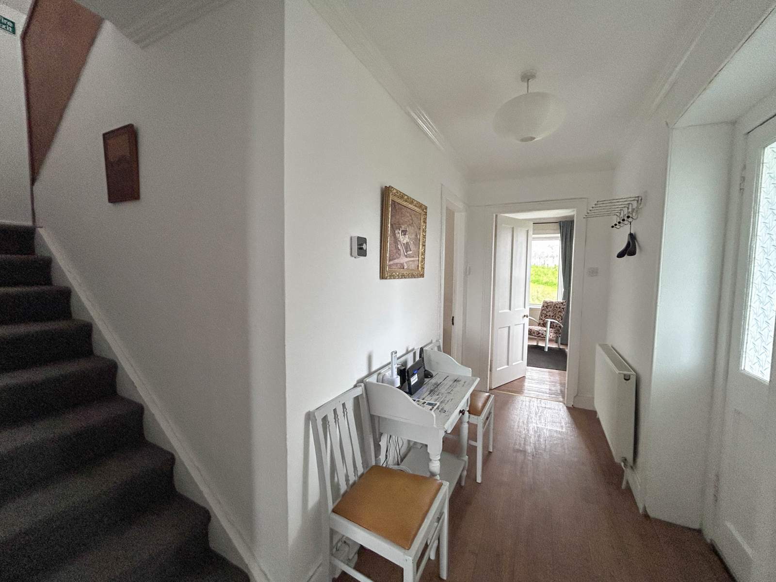
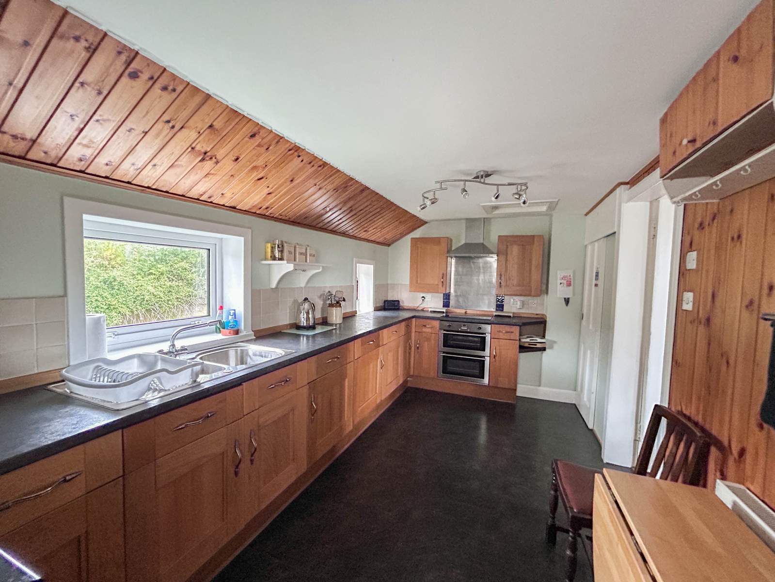
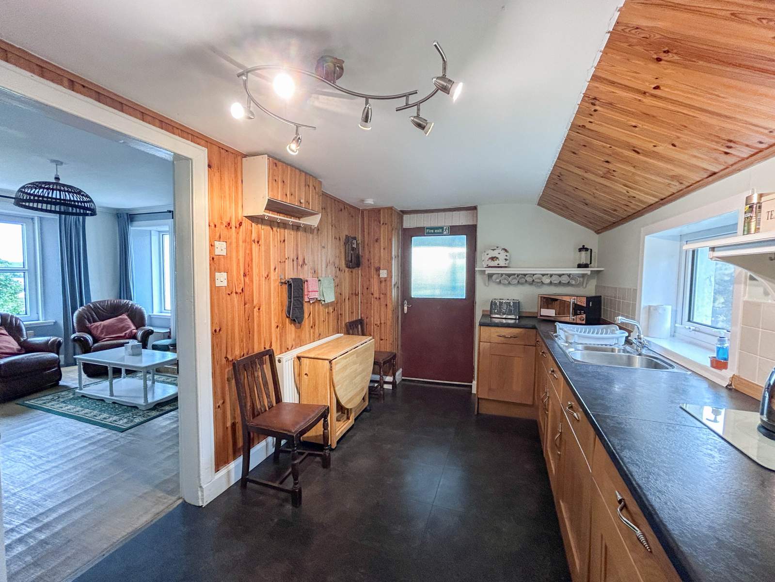
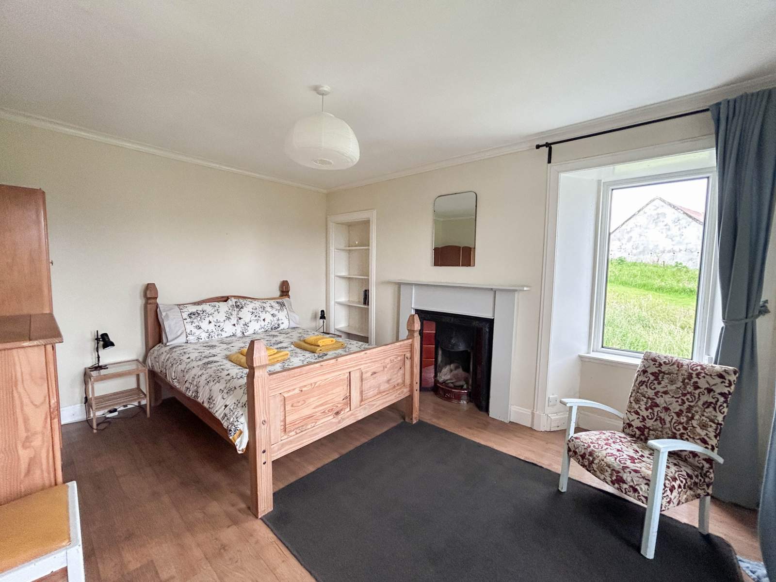
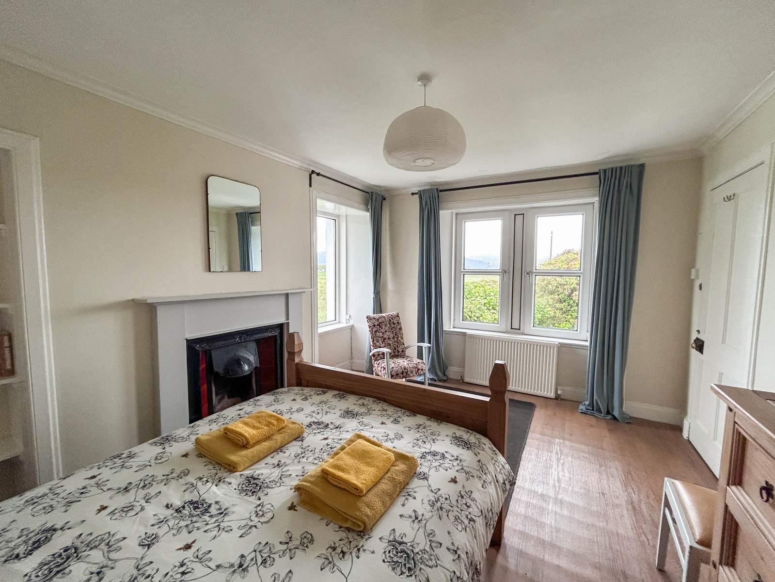
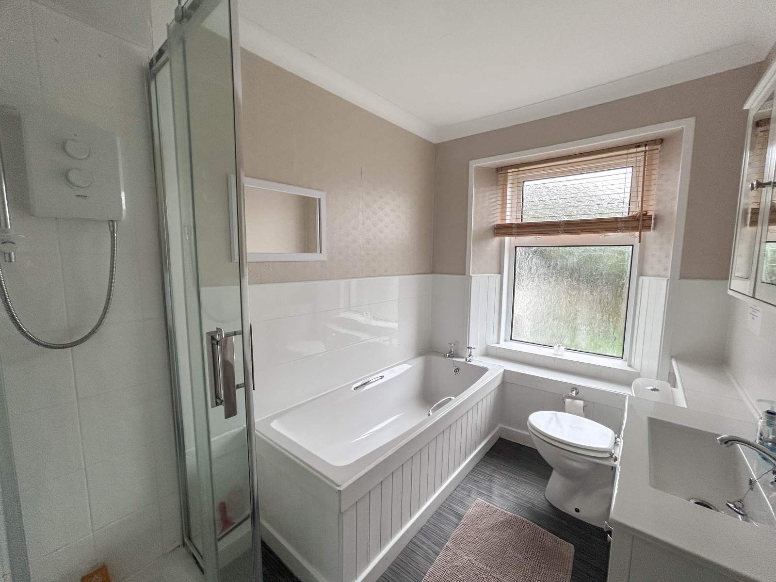
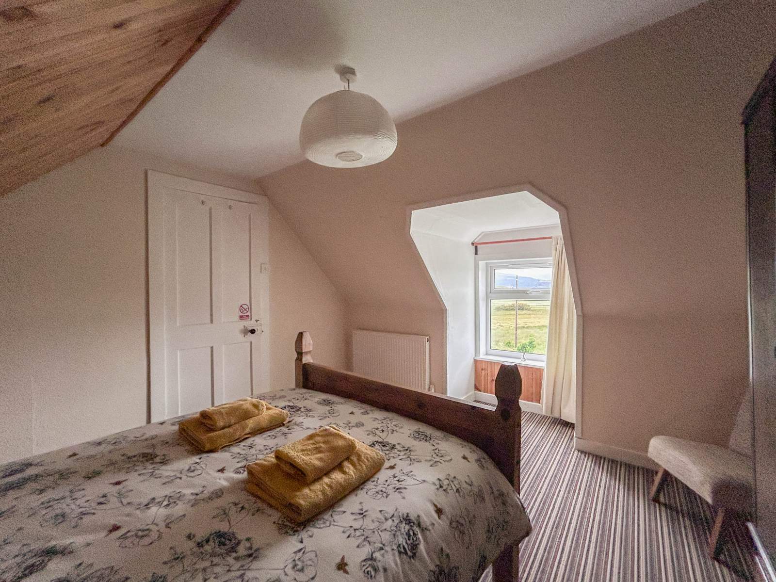
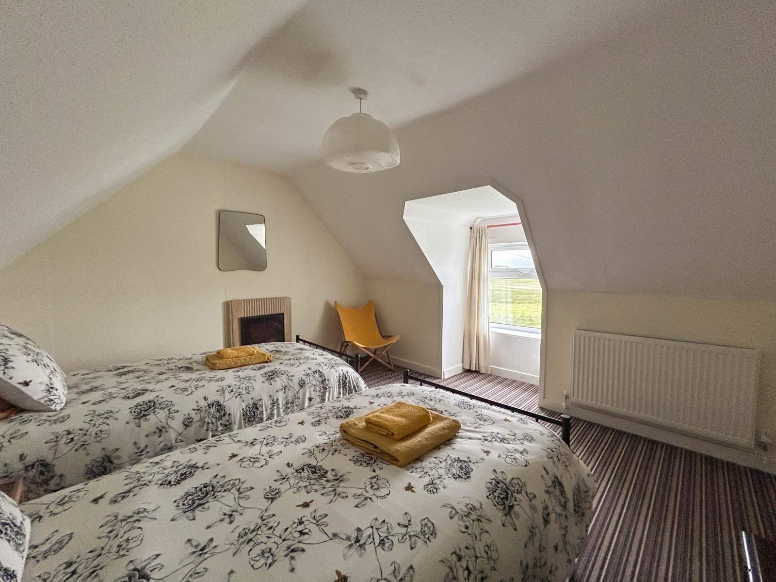
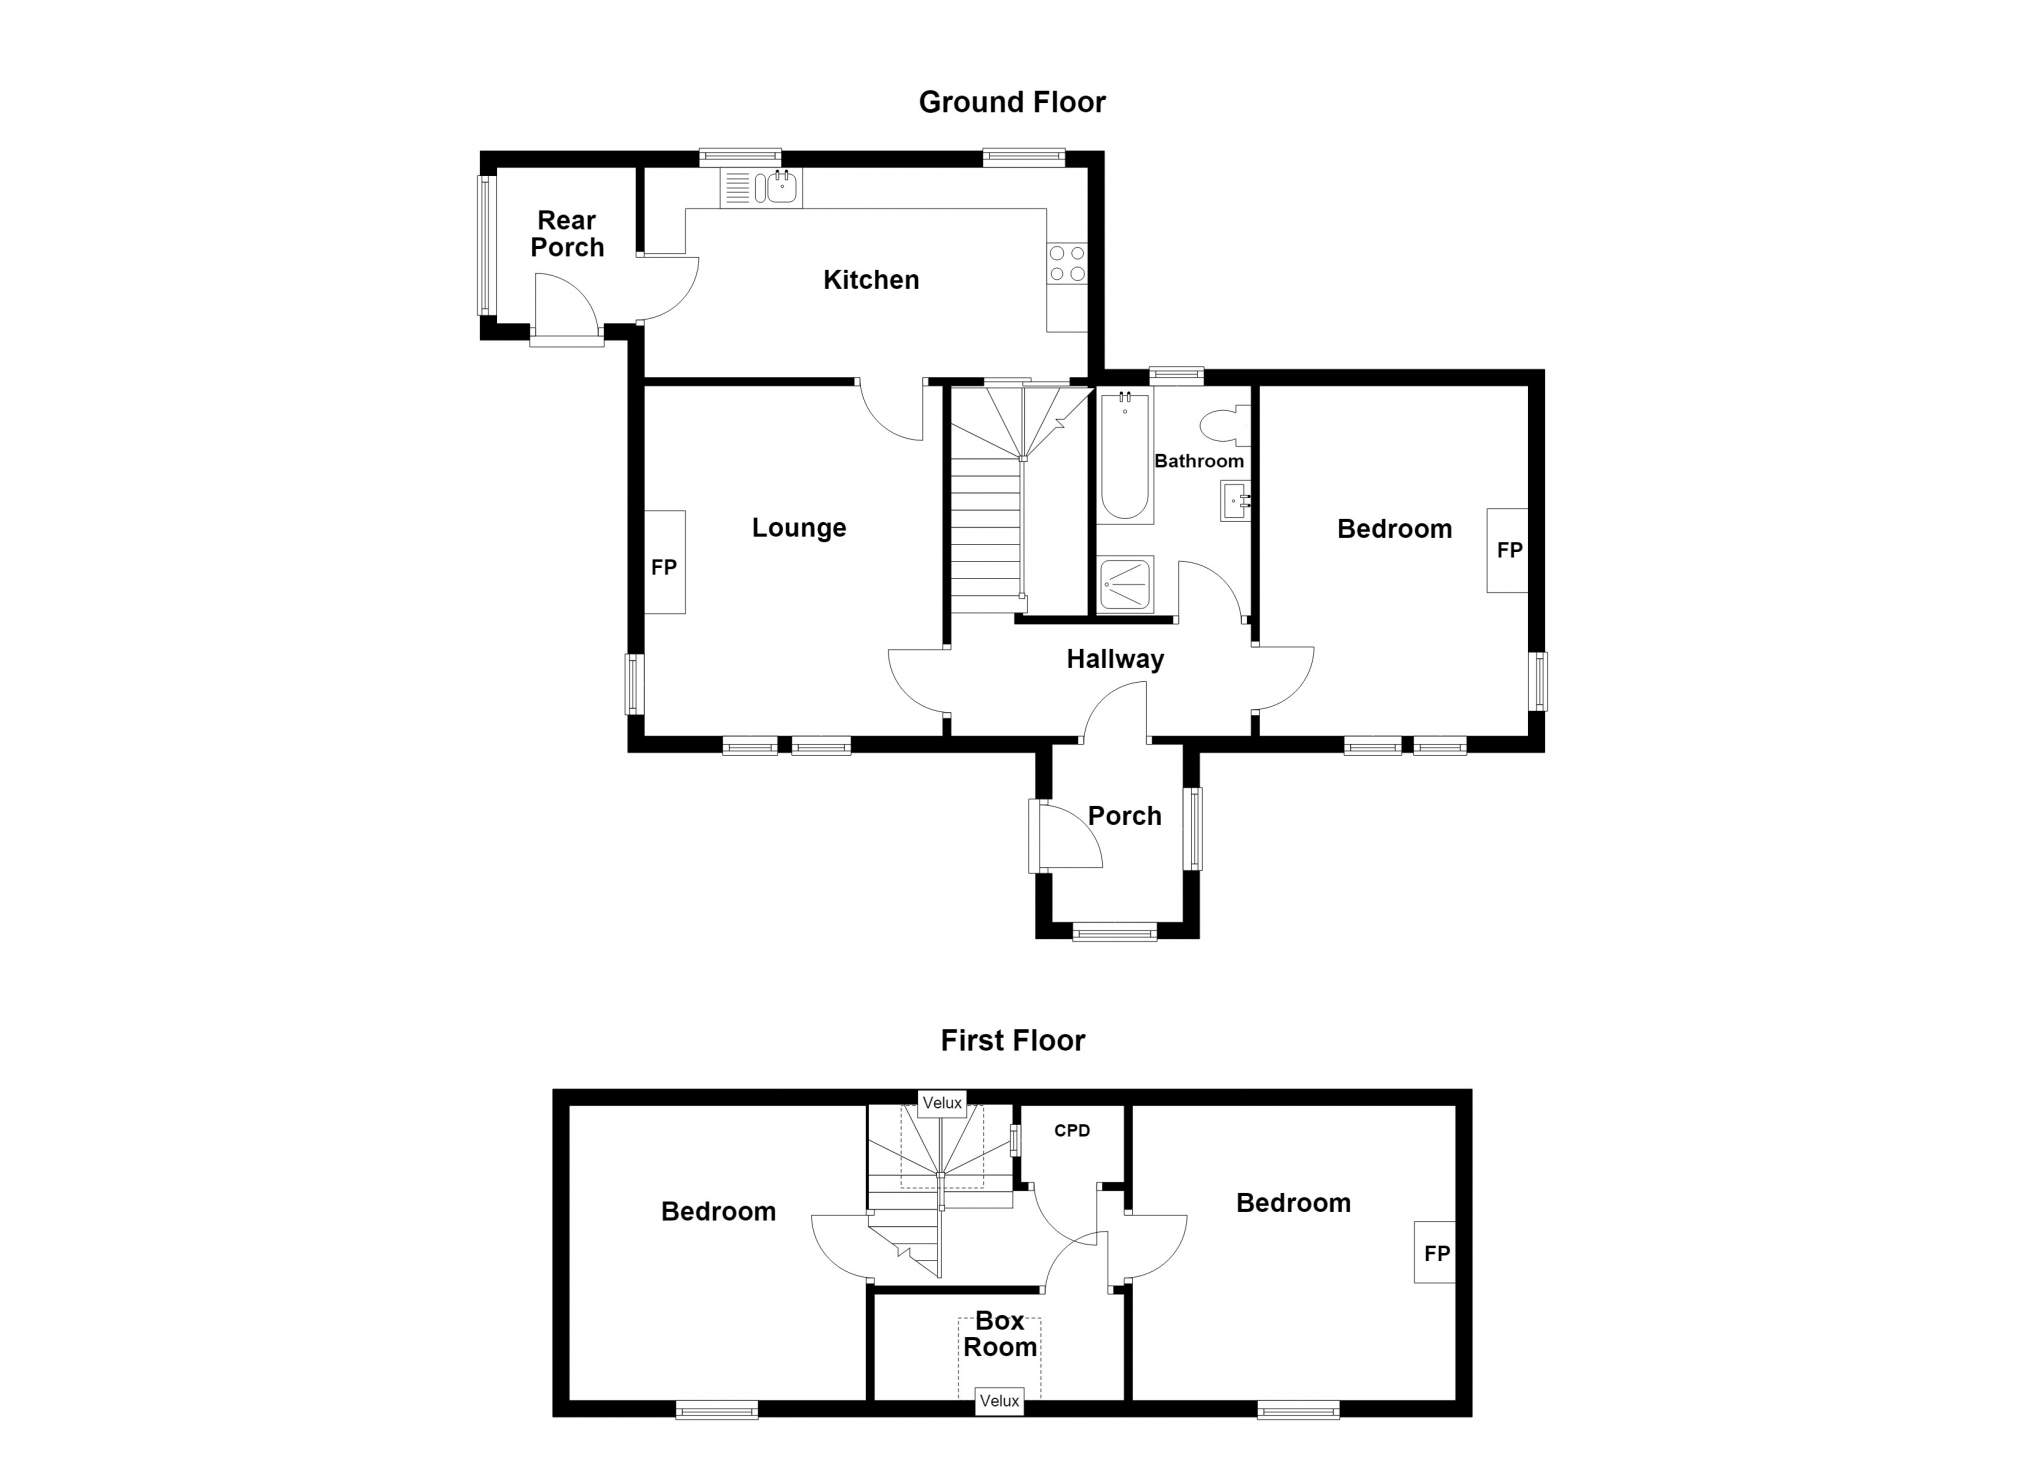
Set out over two floors the accommodation within comprises of entrance porch hallway lounge kitchen rear porch bathroom and bedroom on the ground floor. The first floor hosts a landing box room and two double bedrooms.
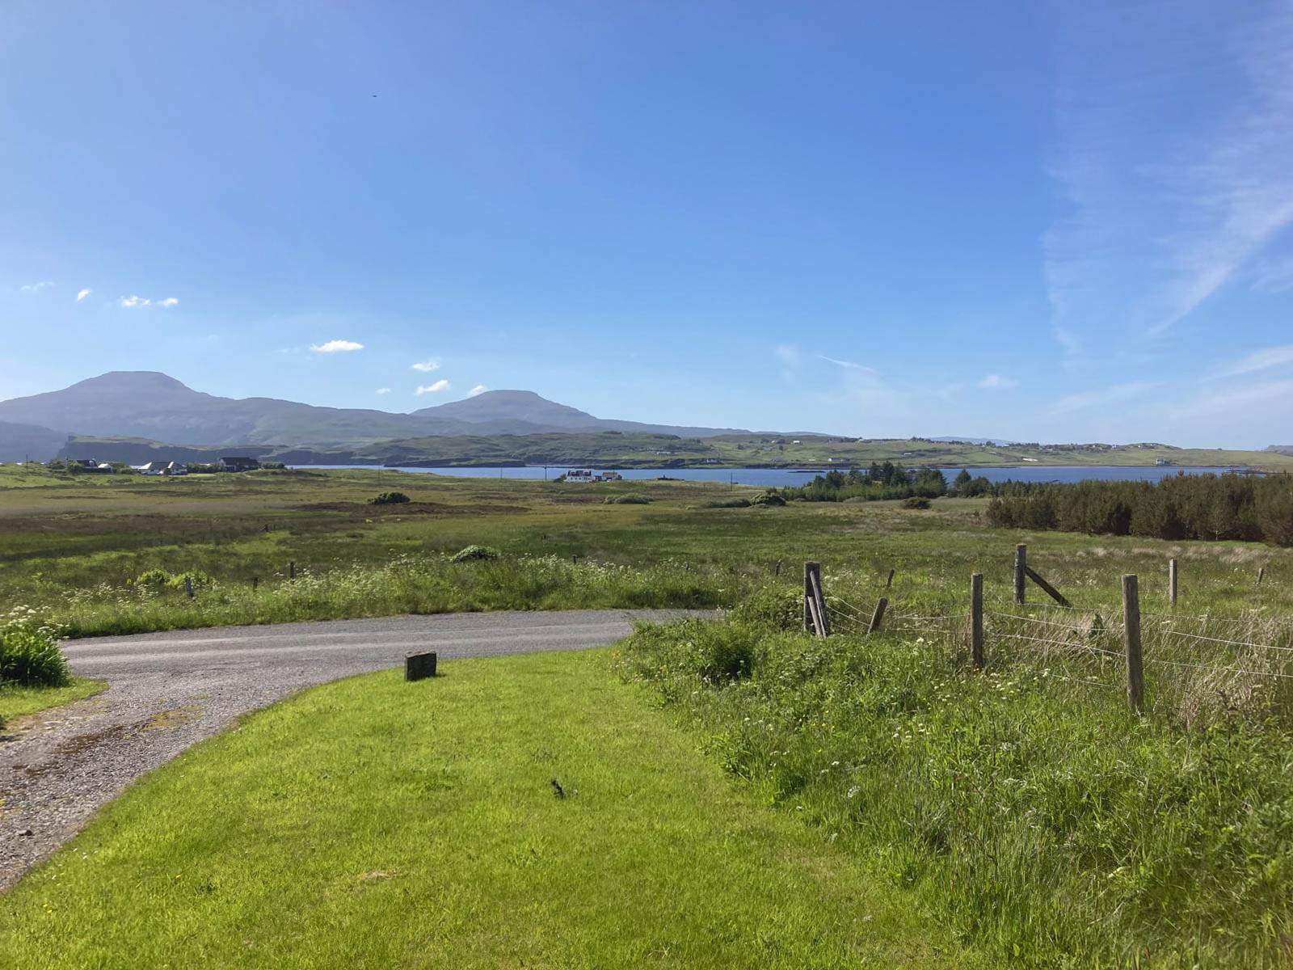
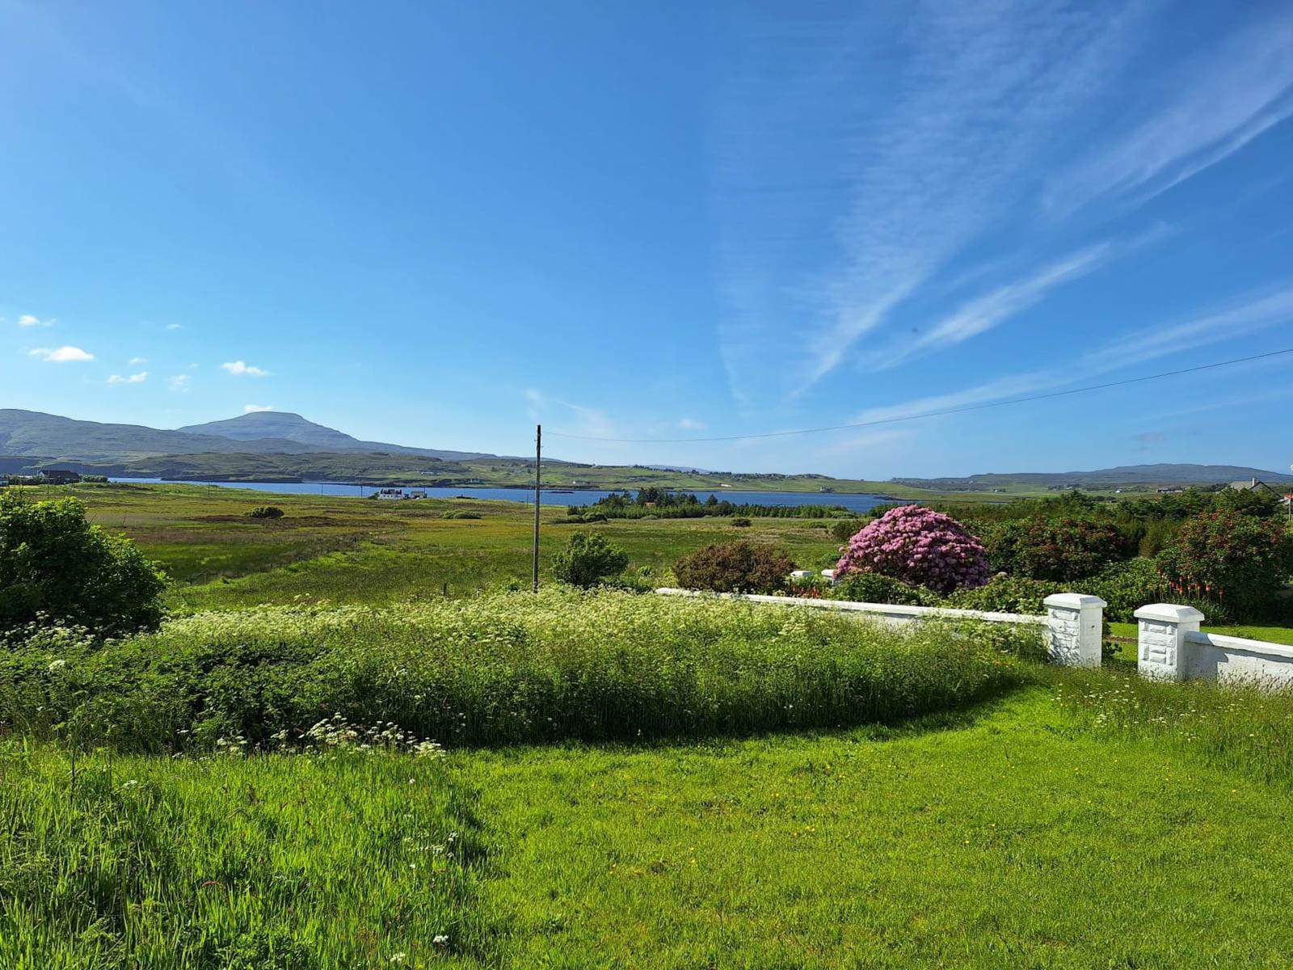
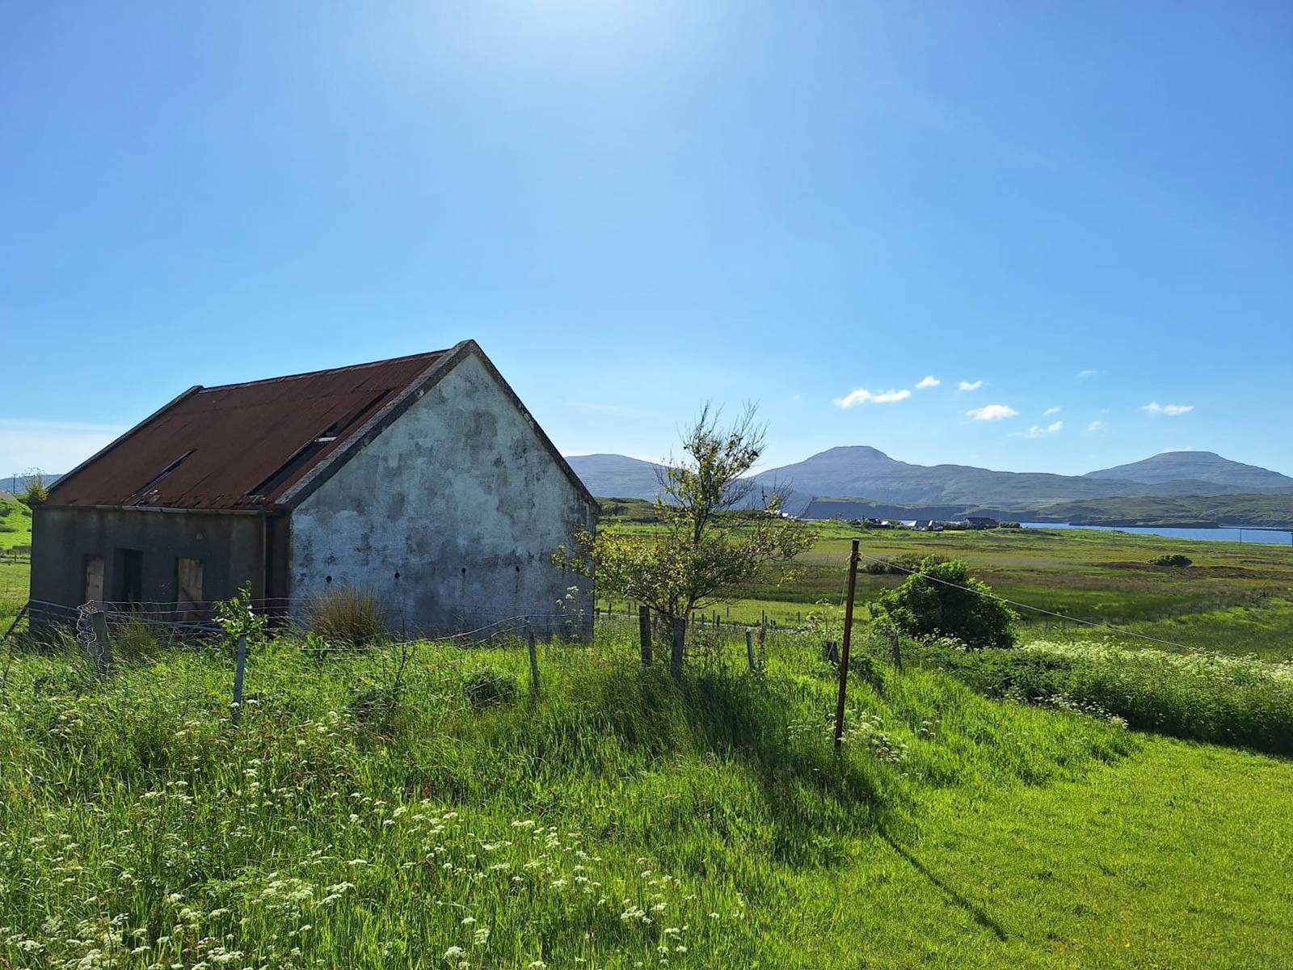
Externally the property sits within substantial garden grounds. The garden grounds are well maintained with neat areas of lawn with established shrubs and bushes. To the side is a detached outbuilding which offers the potential to be converted into additional accommodating subject to all the necessary consents. In addition the garden also hosts a block construction store to to the rear. Ample off street parking is available on the driveway at the side of the property.
1 Altvaid would make a lovely family home in a peaceful setting and viewing is highly recommended to fully appreciate the offering.
Rooms
Entrance Porch
2.16m x 1.53m (7' 1.04" x 5' 0.24" )Hallway
3.64m Max x 4.24m Max (11' 11.31" Max x 13' 10.93" Max)Lounge
3.62m x 4.28m (11' 10.52" x 14' 0.5" )Kitchen
4.76m x 2.55m (15' 7.4" x 8' 4.39" )Rear Porch
1.88m x 1.69m (6' 2.02" x 5' 6.54" )Bathroom
2.77m x 1.88m (9' 1.05" x 6' 2.02" )Bedroom 1
3.26m x 4.25m (10' 8.35" x 13' 11.32" )Landing
3.04m Max x 2.66m Max (9' 11.68" Max x 8' 8.72" Max)Bedroom 2
3.60m x 3.56m (11' 9.73" x 11' 8.16" )Bedroom 3
3.92m x 3.44m (12' 10.33" x 11' 3.43" )Box Room
3.05m x 1.29m (10' 0.08" x 4' 2.79" )Floorplan(s)
Energy Performance Certificate (EPC)
The energy efficiency rating is a measure of overall efficiency of a property. The closer to 'A' rating, the more energy efficient the property is and the lower the fuel bills are likely to be.
Property Schedule
Home Report
Please enter your contact details so we can send you the home report.