
The Old Post office, Half of 3 Dunan, Broadford, Isle Of Skye, IV49 9AJ
View on Map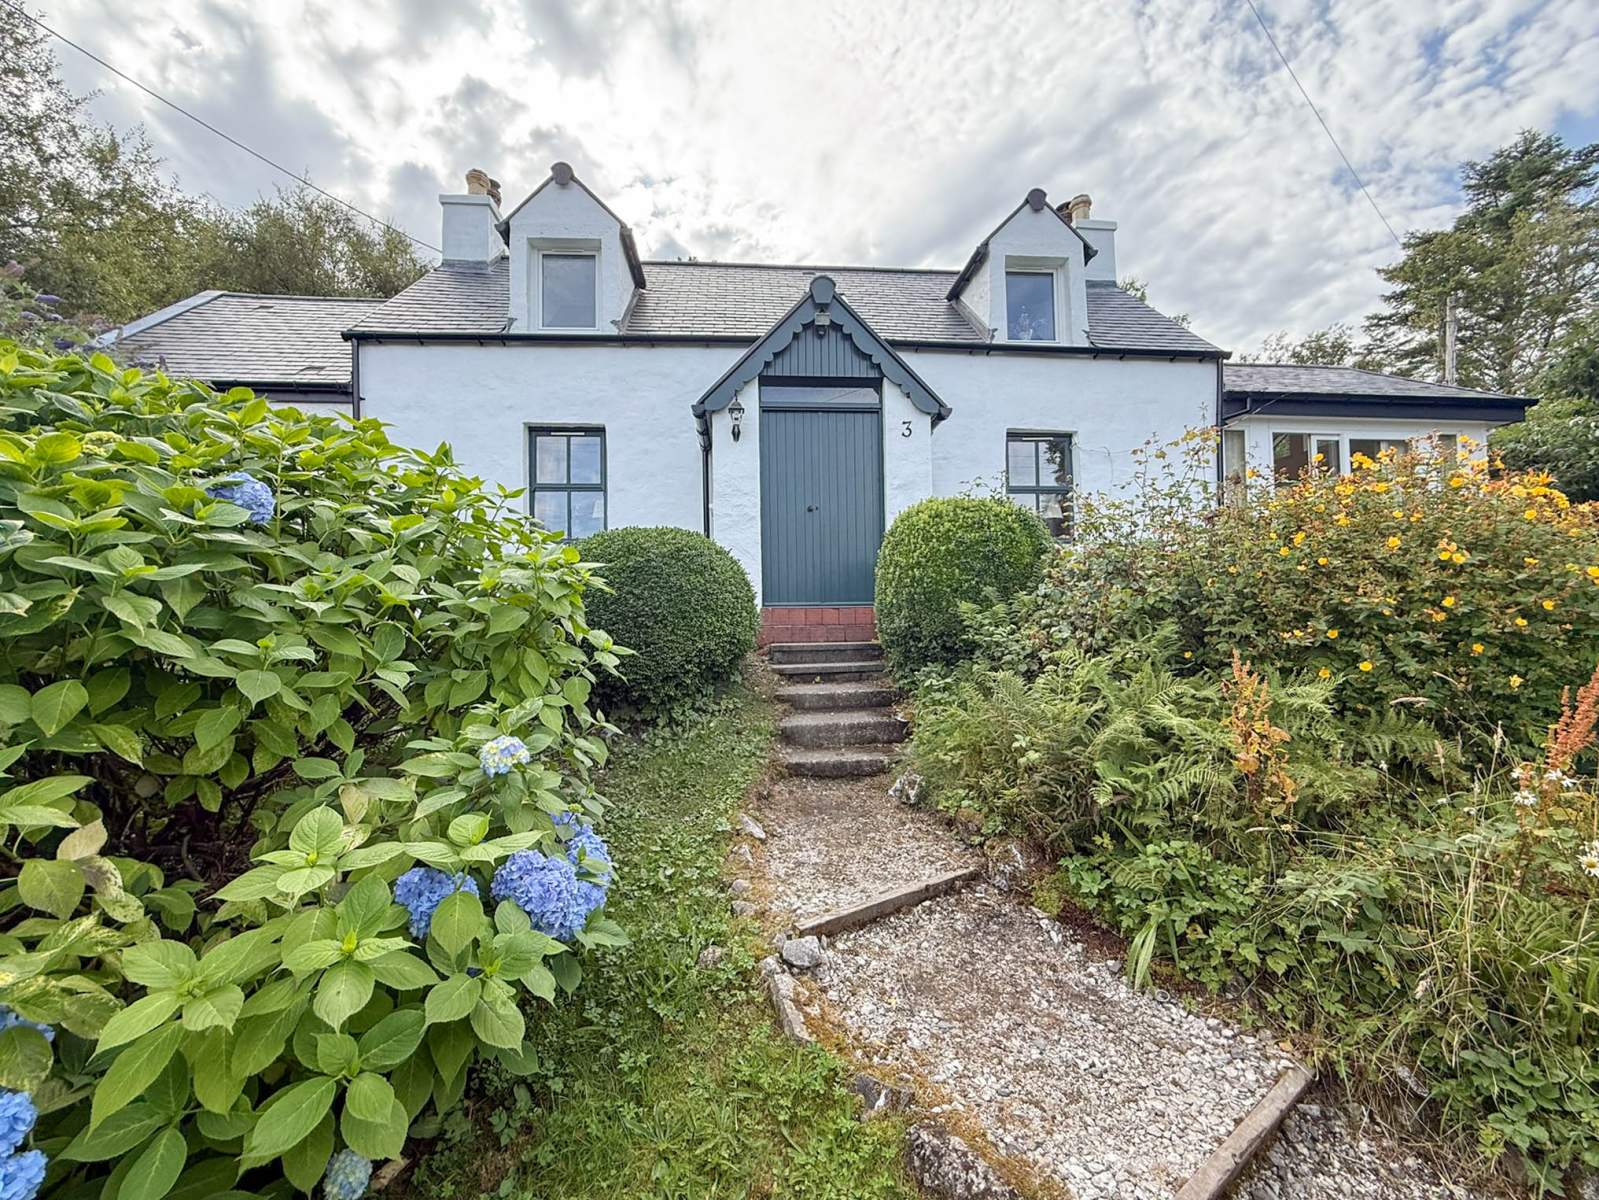
 Detached
 2Receptions
 2Bedrooms
 1Bathroom
Highlights
- Detached Property
- Two Bedrooms
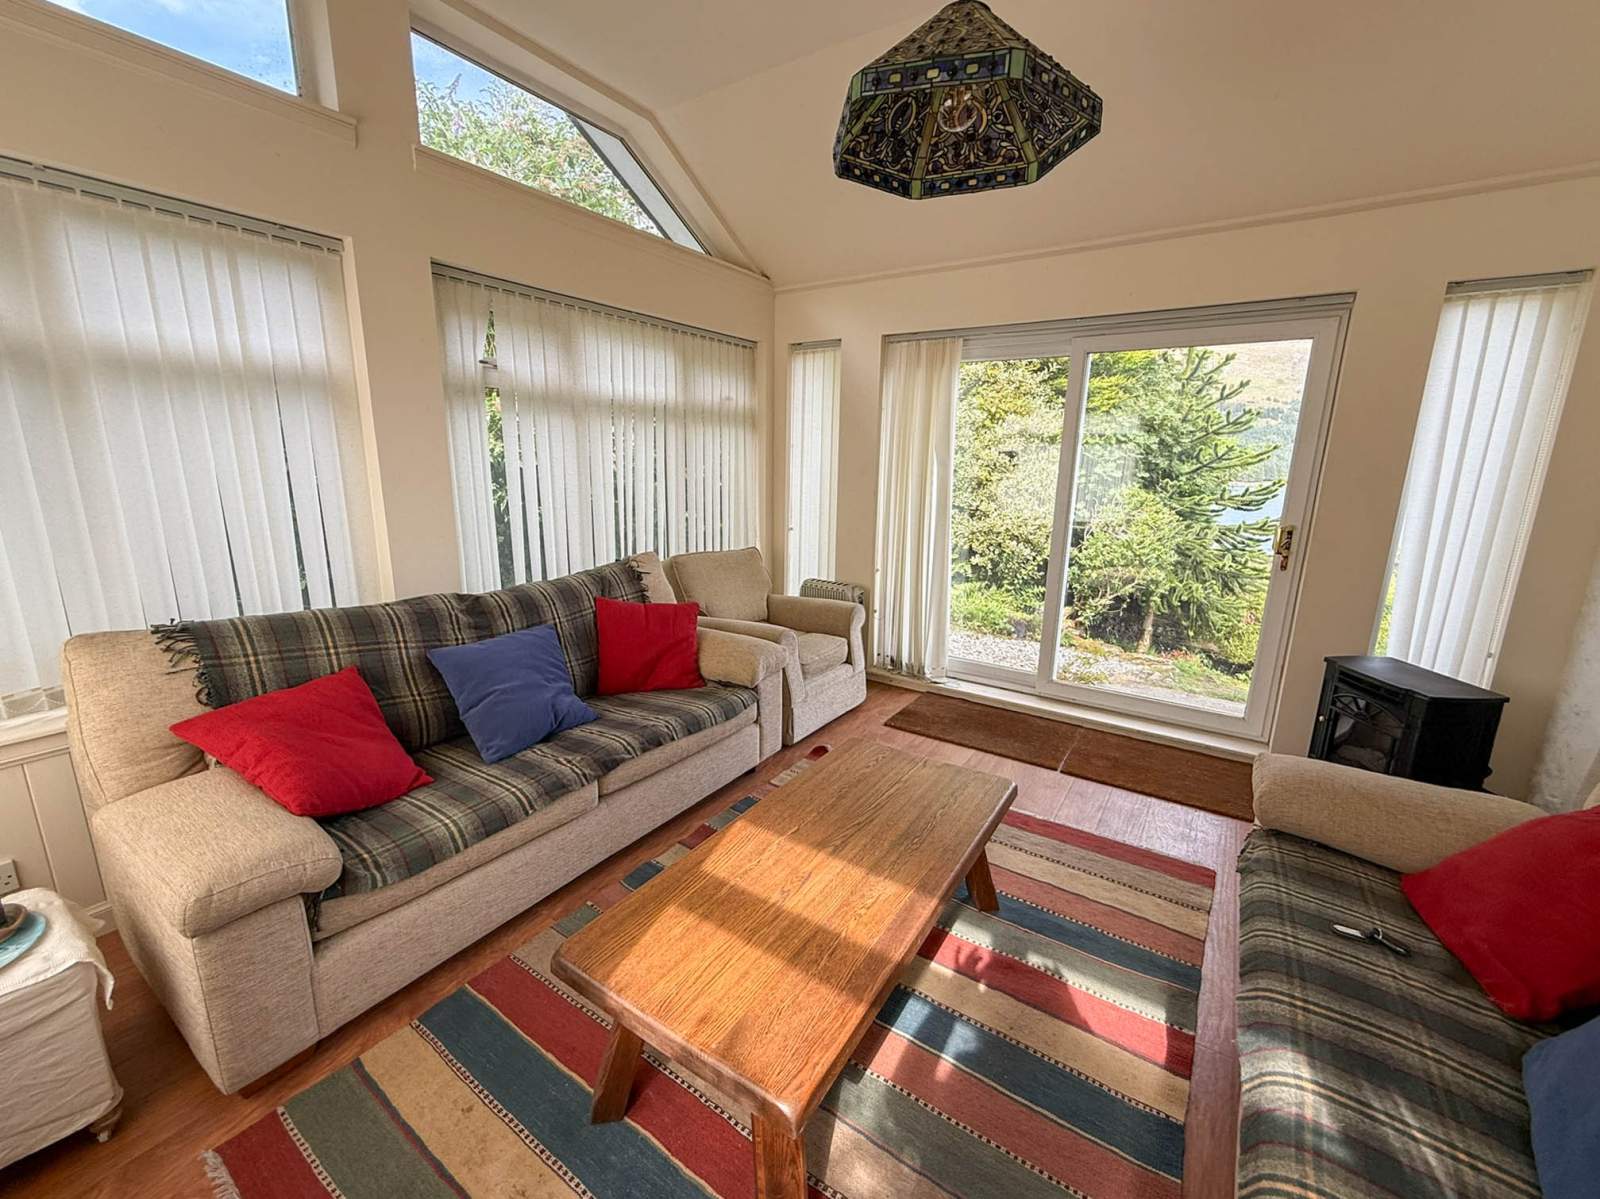
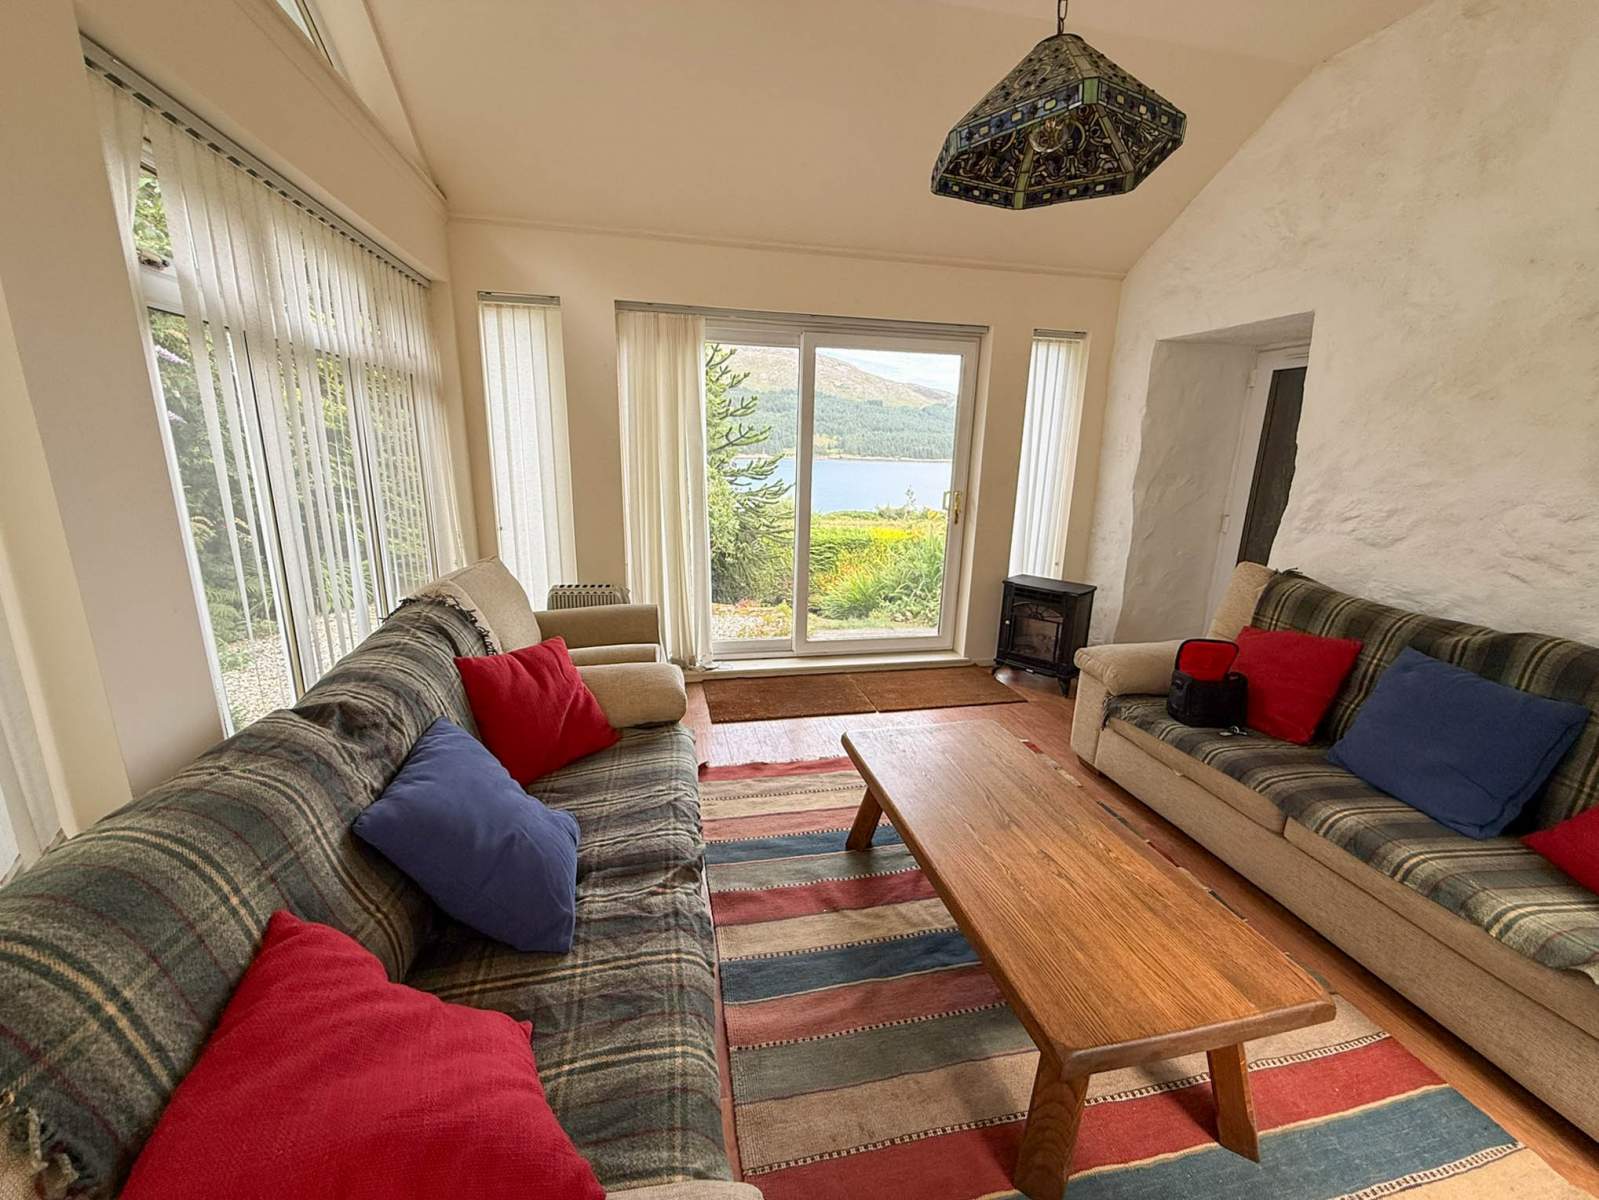
- Spacious Sun Room
- Mature & Private Garden Grounds
- Beautiful Loch Views
- Off Road Parking
More about this property
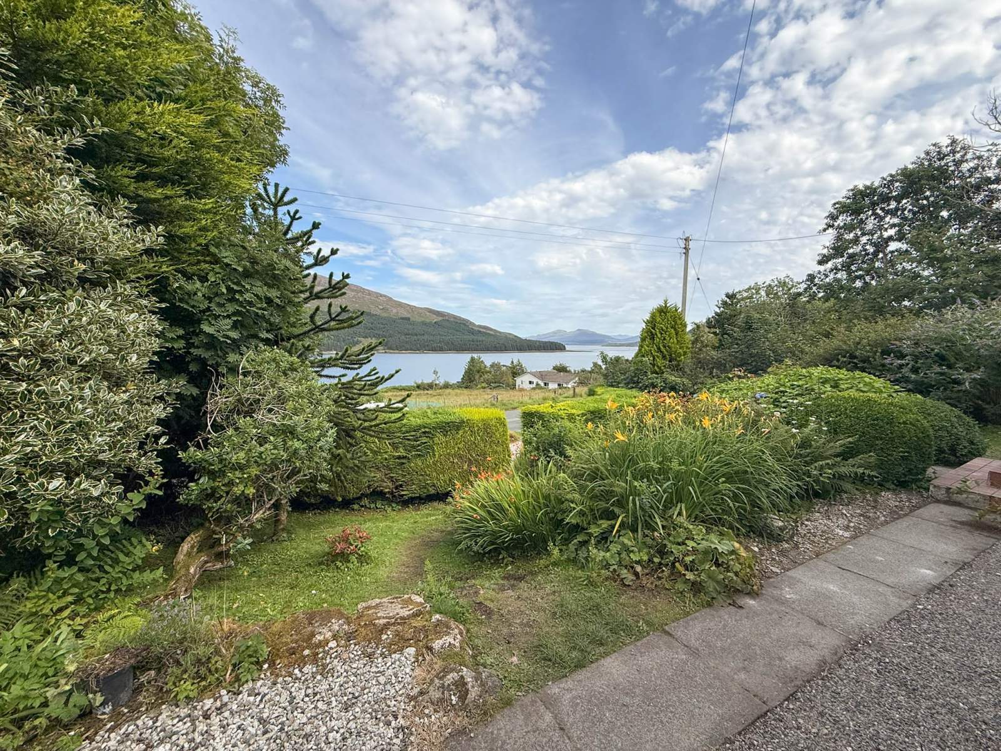
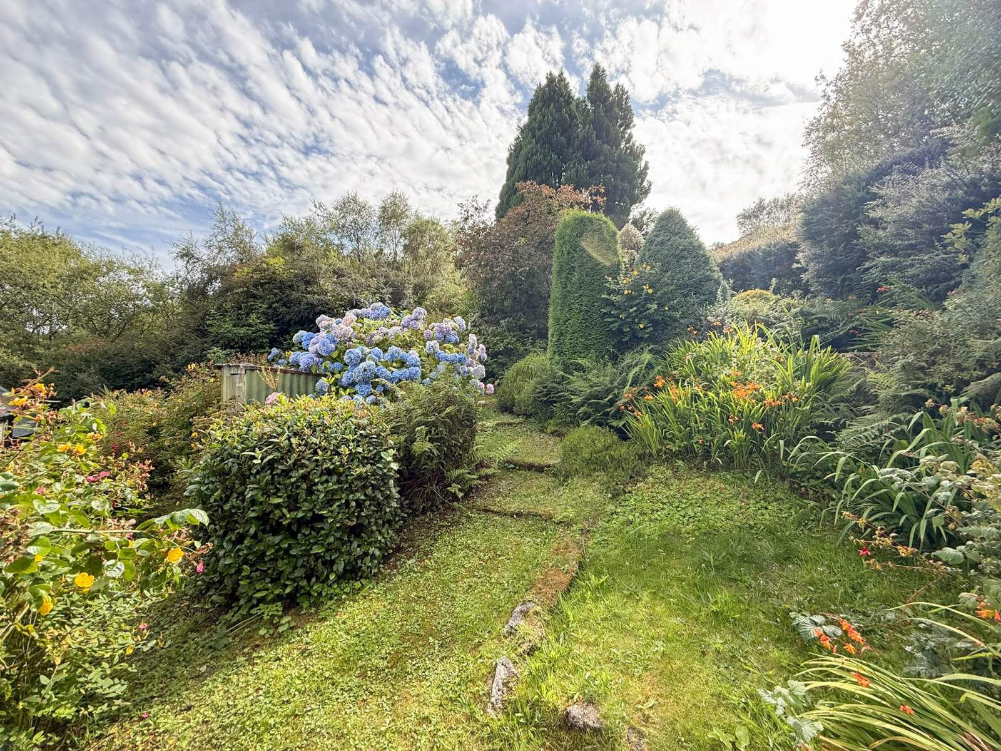
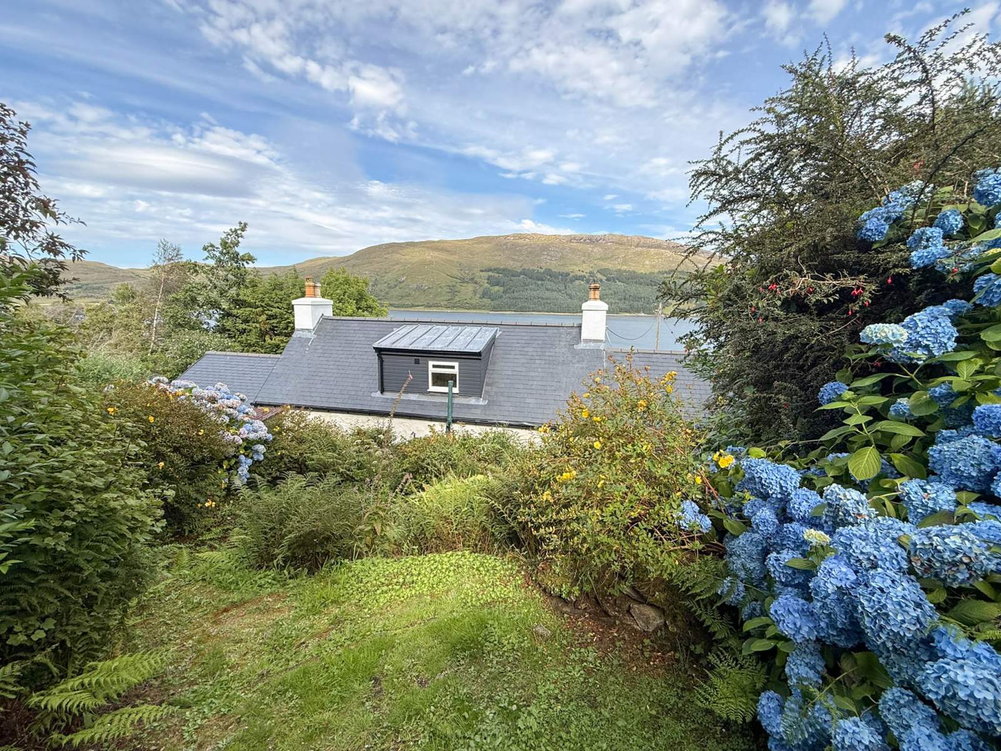
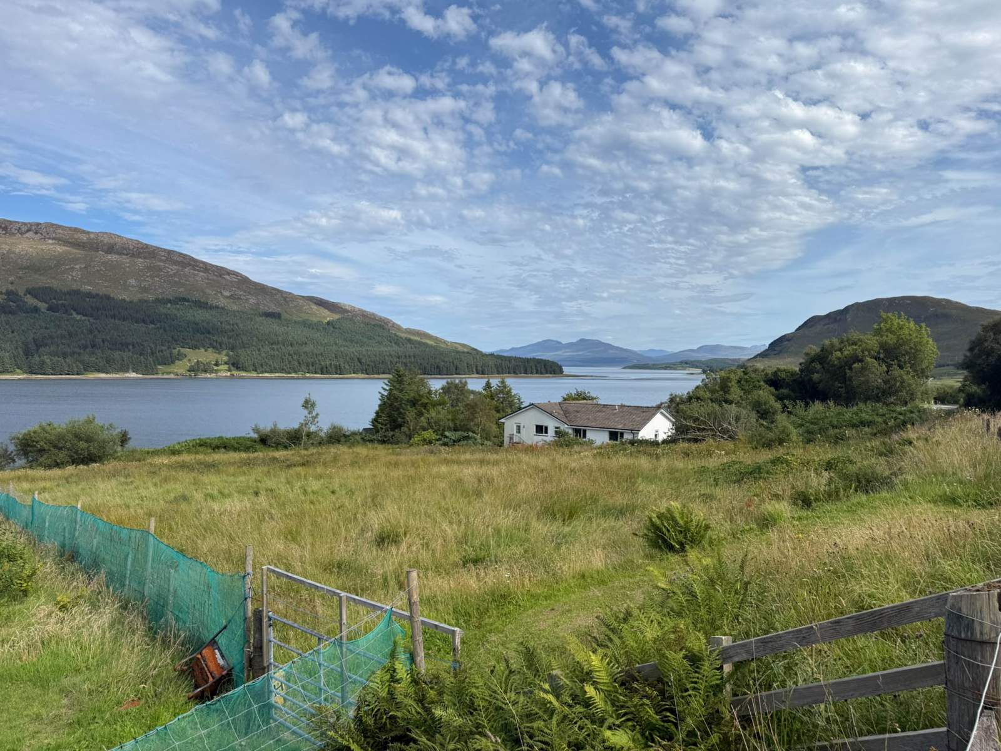
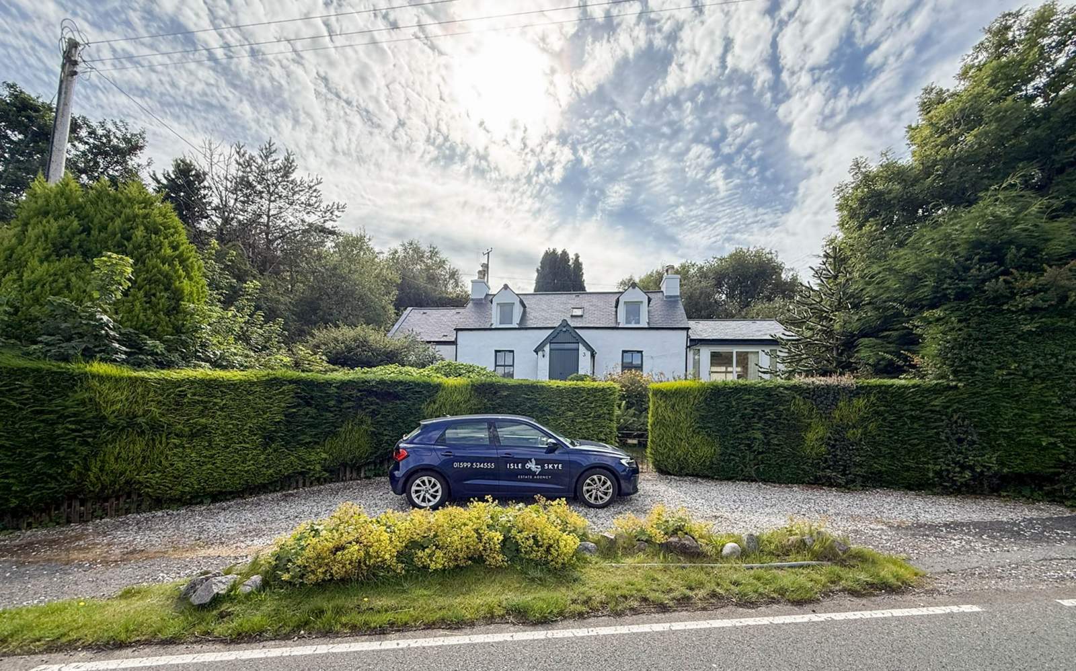
The Old Post Office is a traditional, extended two-bedroom detached property occupying an elevated position with beautiful loch views towards the Isle of Scalpay. The property is set within a mature, garden which slopes at the front and is terraced at the back and features an impressive variety of established shrubs, bushes and trees, including a striking monkey puzzle tree. This well-established garden provides excellent privacy and screens the house from the road.
Approximately two acres of additional land lie to the rear of the property, offering further potential. Situated just five miles from Broadford, The Old Post Office enjoys a peaceful and private setting while remaining conveniently close to the village's excellent range of shops, services and amenities.
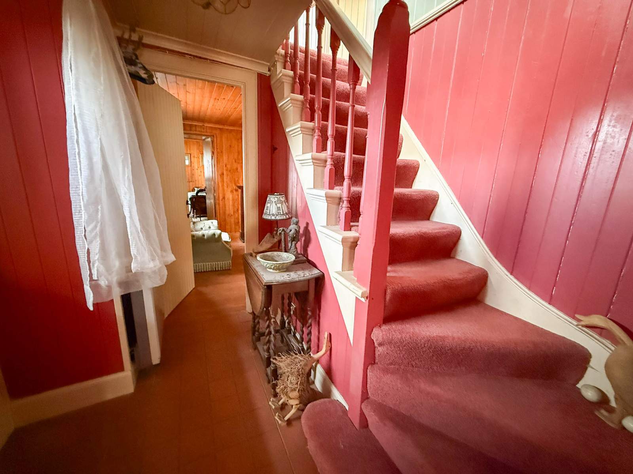
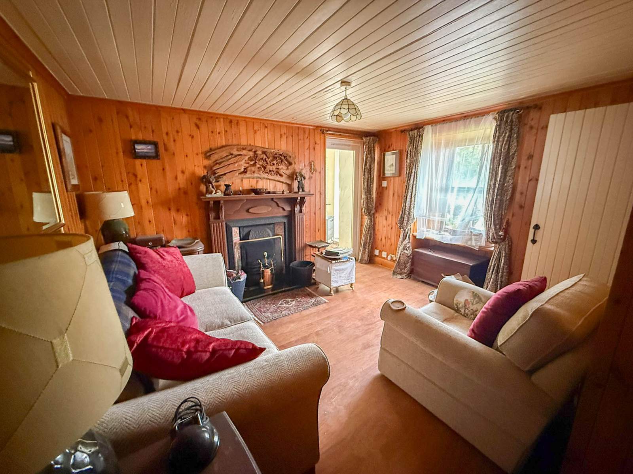
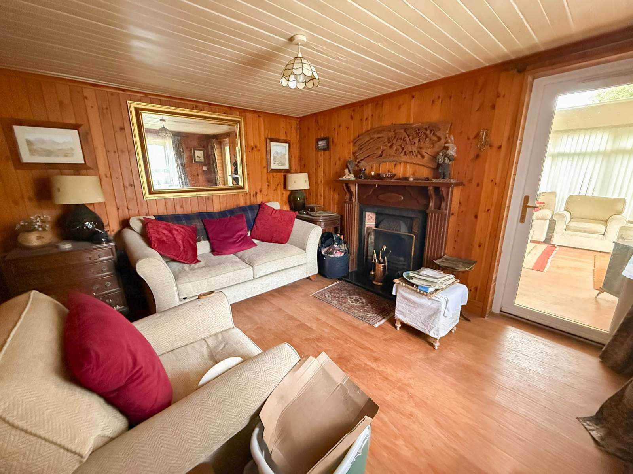
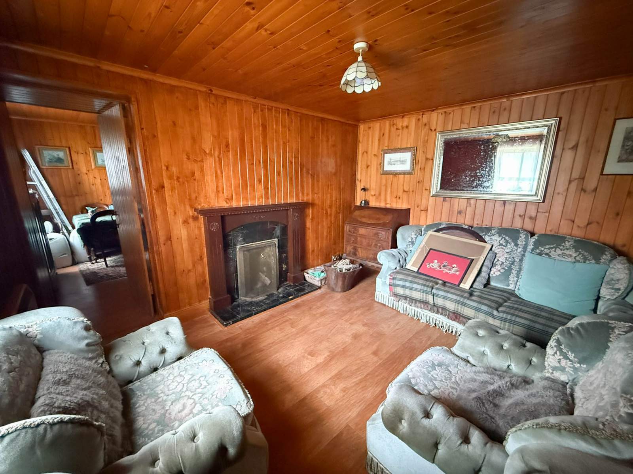
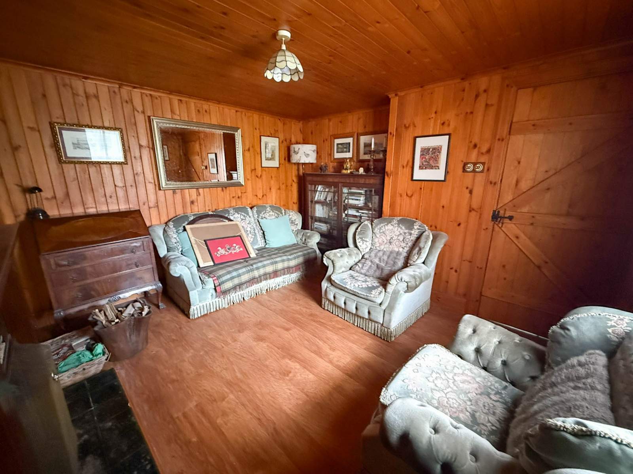
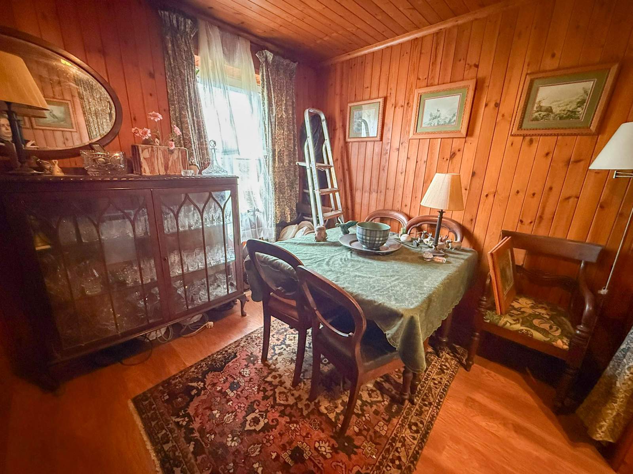
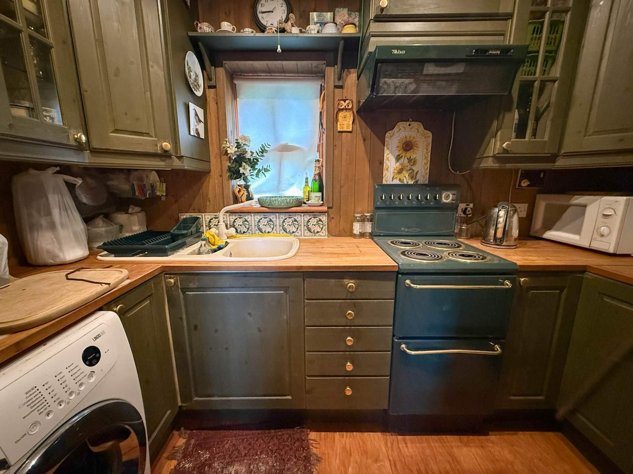
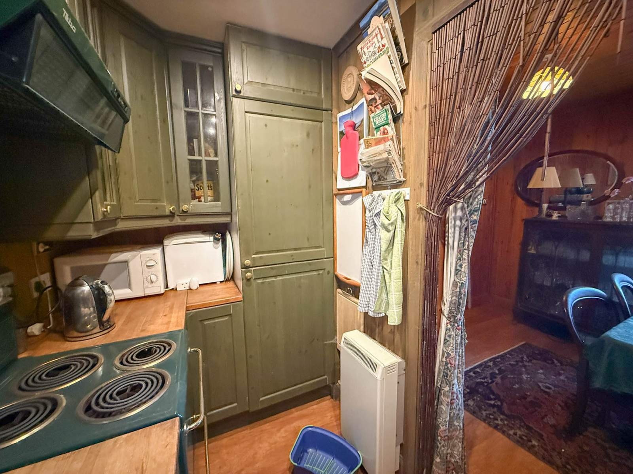
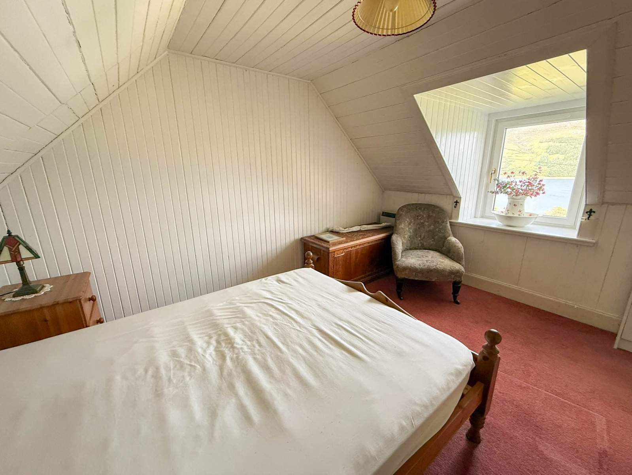
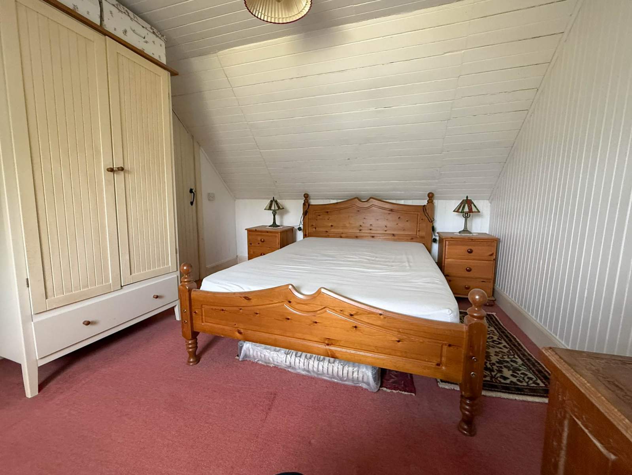
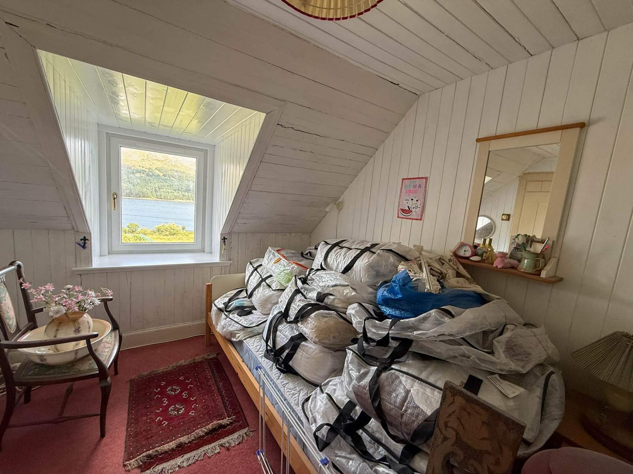
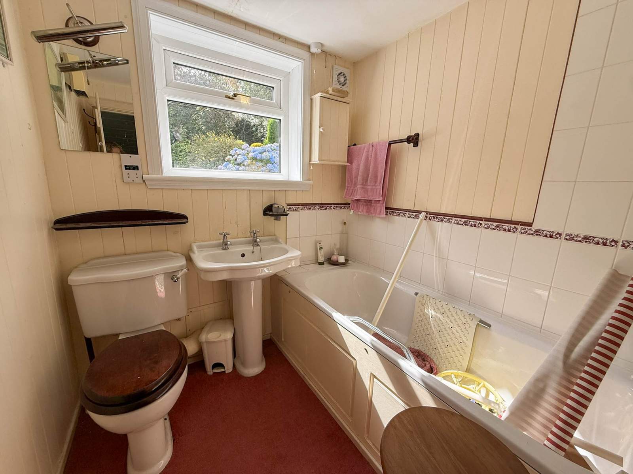
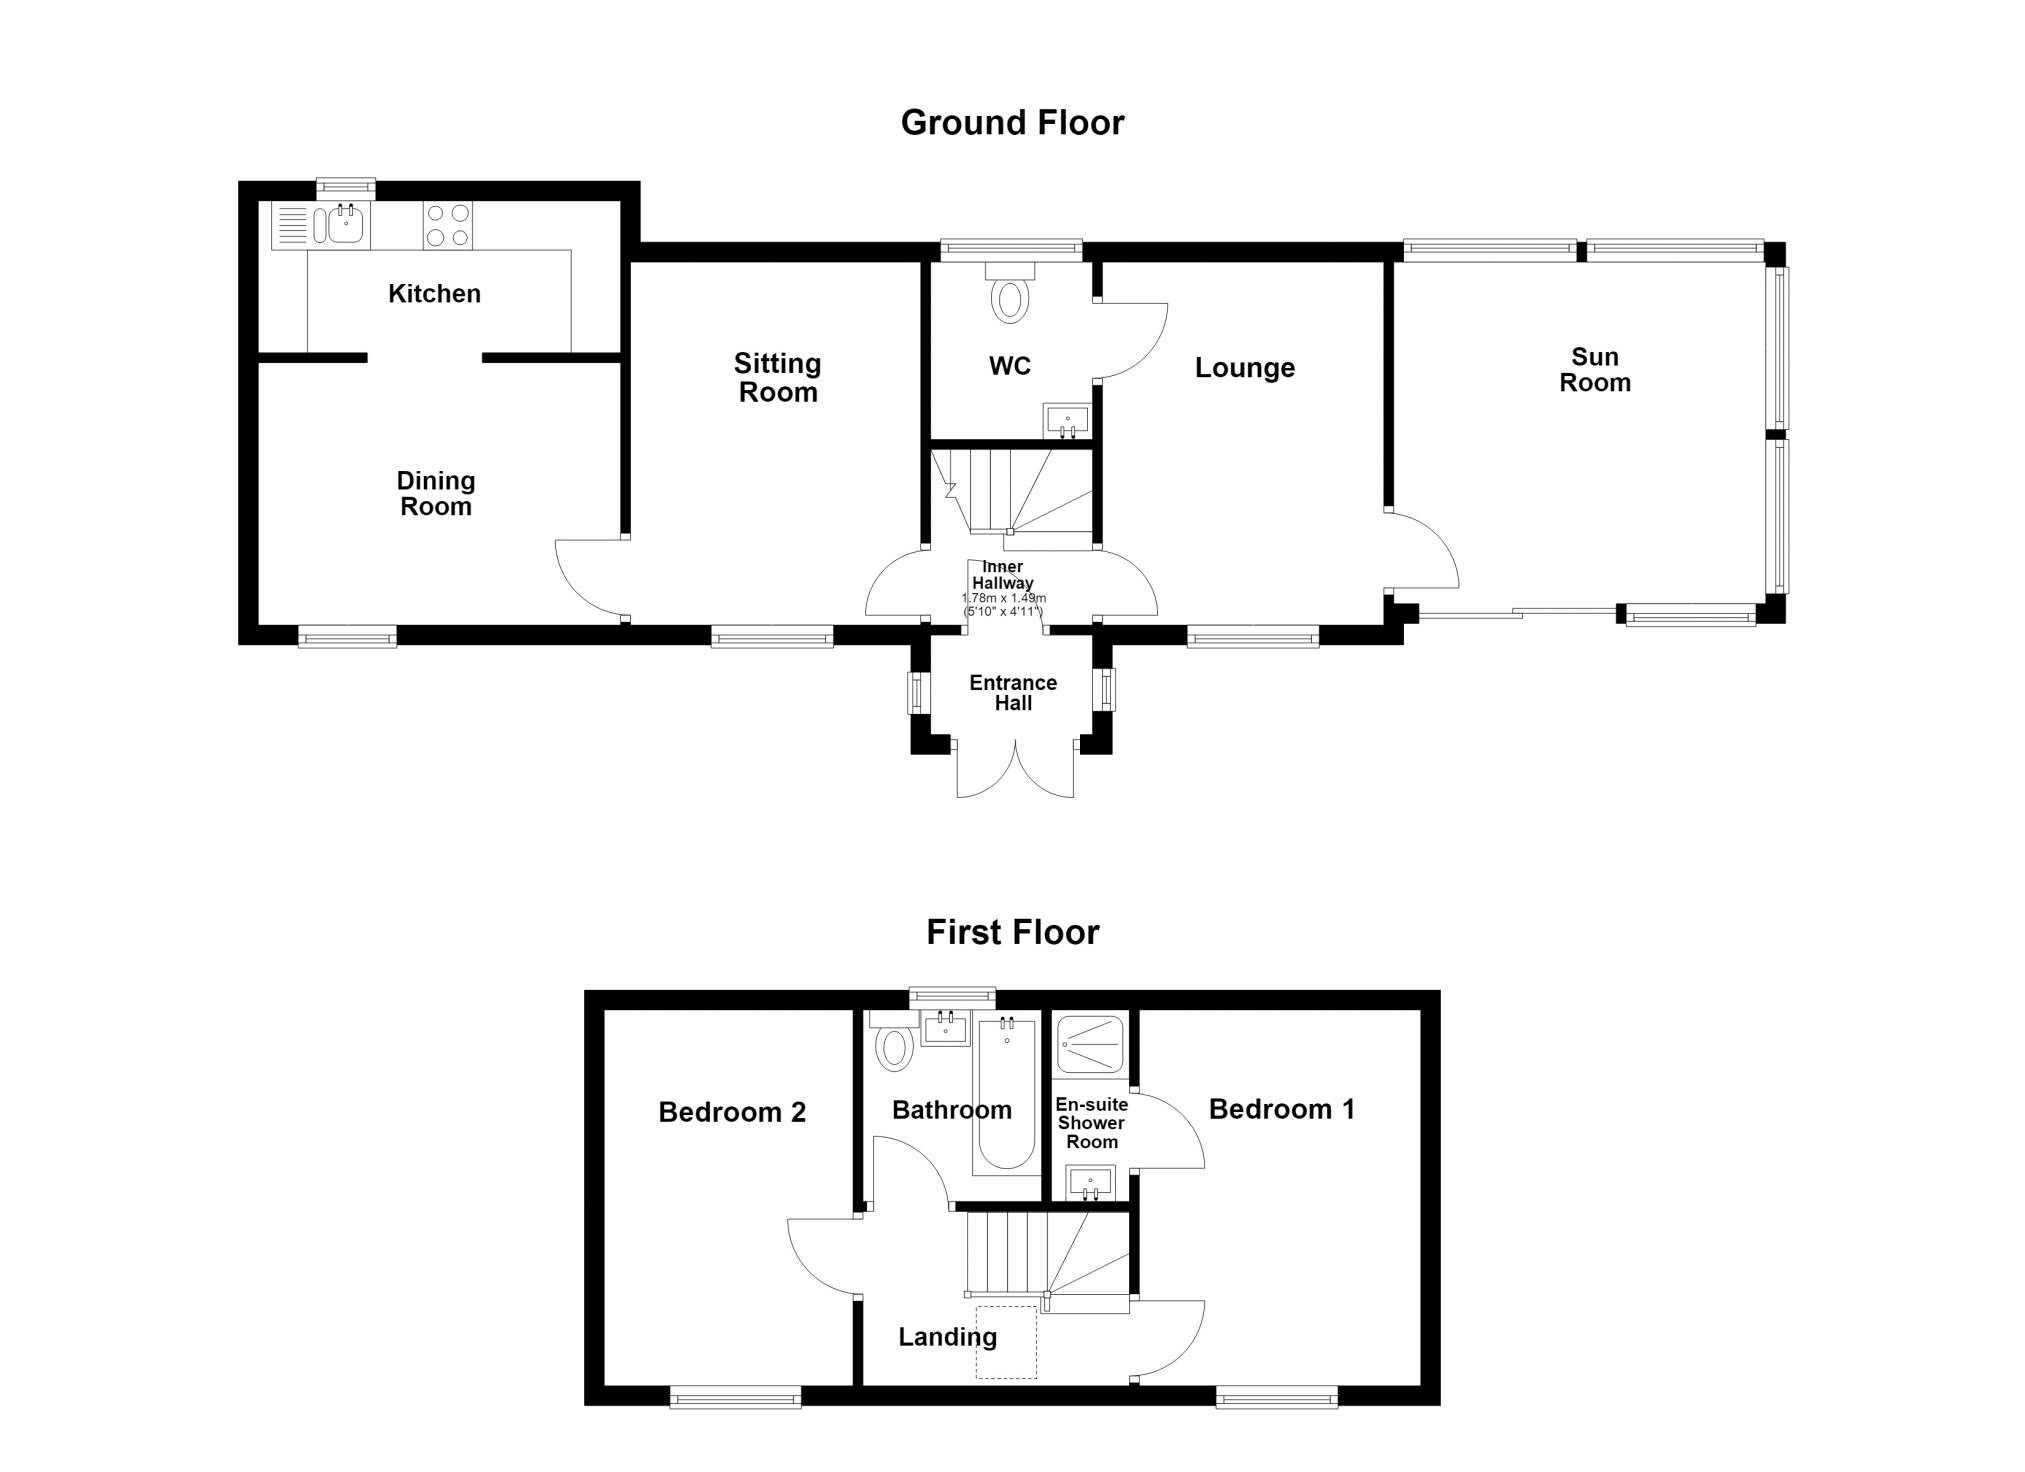
The accommodation within comprises of entrance hall, hallway, lounge, sitting room, kitchen, dining room, w.c and sun room on the ground floor. On the first floor you will find two bedrooms (one with en-suite shower) and family bathroom. The property further benefits from electric heating, double glazing and two open fires.
This is an ideal opportunity to acquire a charming, traditional home retaining a wealth of original features, set in a peaceful semi-rural location with beautiful loch views towards the Isle of Scalpay.
What3words: ///hopes.joints.bland
Rooms
Entrance Porch
1.65m x 1.01m (5' 5" x 3' 4" )Hallway
1.49m x 1.06m (4' 11" x 3' 6" )Sun Room
3.77m x 4.00m (12' 4" x 13' 1" )Lounge
3.55m x 3.68m (11' 8" x 12' 1" )W.C
1.78m x 1.20m (5' 10" x 3' 11" )Sitting room
2.71m x 2.95m (8' 11" x 9' 8" )Dining Room
2.66m x 2.98m (8' 9" x 9' 9" )Kitchen
1.55m x 2.98m (5' 1" x 9' 9" )Landing
2.79m x 1.56m (9' 2" x 5' 1" )Bathroom
1.86m x 1.82m (6' 1" x 6' 0" )Bedroom 1
3.84m x 3.14m (12' 7" x 10' 4" )En-suite shower room
1.87m x 0.80m (6' 2" x 2' 7" )Bedroom 2
3.82m x 2.52m (12' 6" x 8' 3" )Floorplan(s)
Energy Performance Certificate (EPC)
The energy efficiency rating is a measure of overall efficiency of a property. The closer to 'A' rating, the more energy efficient the property is and the lower the fuel bills are likely to be.
Property Schedule
Home Report
Please enter your contact details so we can send you the home report.