
Kitson Crescent, Portree, Isle of Skye, IV51 9DP
View on Map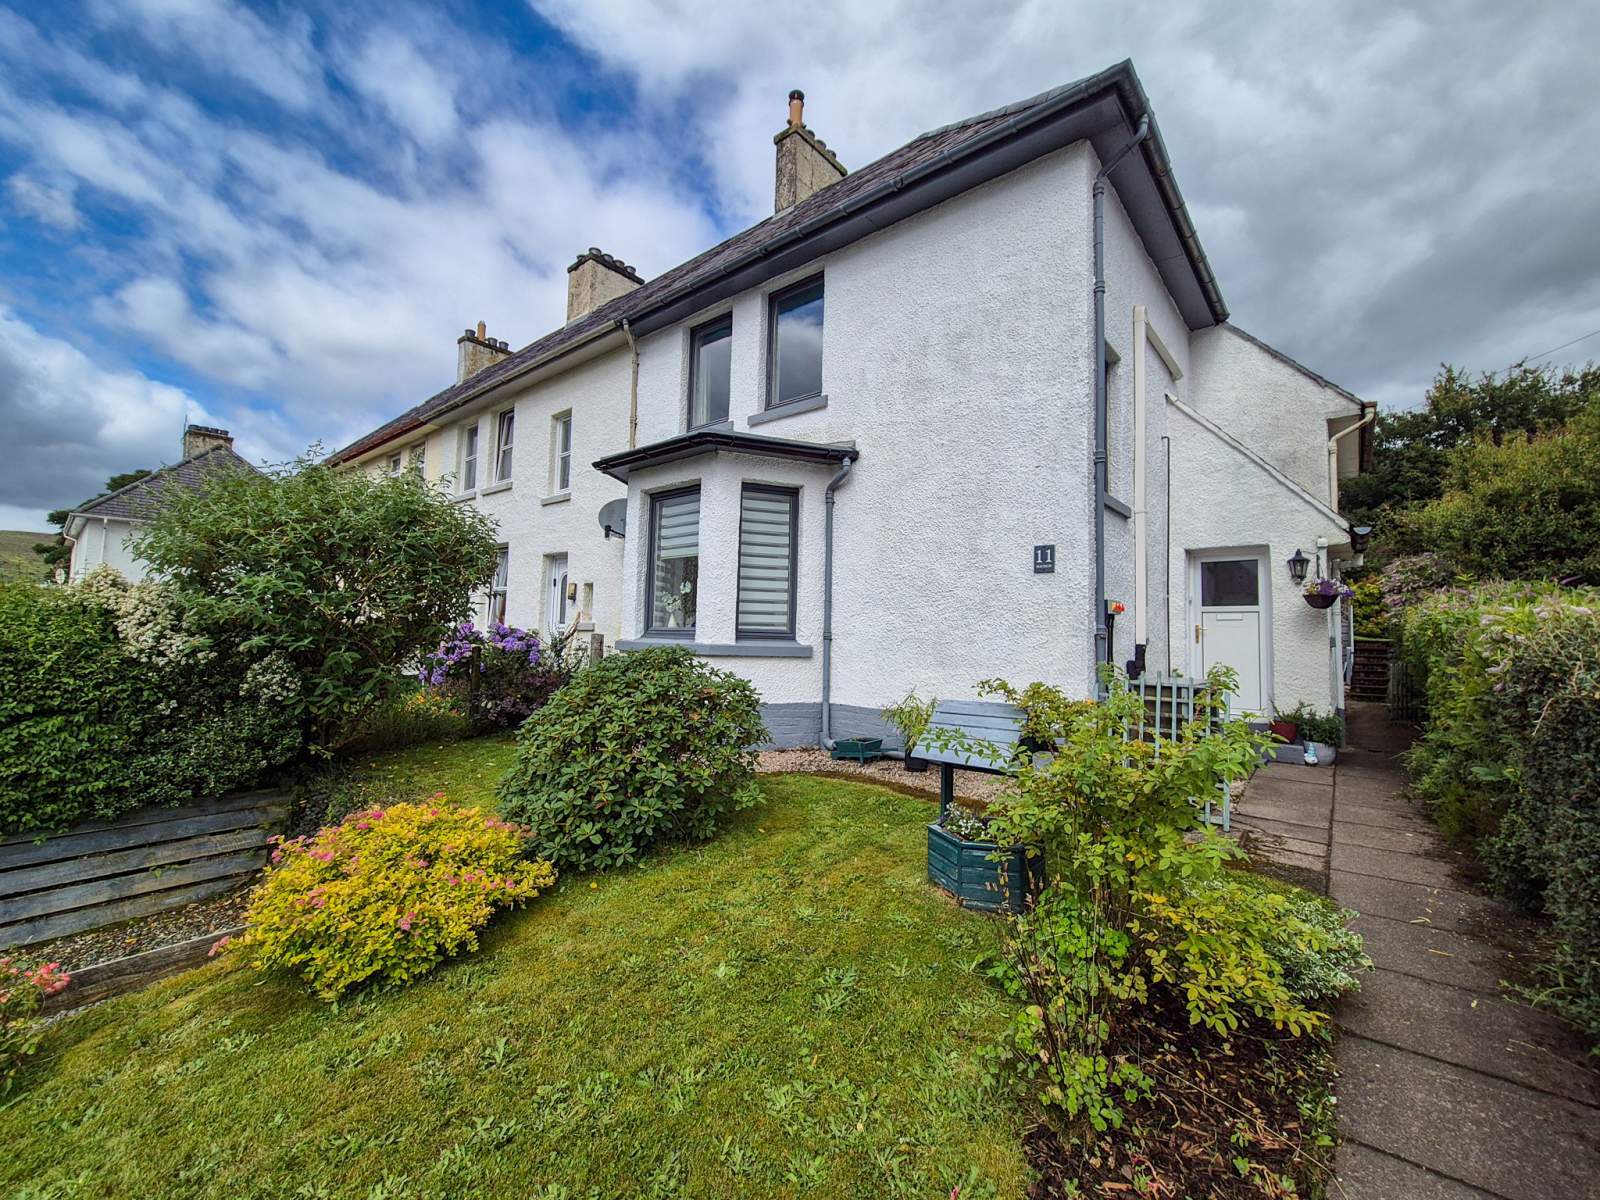
 End Terrace
 1Reception
 4Bedrooms
 2Bathrooms
 1,280 sqft
Highlights
- Four Bedroom Property
- Ideal Family Home
- Air Source Central Heating
- Close to Village Centre
- Private Garden
- Off Street Parking
More about this property
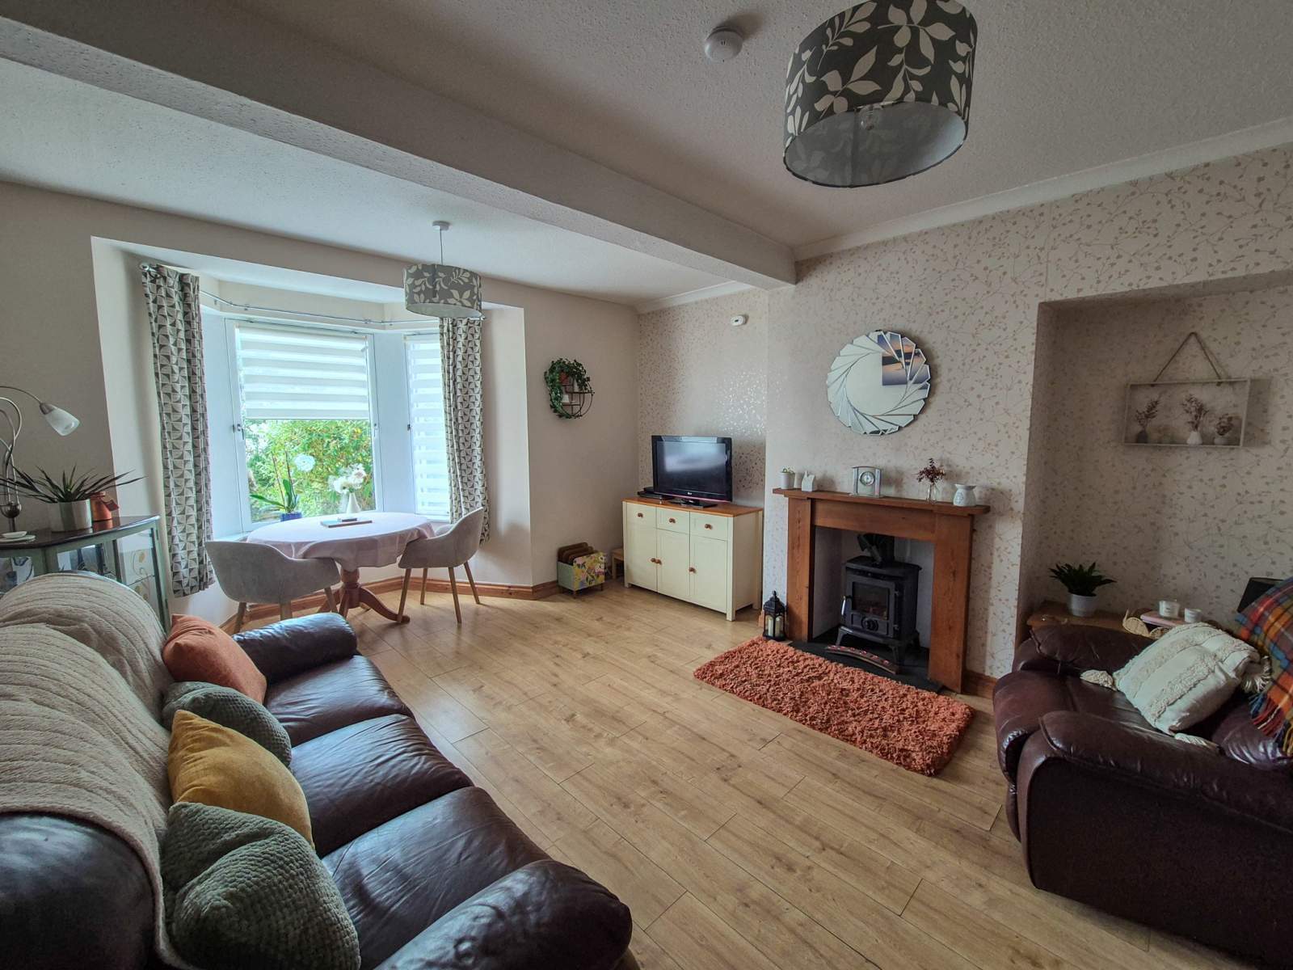
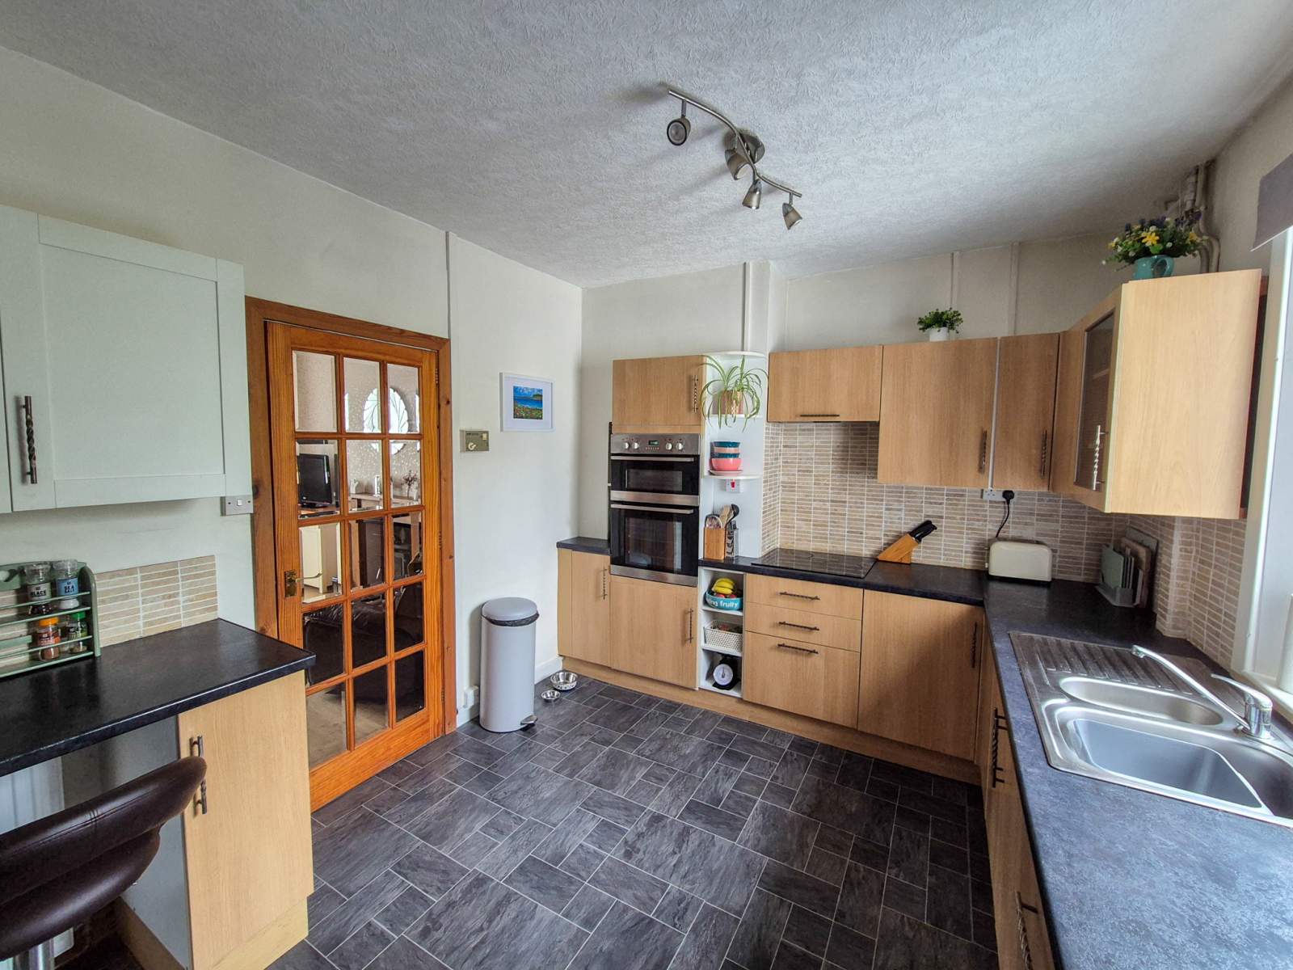
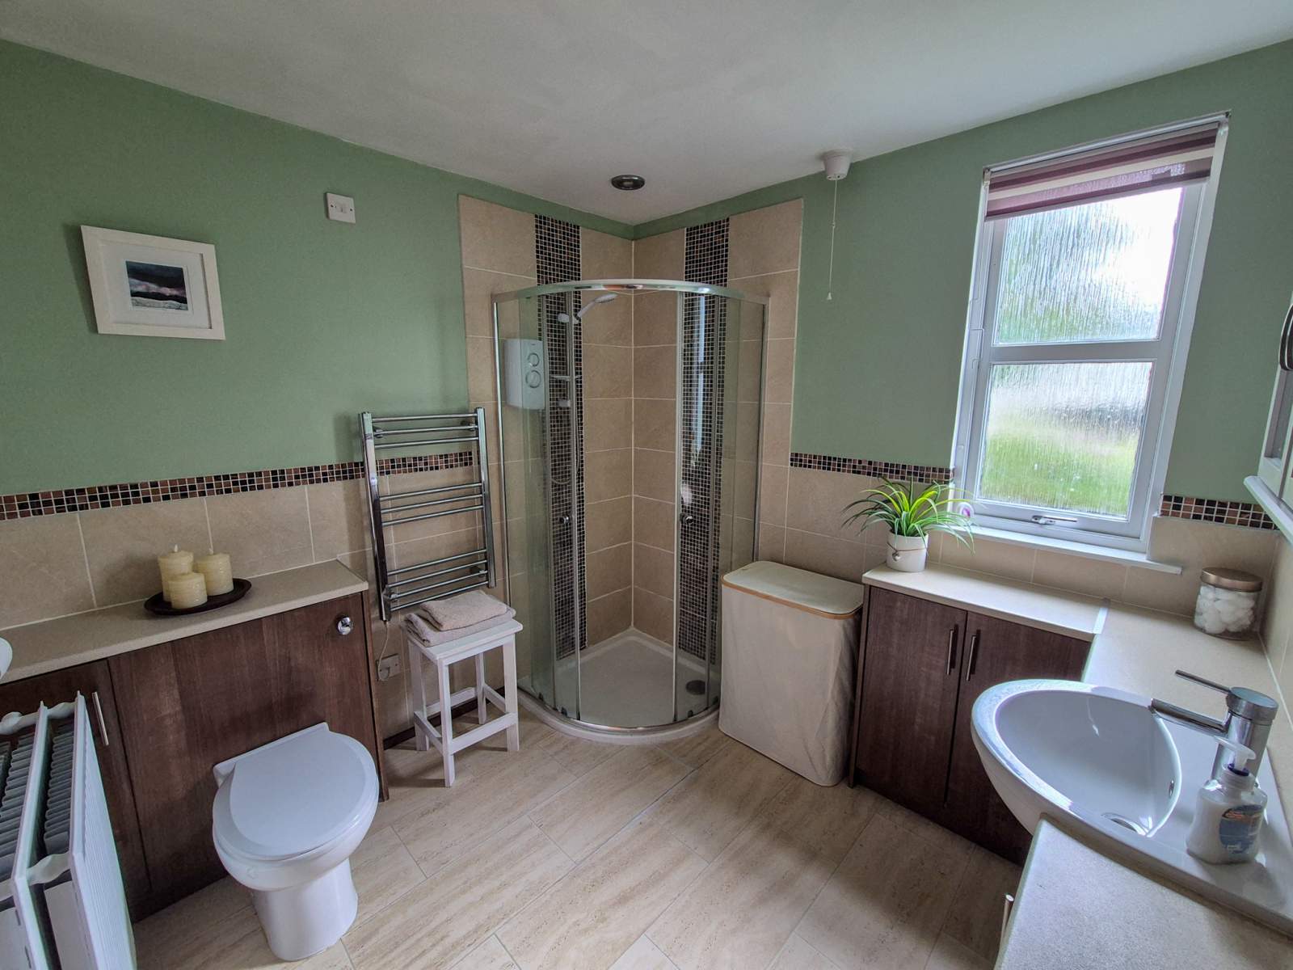
11 Kitson Crescent is a spacious four bedroom end of terrace property in a quiet, well established residential area in the heart of Portree. The property has been well maintained by the current owners and is decorated in modern, contemporary tones. The property benefits from air source central heating, a multi-fuel stove and private garden grounds.
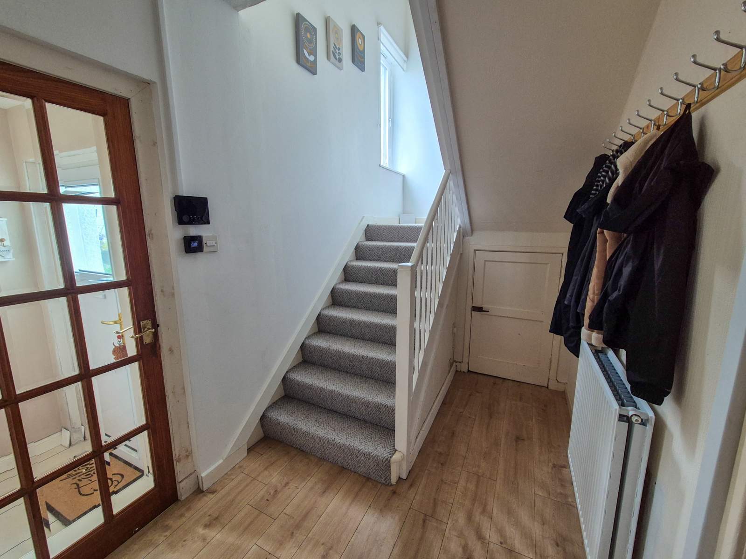
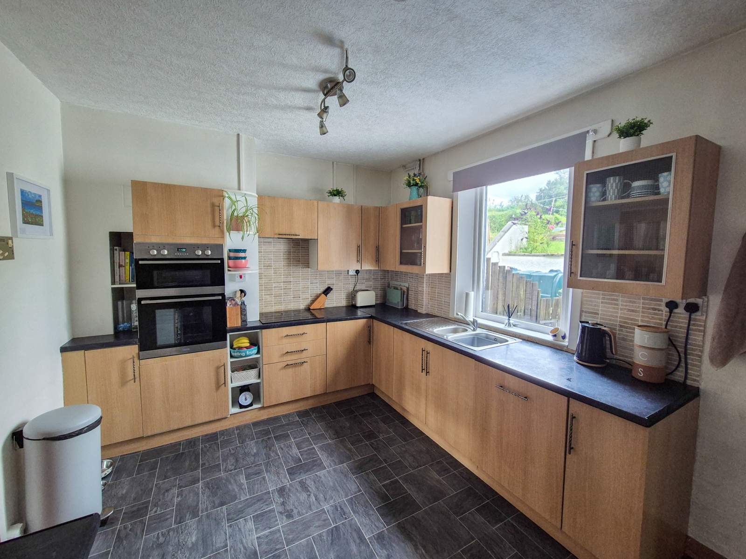
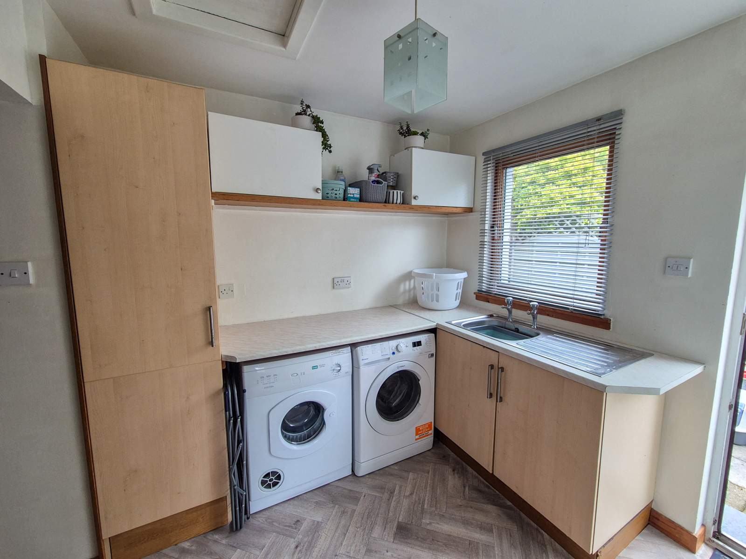
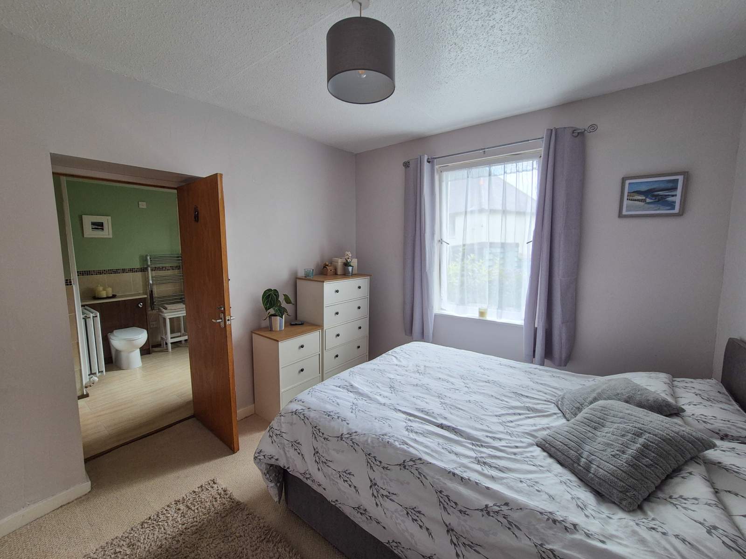
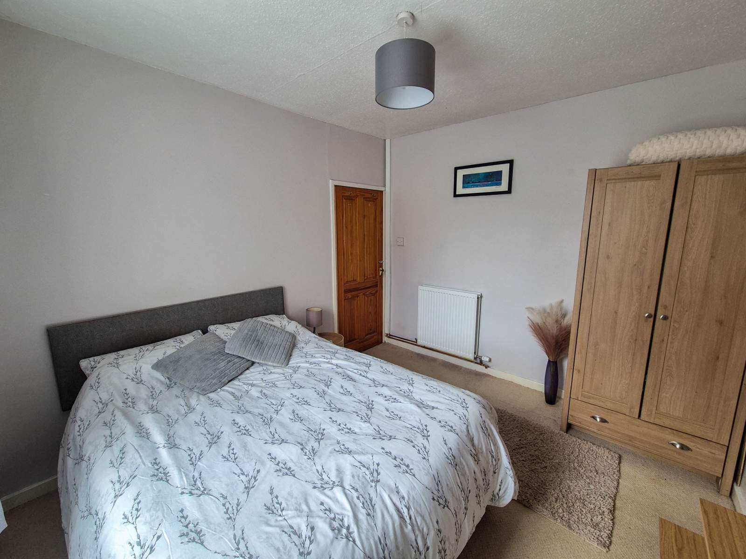
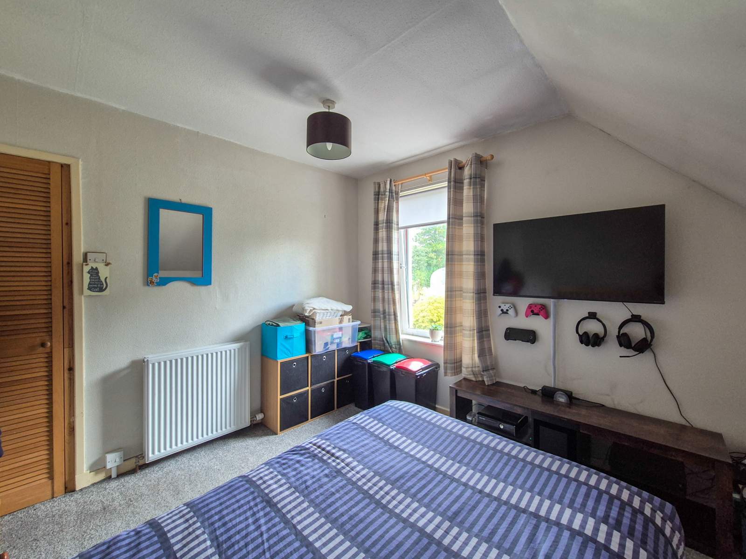
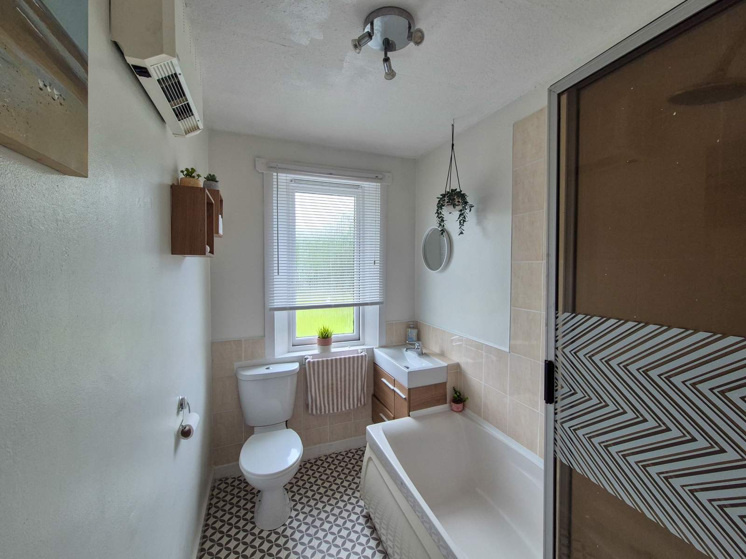
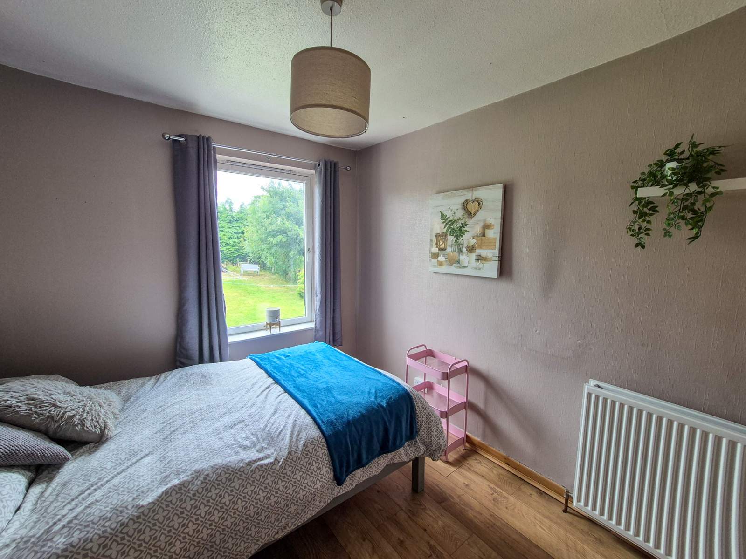
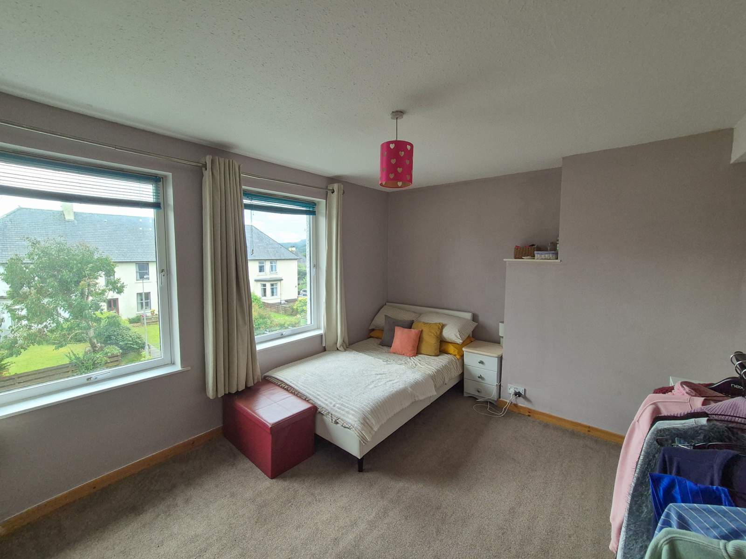
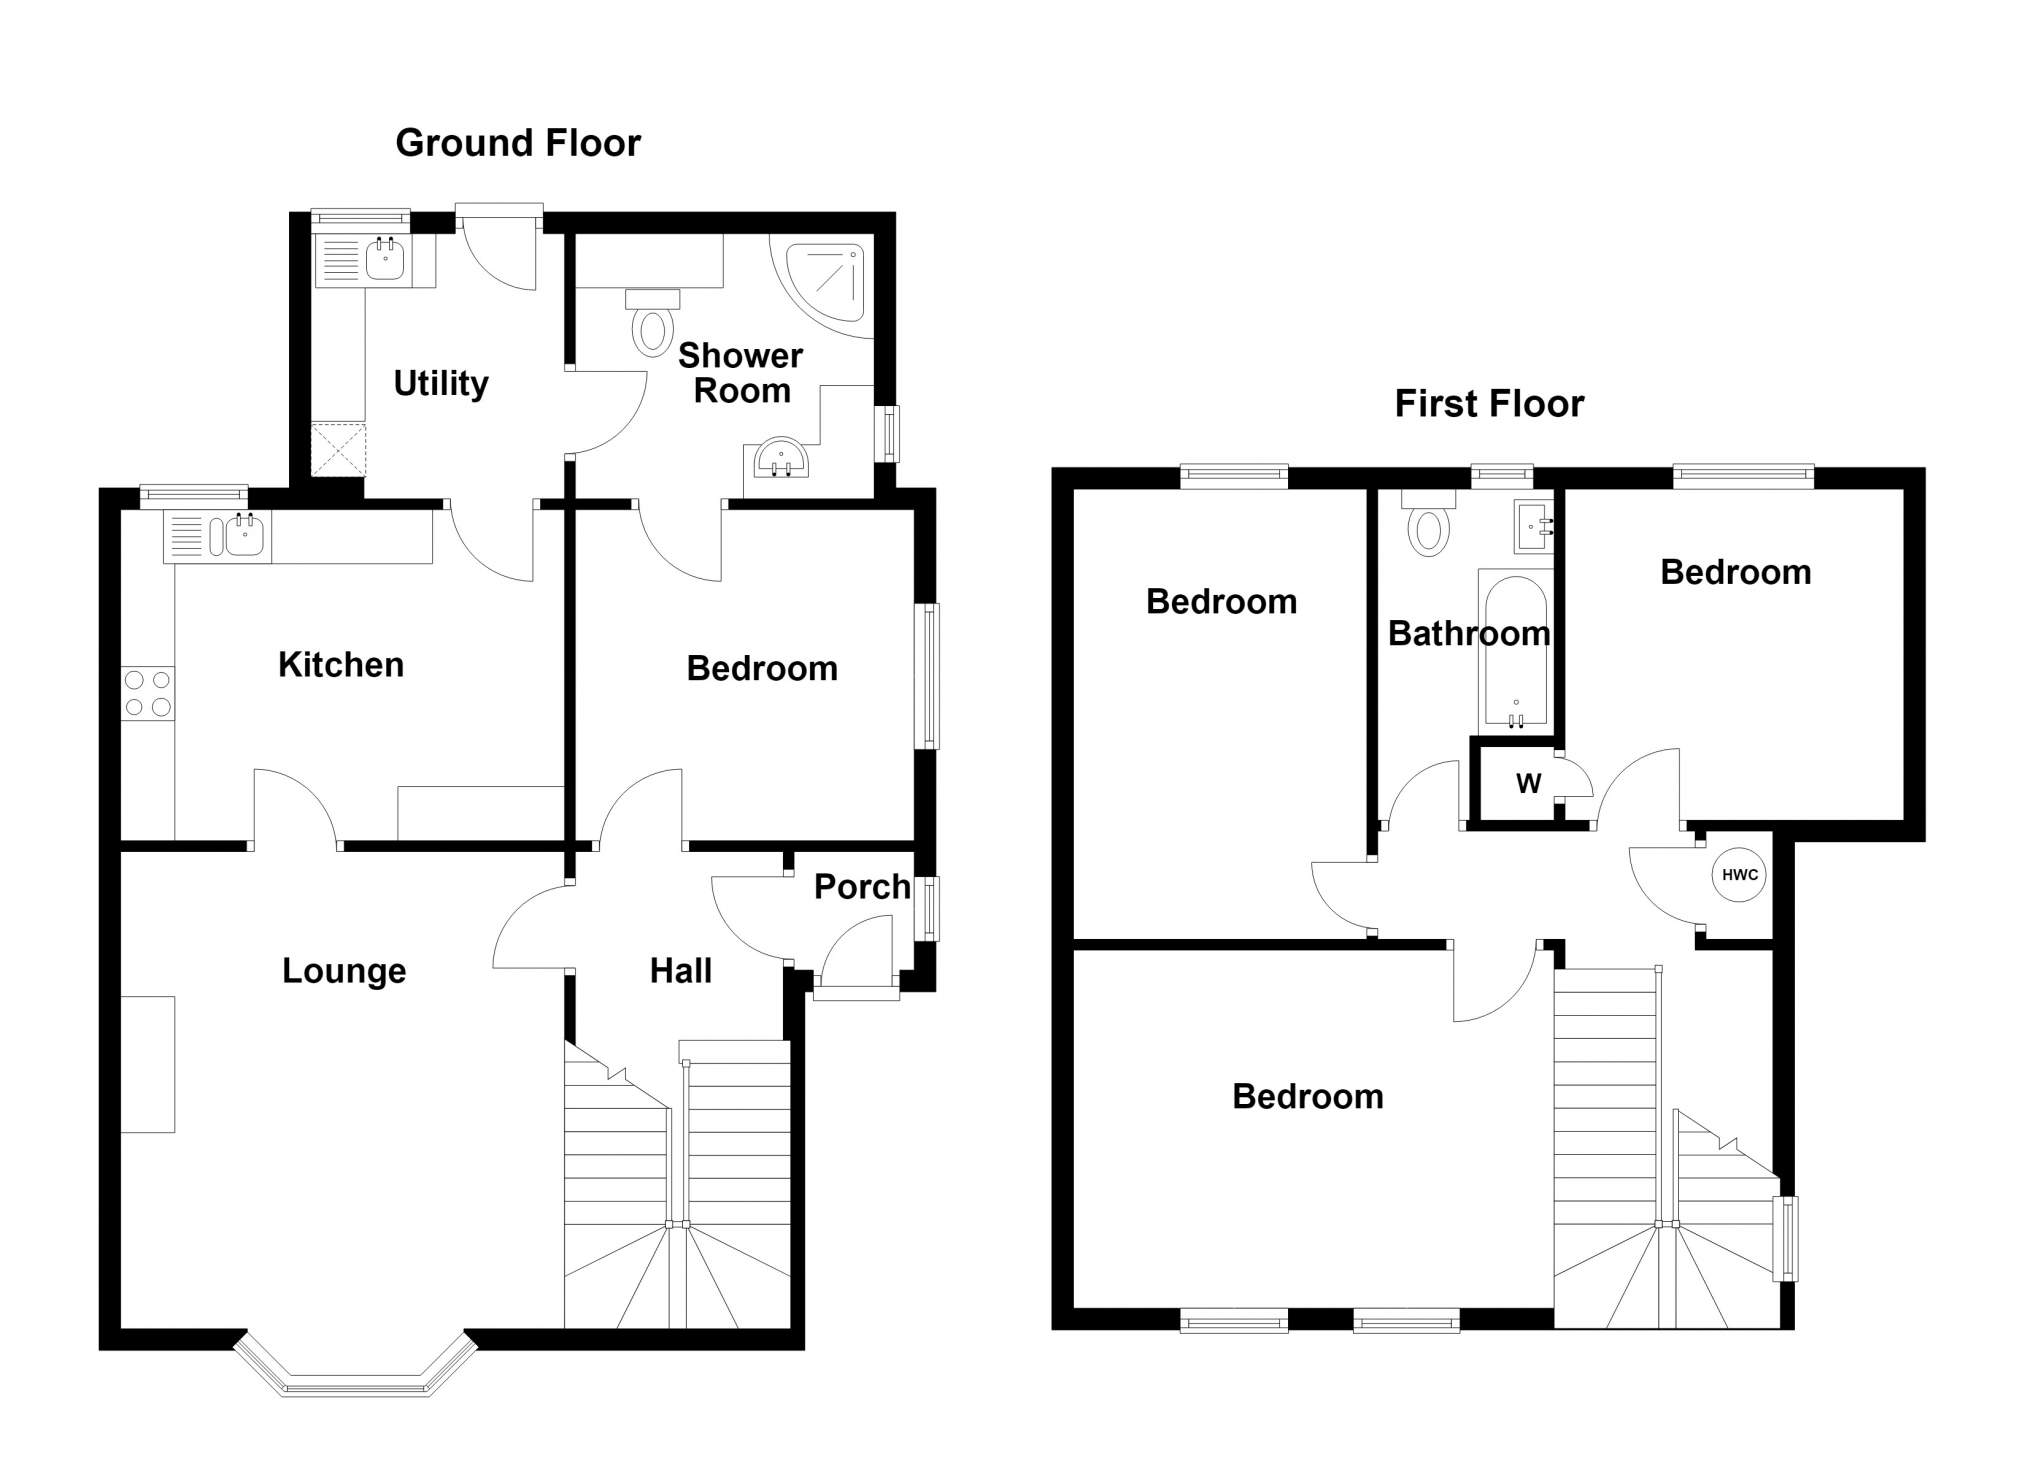
The accommodation is set out over two floors and comprises an entrance porch, hallway, lounge, kitchen, utility room, double bedroom and Jack and Jill shower room on the ground floor. The upper floor landing provides access to three double bedrooms and a family bathroom. A full height, fully floored loft space offers potential for conversion into further accommodation or home office, subject to obtaining the necessary planning consents. Interlinked smoke alarms have been fitted
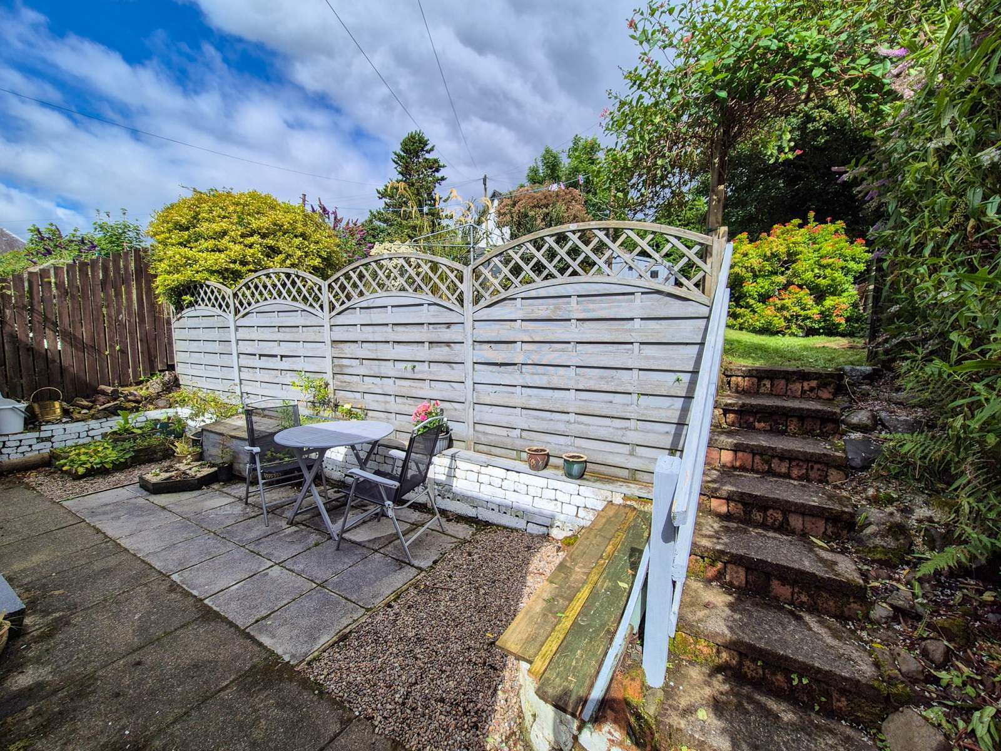
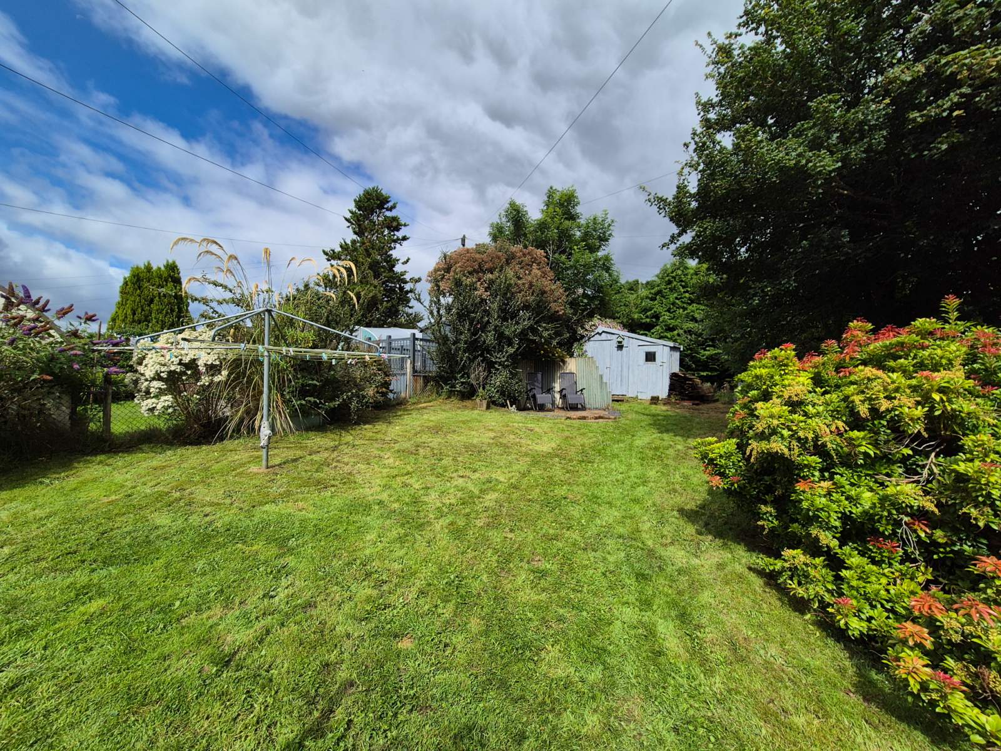
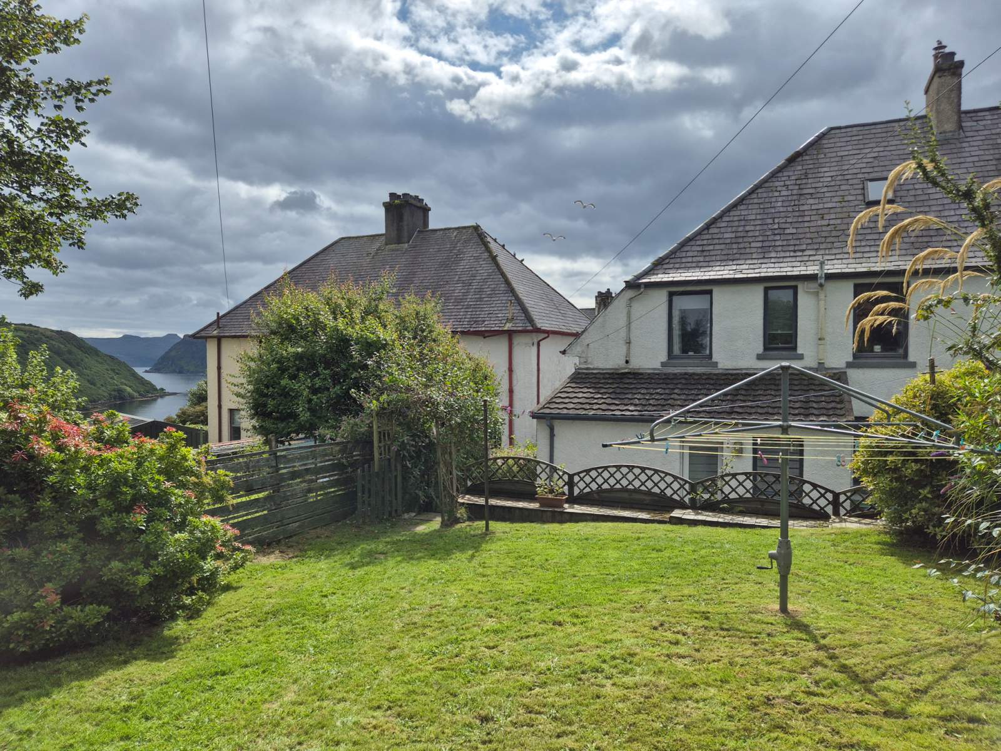
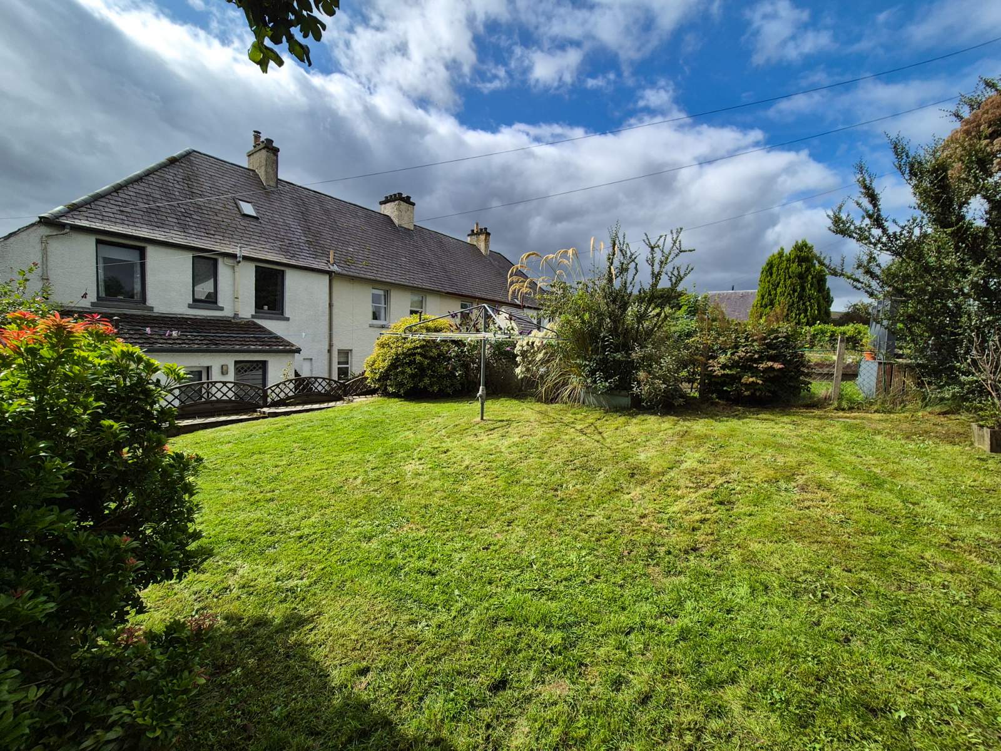
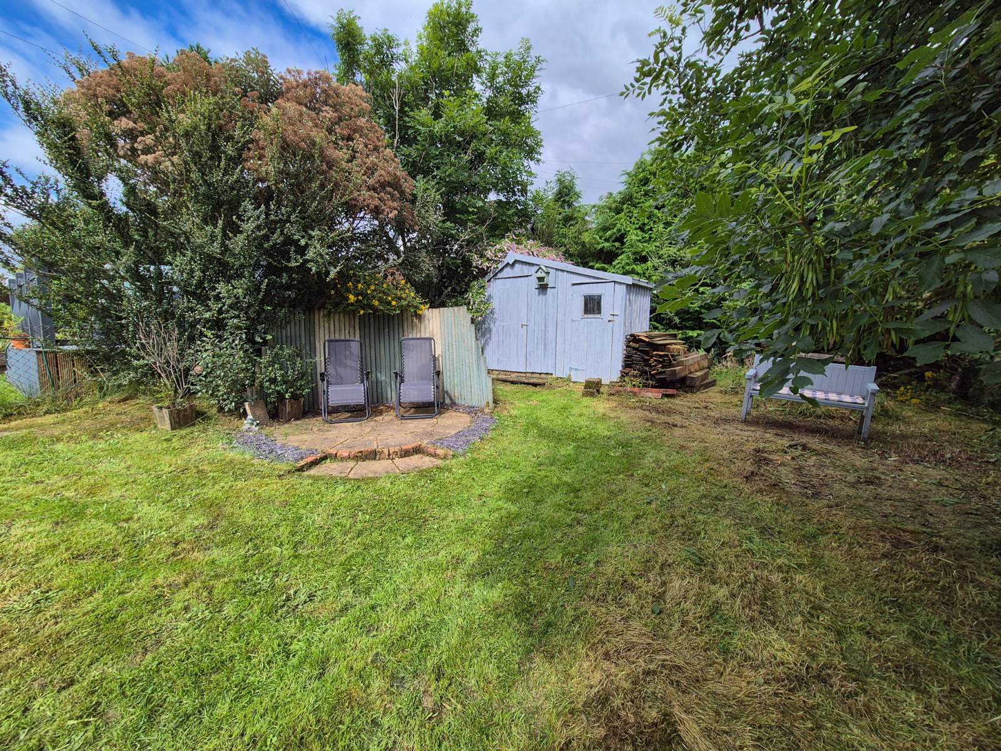
Externally, the property sits in private garden grounds with parking provided on the gravel driveway to the front. The front garden has a path leading from the street and is laid to grass with mature shrubs and bushes. The rear garden has a private patio area with steps leading to the lawn. The raised garden affords views towards Portree Bay and is laid to grass with trees, shrubs and bushes. A timber garden shed provides storage.
11 Kitson Crescent will make a lovely family home and must be viewed to appreciate what is on offer.
Rooms
Entrance Porch
1.10m x 1.10m (3' 7" x 3' 7" )Hallway
3.45m x 1.92m (11' 4" x 6' 4" )Lounge
4.41m x 4.14m (14' 6" x 13' 7" )Kitchen
4.10m x 3.02m (13' 5" x 9' 11" )Utility Room
2.44m x 2.60m (8' 0" x 8' 6" )Bedroom 1
3.42m x 3.06m (11' 3" x 10' 0" )Bedroom 1 En suite
2.45m x 2.73m (8' 0" x 8' 11" )Landing
2.64m x 1.87m (8' 8" x 6' 2" )Bedroom 2
3.03m x 3.13m (9' 11" x 10' 3" )Bathroom
3.08m x 1.63m (10' 1" x 5' 4" )Bedroom 3
4.16m x 2.71m (13' 8" x 8' 11" )Bedroom 4
4.13m x 3.32m (13' 7" x 10' 11" )Floorplan(s)
Energy Performance Certificate (EPC)
The energy efficiency rating is a measure of overall efficiency of a property. The closer to 'A' rating, the more energy efficient the property is and the lower the fuel bills are likely to be.
Property Schedule
Home Report
Please enter your contact details so we can send you the home report.