
Viewfield House, 36 Lower Breakish, Breakish, Isle of Skye, IV42 8QA
View on Map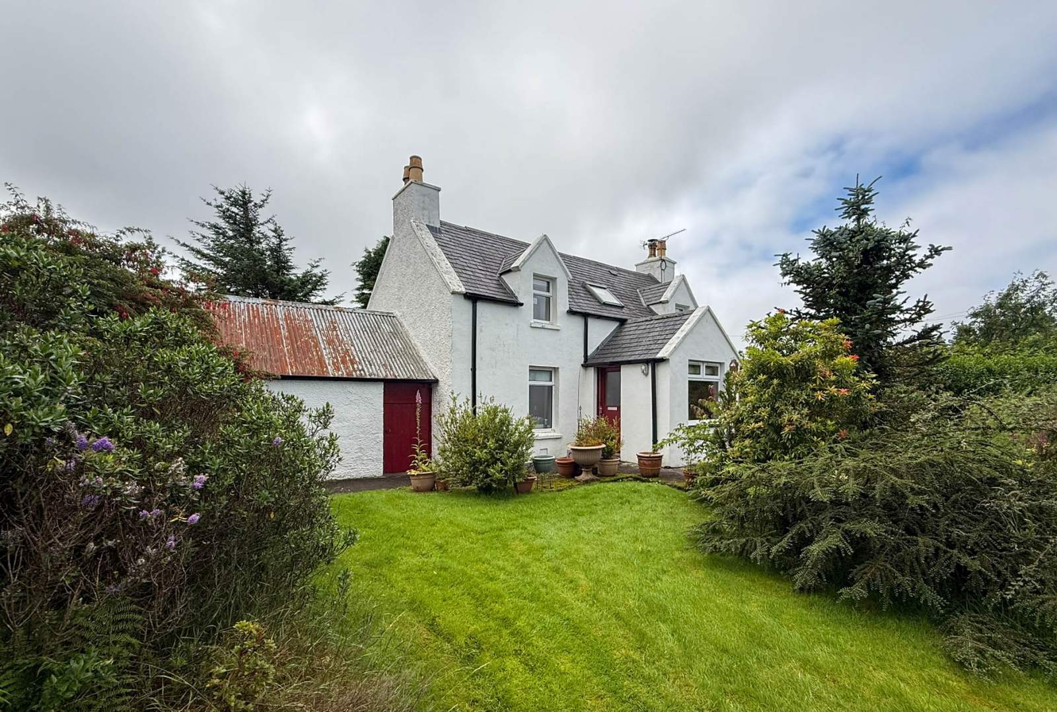
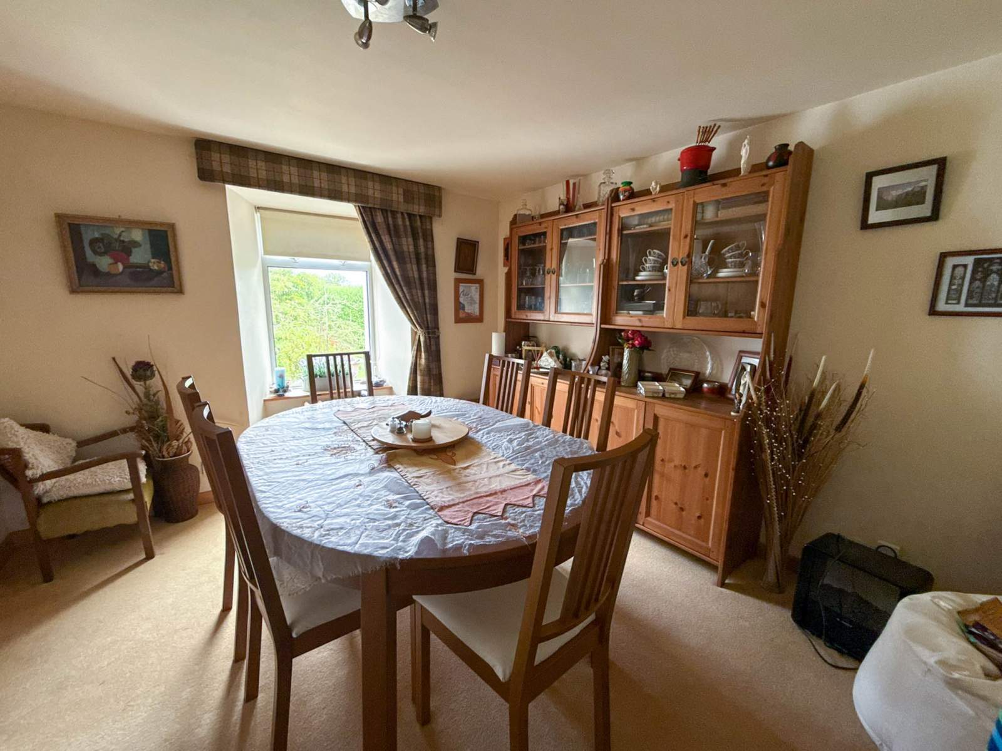
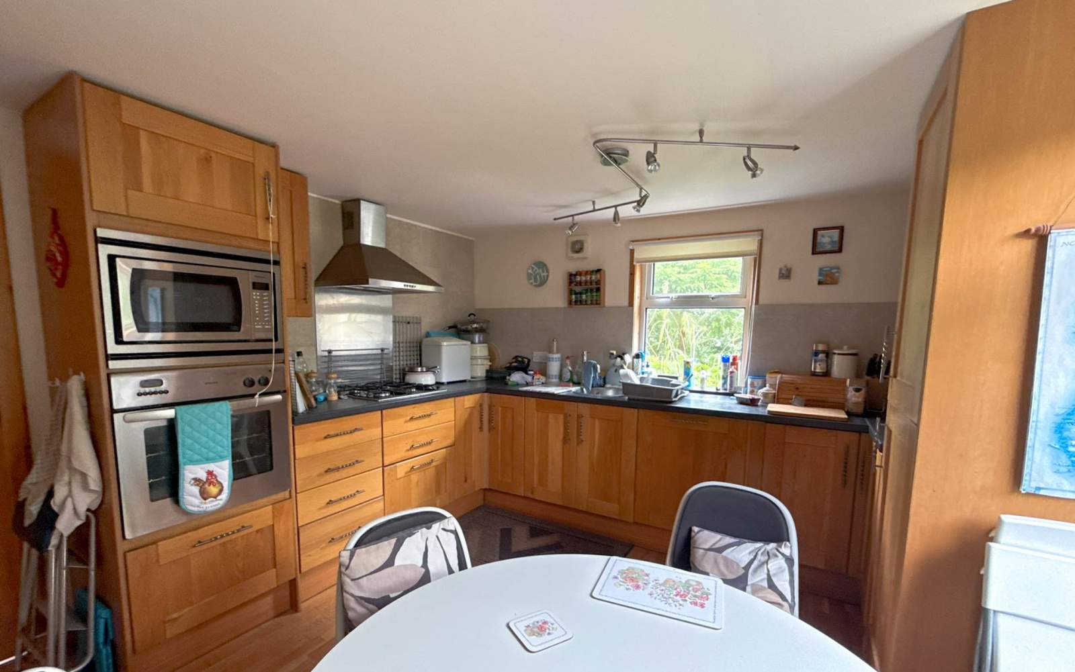
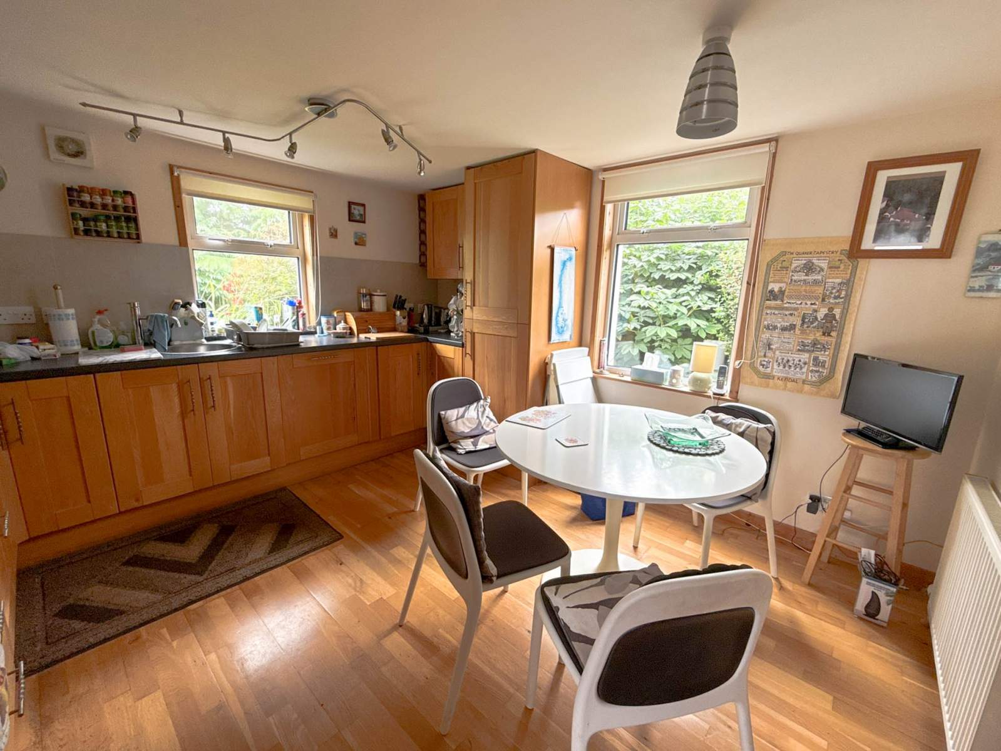
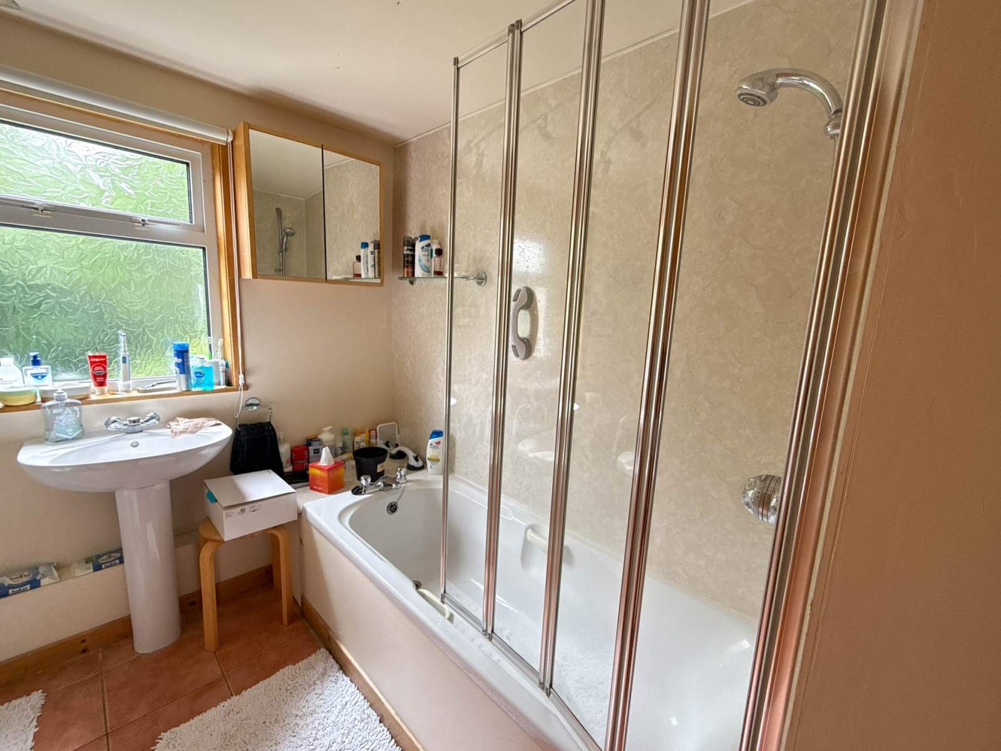
 Detached
 2Receptions
 3Bedrooms
 2Bathrooms
 1,173 sqft
Highlights
- Detached Property
- Oil Fired Central Heating
- Wood Burning Stove
- Double Glazing
- Popular Area
- Close to Local Amenities
More about this property
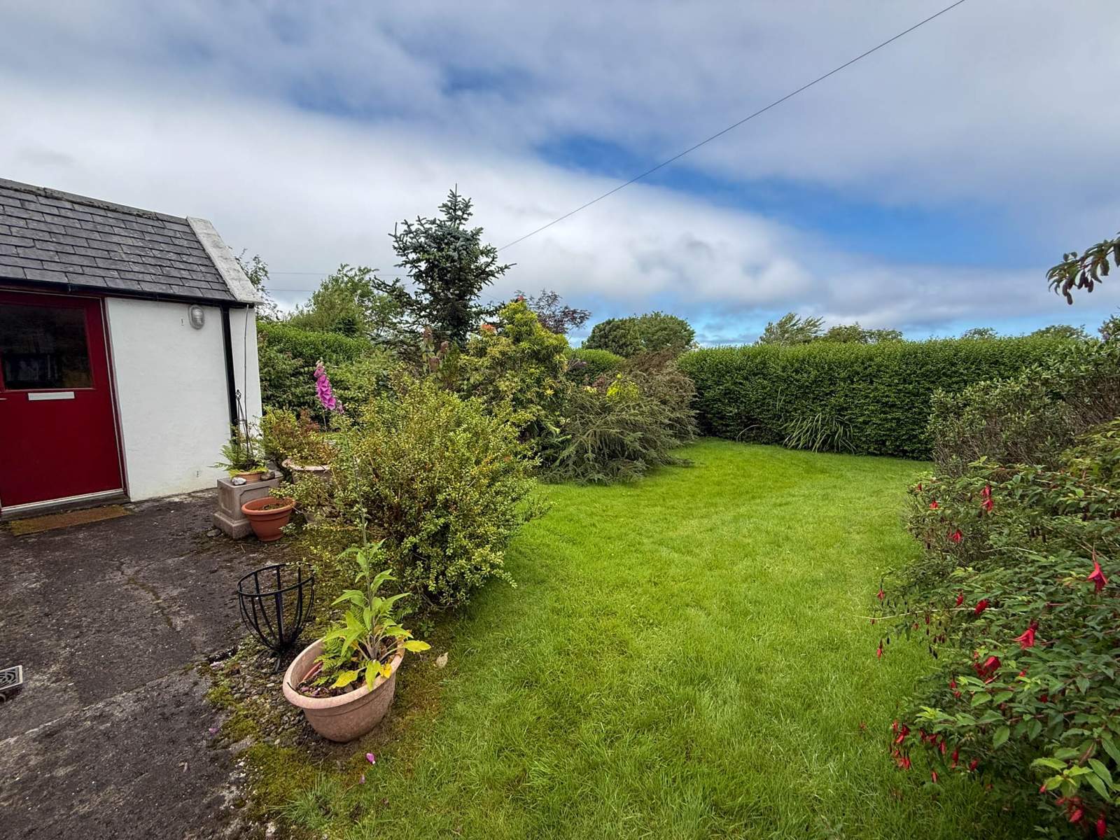
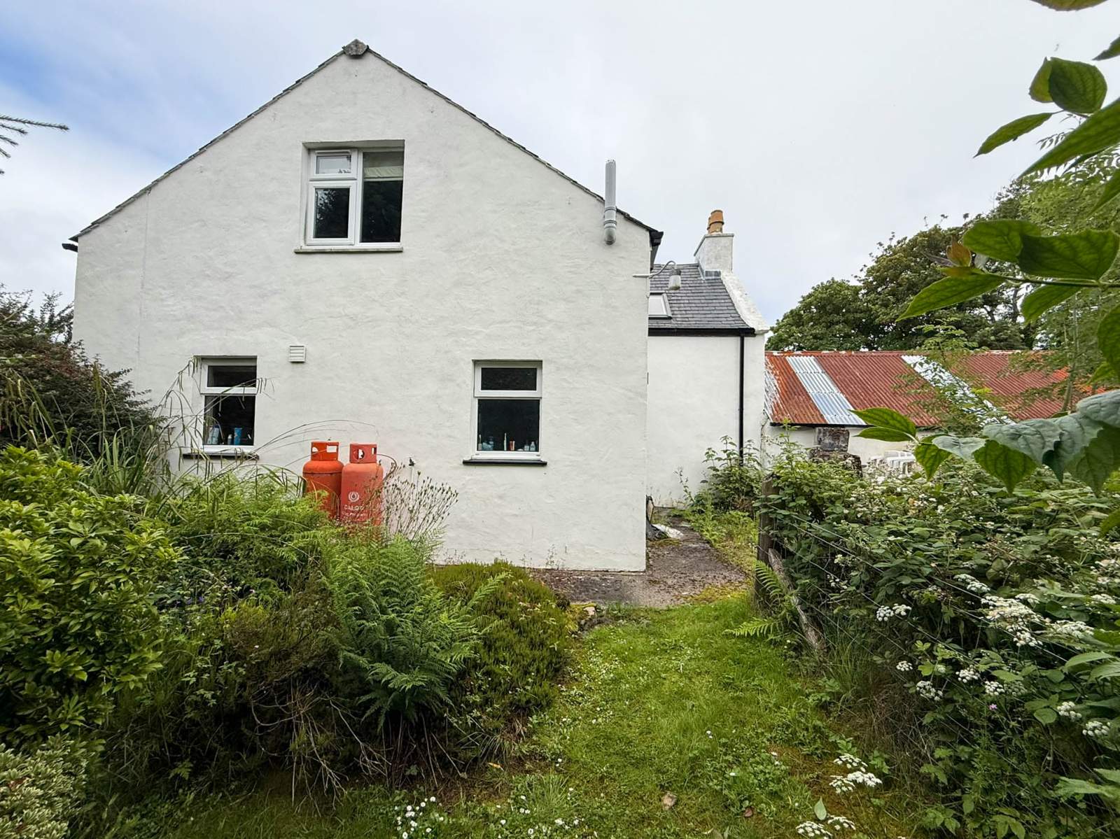
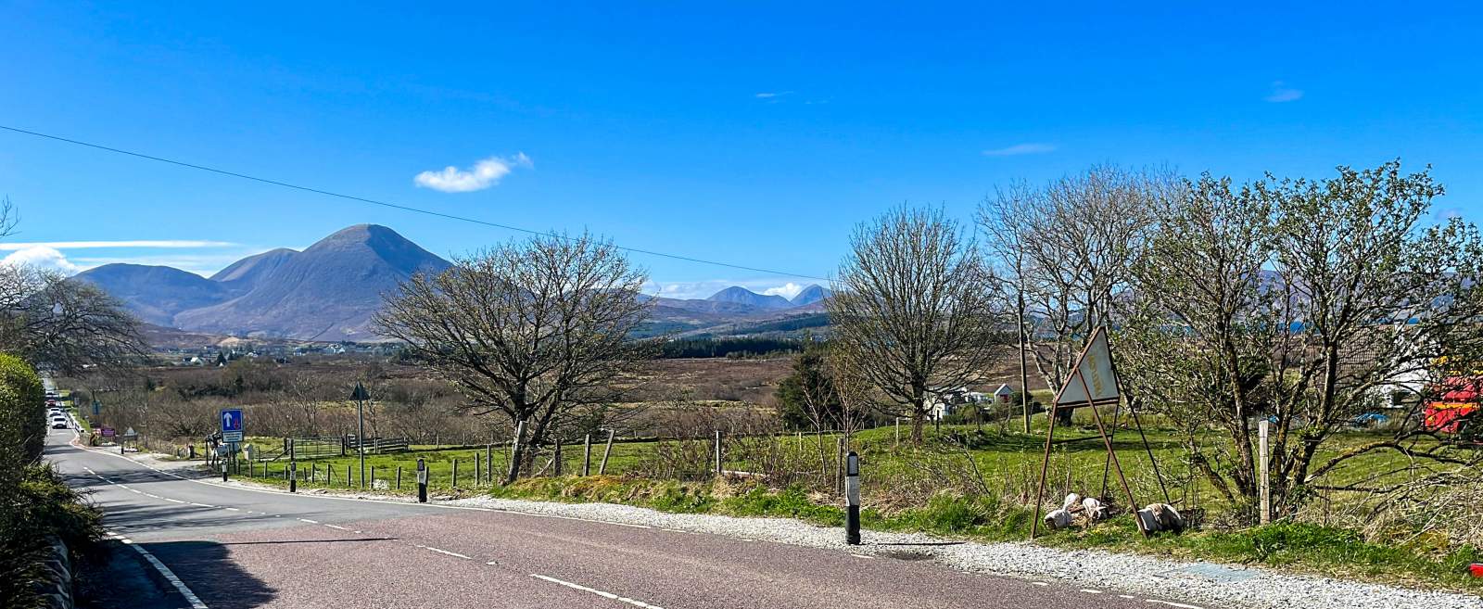
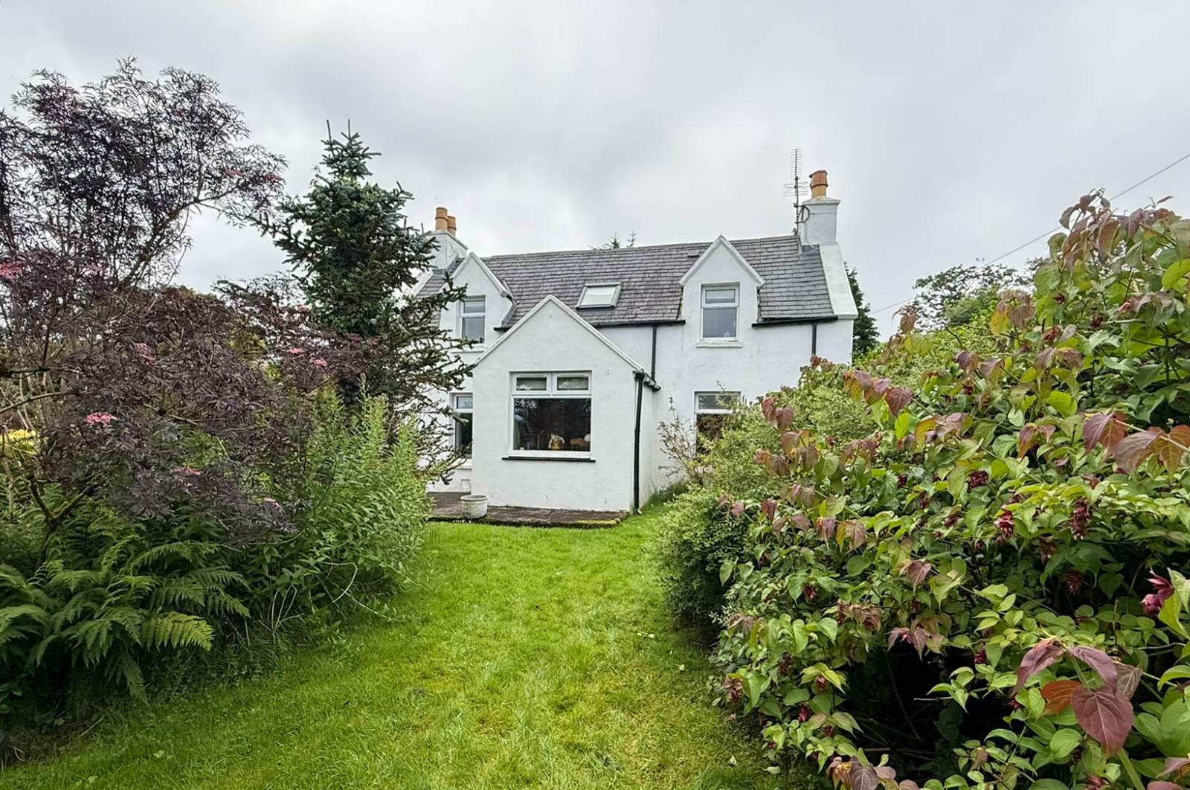
Viewfield House is a well-presented property set within generous garden grounds in the popular township of Lower Breakish, conveniently positioned 3 miles from Broadford and all amenities on offer. The property is a traditional stone house with attached byre which has been fully renovated and extended. The extension compliments the original property, enhancing the available space without compromising its traditional appeal.
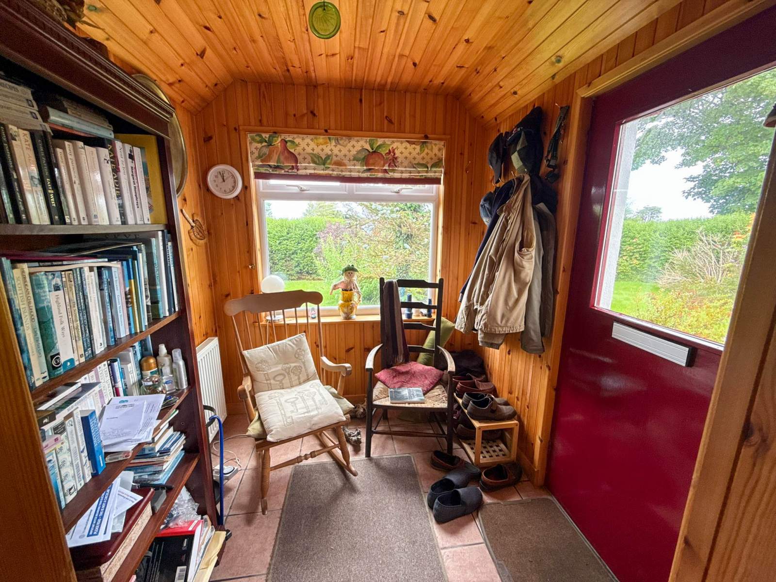
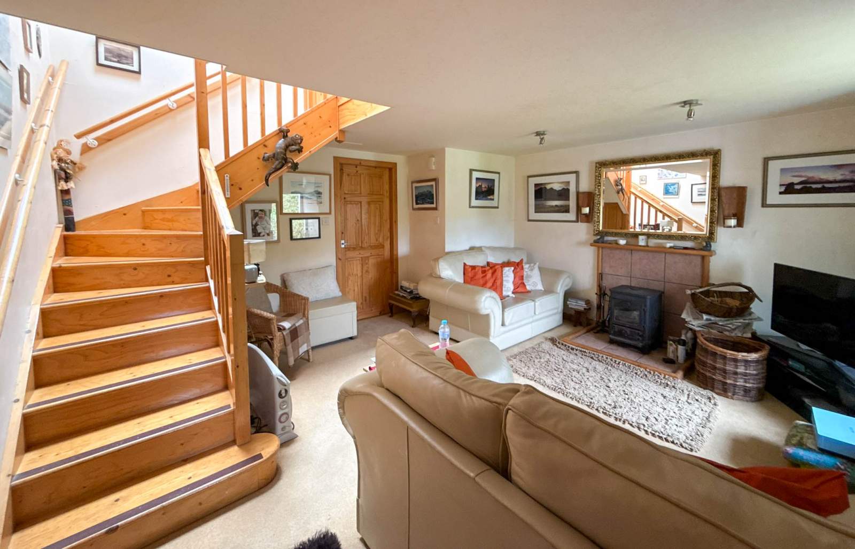
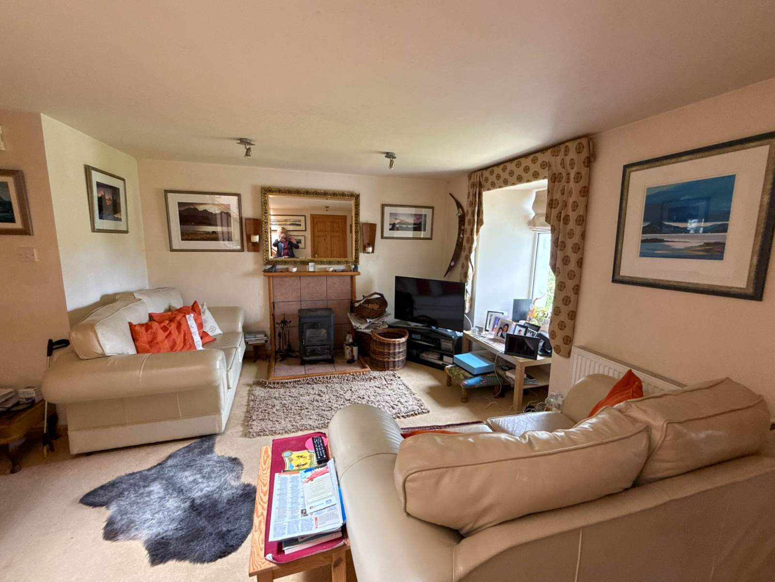
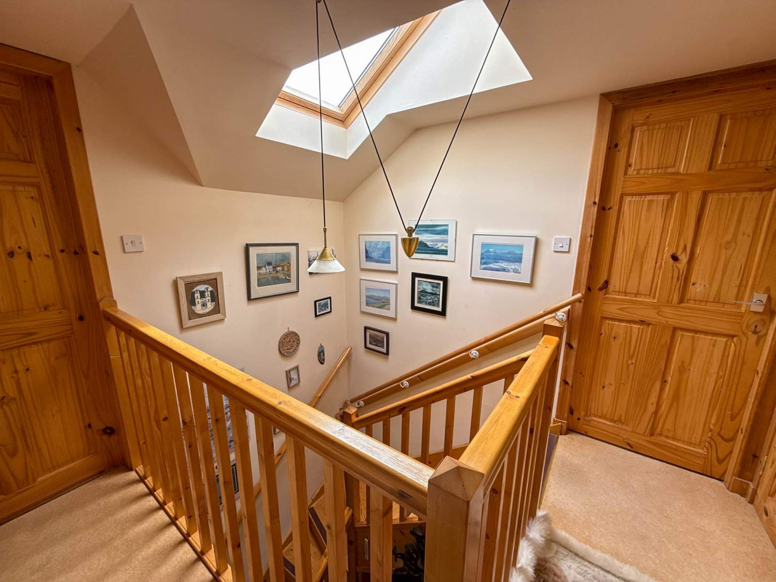
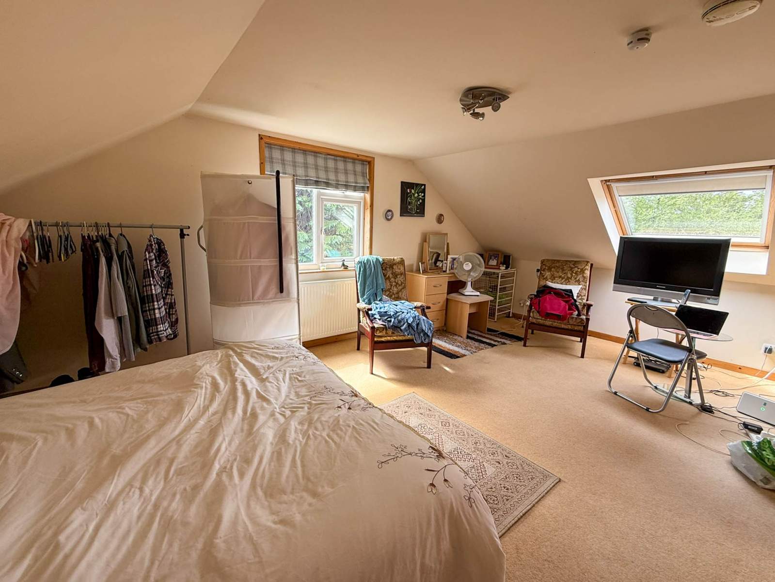
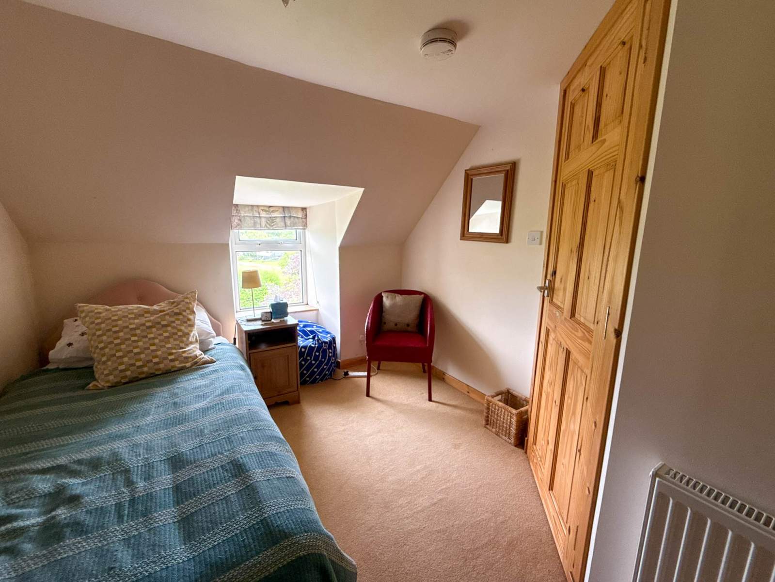
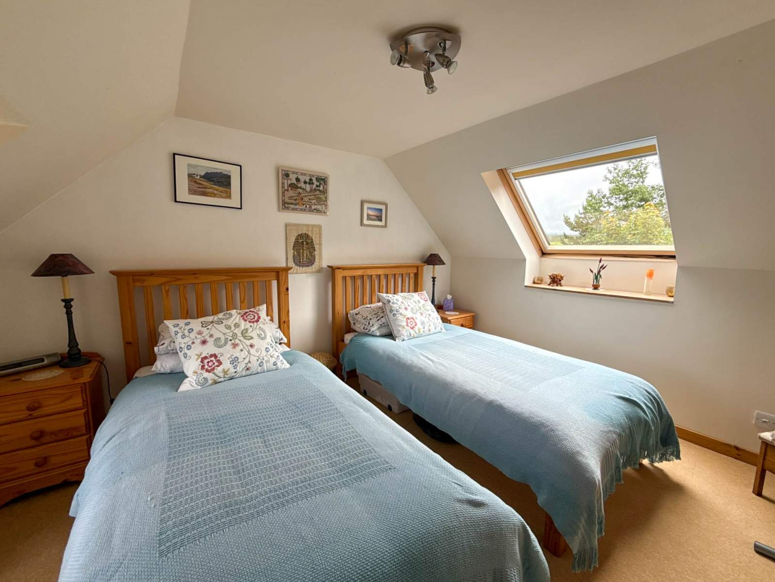
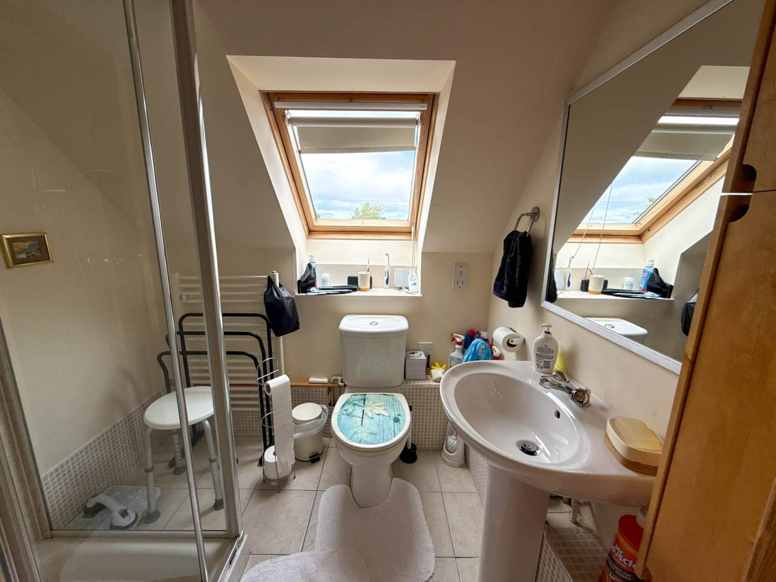
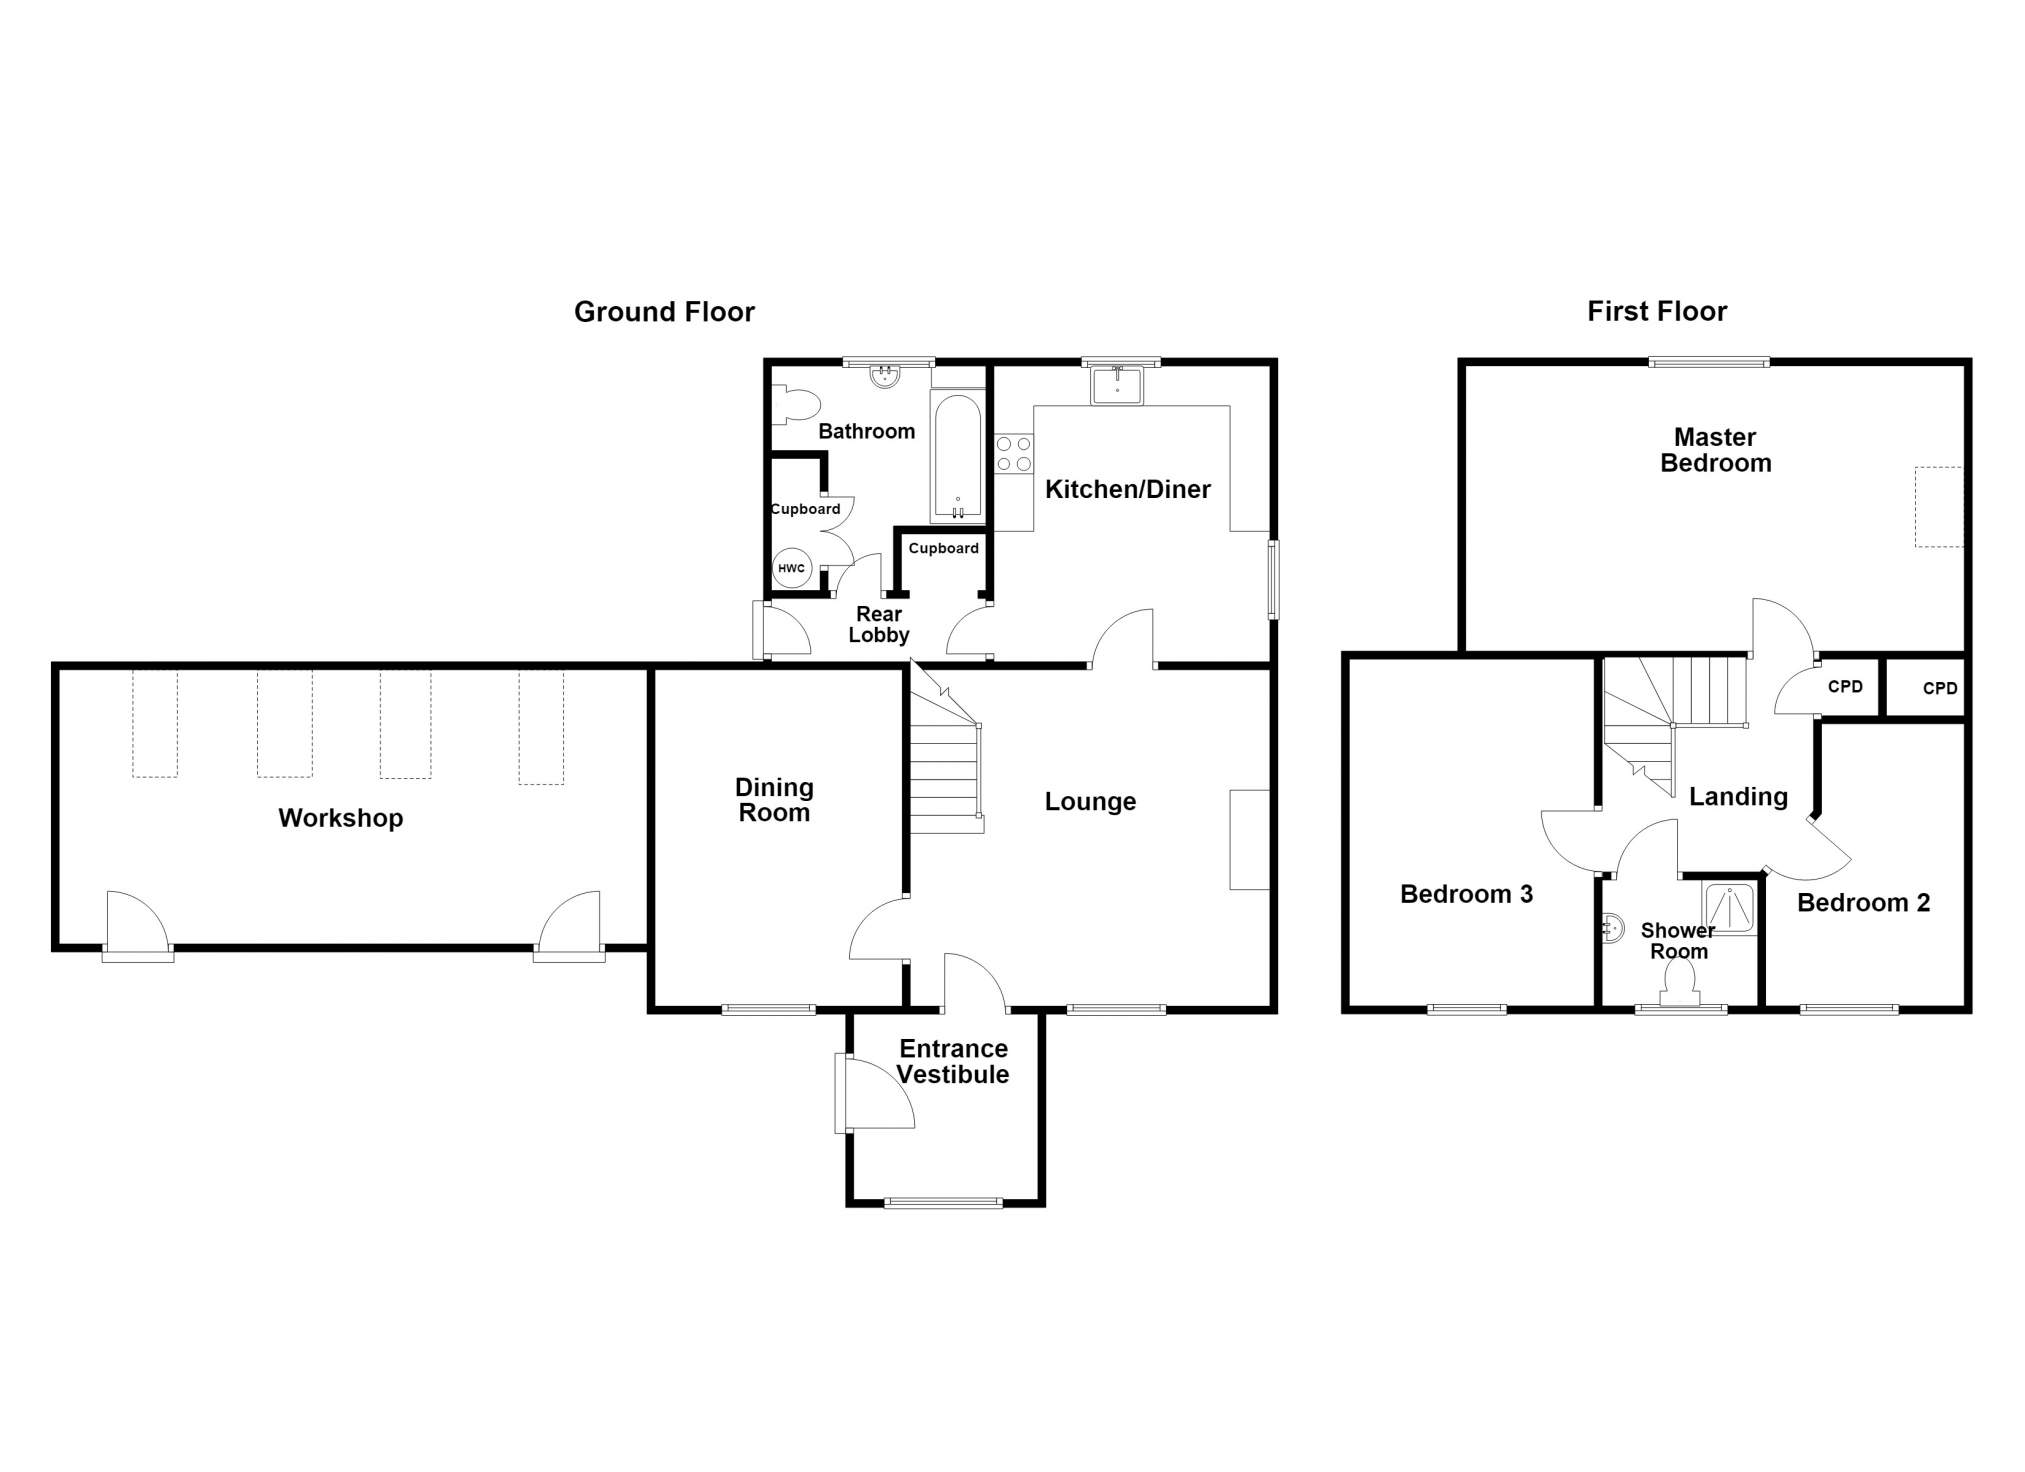
The bright and airy accommodation within is set out over two floors and comprises of: entrance porch, lounge, dining room, kitchen diner, utility room and bathroom on the ground floor with landing, shower room and three bedrooms on the first floor. The property further benefits from UPVC double glazing and oil central heating throughout and a woodburning stove in the lounge.
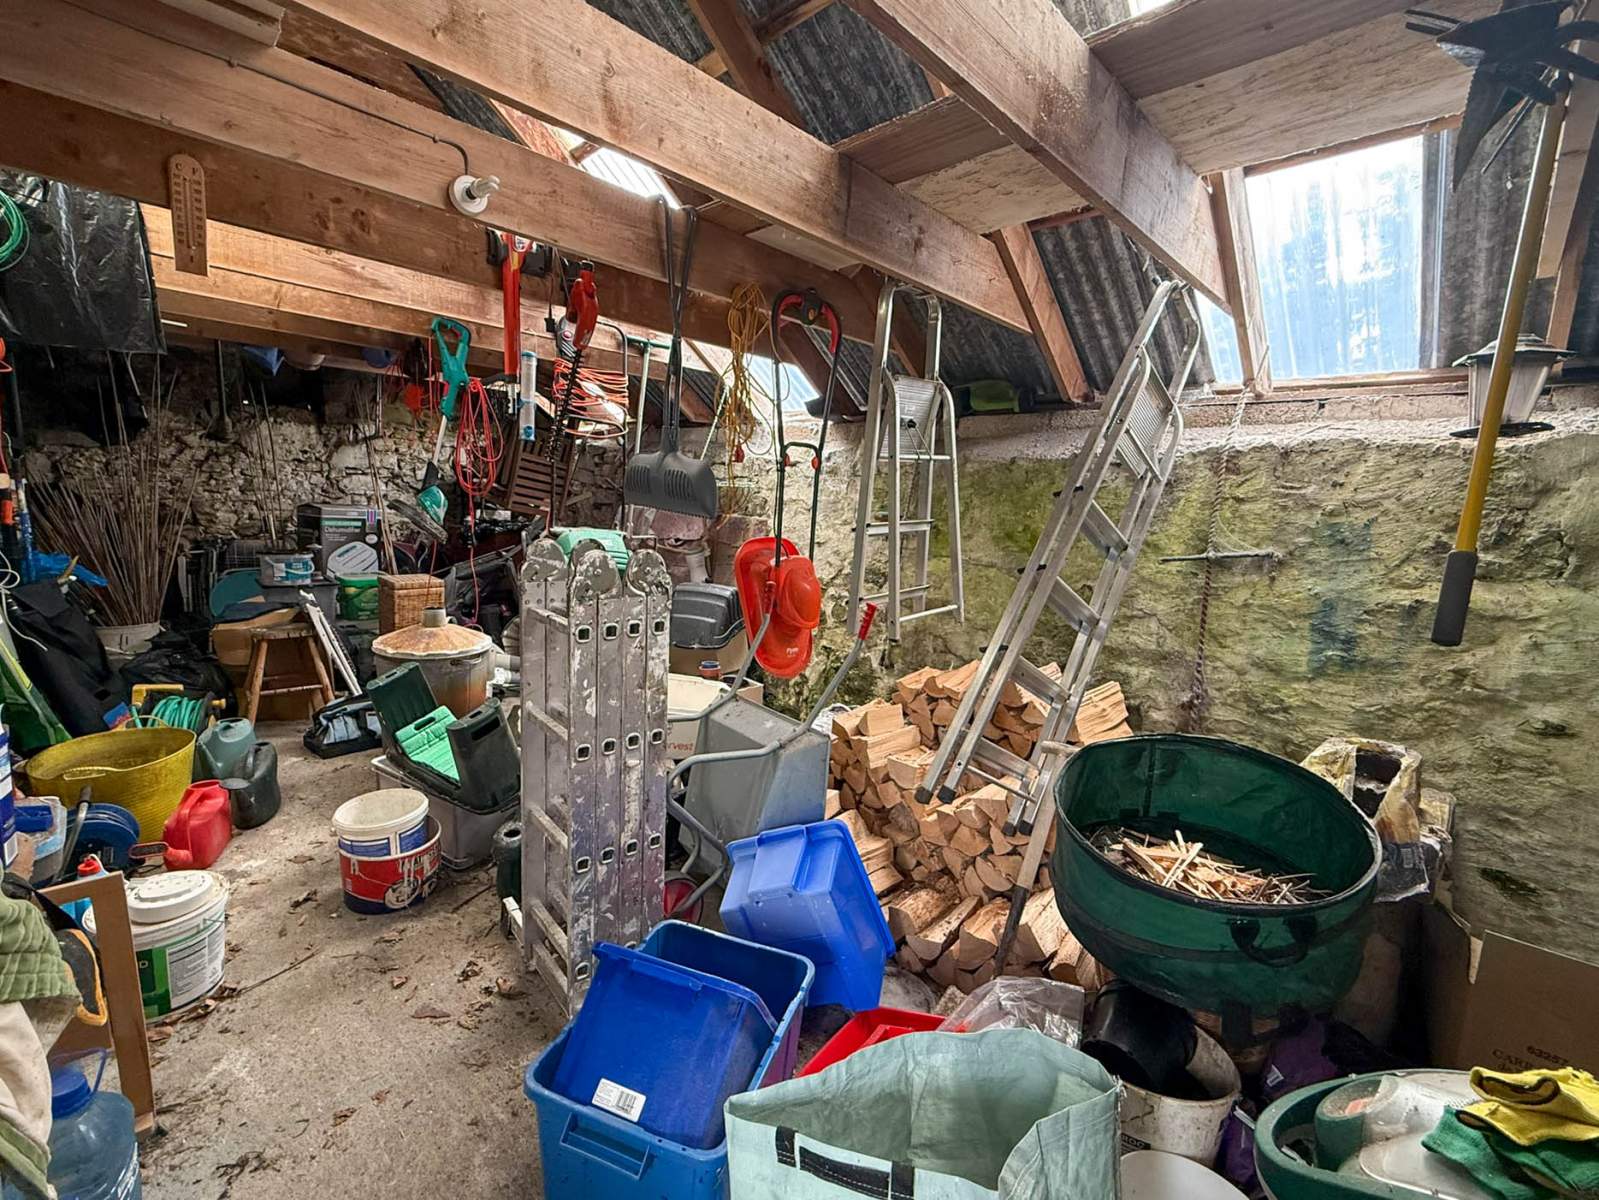
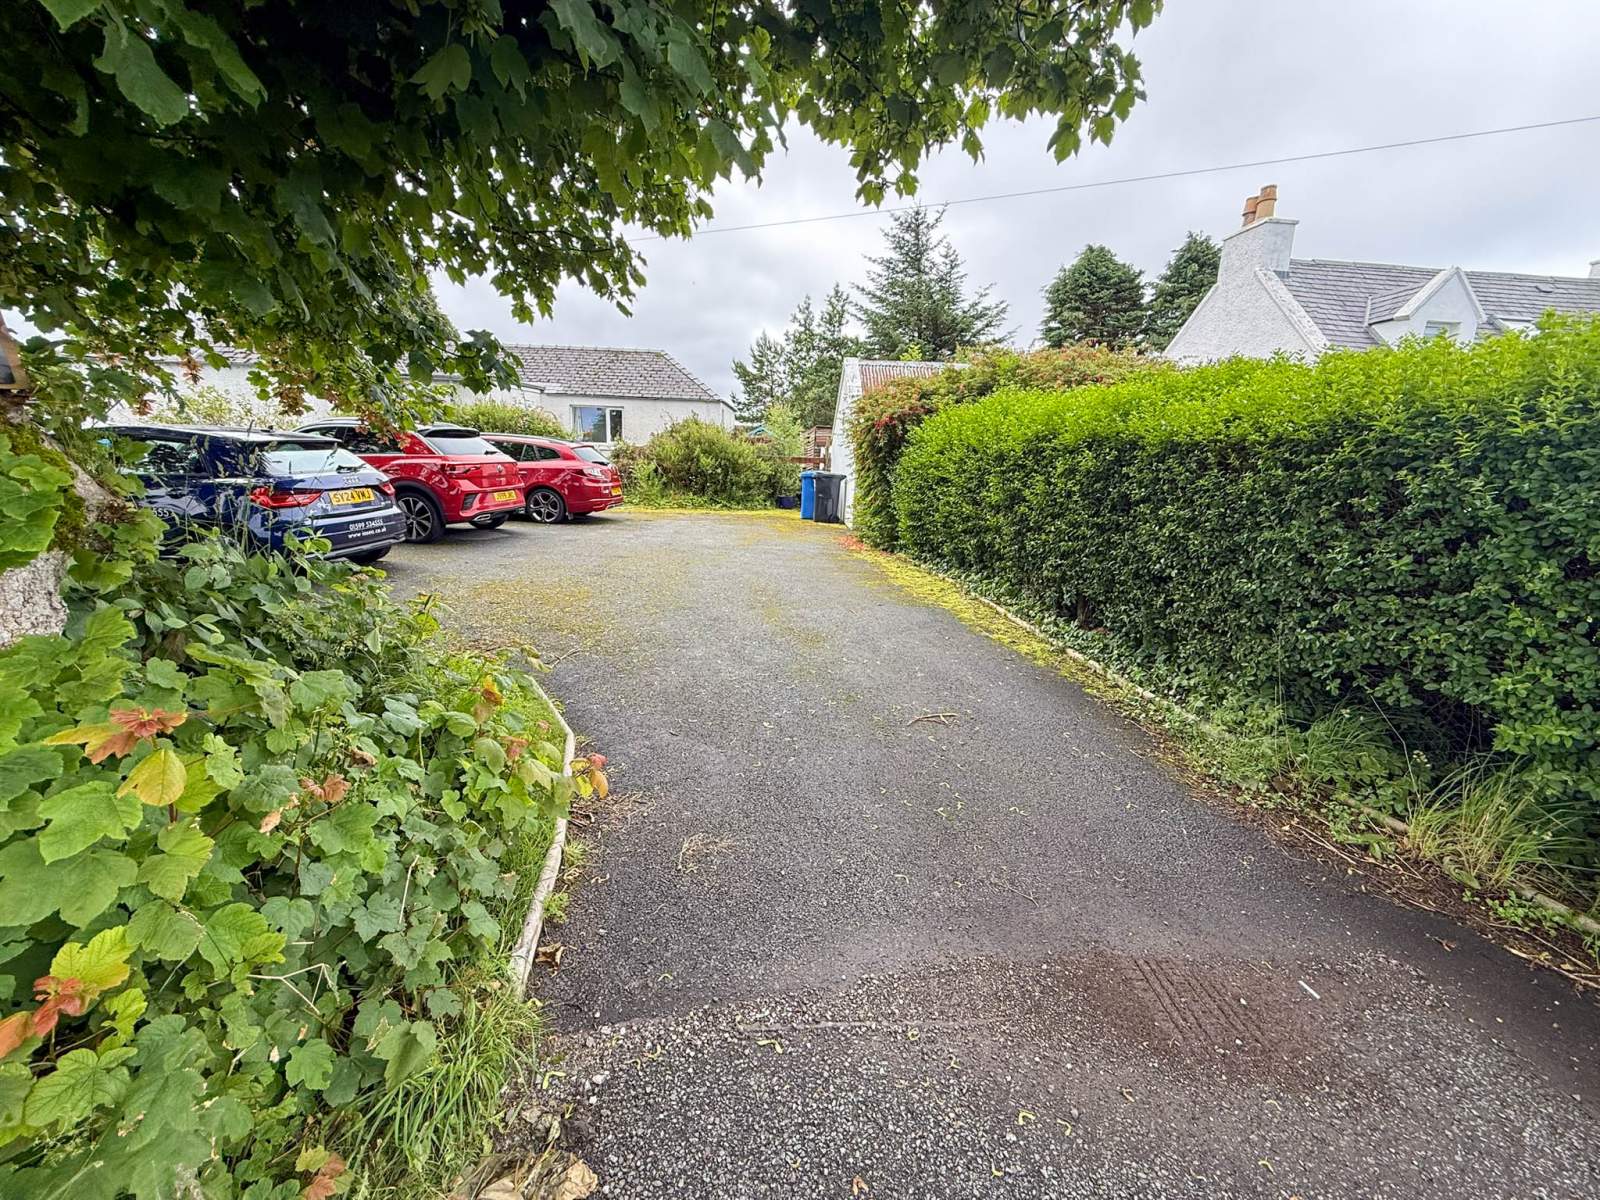
Externally the property sits within generous fully enclosed garden grounds to the front and rear. The private drive leads to a tarmac parking area providing ample parking for a number of vehicles. A large byre/outbuilding attached to the side of the property, with electricity connection, offers potential for conversion into additional accommodation subject to obtaining the necessary consents.
With its blend of traditional charm, generous accommodation and move-in-ready presentation, Viewfield House is sure to appeal to a wide range of purchasers seeking a distinctive home on the Isle of Skye.
Rooms
Entrance Porch
2.00m x 2.03m (6' 6.74" x 6' 7.92" )Lounge
4.51m x 4.22m (14' 9.56" x 13' 10.14" )Dining Room
3.47m x 3.10m (11' 4.61" x 10' 2.05" )Kitchen/Diner
3.46m x 3.71m (11' 4.22" x 12' 2.06" )Rear Lobby
2.36m x 1.02m (7' 8.91" x 3' 4.16" )Bathroom
2.36m x 2.39m (7' 8.91" x 7' 10.09" )Landing
2.63m x 2.79m (8' 7.54" x 9' 1.84" )Bedroom 1
5.98m x 3.75m (19' 7.43" x 12' 3.64" )Bedroom 2
3.54m x 2.61m (11' 7.37" x 8' 6.76" )Shower Room
1.95m x 1.98m (6' 4.77" x 6' 5.95" )Bedroom 3
3.59m x 3.07m (11' 9.34" x 10' 0.87" )Workshop
7.37m x 3.44m (24' 2.16" x 11' 3.43" )Floorplan(s)
Energy Performance Certificate (EPC)
The energy efficiency rating is a measure of overall efficiency of a property. The closer to 'A' rating, the more energy efficient the property is and the lower the fuel bills are likely to be.
Home Report
Please enter your contact details so we can send you the home report.