
Braeintra, Stromeferry , IV53 8UP
View on Map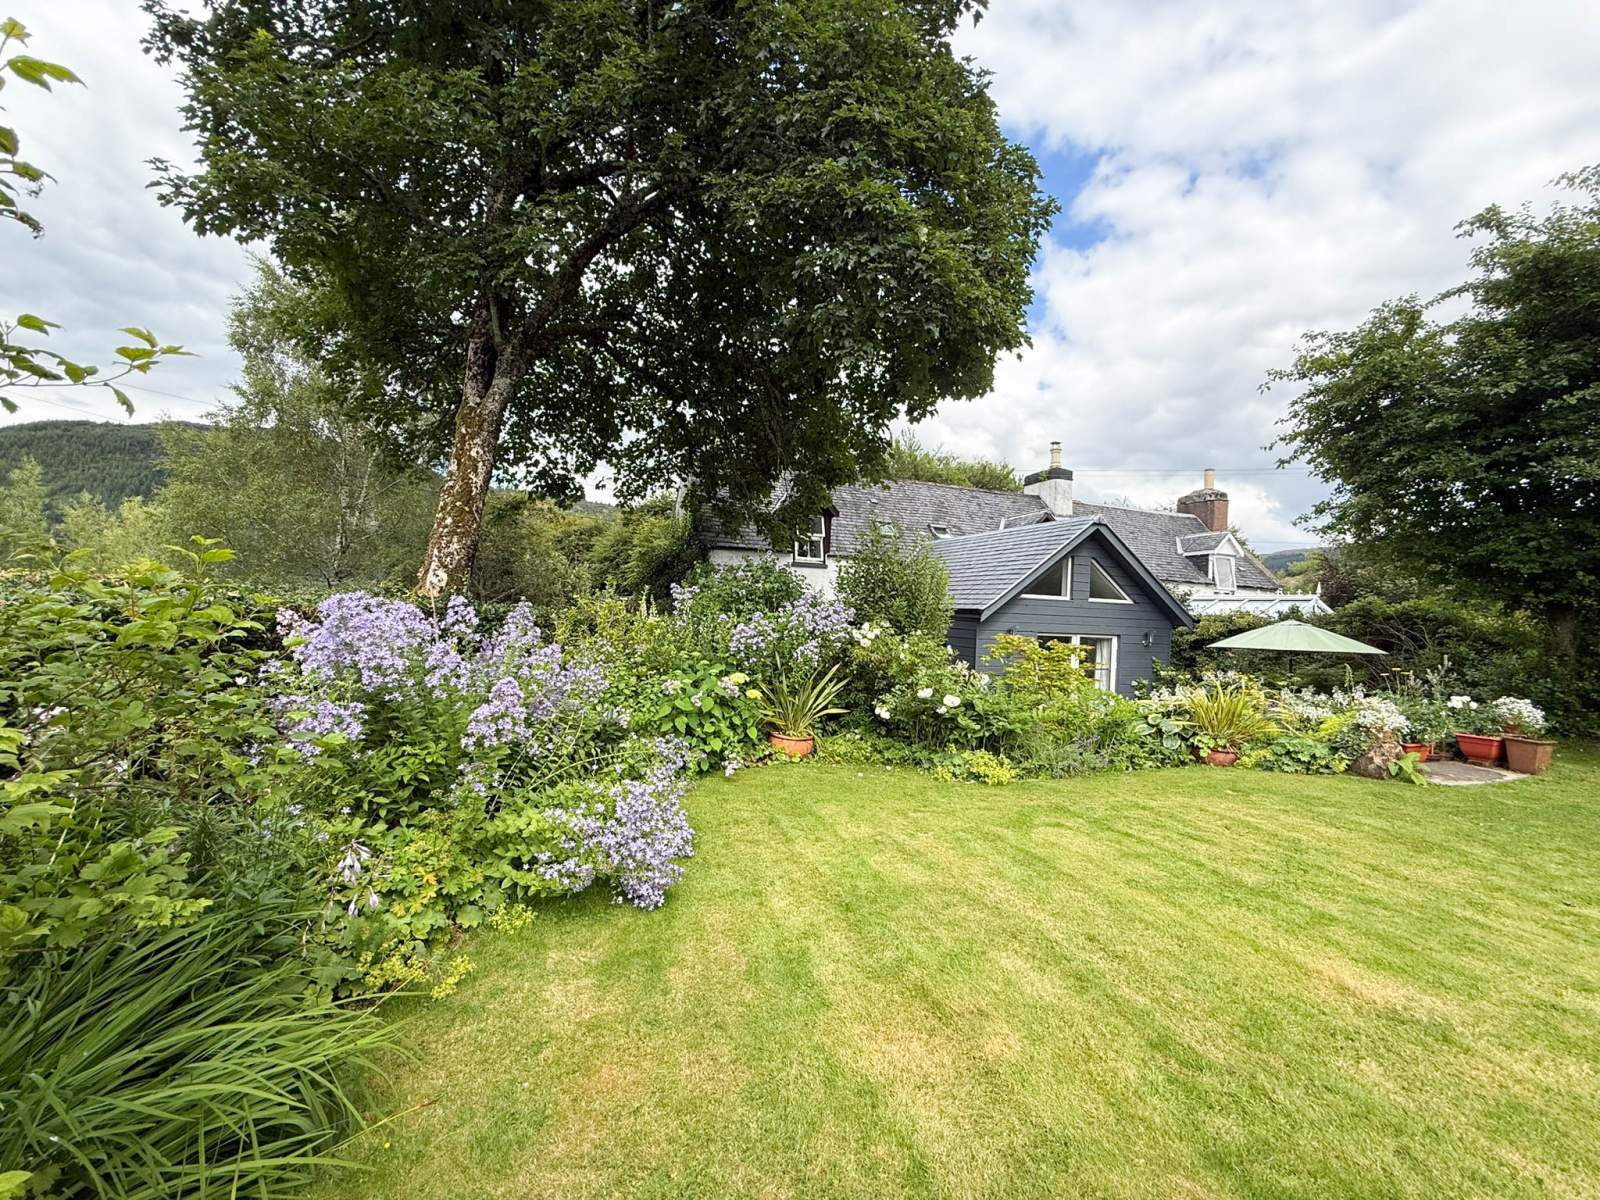
 Semi Detached
 1Reception
 3Bedrooms
 2Bathrooms
 1,302 sqft
Highlights
- Semi-Detached Property
- Three Bedrooms
- Oil-Fired Central Heating
- Double Glazing
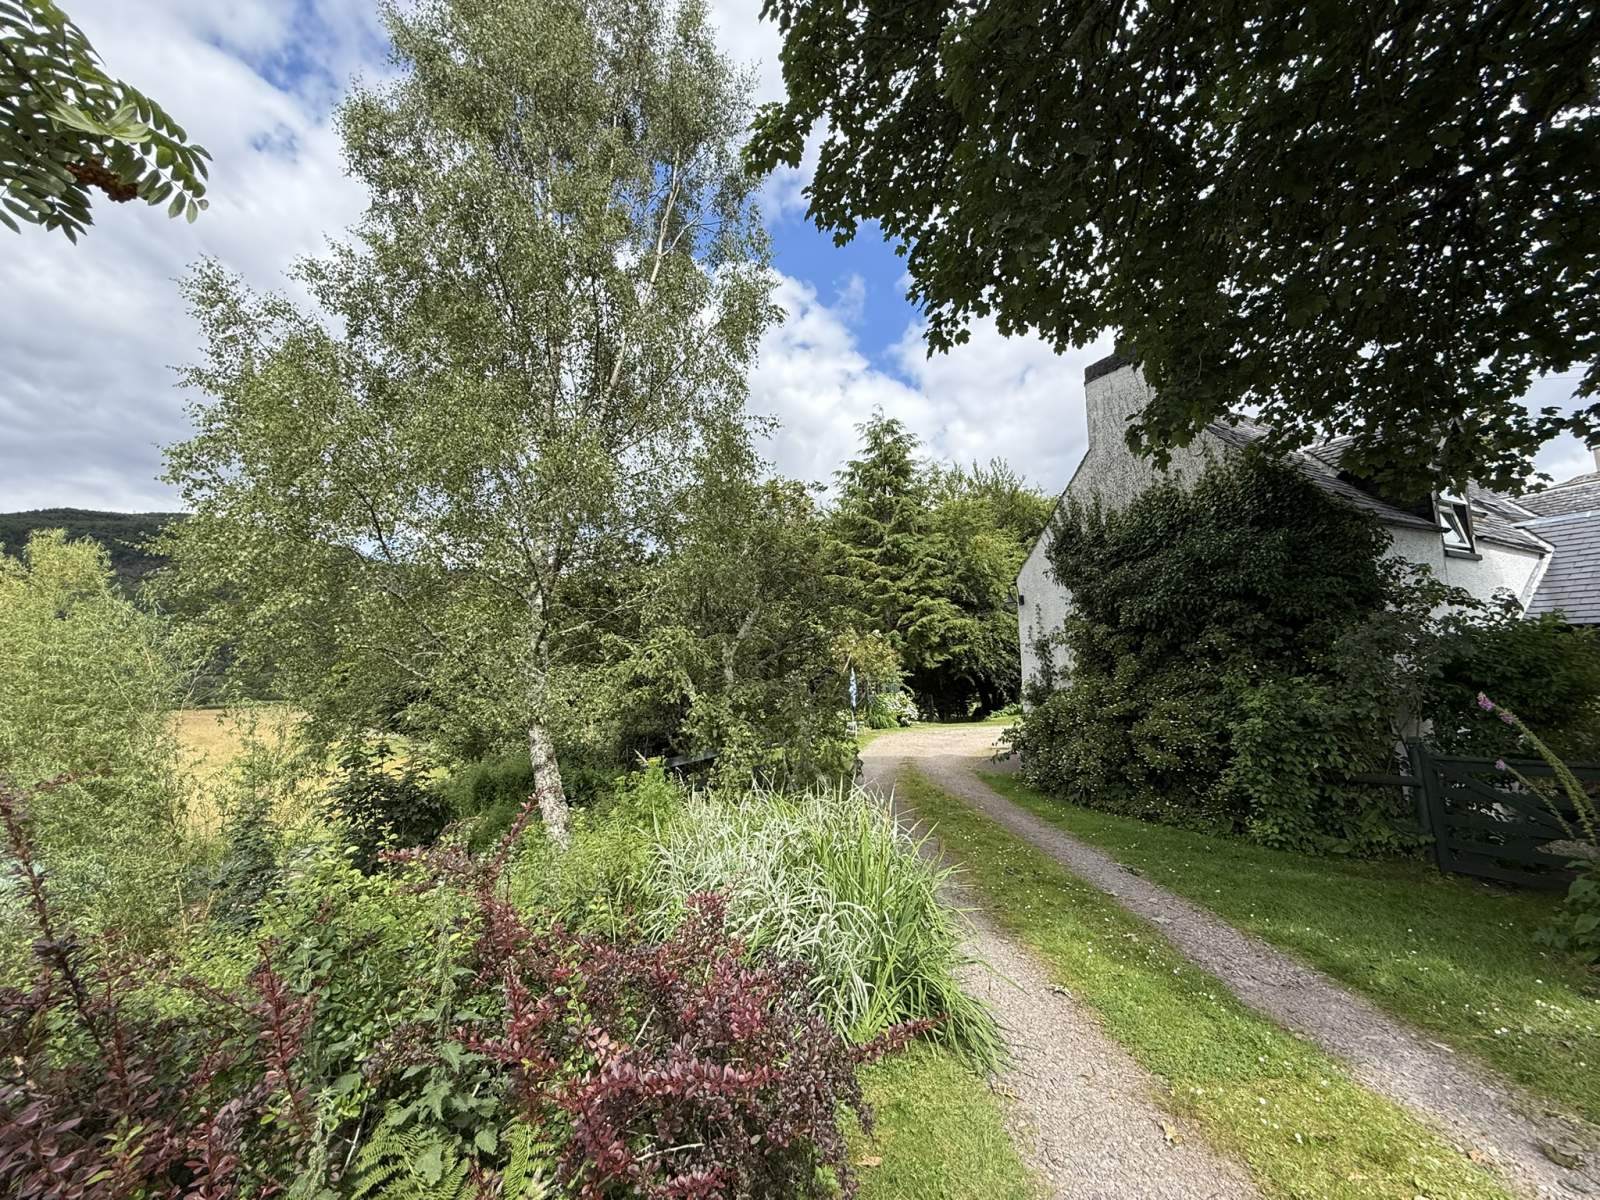
- Peaceful Location
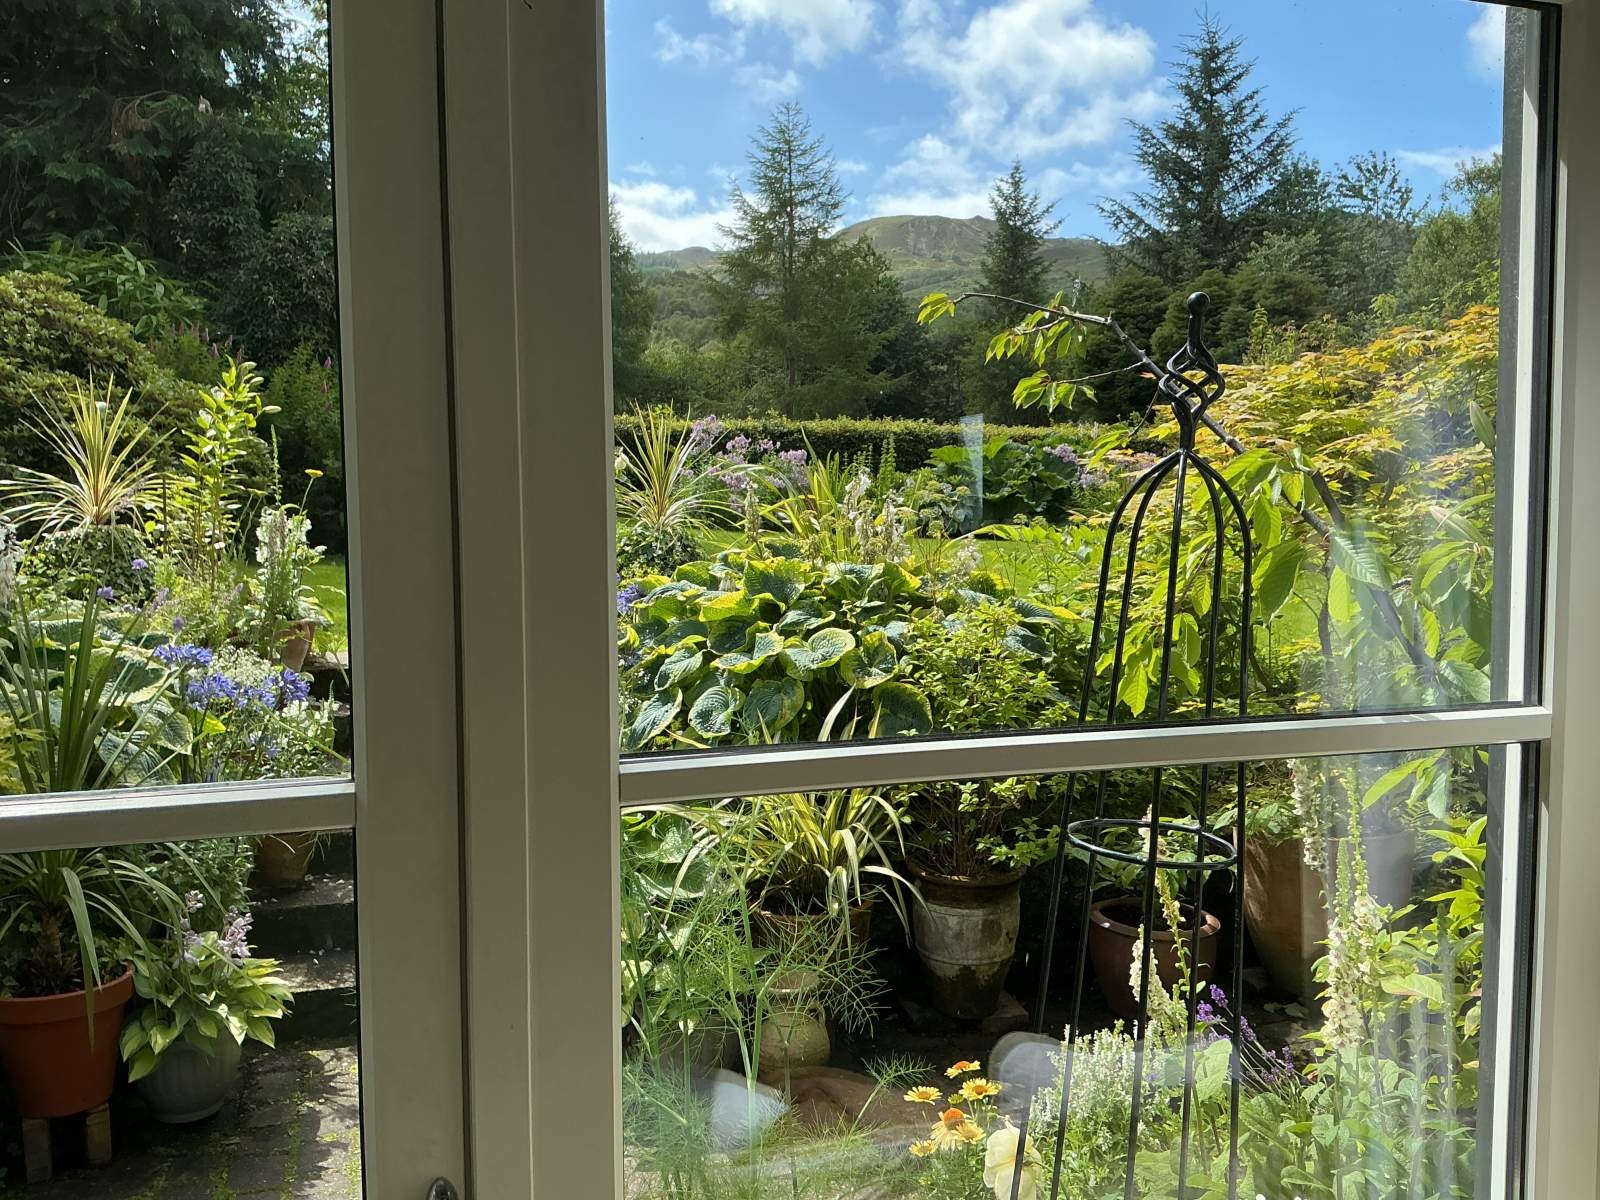
- Rural Landscape Views
More about this property
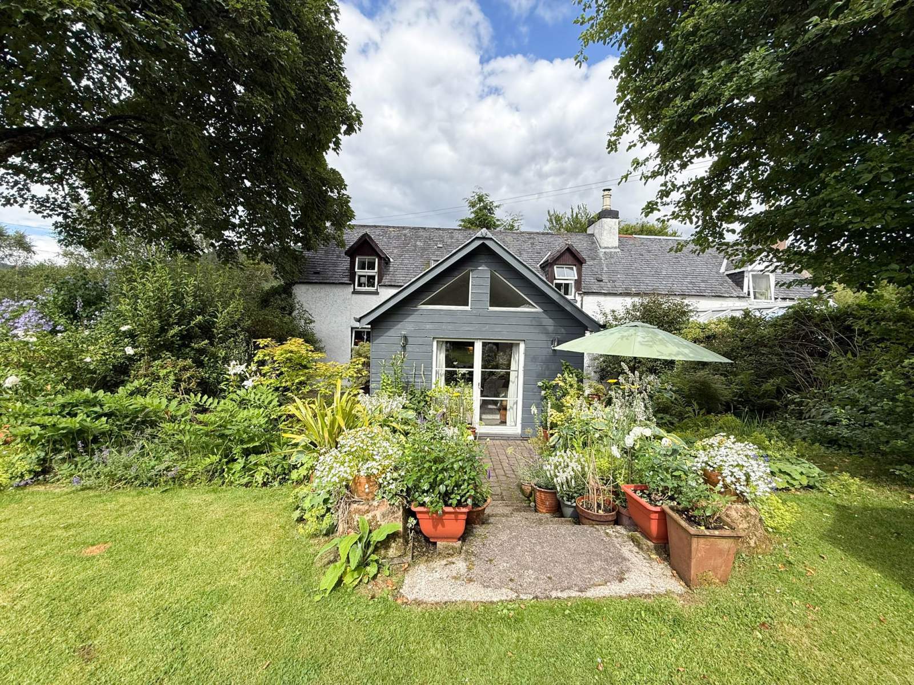
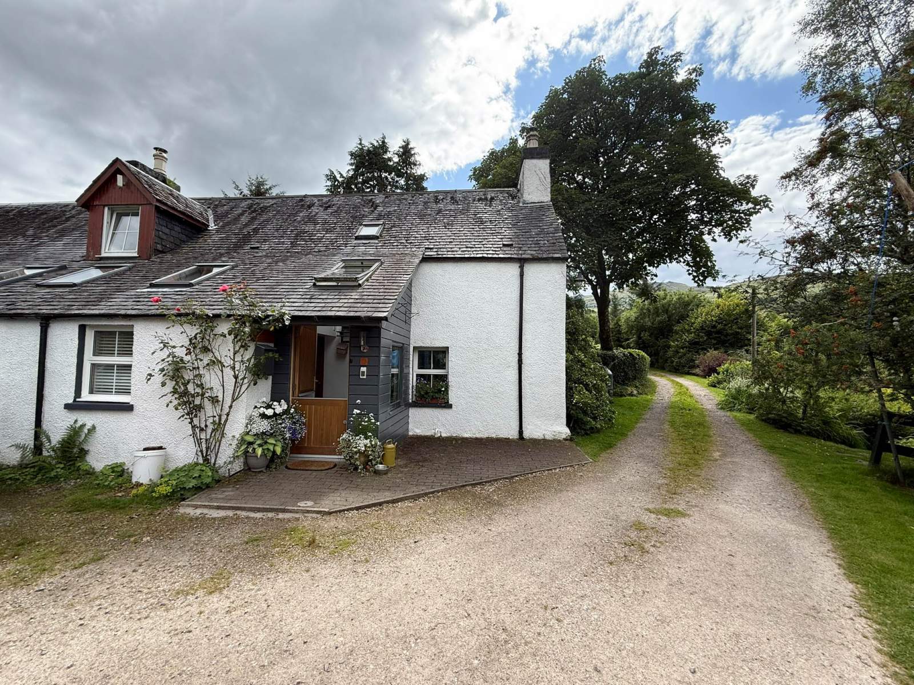
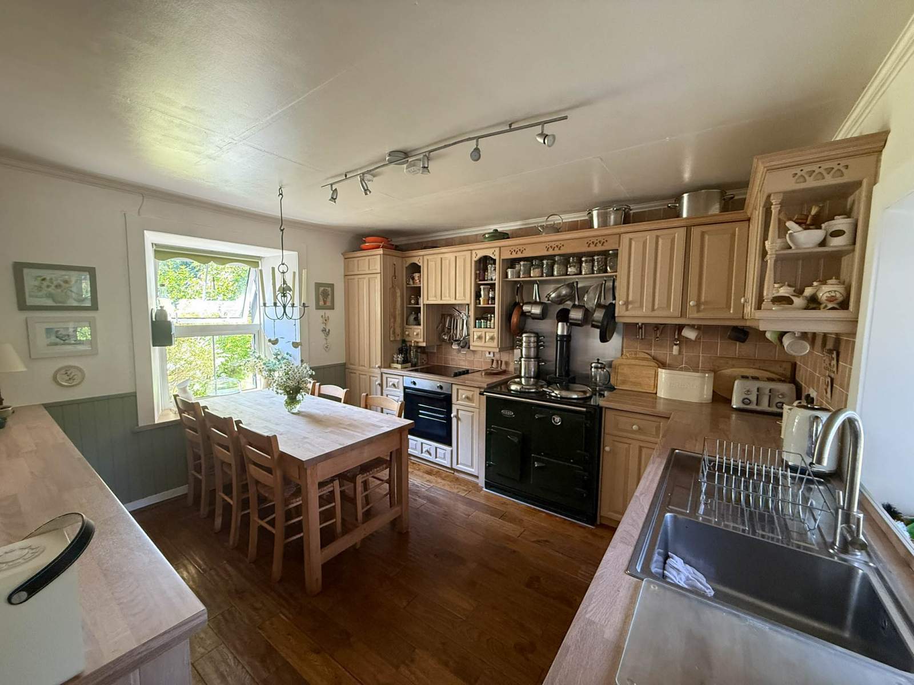
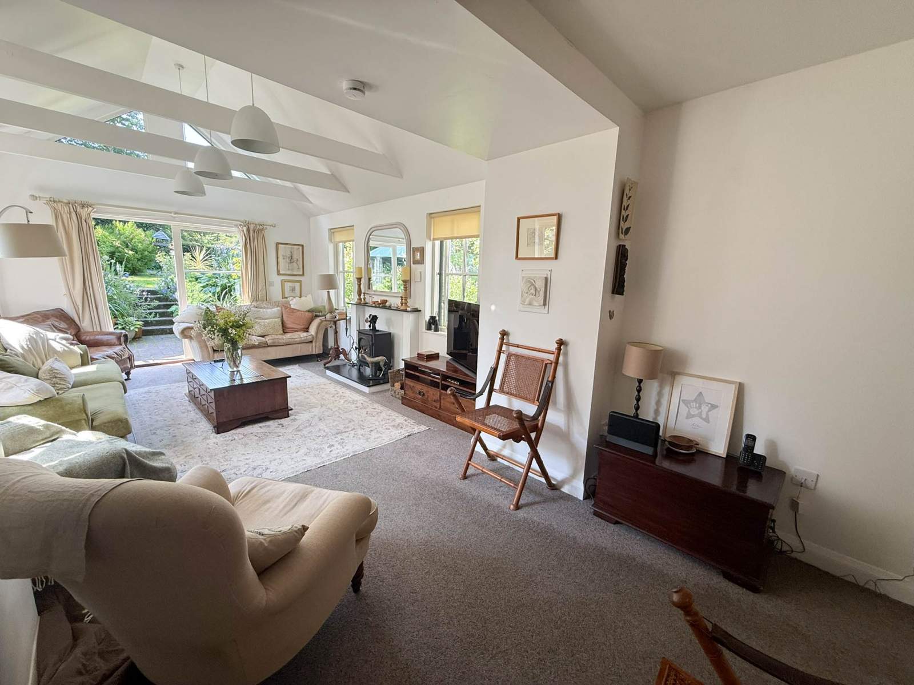
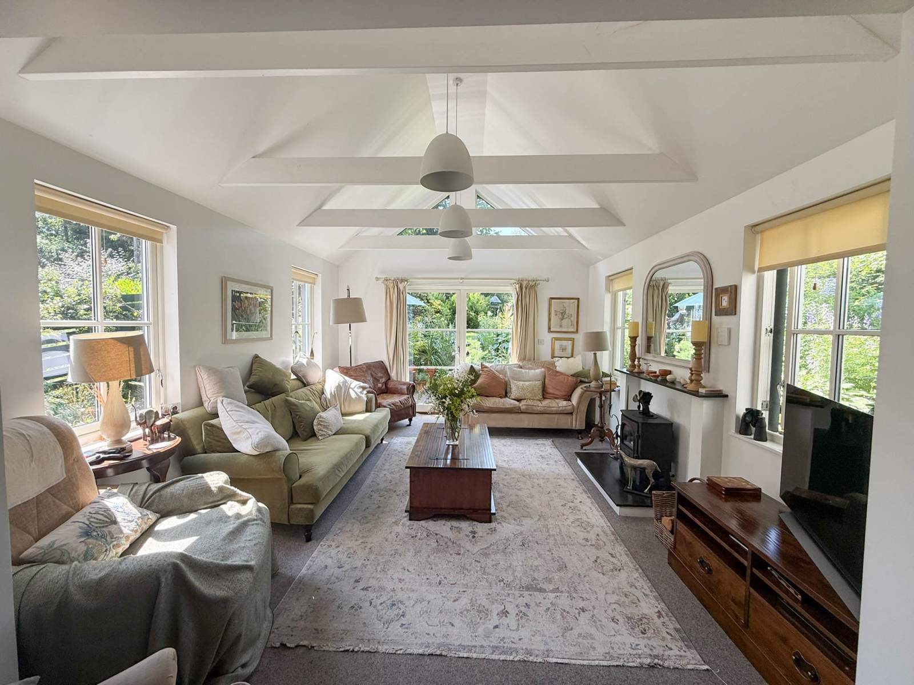
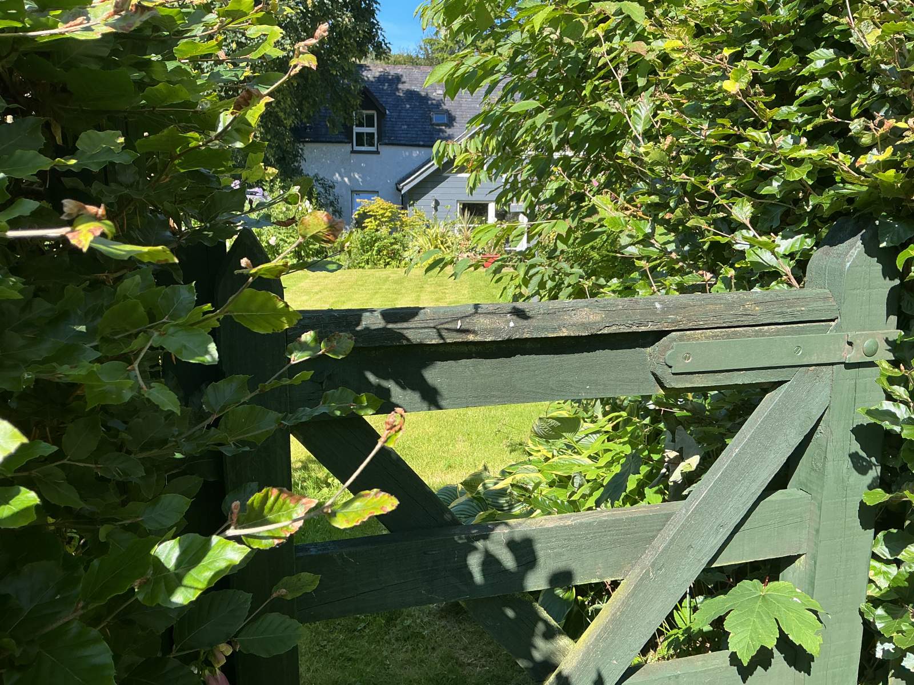
Situated in the peaceful Township of Braeintra, surrounded by attractive rural landscapes, 1 Riverside Cottages is a beautifully presented semi-detached traditional cottage that has been thoughtfully extended and finished to a high standard, creating a warm and welcoming family home.
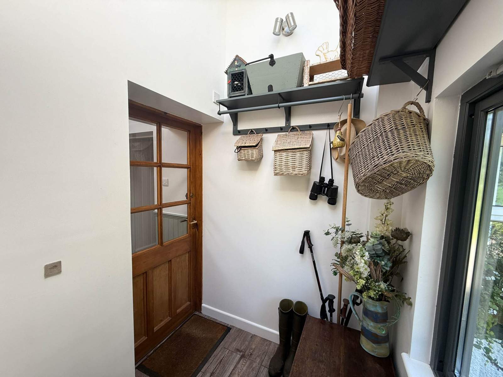
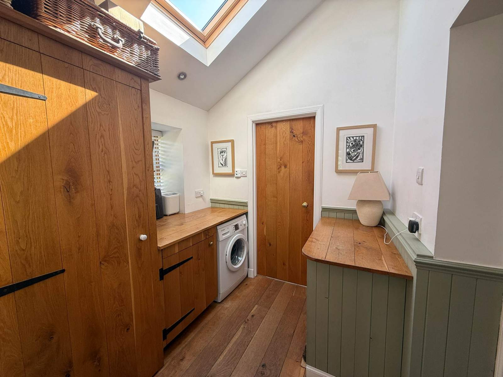
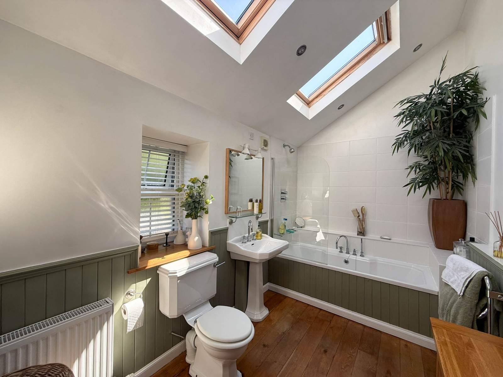
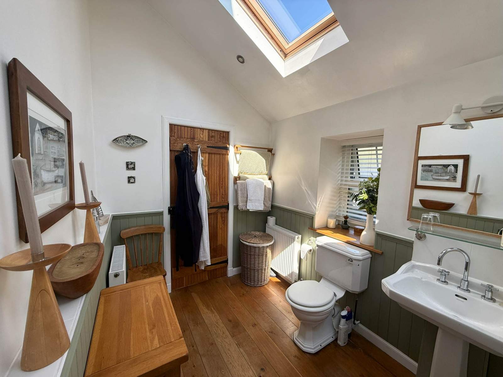
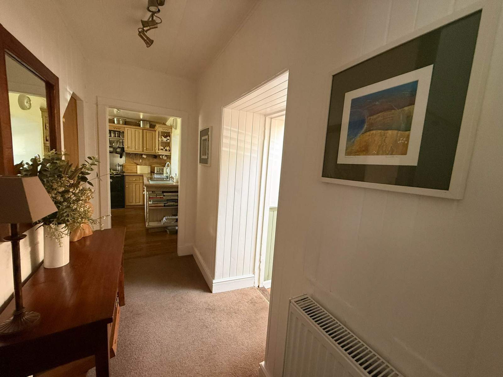
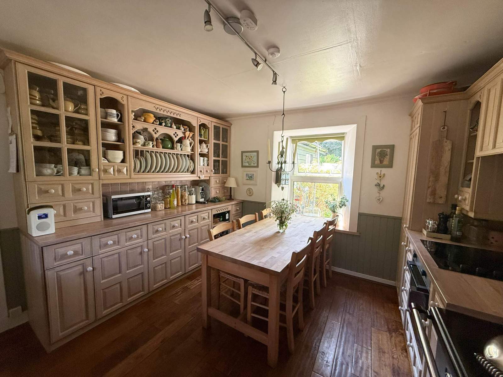
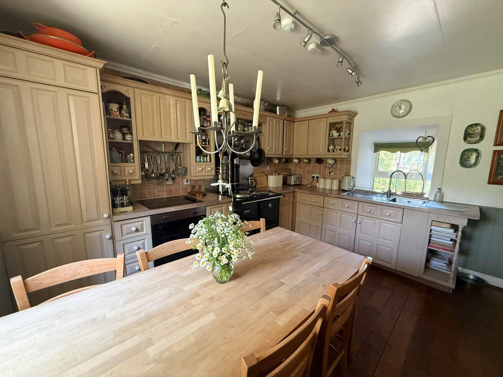
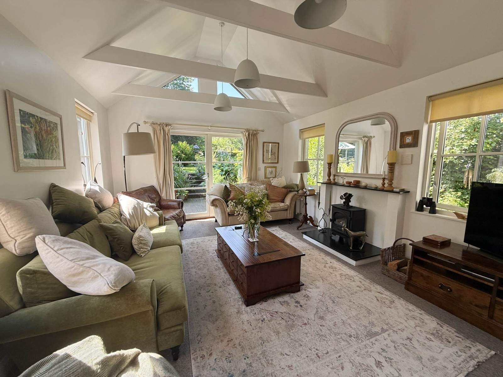
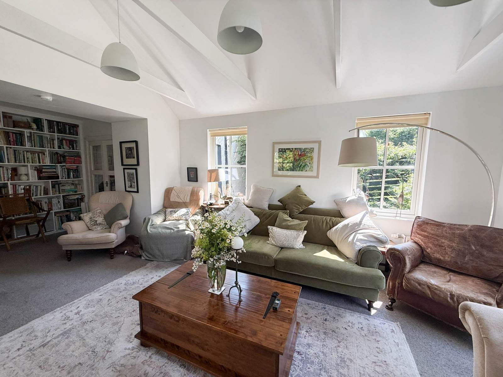
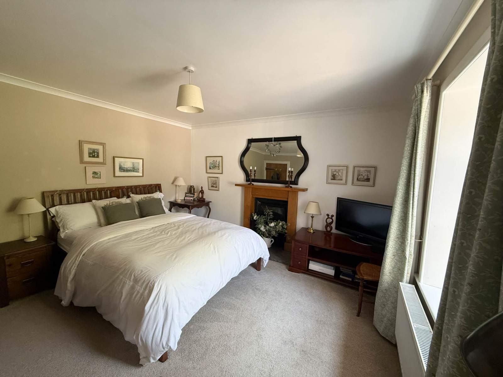
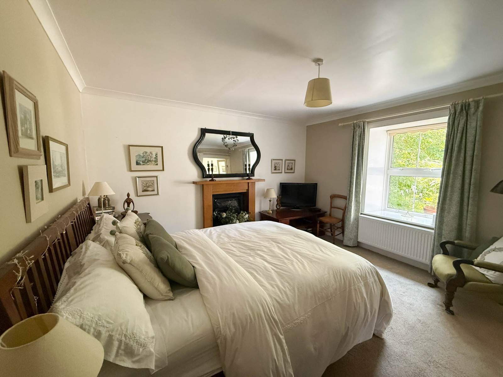
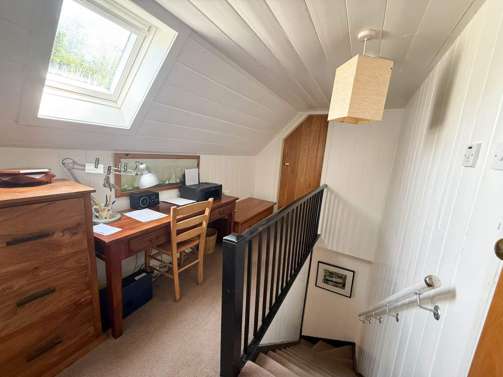
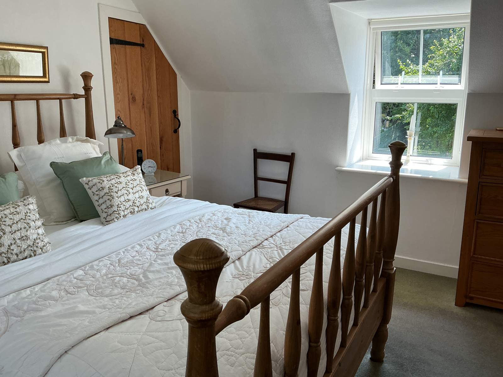
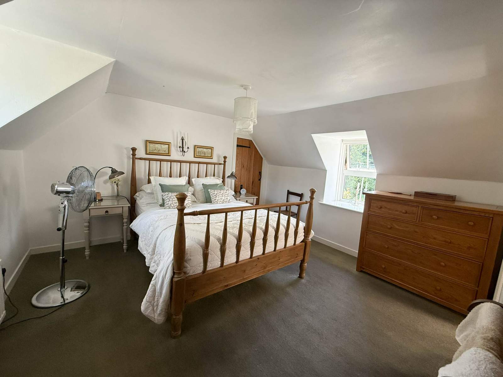
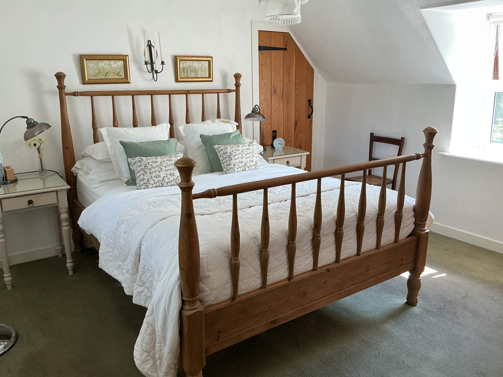
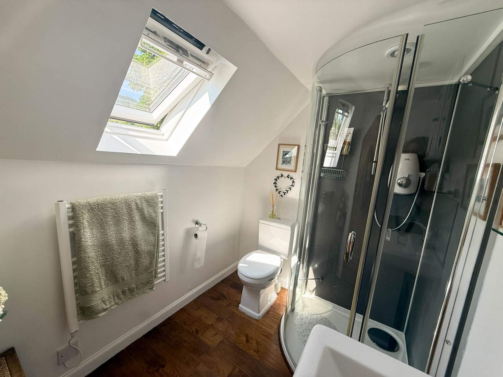
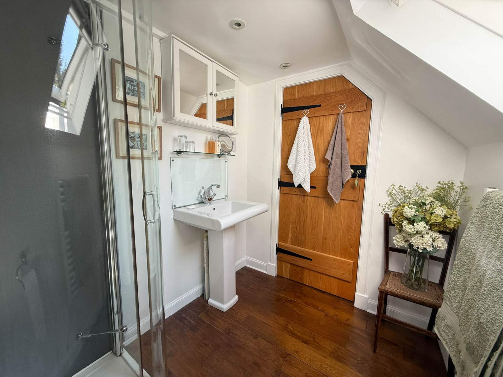
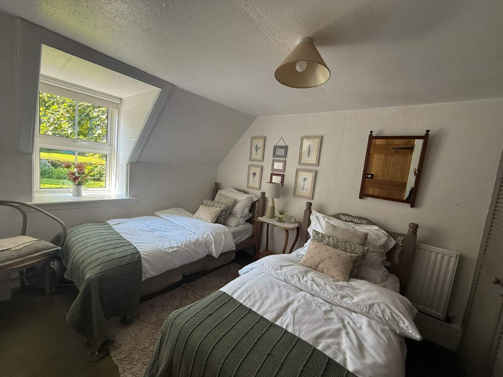
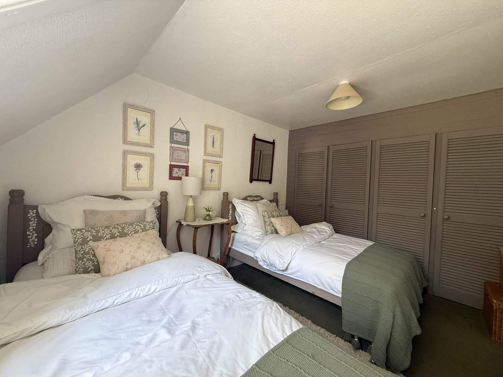
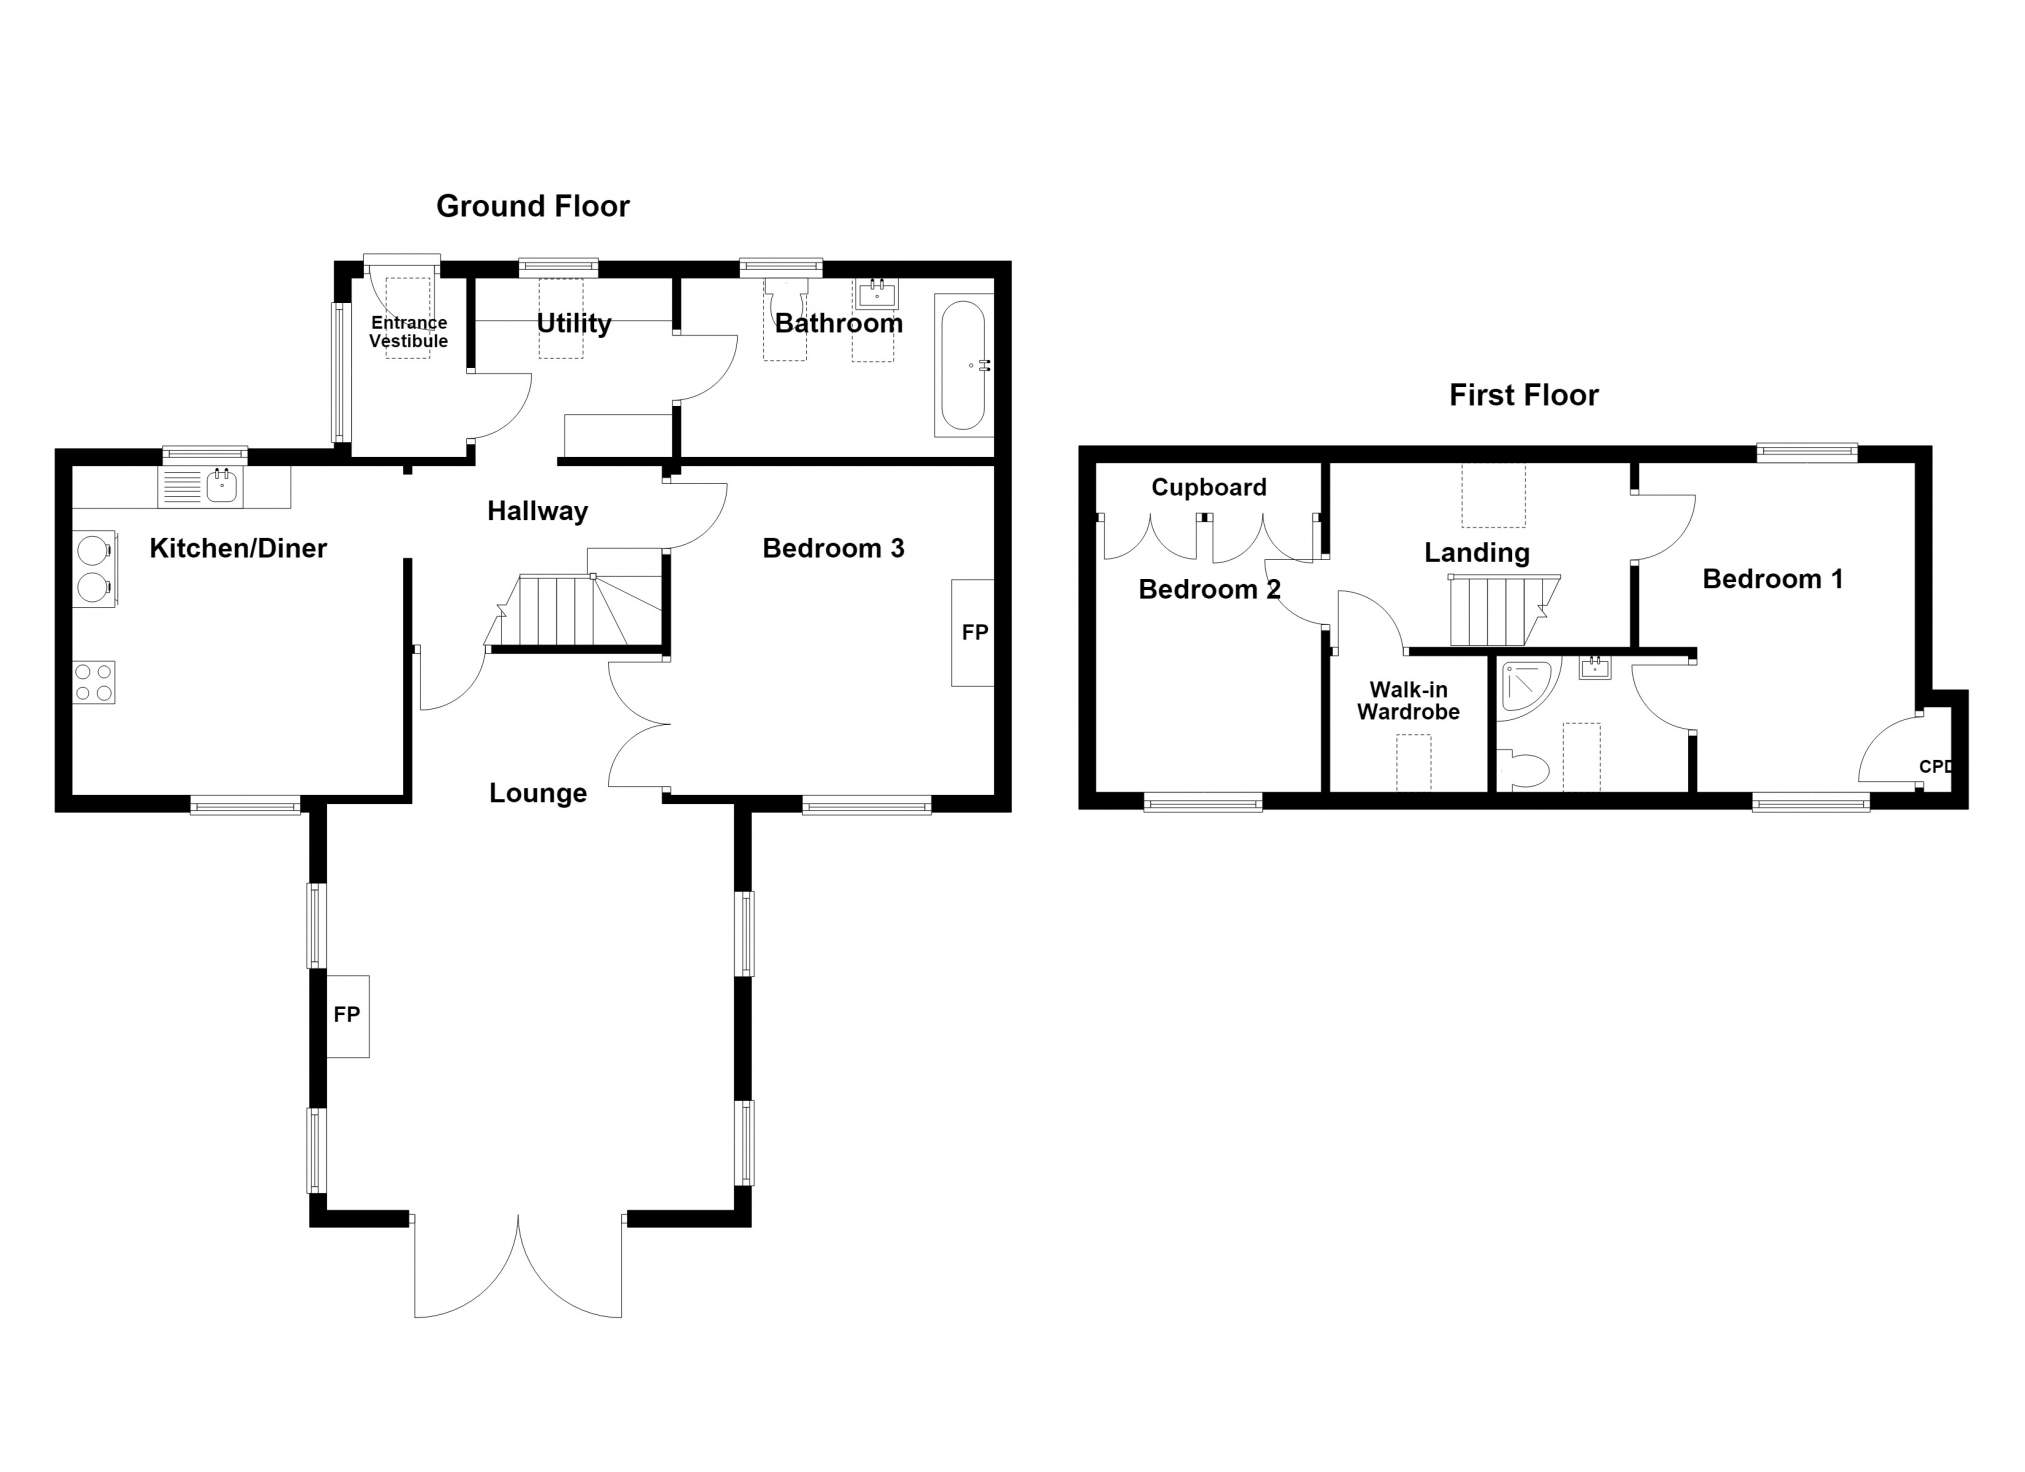
The spacious accommodation on the ground floor comprises an entrance vestibule, utility room, bathroom, hallway, kitchen/diner, generous lounge and double bedroom. On the first floor there is a landing, walk in wardrobe and two further bedrooms, one of which has an en-suite shower room. The ground floor bedroom offers excellent versatility and could easily be utilised as a second reception room, home office or hobby room, to suit individual requirements. The property retains a traditional charm while offering modern comforts, including solid oak flooring, oil central heating, double glazing, an open fire and a gas stove.
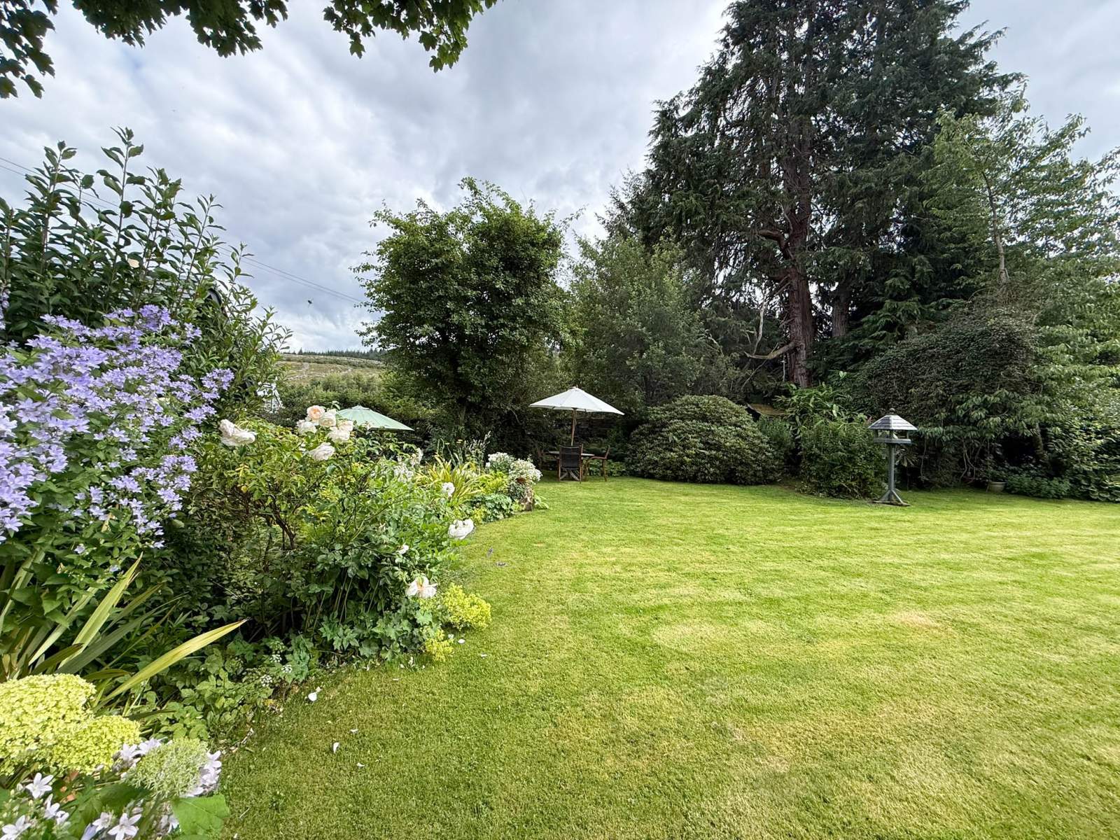
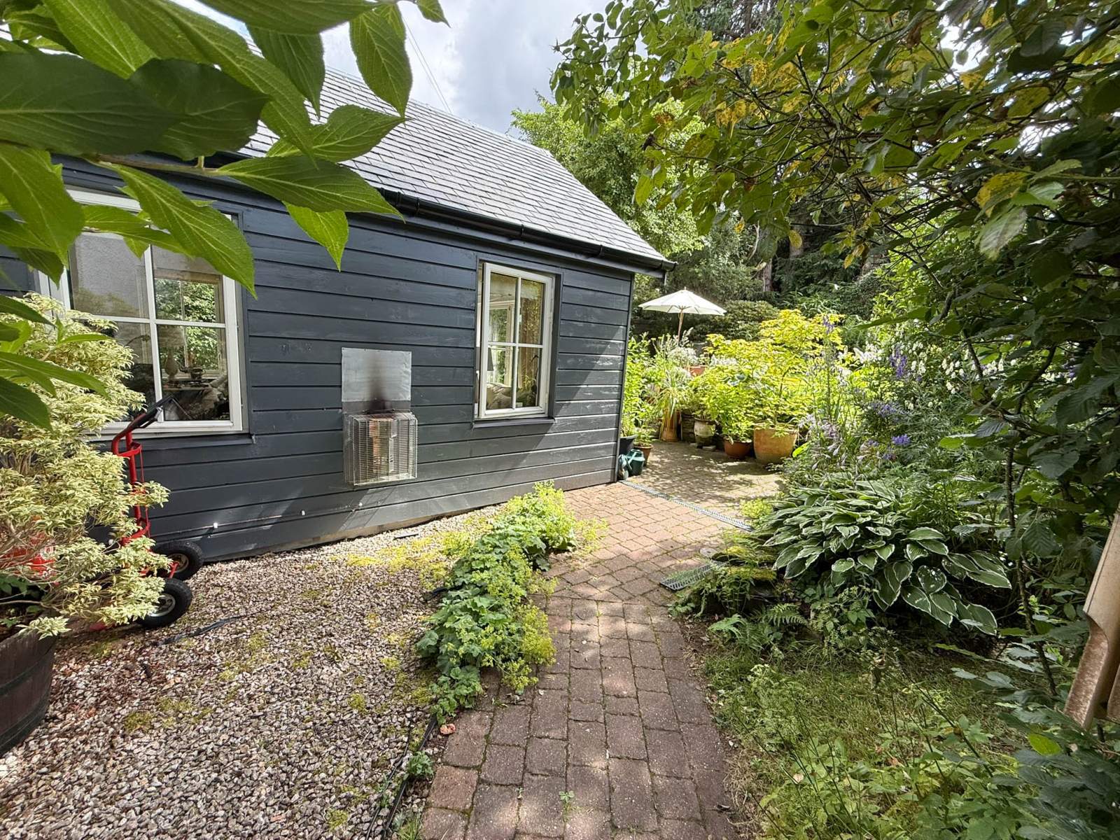
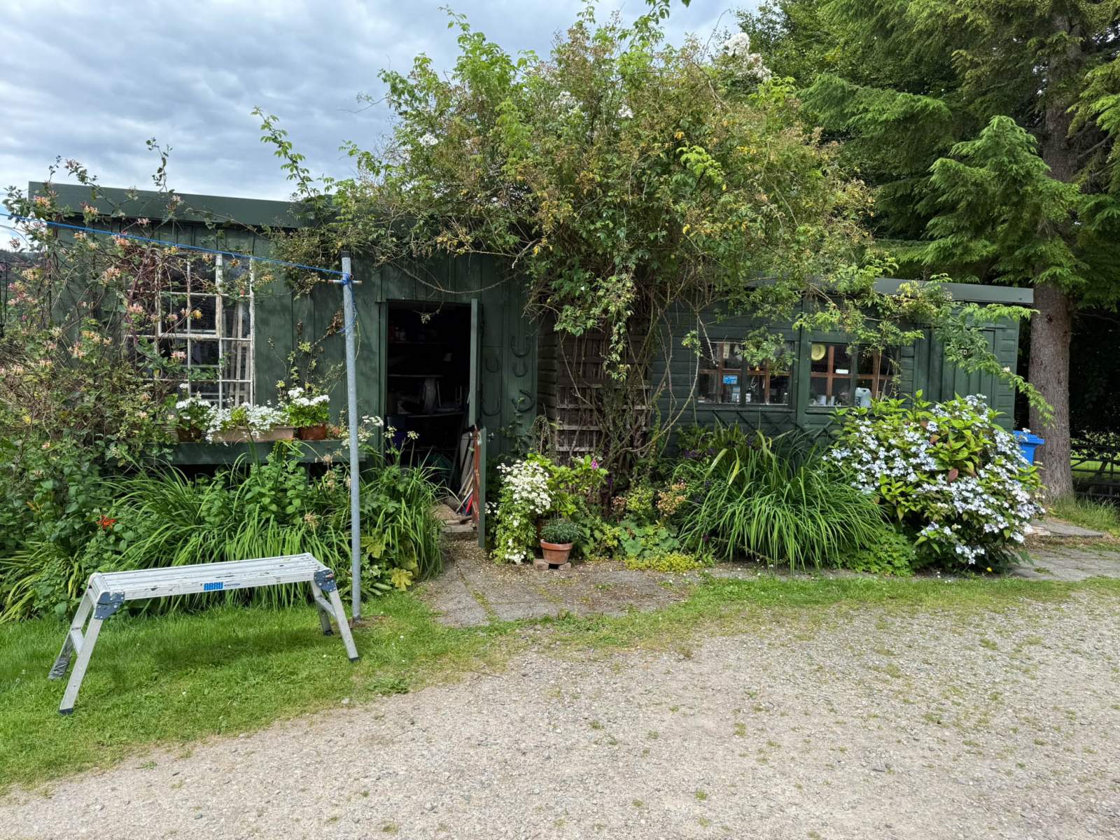
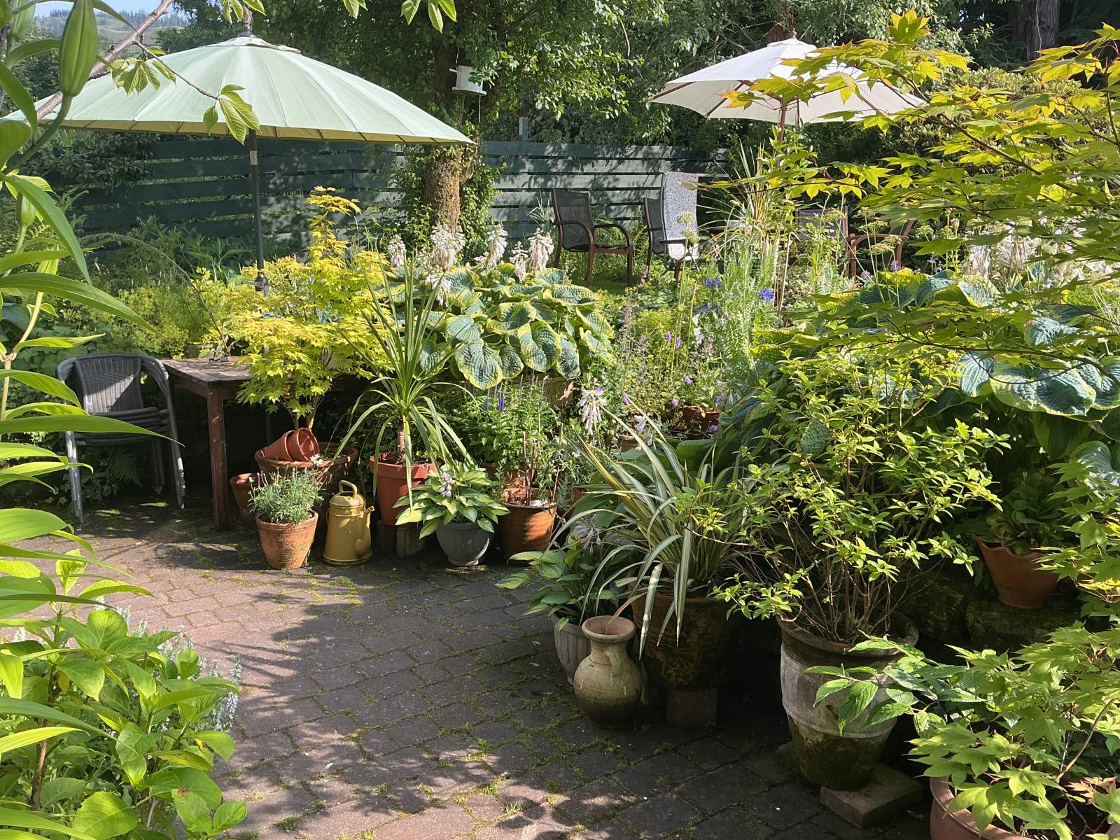
Externally the property enjoys a beautiful front garden with mature shrubs and trees, creating an attractive and private setting. To the rear there is a hardstanding area providing ample parking and two wooden garden sheds, providing excellent storage.
Offering a peaceful and rural setting within easy reach of amenities, this delightful home will appeal to those seeking a comfortable family residence or idyllic retreat.
What3words///steers.warriors.afflicted
Rooms
Entrance Vestibule
2.05m x 1.35m (6' 8.71" x 4' 5.15" )Utility Room
2.31m x 2.10m (7' 6.94" x 6' 10.68" )Bathroom
3.67m x 2.10m (12' 0.49" x 6' 10.68" )Hallway
2.93m x 1.21m (9' 7.35" x 3' 11.64" )Kitchen/Diner
3.88m x 3.56m (12' 8.76" x 11' 8.16" )Lounge
7.20m x 3.87m (23' 7.46" x 12' 8.36" )Bedroom 3
3.86m x 3.79m (12' 7.97" x 12' 5.21" )Walk-in Wardrobe
1.85m x 1.73m (6' 0.83" x 5' 8.11" )Landing
1.73m x 1.85m (5' 8.11" x 6' 0.83" )Bedroom 1
4.19m x 3.92m (13' 8.96" x 12' 10.33" )Bedroom 2
3.17m x 2.64m (10' 4.8" x 8' 7.94" )En Suite
2.25m x 1.69m (7' 4.58" x 5' 6.54" )Floorplan(s)
Energy Performance Certificate (EPC)
The energy efficiency rating is a measure of overall efficiency of a property. The closer to 'A' rating, the more energy efficient the property is and the lower the fuel bills are likely to be.
Property Schedule
Home Report
Please enter your contact details so we can send you the home report.