
Glenfrughart, Shulishader Beag, Portree, Isle of Skye, IV51 9ES
View on Map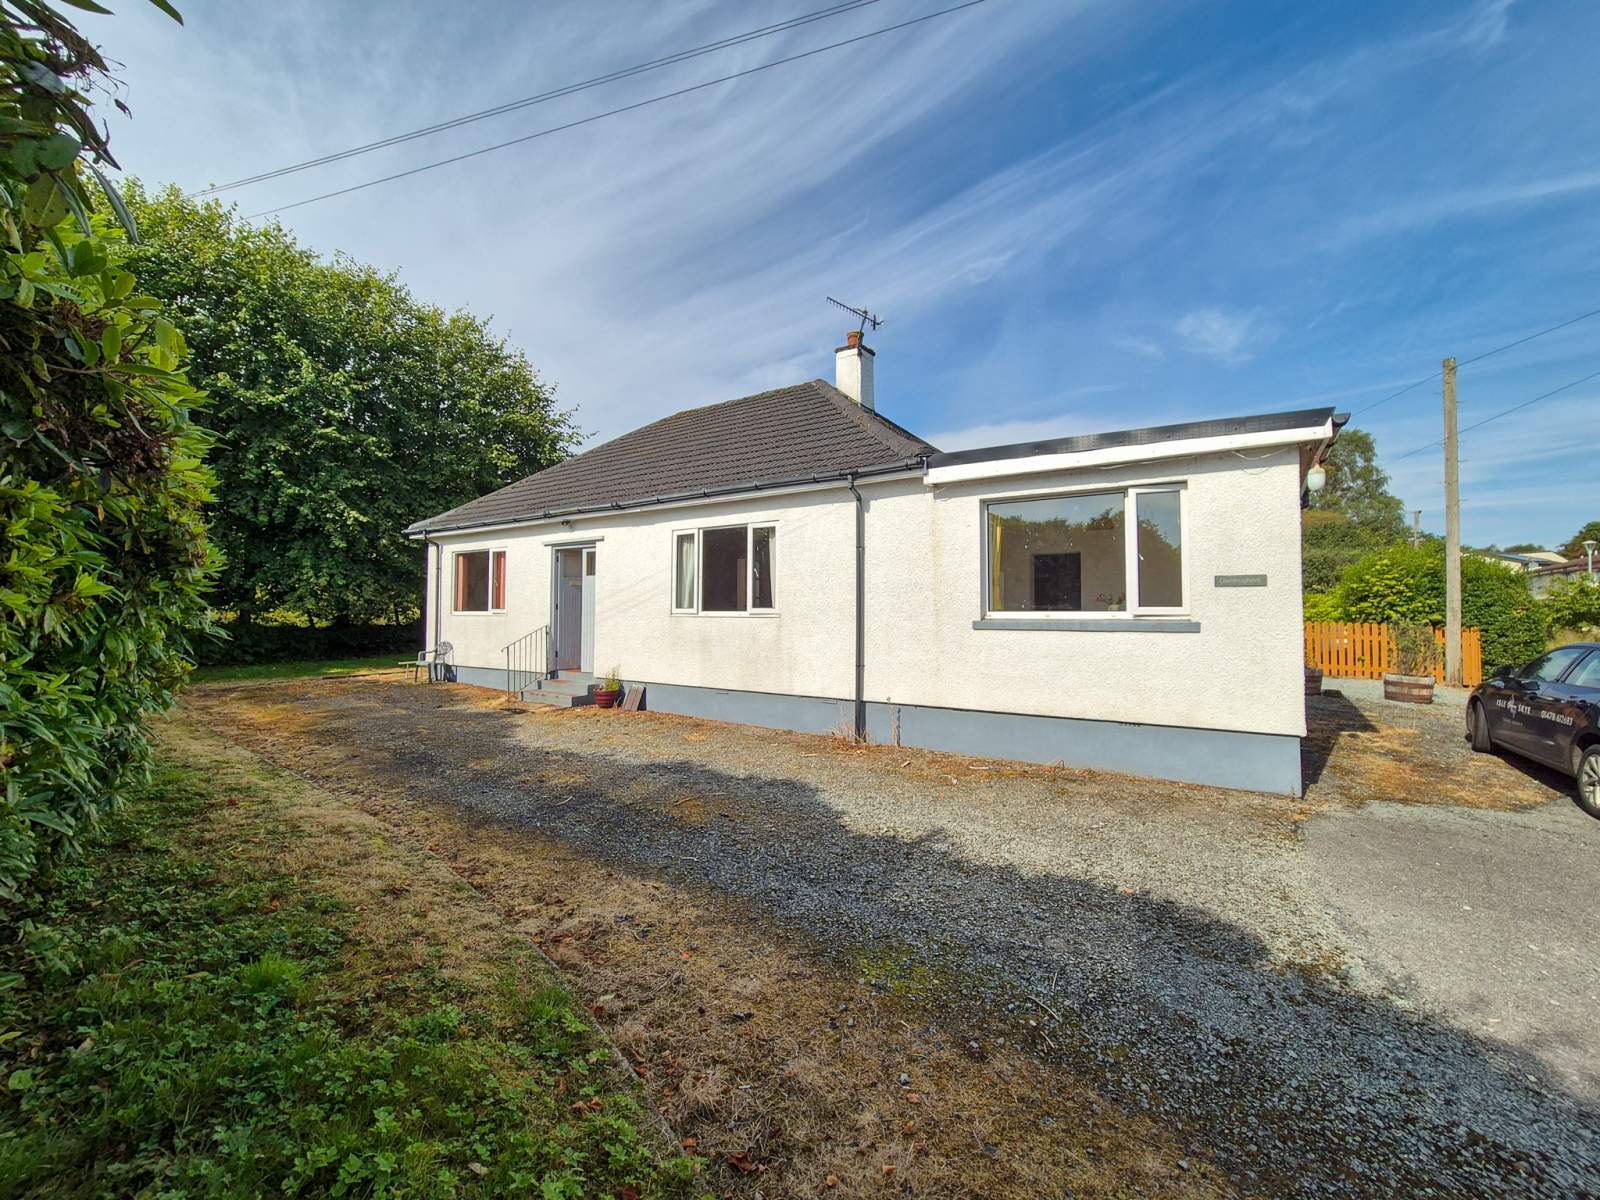
 Detached
 2Receptions
 3Bedrooms
 1Bathroom
 1,012 sqft
Highlights
- Detached Bungalow
- Central Location
- Private Garden Grounds
- Self Catering Pod
- Oil Fired Central Heating
- Double Glazing
More about this property
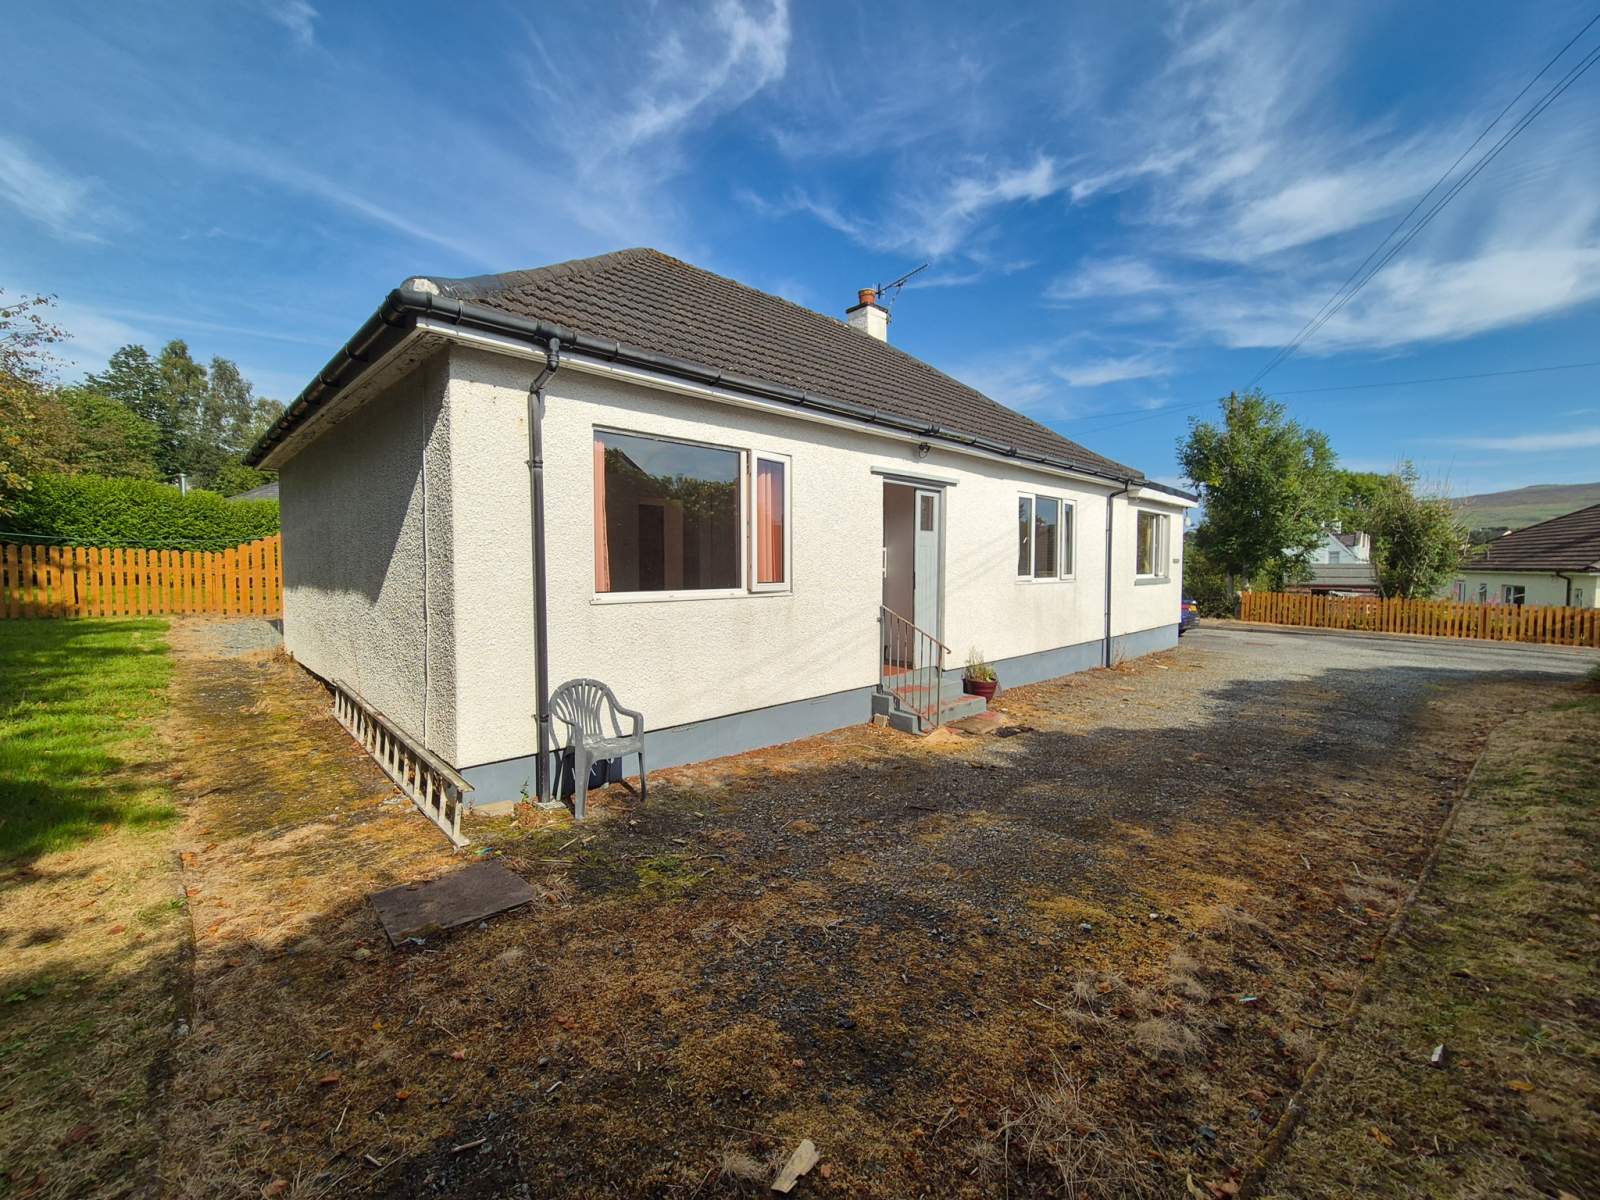
Glenfrughart is a detached three bedroom bungalow located in a quiet residential area of Portree conveniently positioned within walking of the village centre and all the amenities on offer.
Glenfrughart is a spacious family home located in a desirable residential area of Portree, conveniently located a short walk from the Village and the amenities in offer. The property further benefits from oil fired central heating, double glazing and generous private garden grounds.
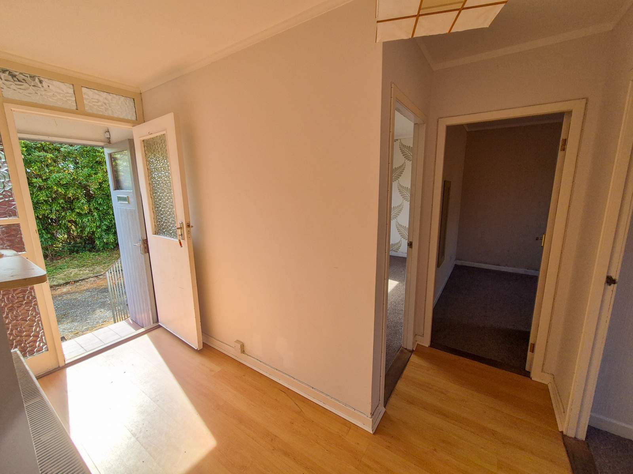
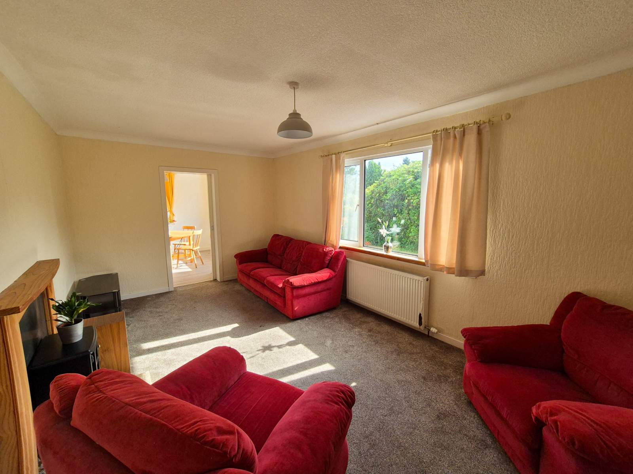
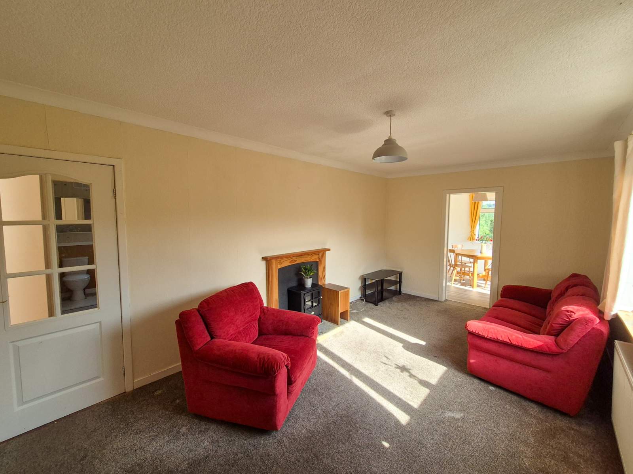
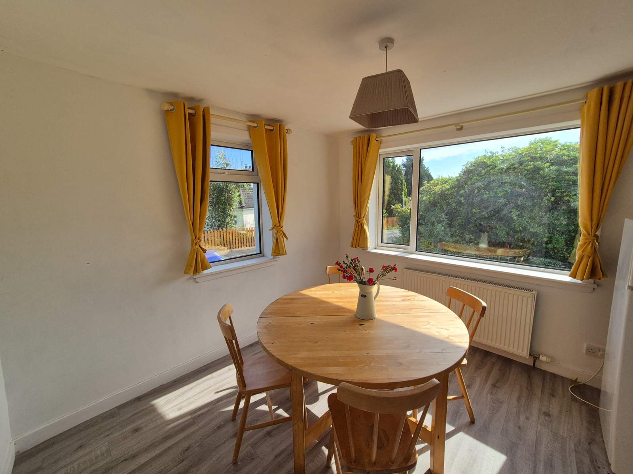
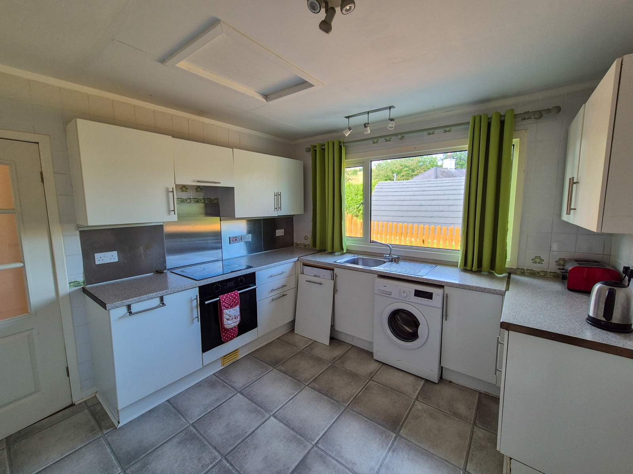
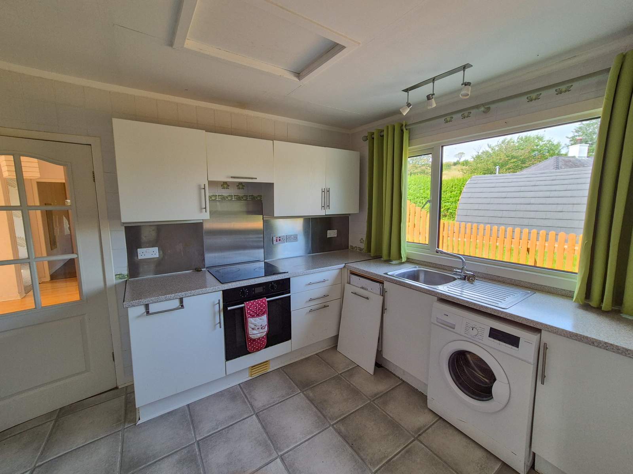
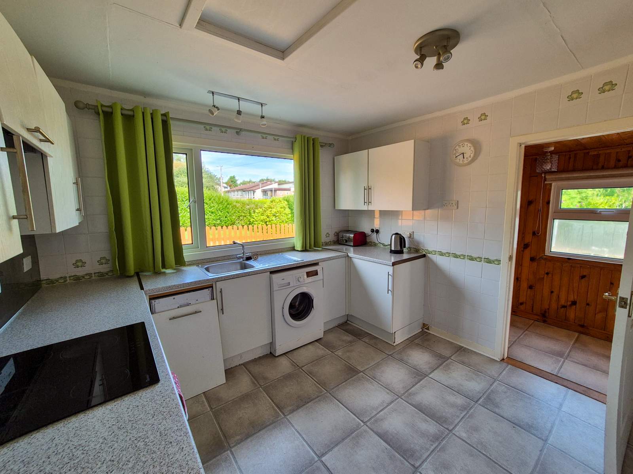
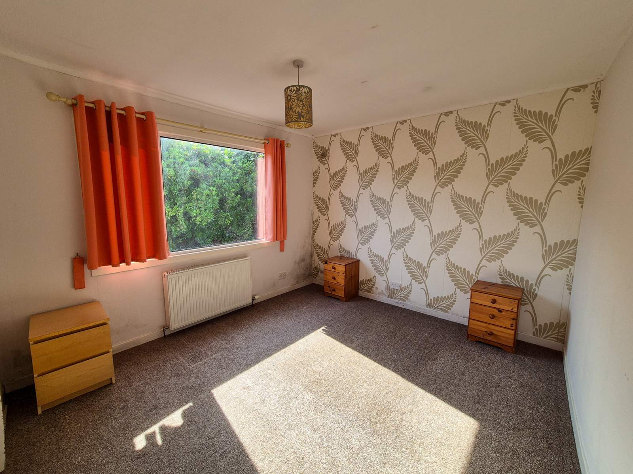
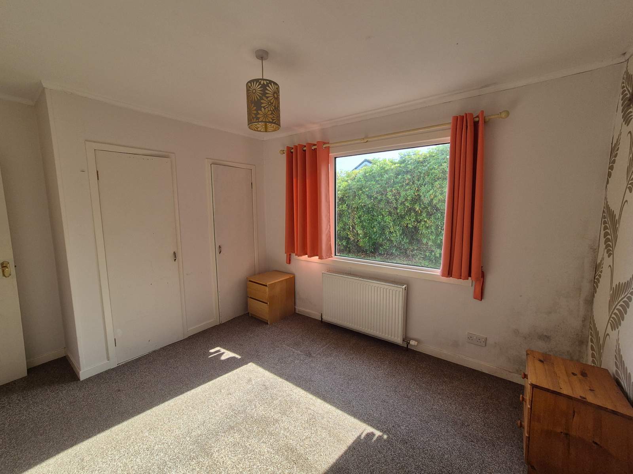
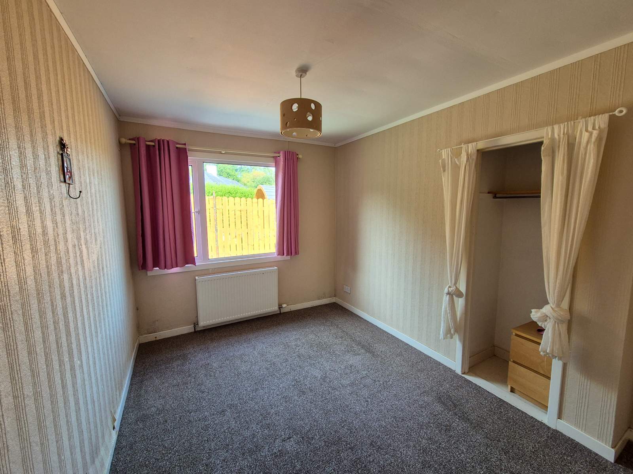
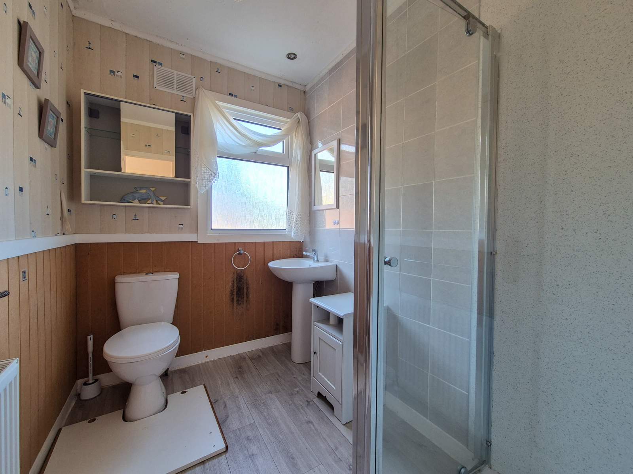
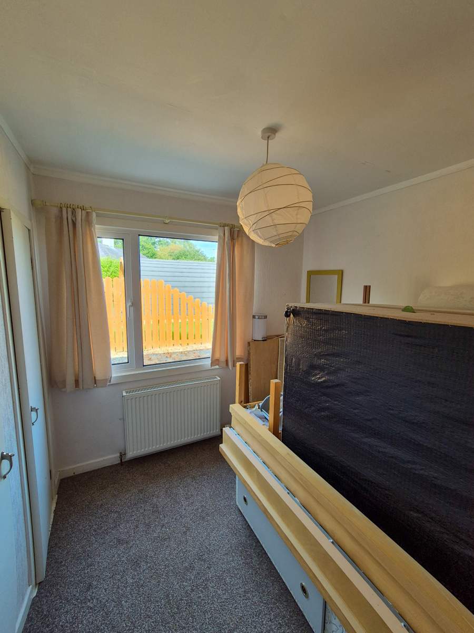
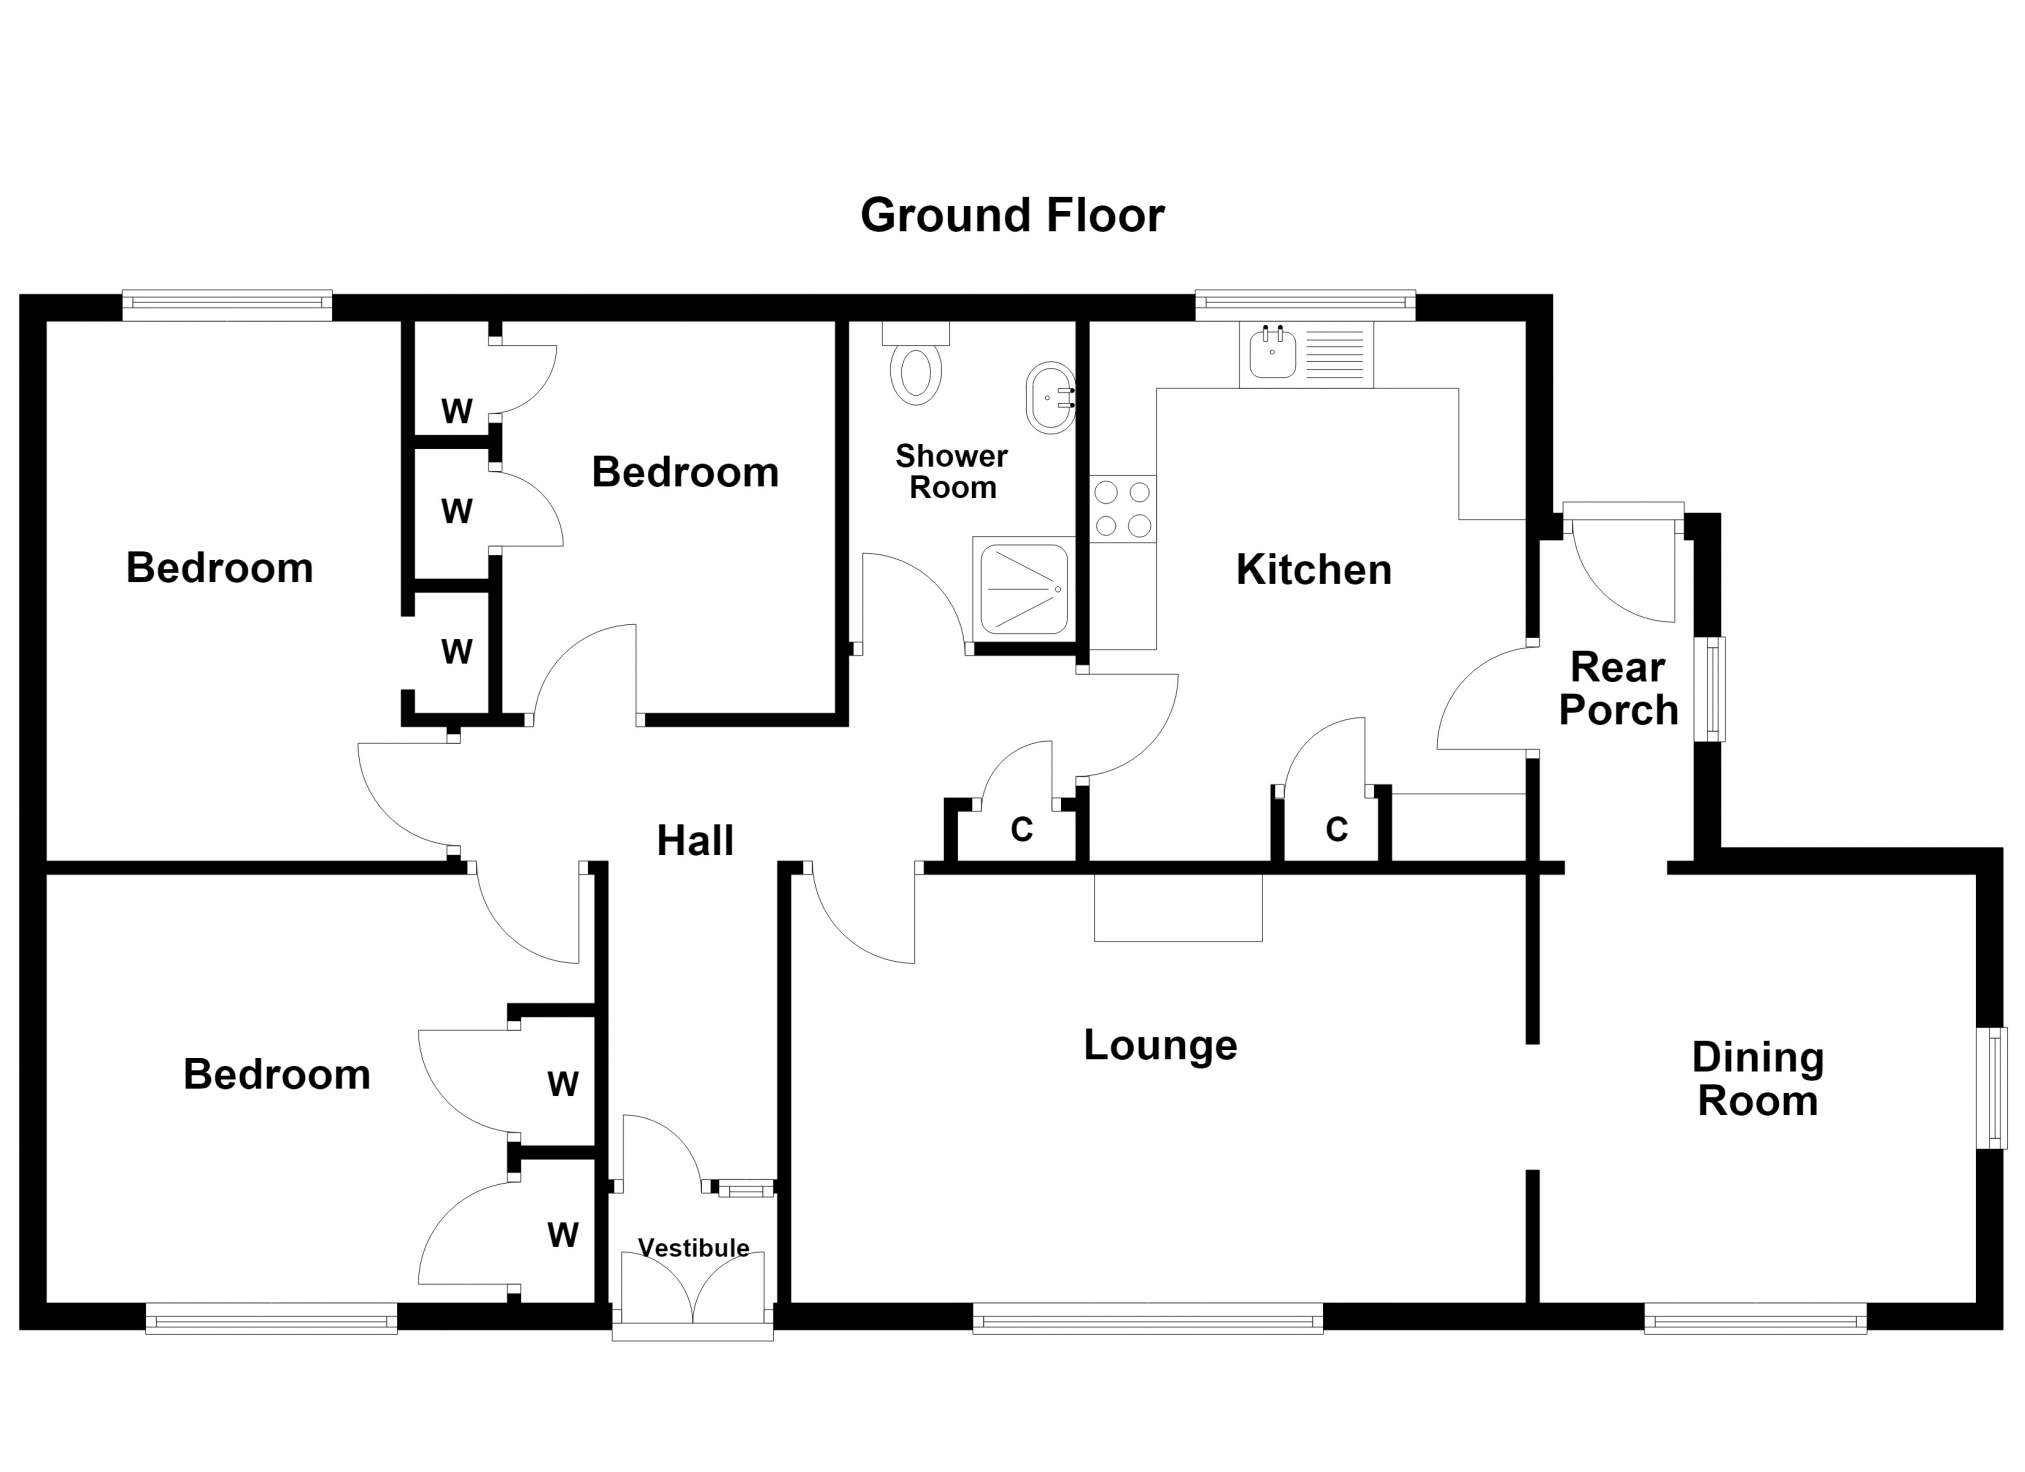
The well proportioned accommodation within comprises of: entrance vestibule, hallway, lounge, kitchen, dining room, rear lobby, shower room and three bedrooms.
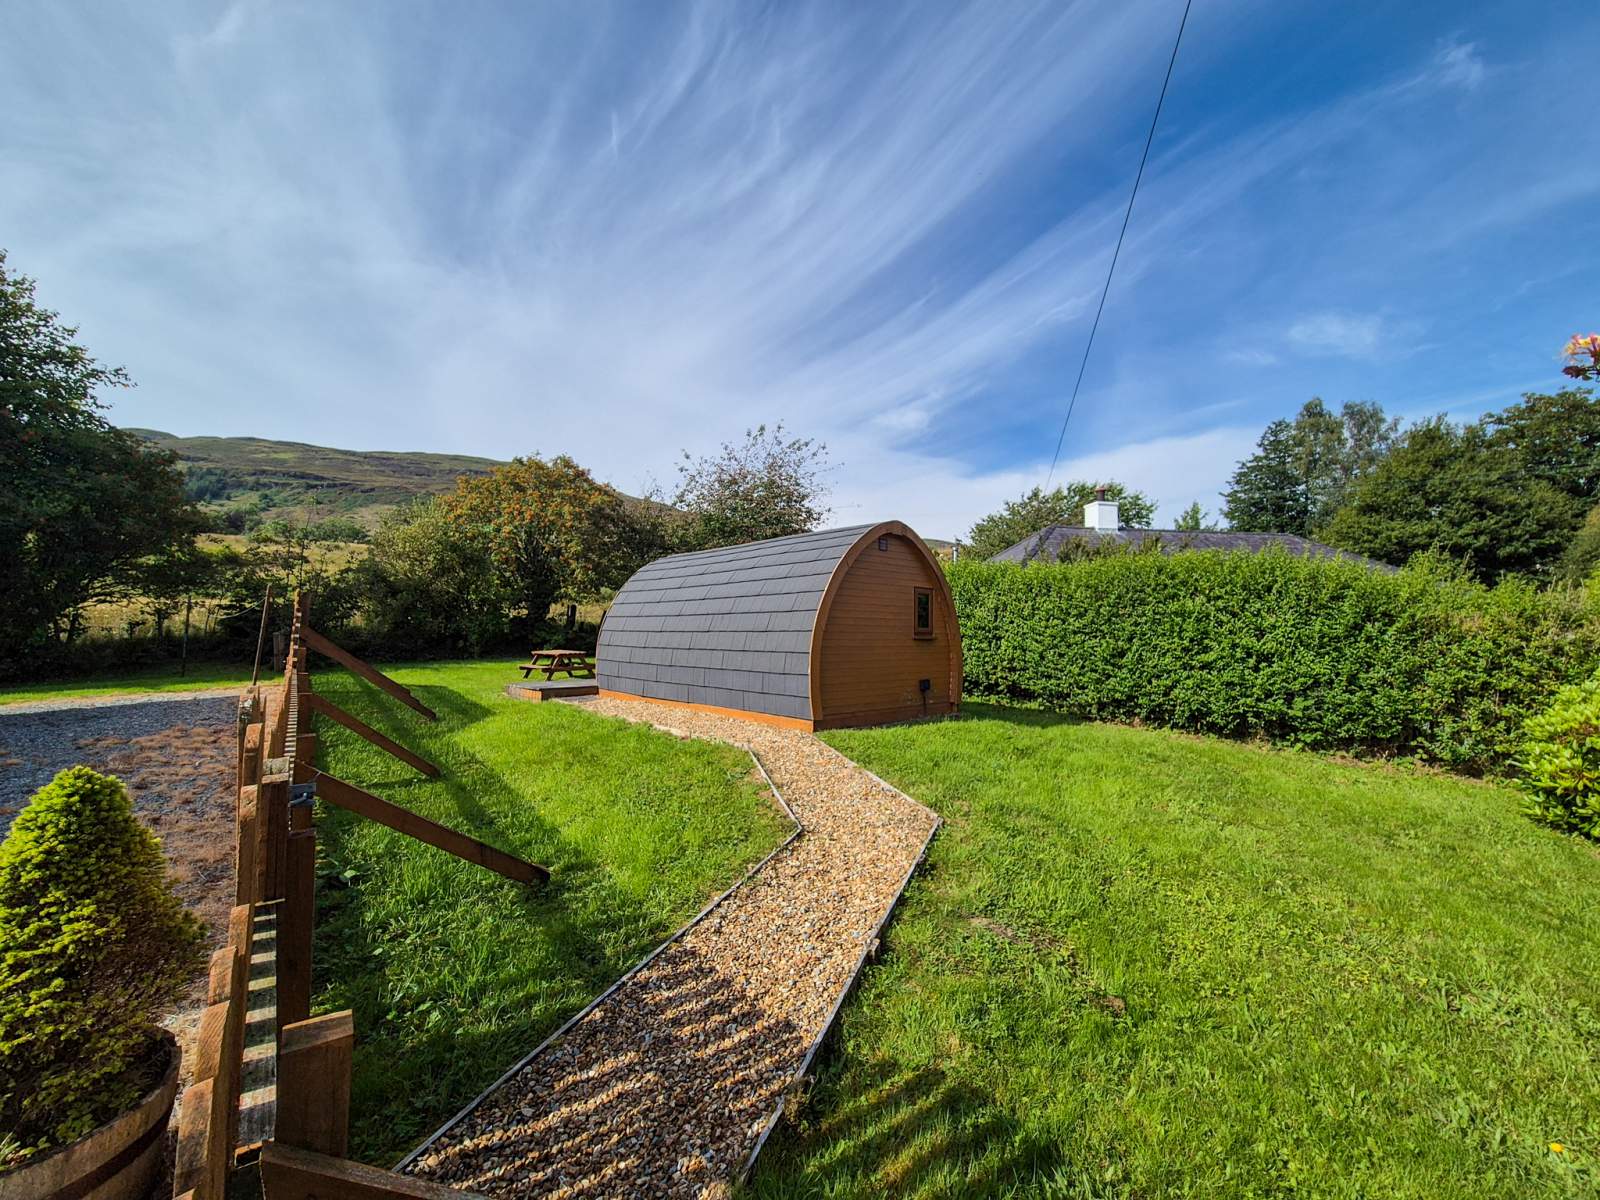
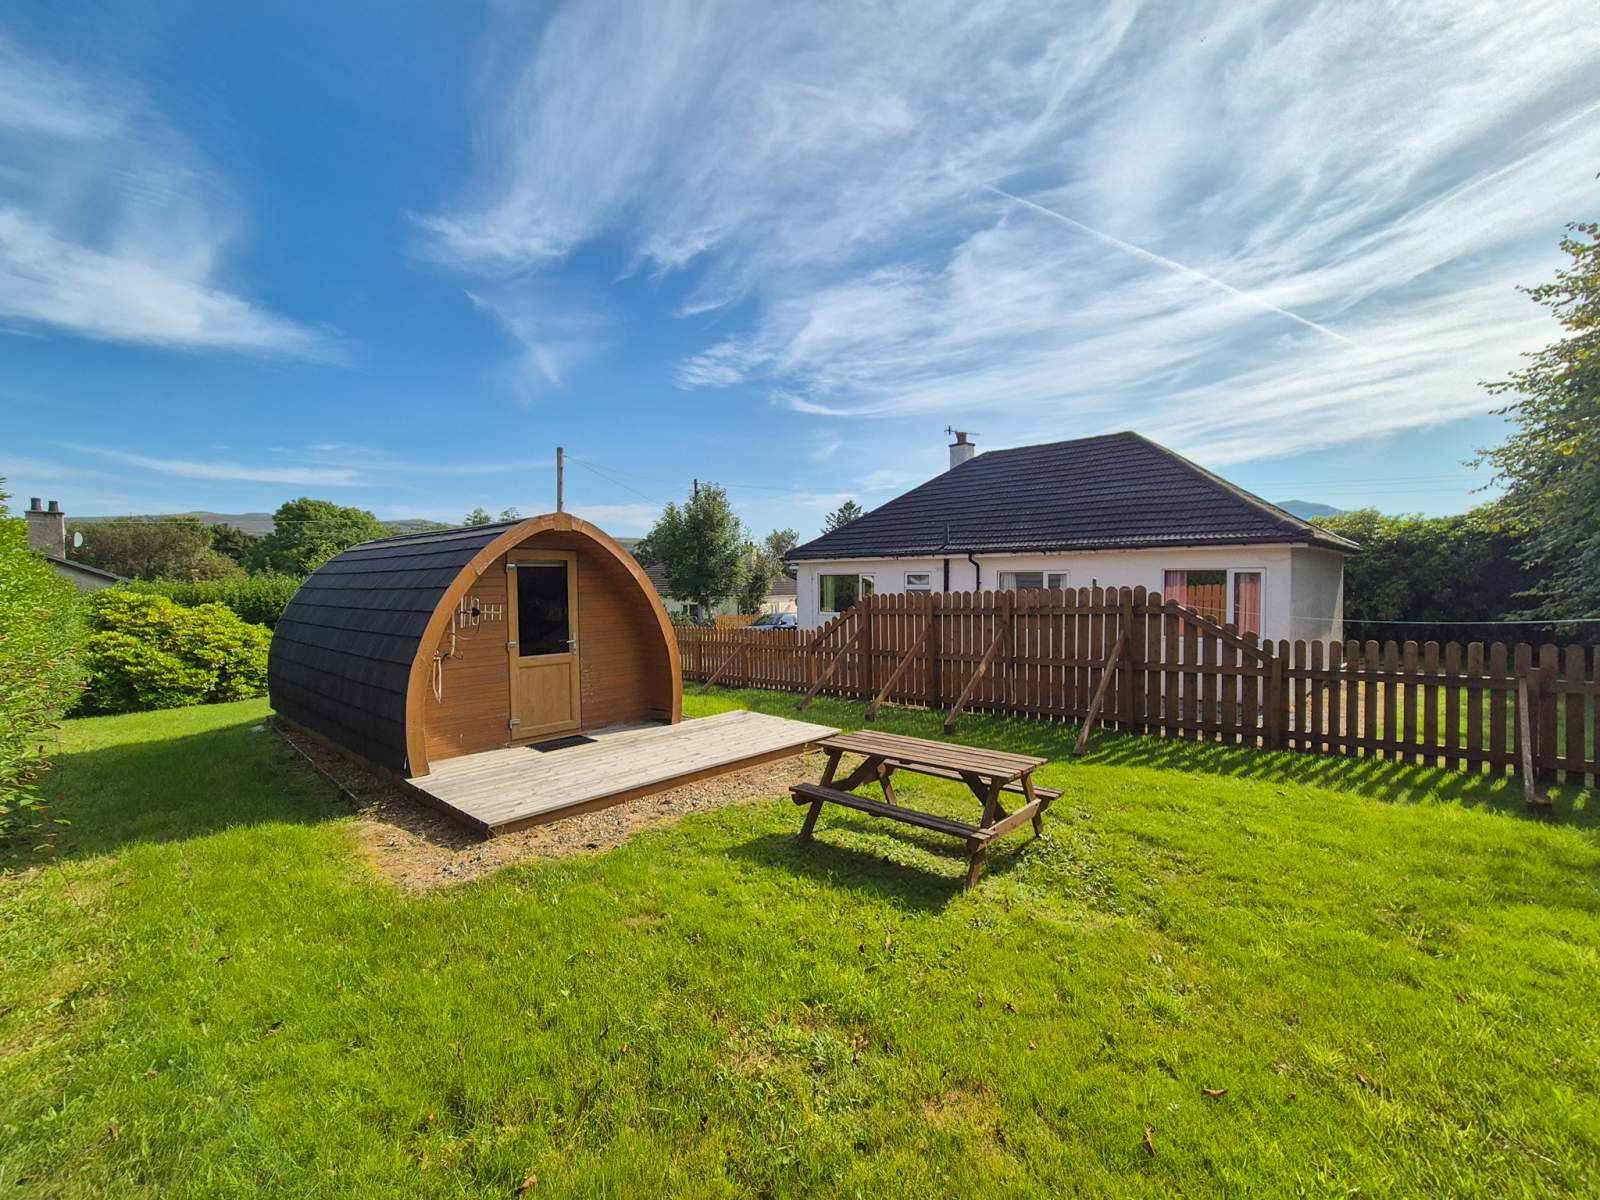
Externally, the property is set in generous wrap around garden grounds with parking to both front and rear. The front and side of the property is bordered by a hedge and trees with a small area of grass. The rear garden is laid to grass and hosts a pod giving a business opportunity subject to the required planning approval. The pod has an open plan sleeping and seating area with a separate bathroom comprising shower cubicle with electric shower, W.C and wash hand basin.
Glenfrughart presents a wonderful opportunity to purchase a family home in a very central location and must be viewed to fully appreciate the accommodation on offer.
** Due to the construction type of the property it is not deemed suitable for mortgage lending **
Rooms
Vestibule
0.76m x 1.26m (2' 6" x 4' 2" )Hallway
4.58m Max x 3.42m Max (15' 0" Max x 11' 3" Max)Lounge
3.18m x 5.46m (10' 5" x 17' 11" )Dining Room
3.12m x 3.25m (10' 3" x 10' 8" )Kitchen
3.25m x 4.00m (10' 8" x 13' 1" )Bedroom 1
3.19m x 4.05m (10' 6" x 13' 3" )Bedroom 2
2.96m x 4.02m (9' 9" x 13' 2" )Bedroom 3
2.95m x 2.51m (9' 8" x 8' 3" )Shower Room
2.42m x 1.66m (7' 11" x 5' 5" )Floorplan(s)
Energy Performance Certificate (EPC)
The energy efficiency rating is a measure of overall efficiency of a property. The closer to 'A' rating, the more energy efficient the property is and the lower the fuel bills are likely to be.
Property Schedule
Home Report
Please enter your contact details so we can send you the home report.