
1 Rathad Nan Ciobairean, Portree, Isle of Skye, IV51 9TQ
View on Map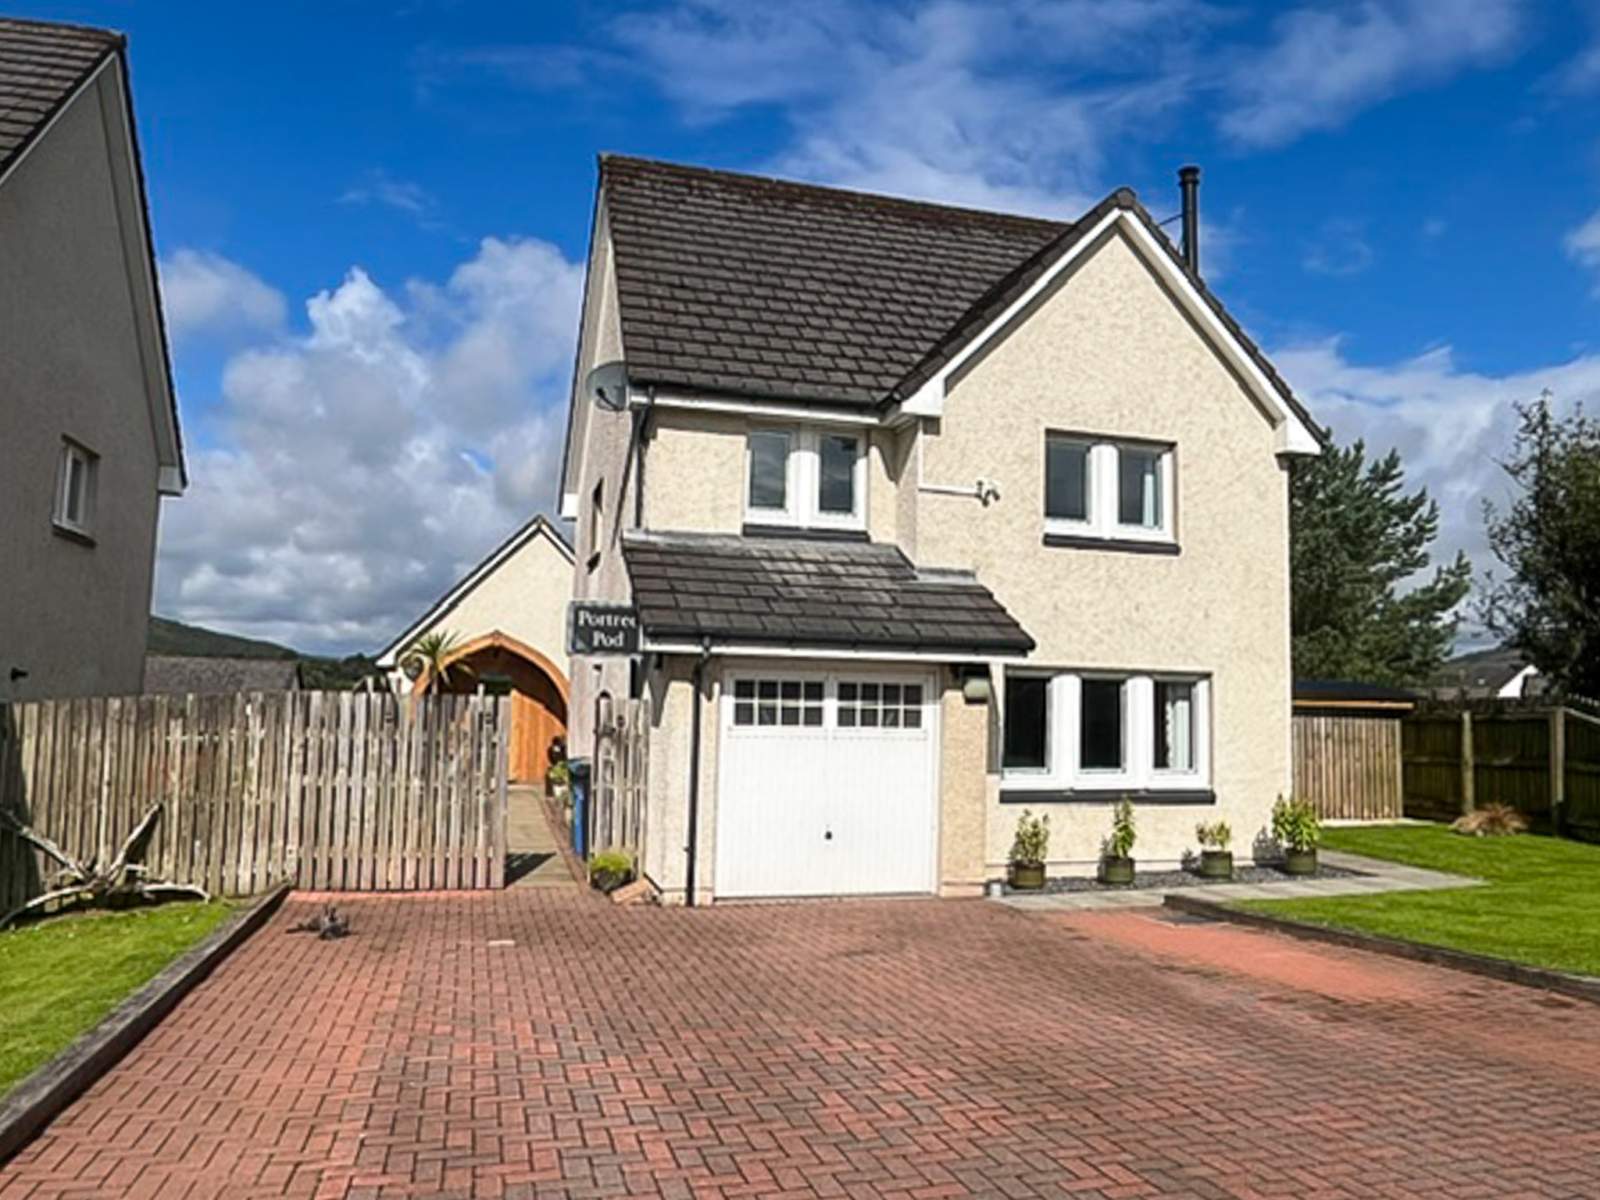
 Detached
 1Reception
 3Bedrooms
 2Bathrooms
 1,076 sqft
Highlights
- Modern Detached House
- Private Garden Grounds
- Close to Local Amenities
- Ideal Family Home
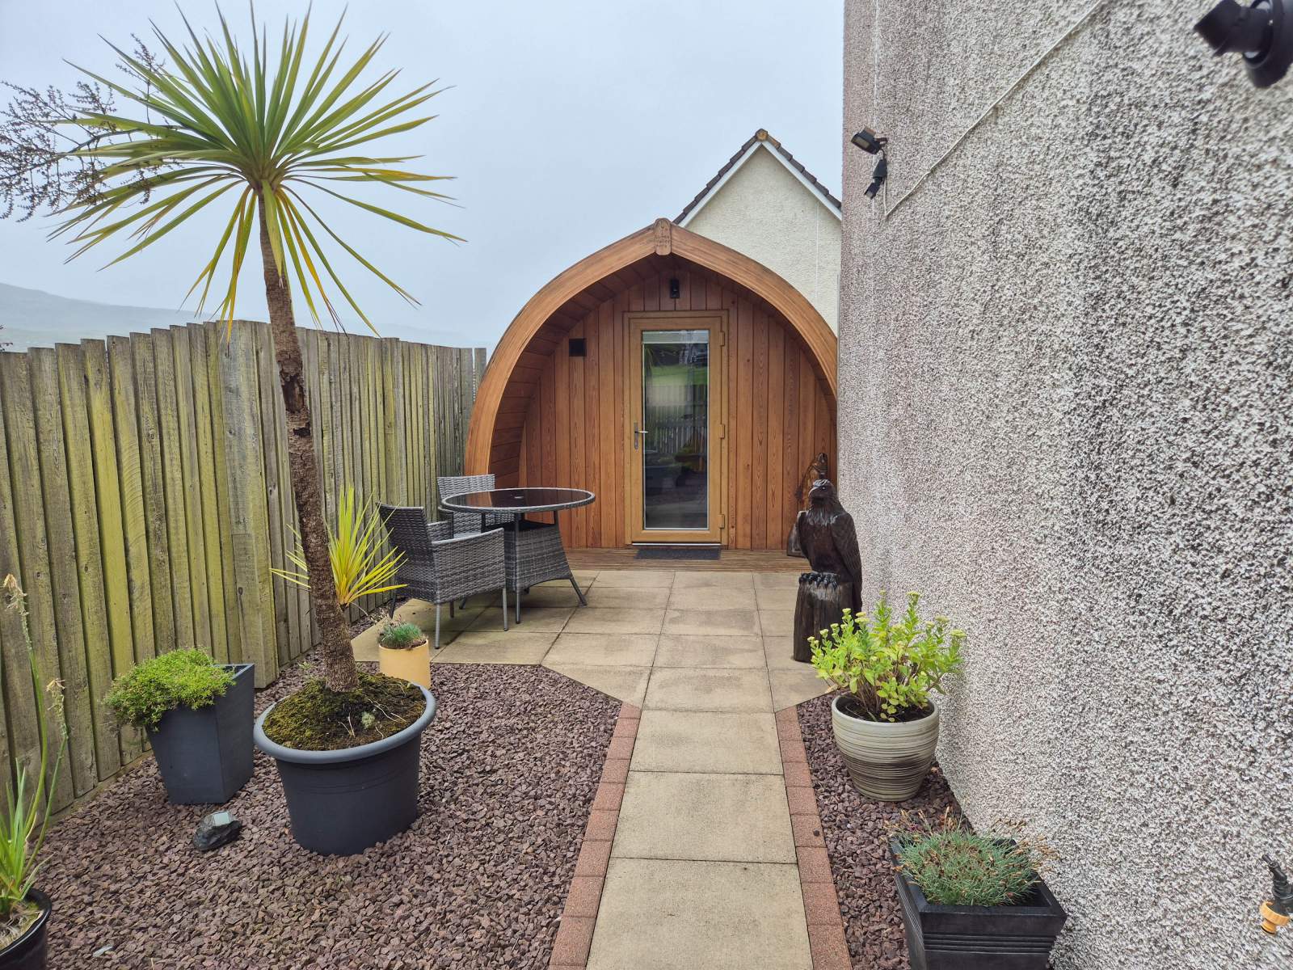
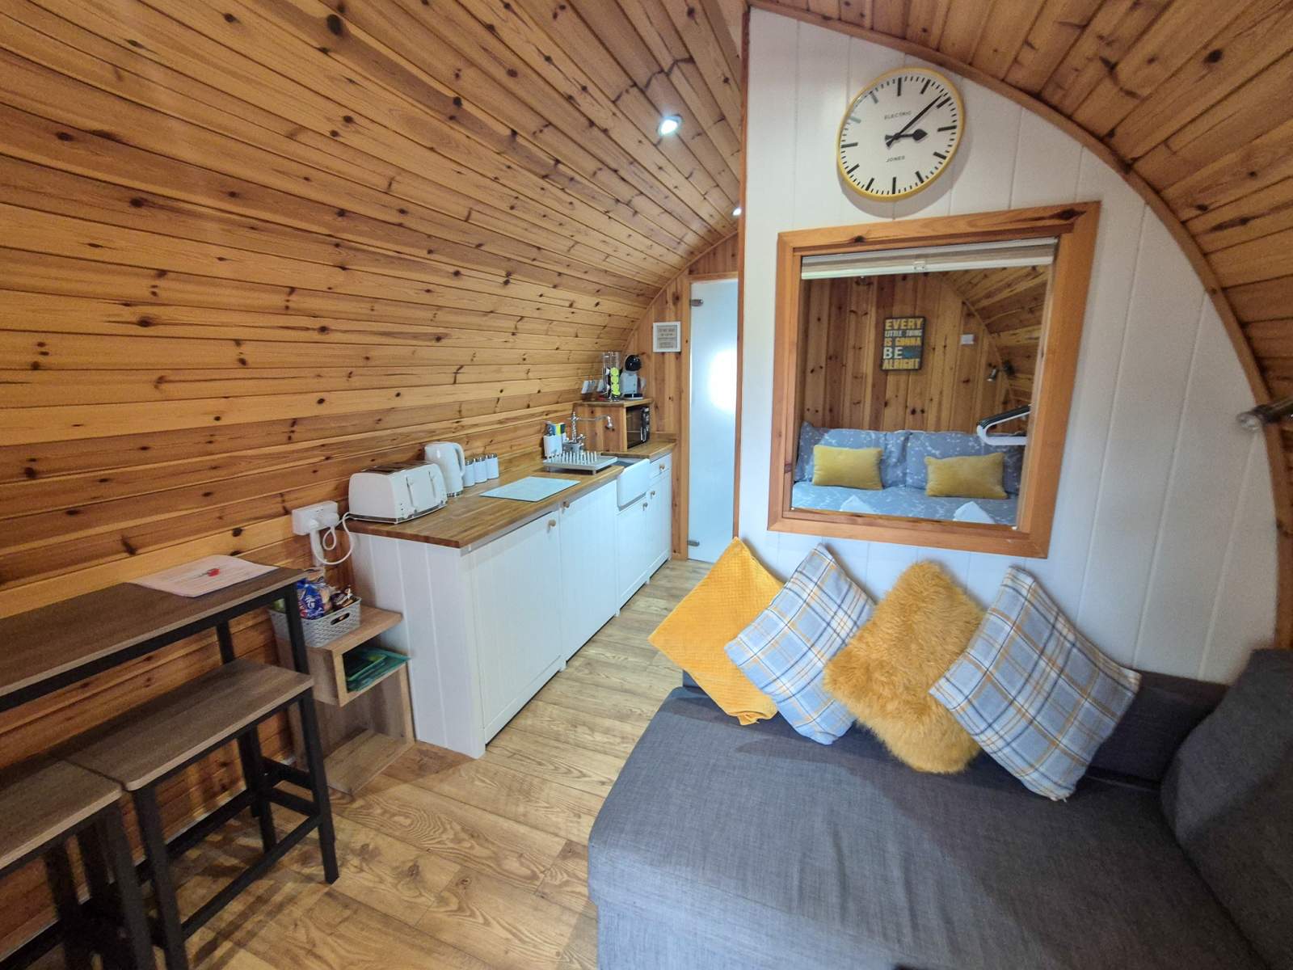
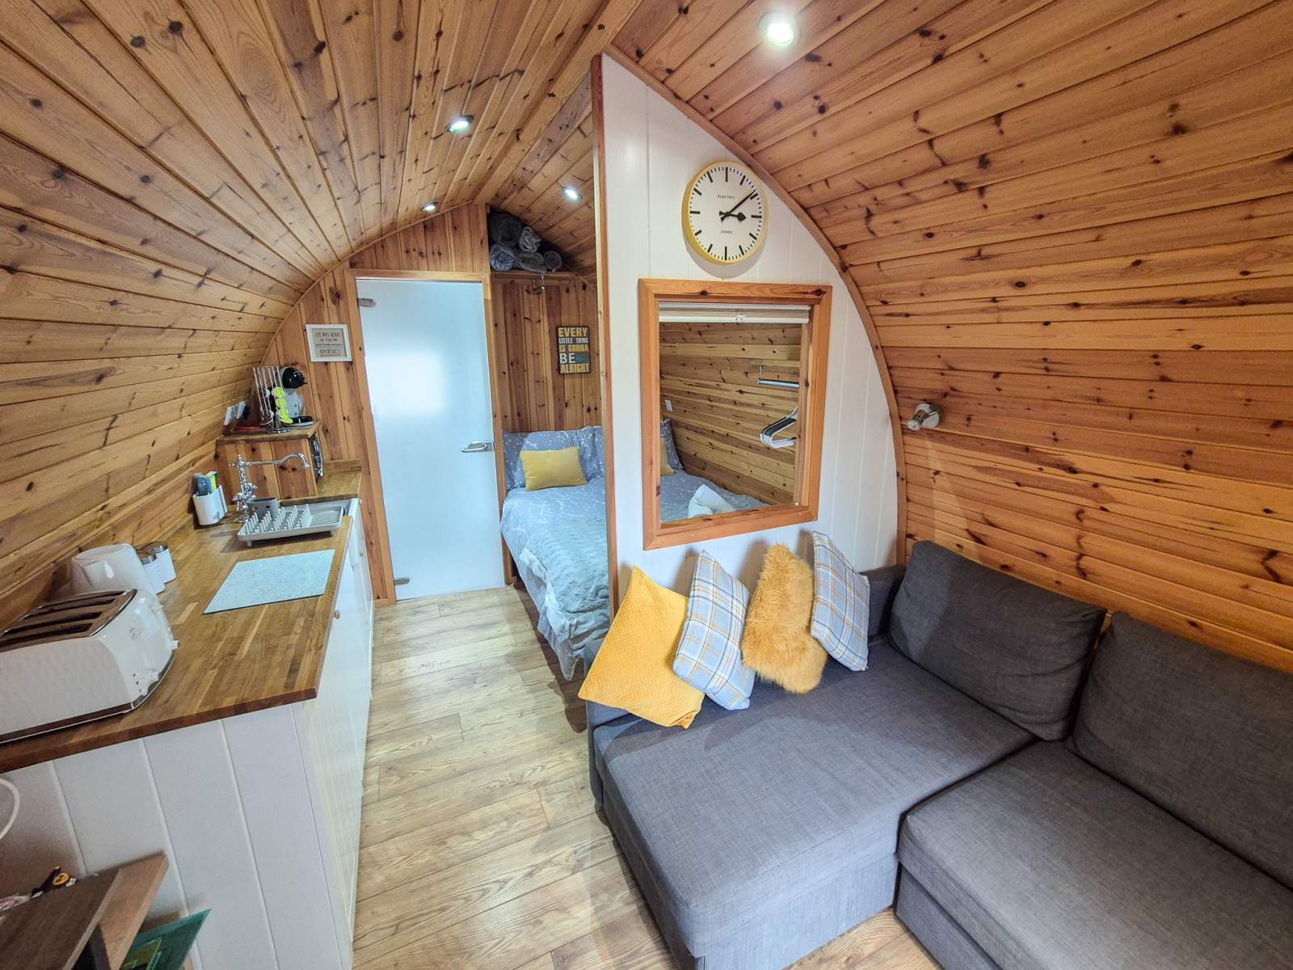
- Self Catering Pod
- Walk-in Condition
More about this property
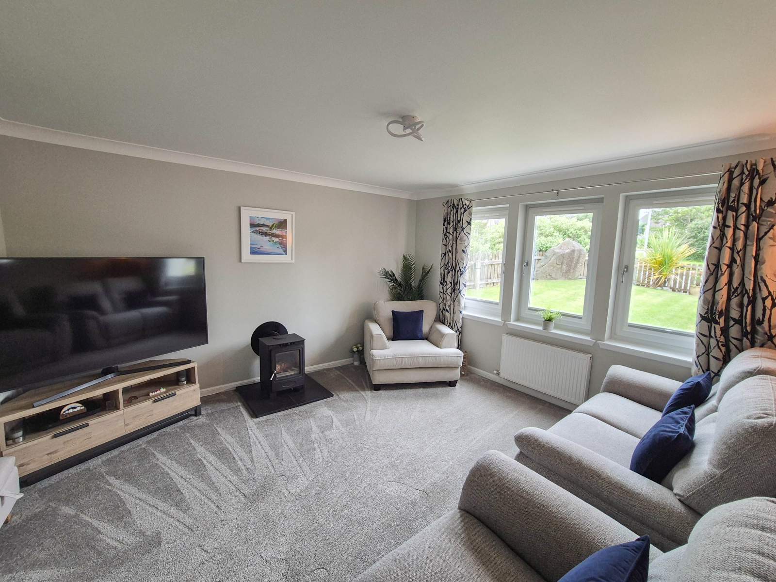
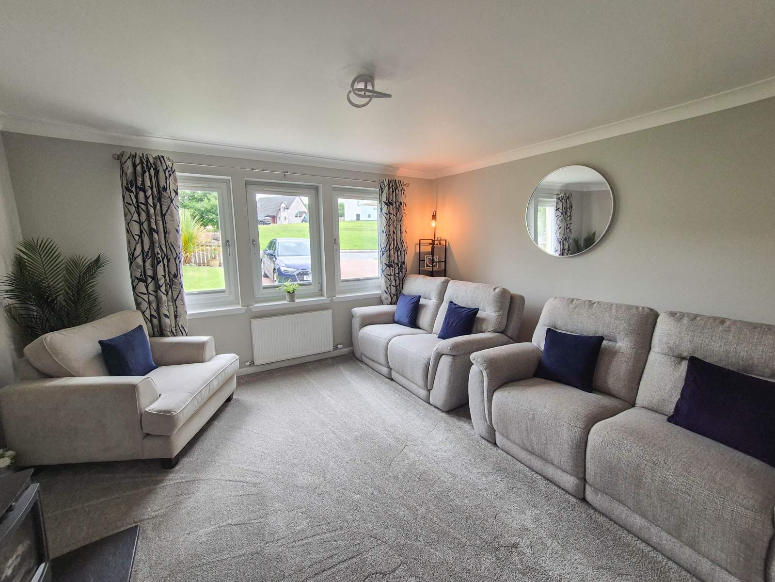
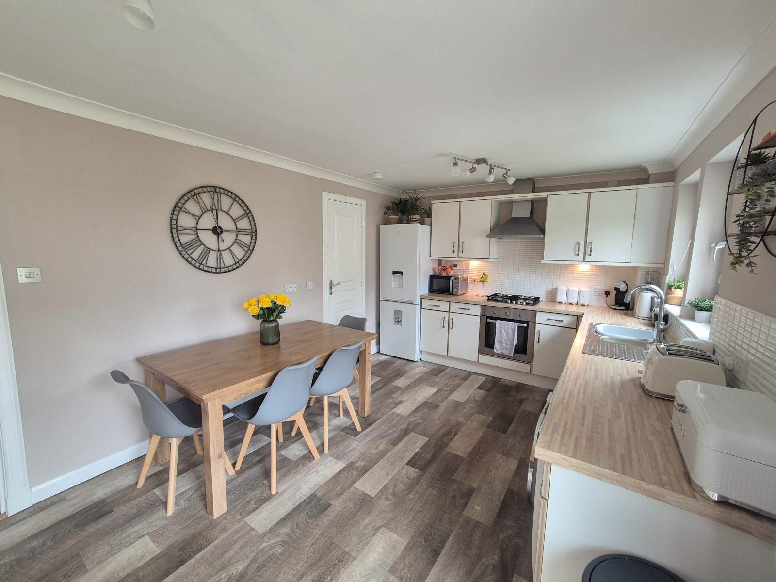
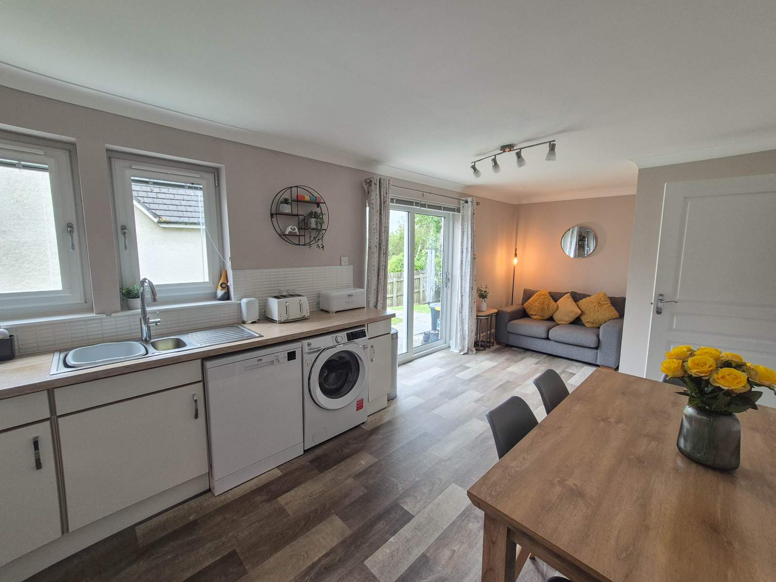
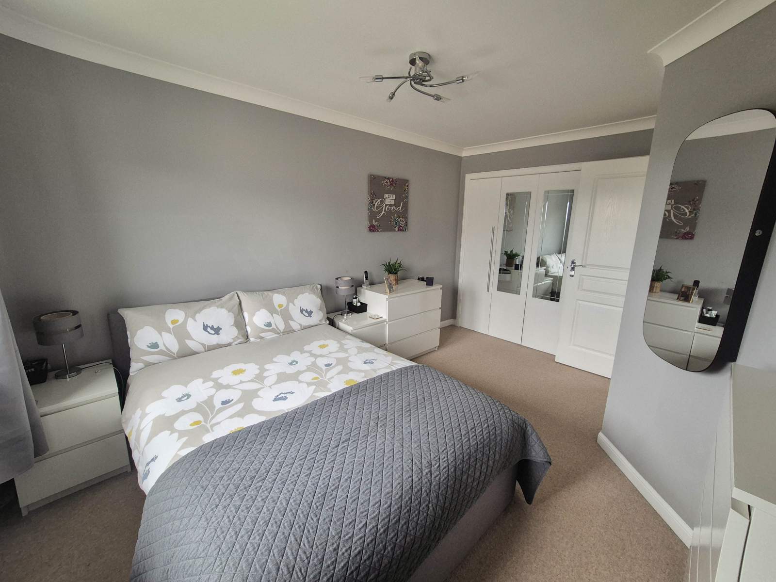
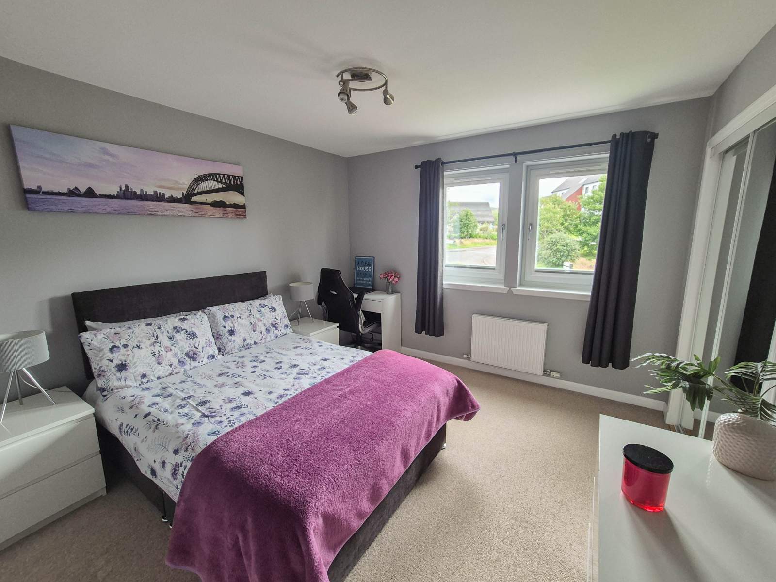
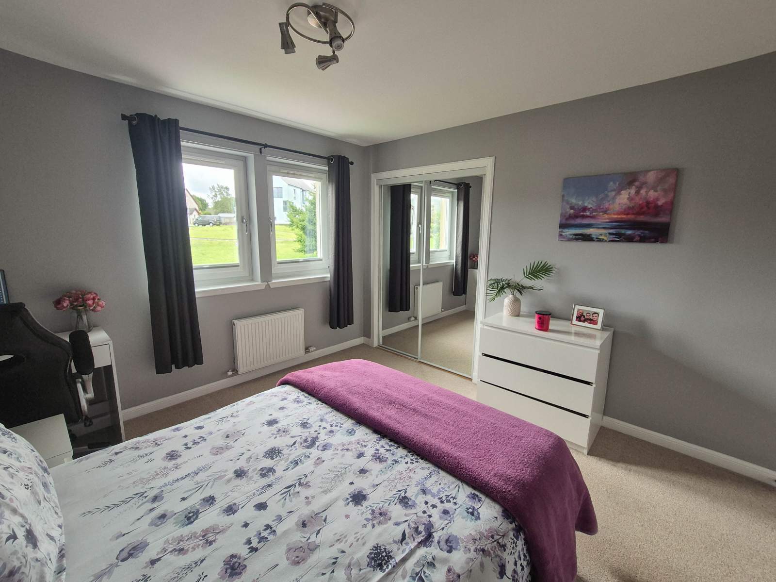
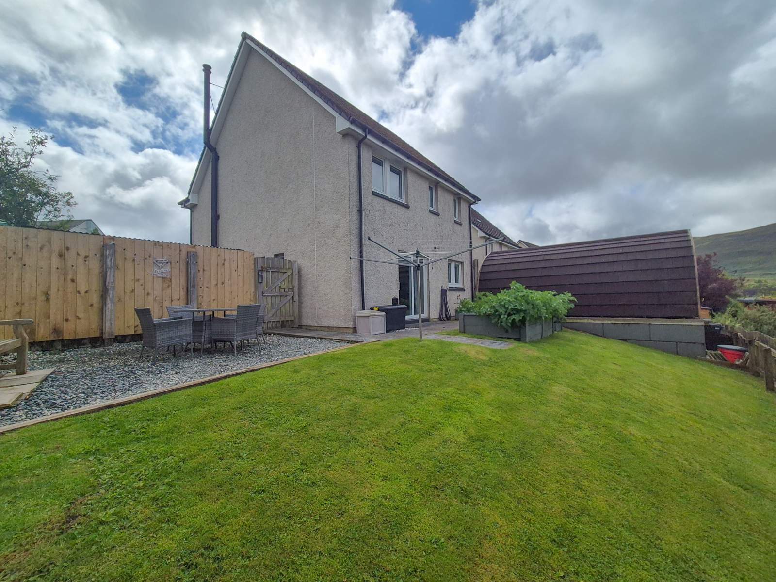
1 Rathad Nan Ciobairean is a modern family home located in a popular residential area of Portree, conveniently located a short walk from the centre of Portree. The property has been well maintained by the current owners and offers spacious family living. Presented in walk-in condition, and decorated in contemporary tones throughout, features include LPG gas central heating, double glazing and private garden grounds. To the side of the property is a successfully run self catering pod.
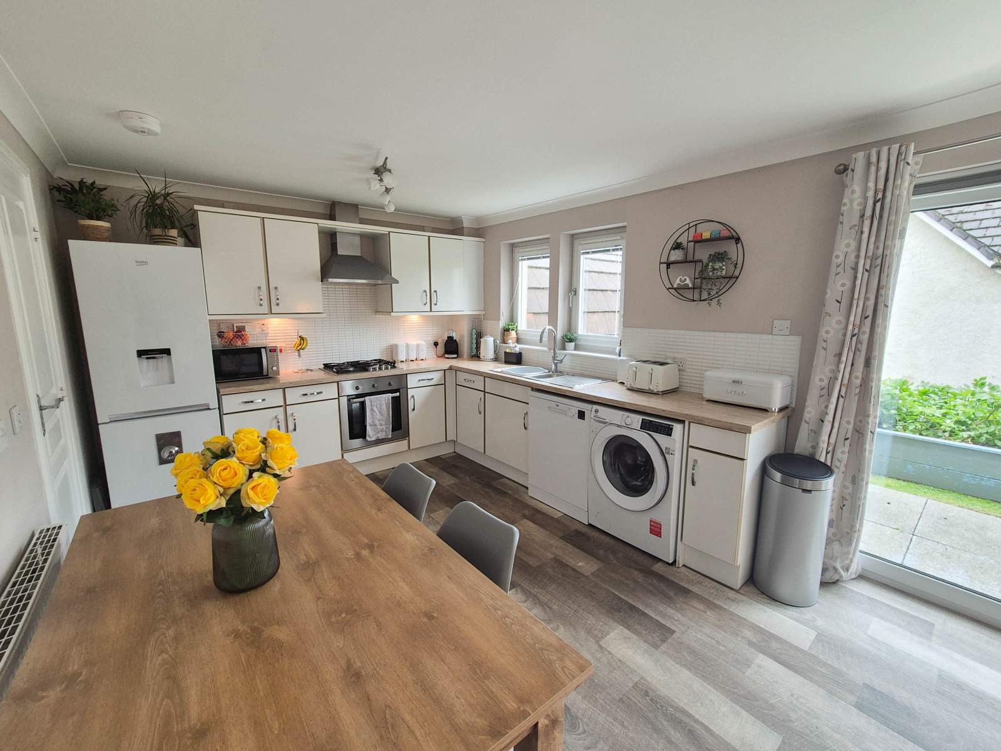
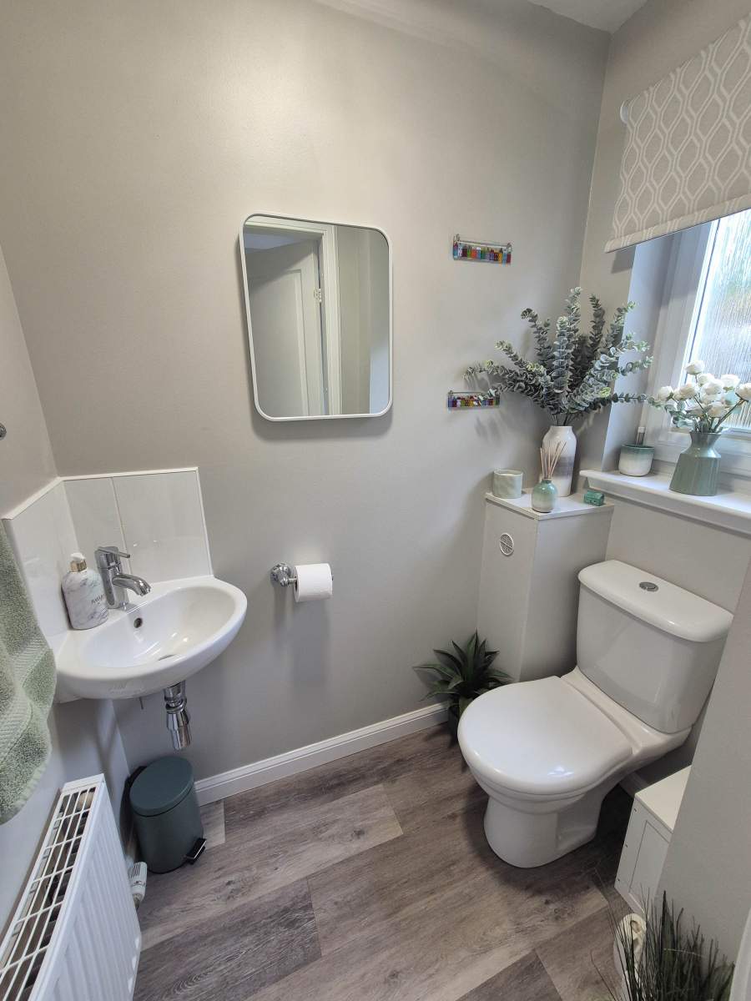
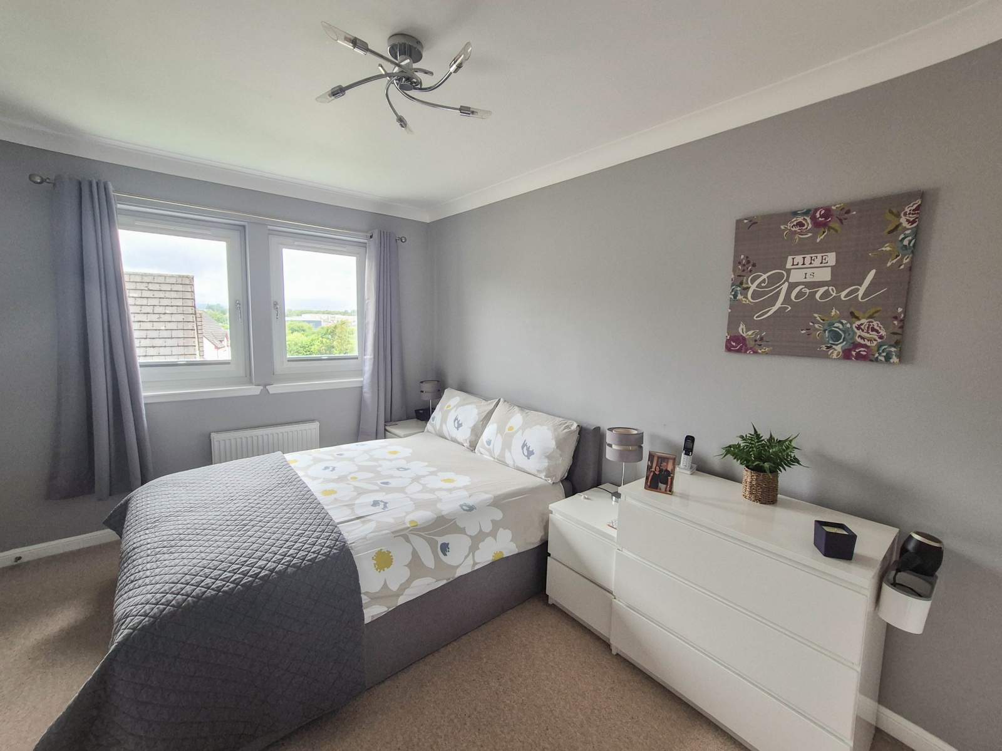

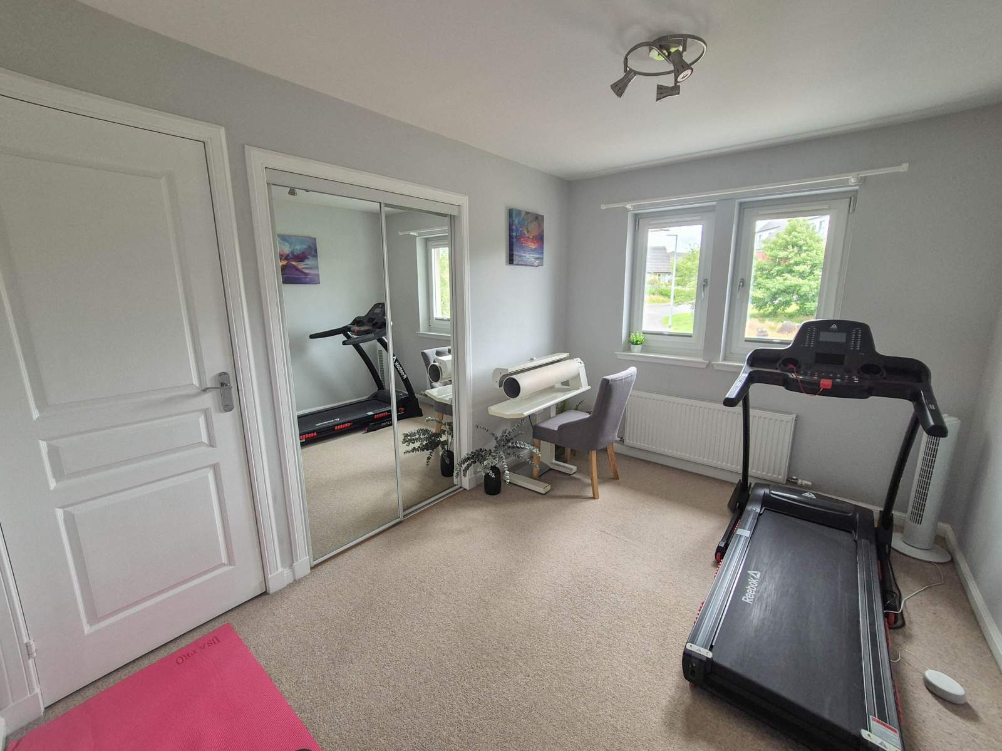
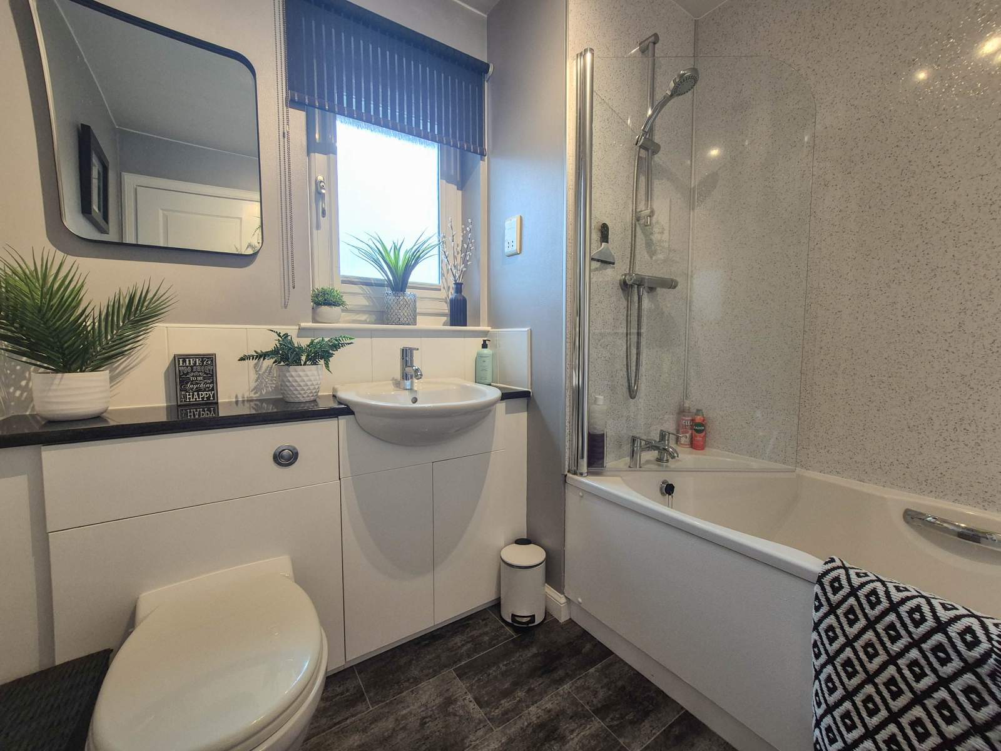
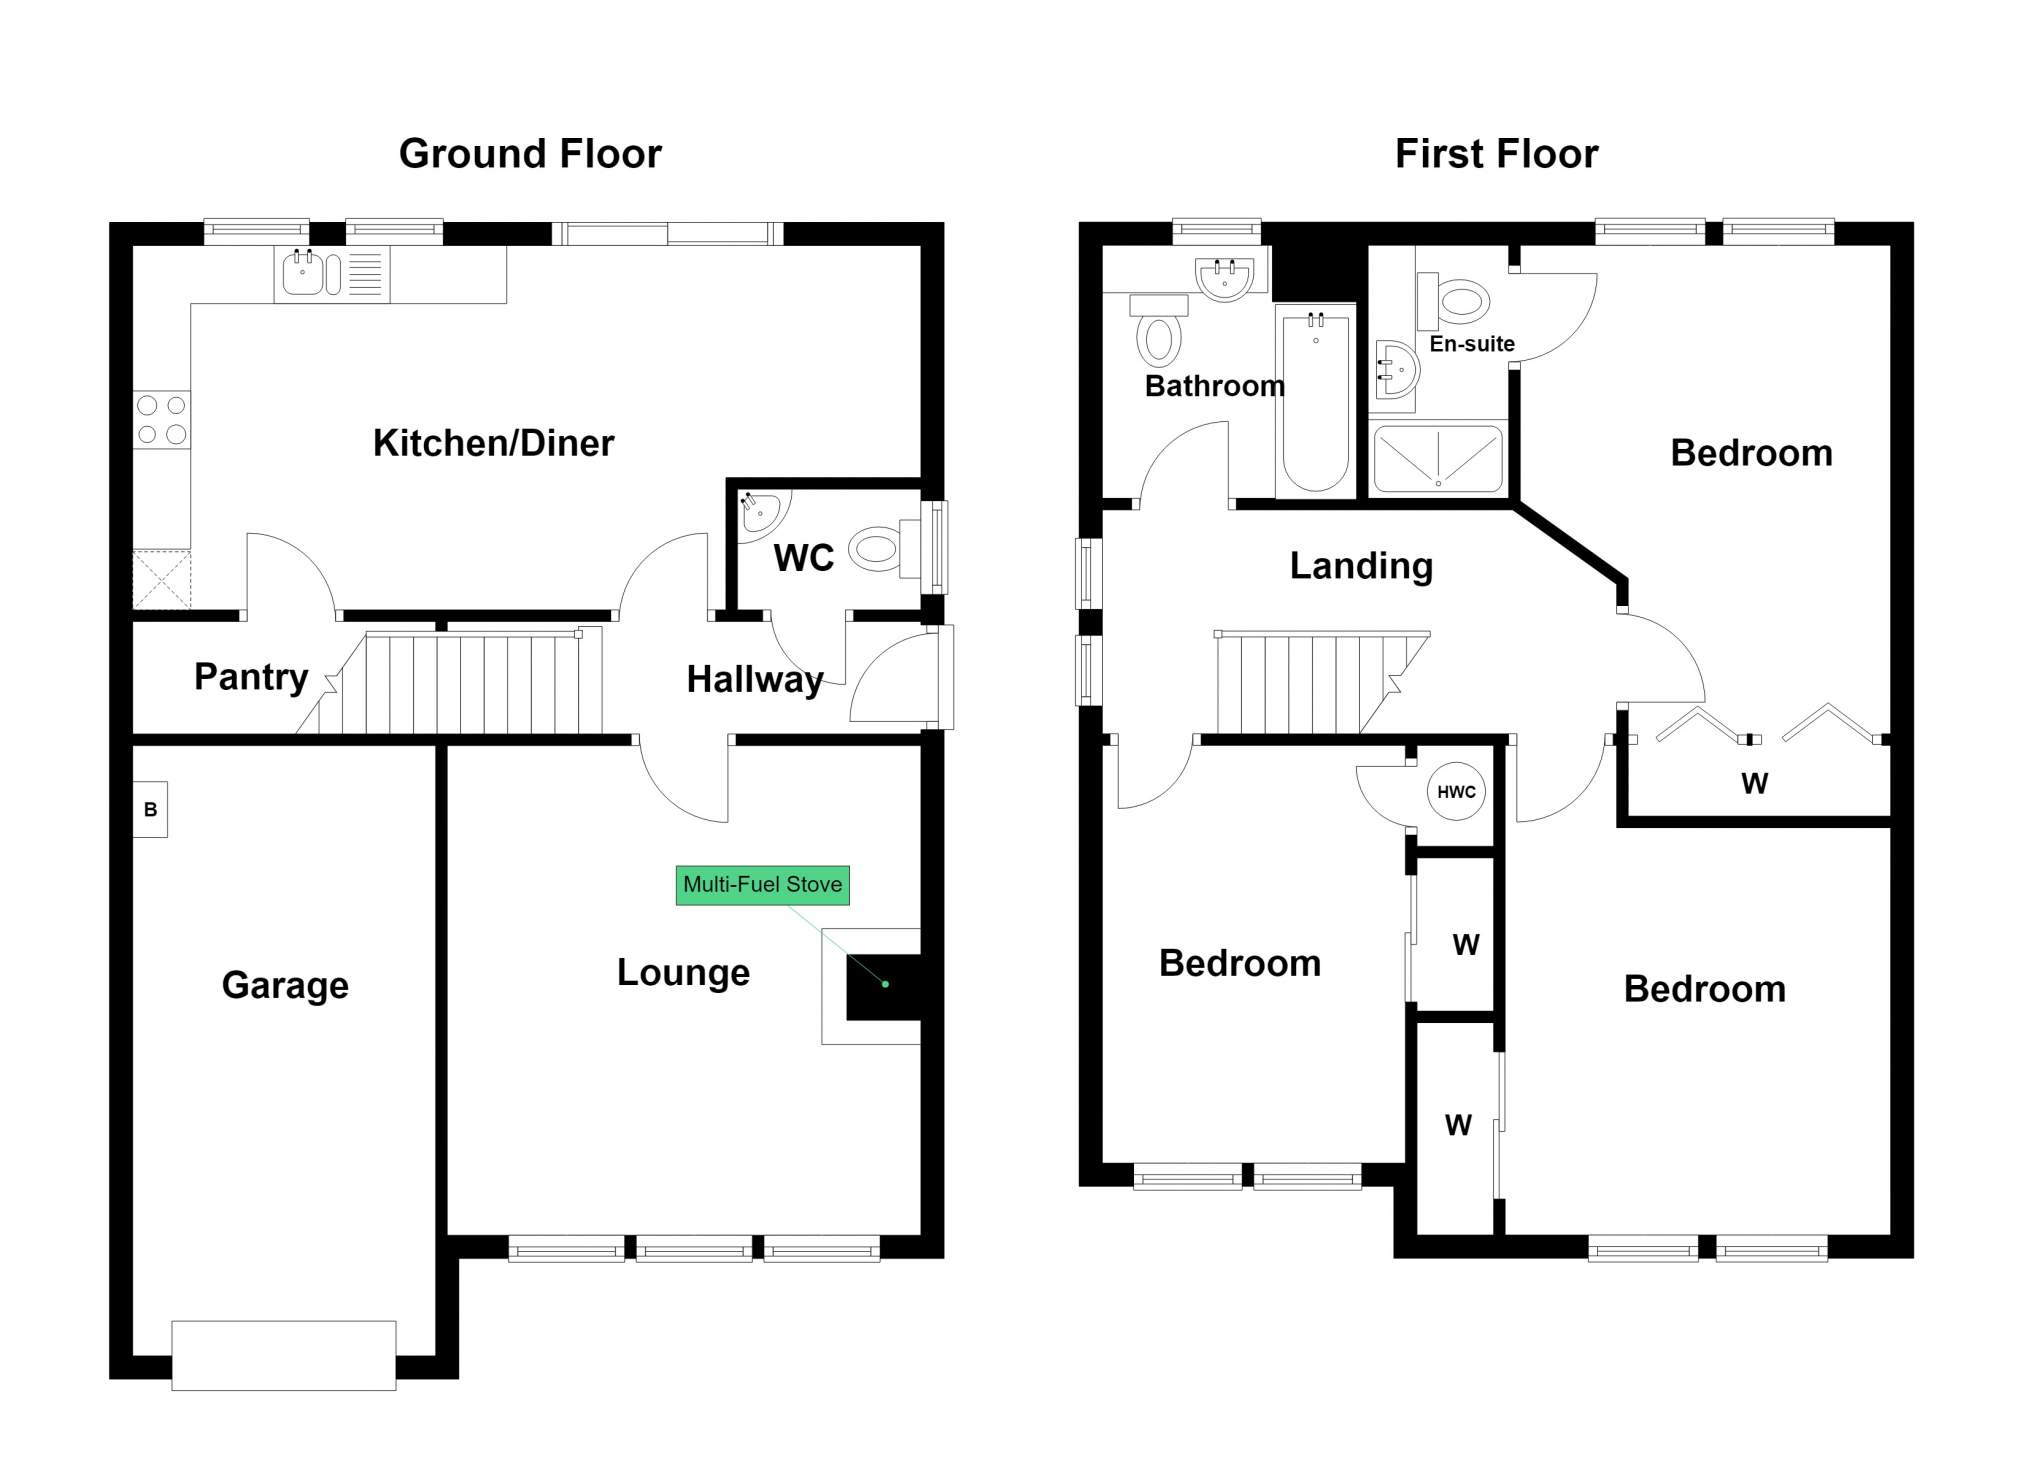
The accommodation within is set out over two floors with the ground floor consisting of entrance hallway, cloakroom, kitchen diner and lounge. A staircase leads to the upper floor landing which provides access to three double bedrooms (1 en-suite) and a family bathroom. The loft has been partly floored.
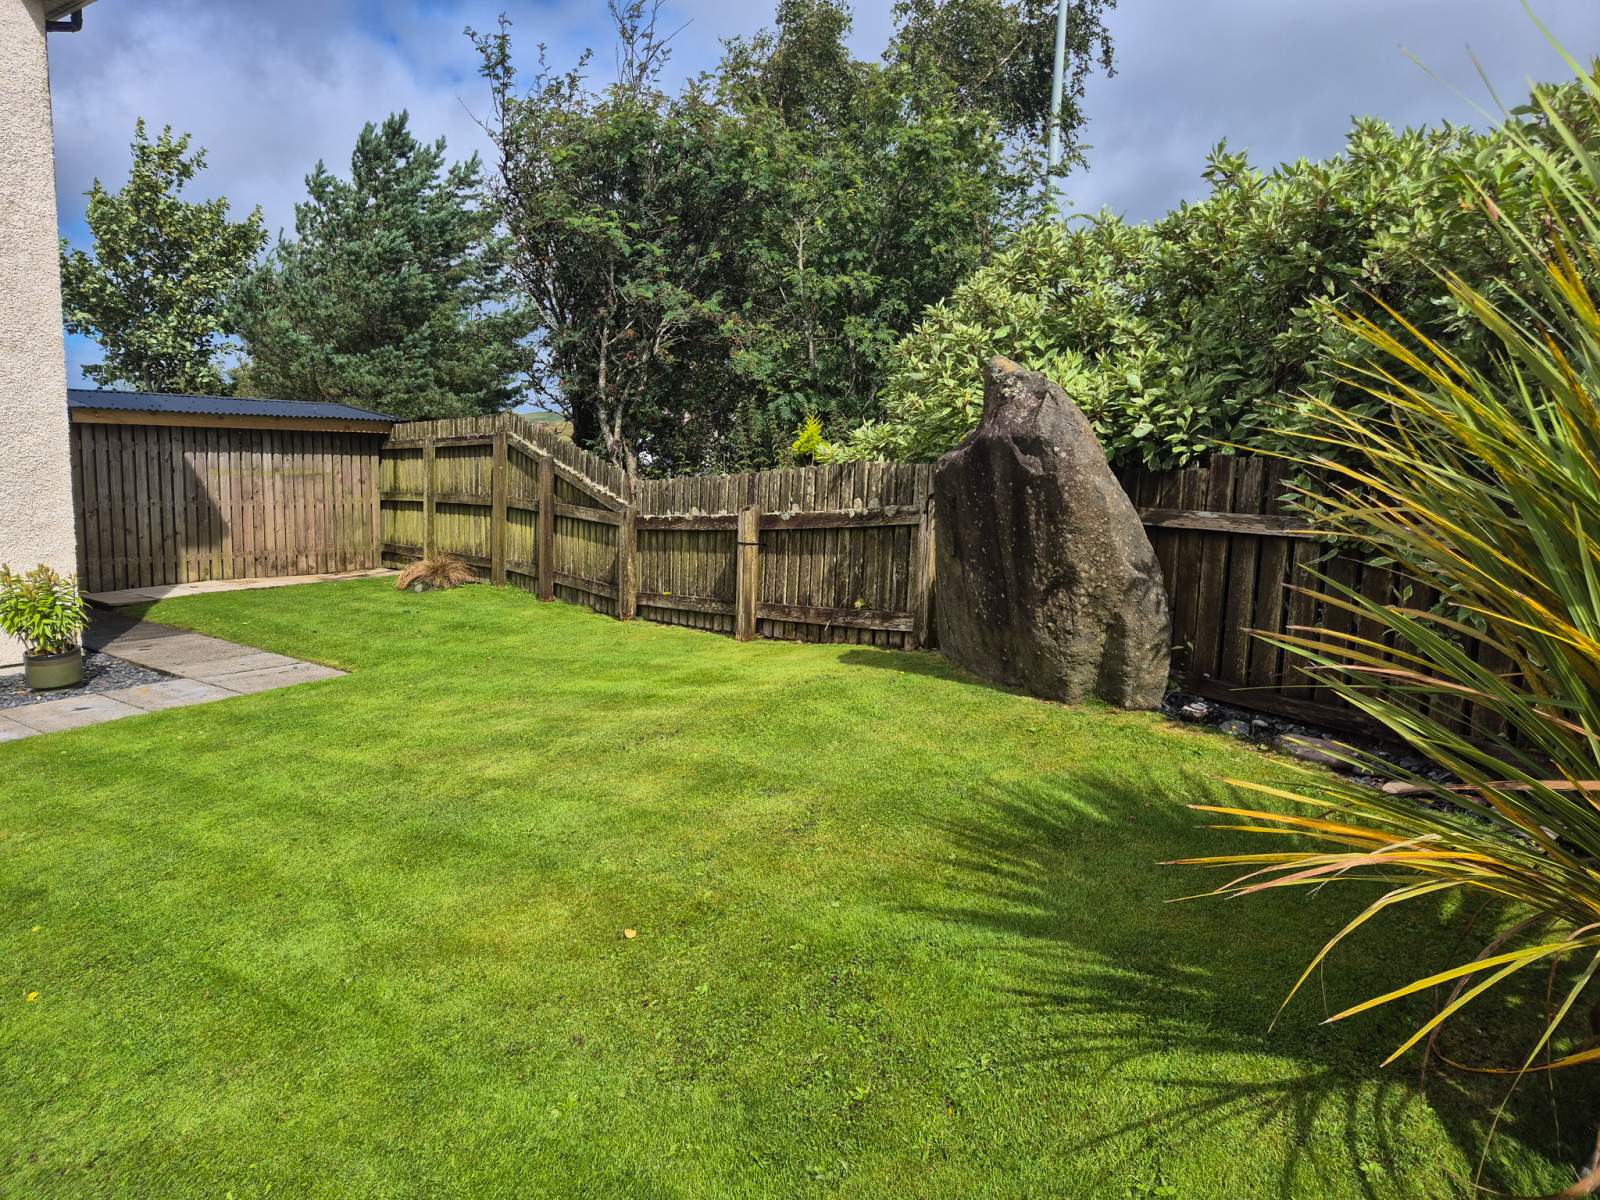
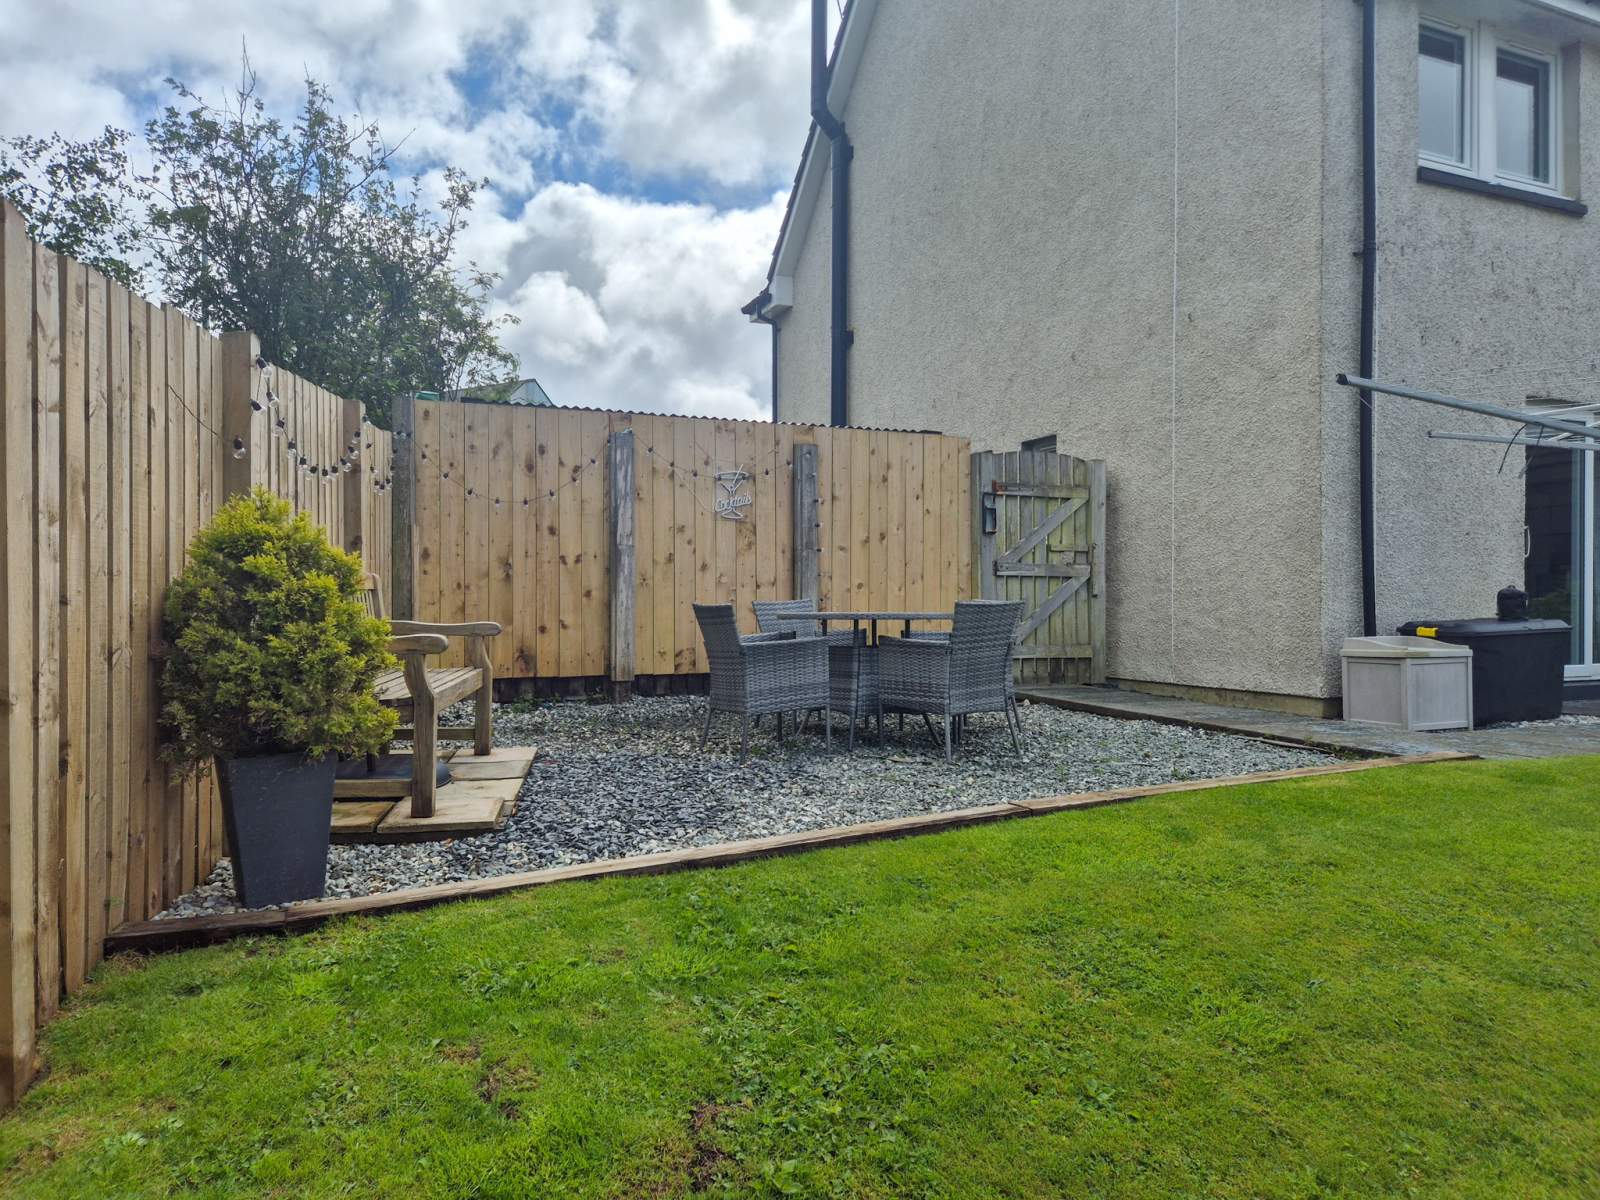
Externally the property sits within beautifully kept garden grounds which are mainly laid to lawn with a paved patio area to the rear. The block paved driveway to the front of the property provides off street parking for up to 6 cars. There is also an integral single car garage to the side of the property. There is a log store and timber shed with power and lighting.
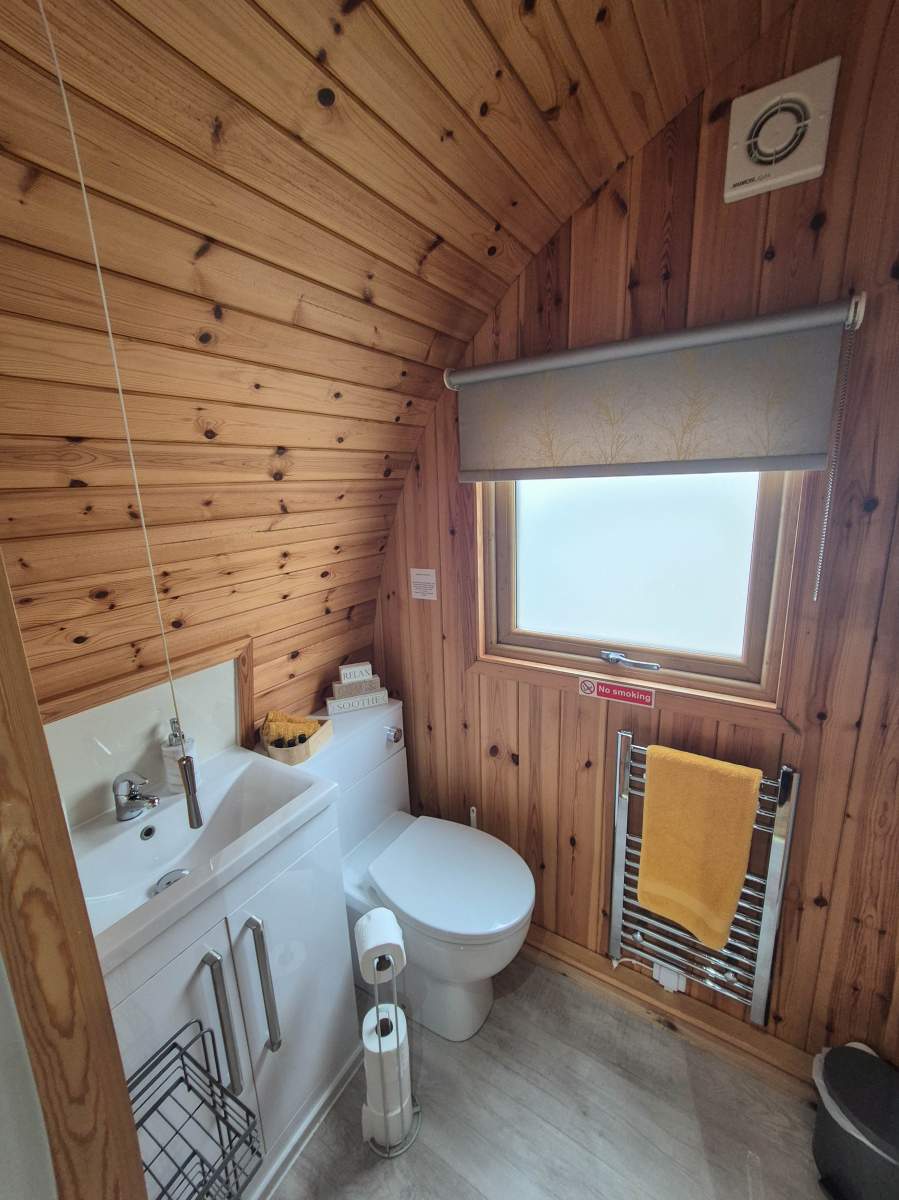
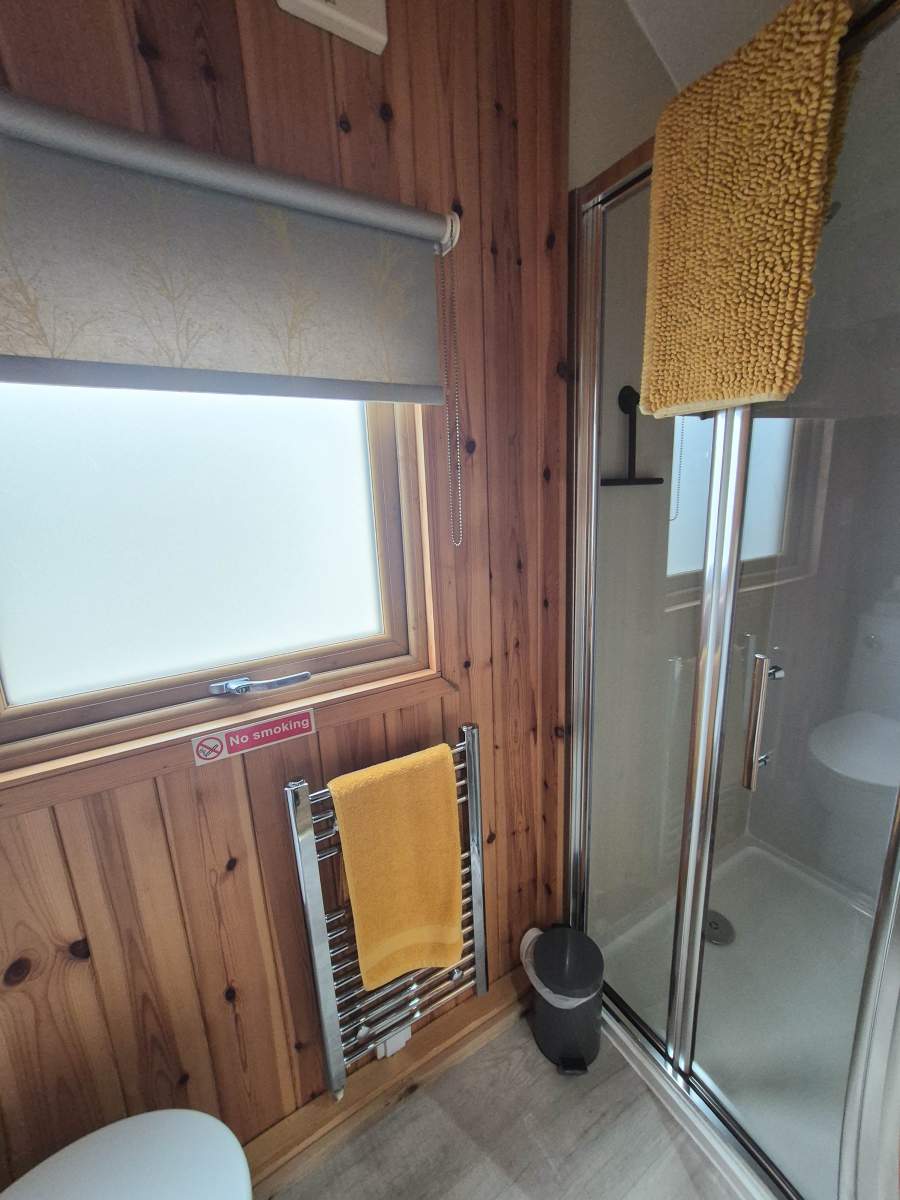
A self catering holiday pod sits to the side of the property and will provide the new owner with a ready-made business opportunity or home office.
1 Rathad Nan Ciobairean offers an opportunity to purchase a family home in a central location and must be viewed to fully appreciate the standard of accommodation on offer.
Rooms
Entrance Hall
5.30m x 0.96m (17' 4.66" x 3' 1.8" )Lounge
4.22m x 4.08m (13' 10.14" x 13' 4.63" )Kitchen/Diner
6.83m x 3.14m (22' 4.9" x 10' 3.62" )Cloakroom/w.c
1.58m x 1.05m (5' 2.2" x 3' 5.34" )Landing
4.50m x 1.96m (14' 9.16" x 6' 5.17" )Master Bedroom
3.24m x 4.24m (10' 7.56" x 13' 10.93" )Master En-suite
2.18m x 1.21m (7' 1.83" x 3' 11.64" )Bedroom 2
4.20m x 3.32m (13' 9.35" x 10' 10.71" )Bedroom 3
3.60m x 2.68m (11' 9.73" x 8' 9.51" )Bathroom
2.19m x 2.19m (7' 2.22" x 7' 2.22" )Garage
5.26m x 2.61m (17' 3.09" x 8' 6.76" )Self-Catering Pod
5.48m x 2.76m (17' 11.75" x 9' 0.66" )Floorplan(s)
Energy Performance Certificate (EPC)
The energy efficiency rating is a measure of overall efficiency of a property. The closer to 'A' rating, the more energy efficient the property is and the lower the fuel bills are likely to be.
Property Schedule
Home Report
Please enter your contact details so we can send you the home report.