
Loch View, Carbostbeg, Carbost, Isle of Skye, IV47 8SH
View on Map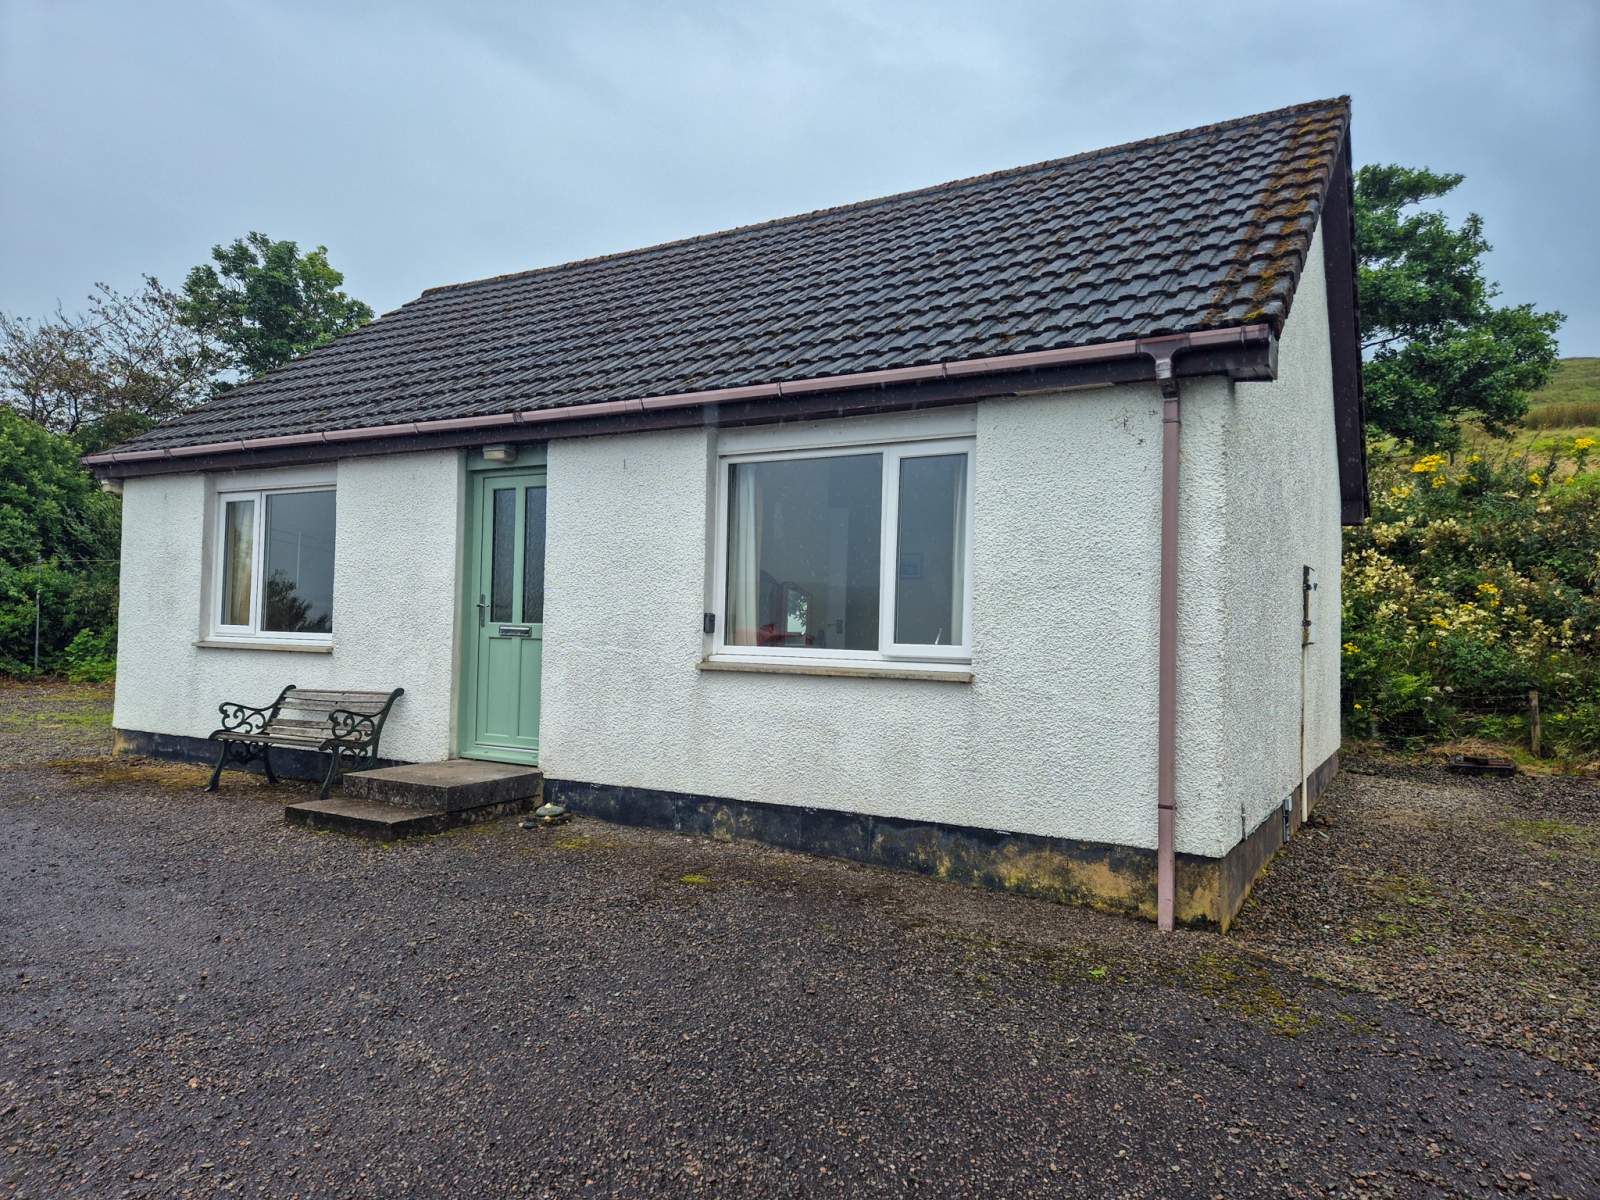

 Detached
 1Reception
 2Bedrooms
 1Bathroom
Highlights
- Detached Property
- Loch and Mountain Views
- Off Road Parking
- Private Garden
More about this property
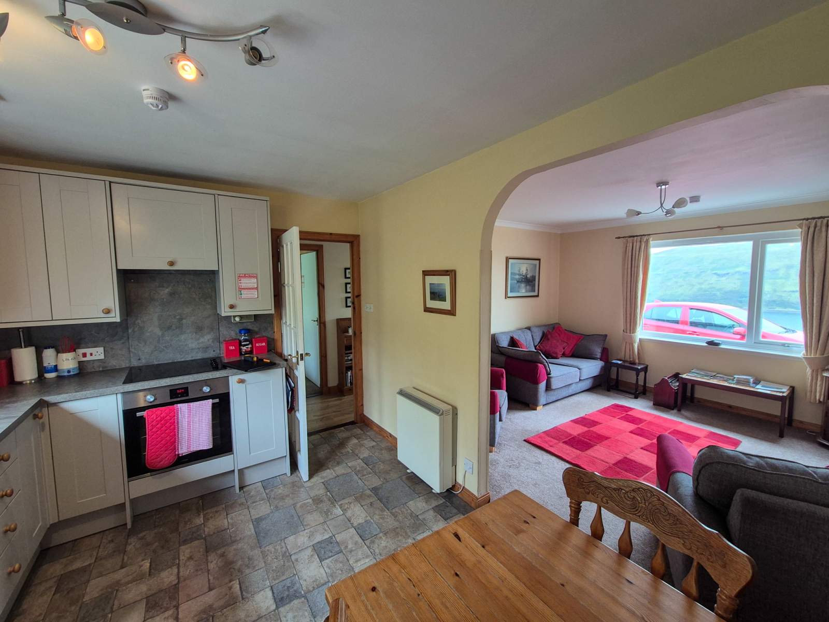
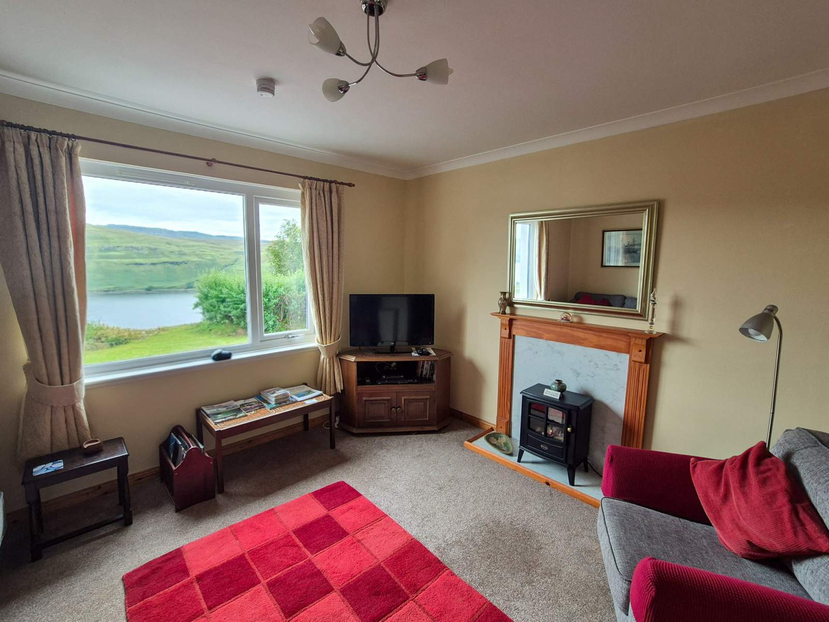
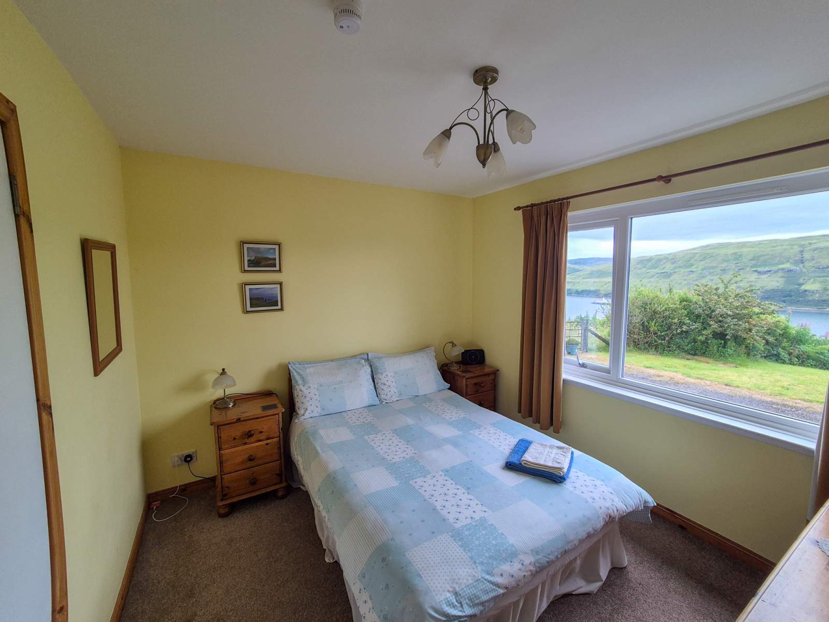
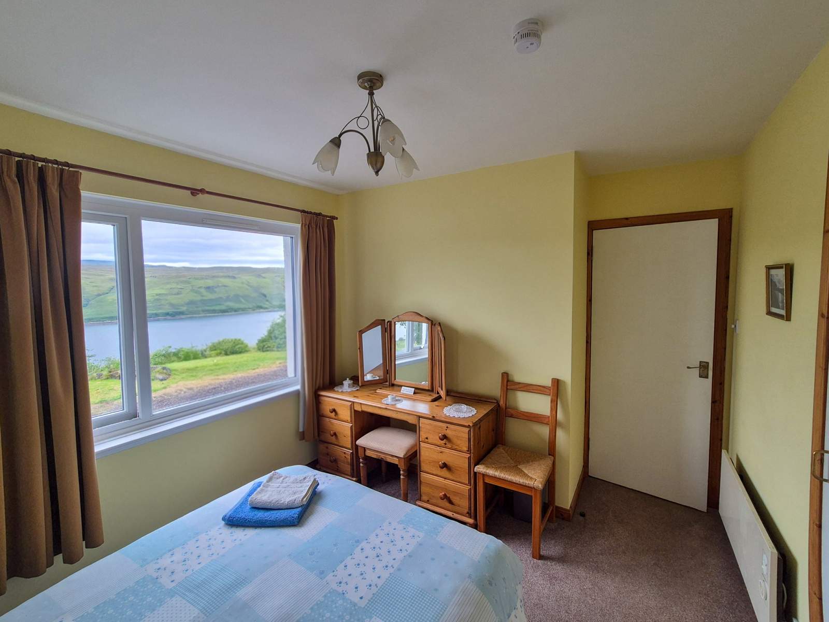
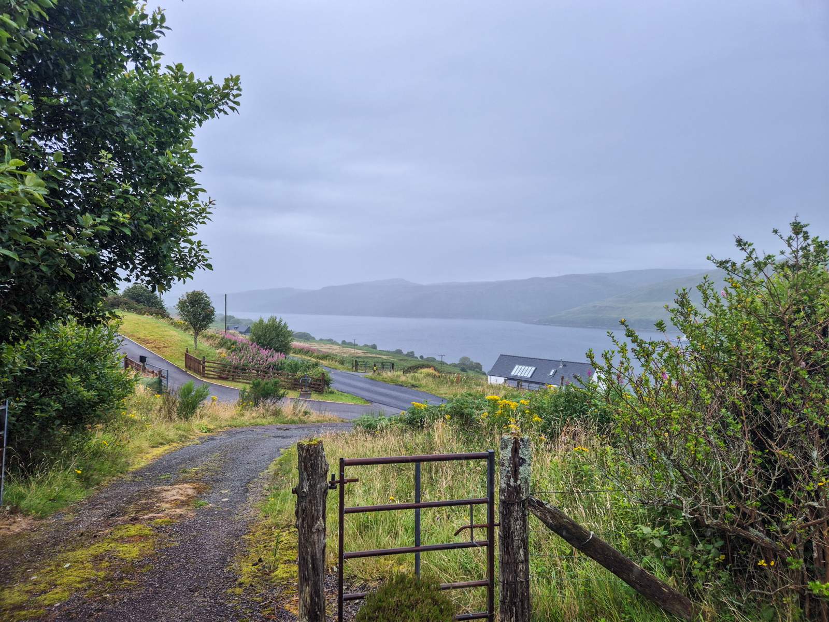
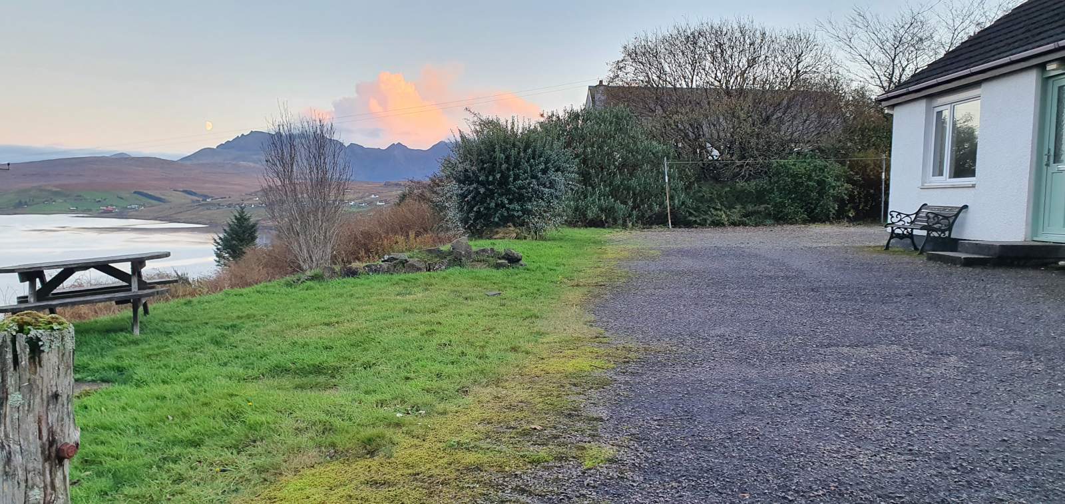
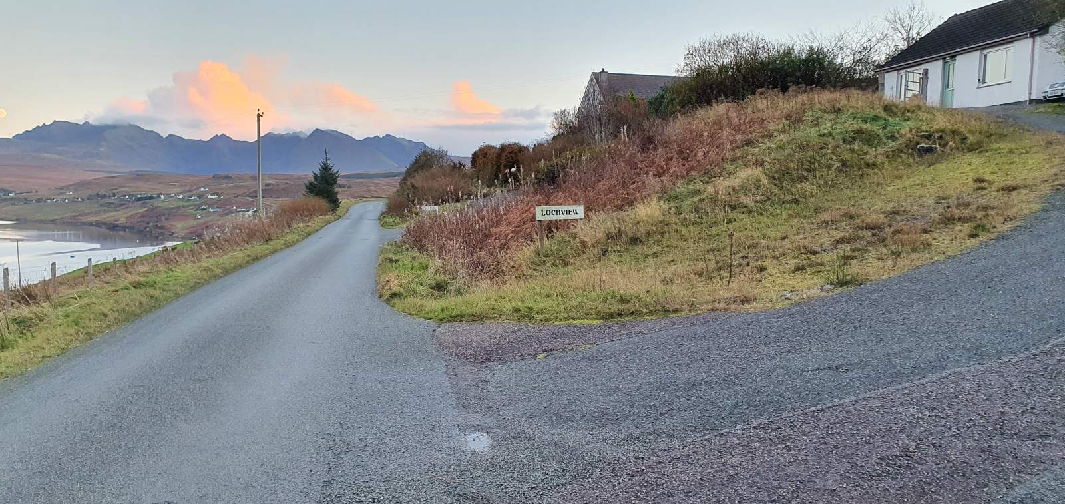
Loch View, Carbostbeg is a detached two bedroom cottage occupying an elevated position boasting panoramic loch and mountain views over Loch Harport and the Cuillin Mountains. Sitting in fully enclosed garden grounds this bright property offers comfortable living in a stunning setting.
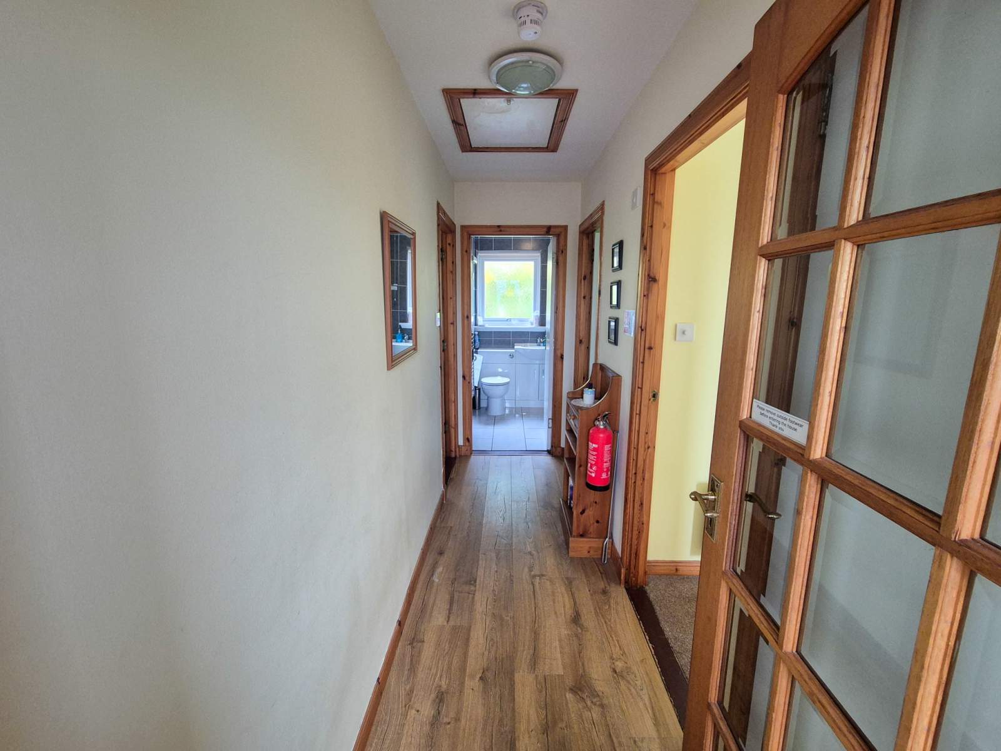
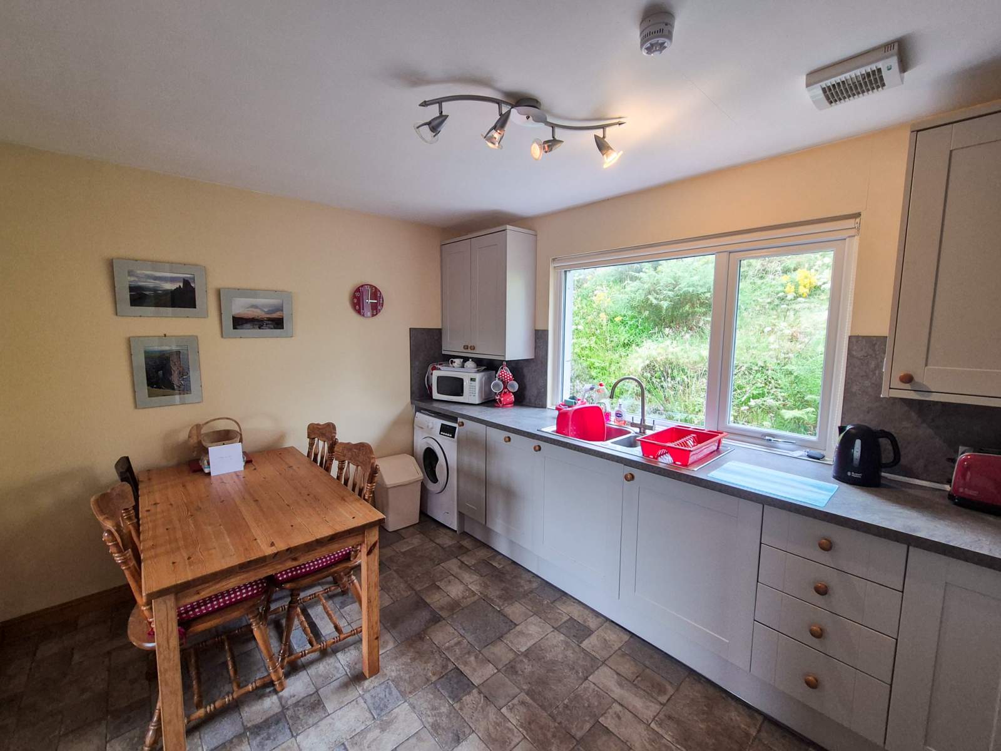
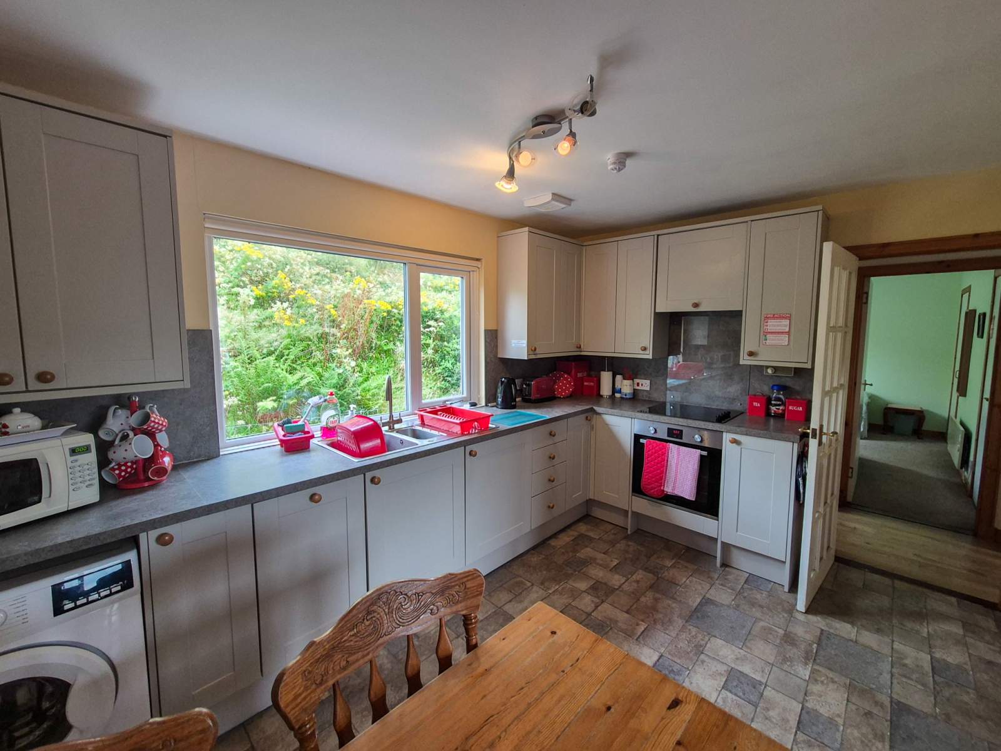
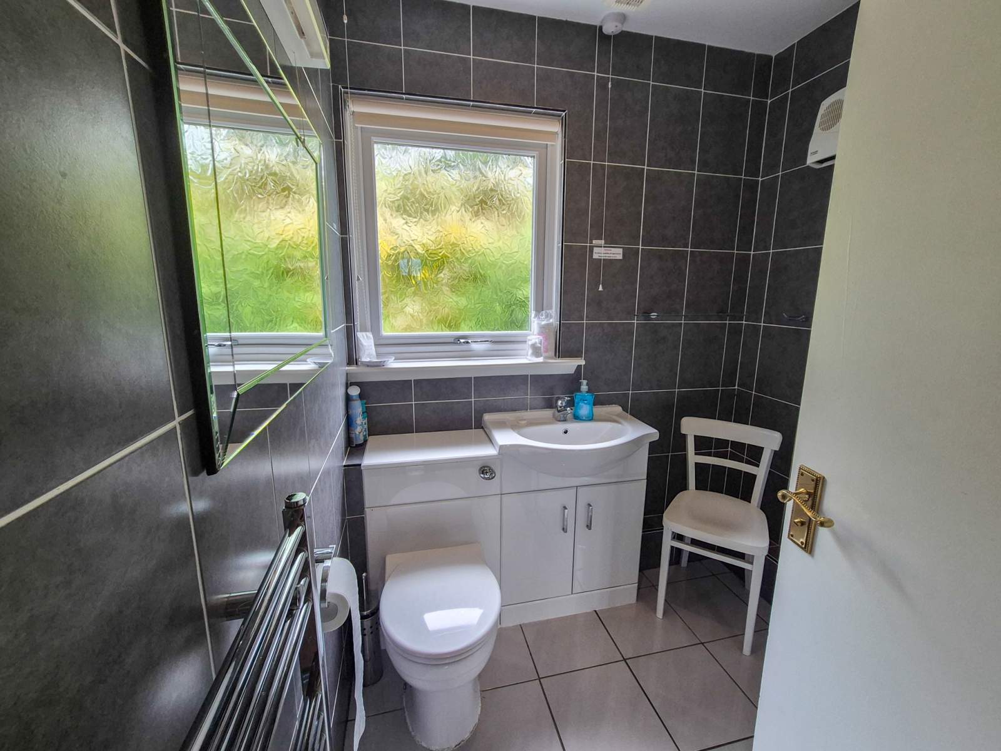
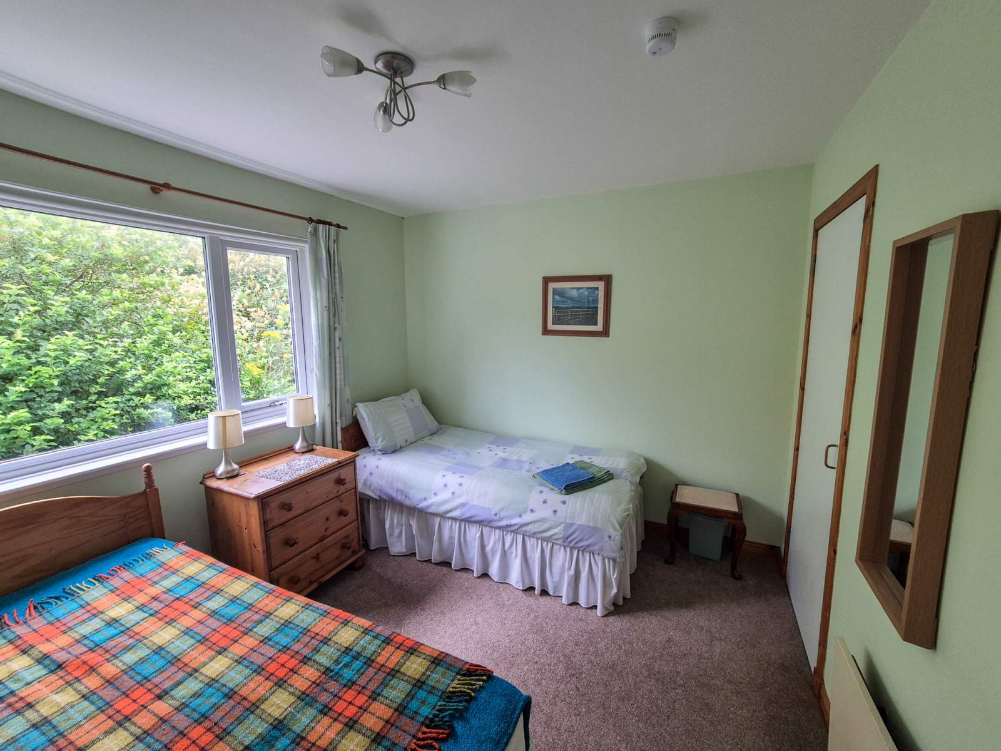
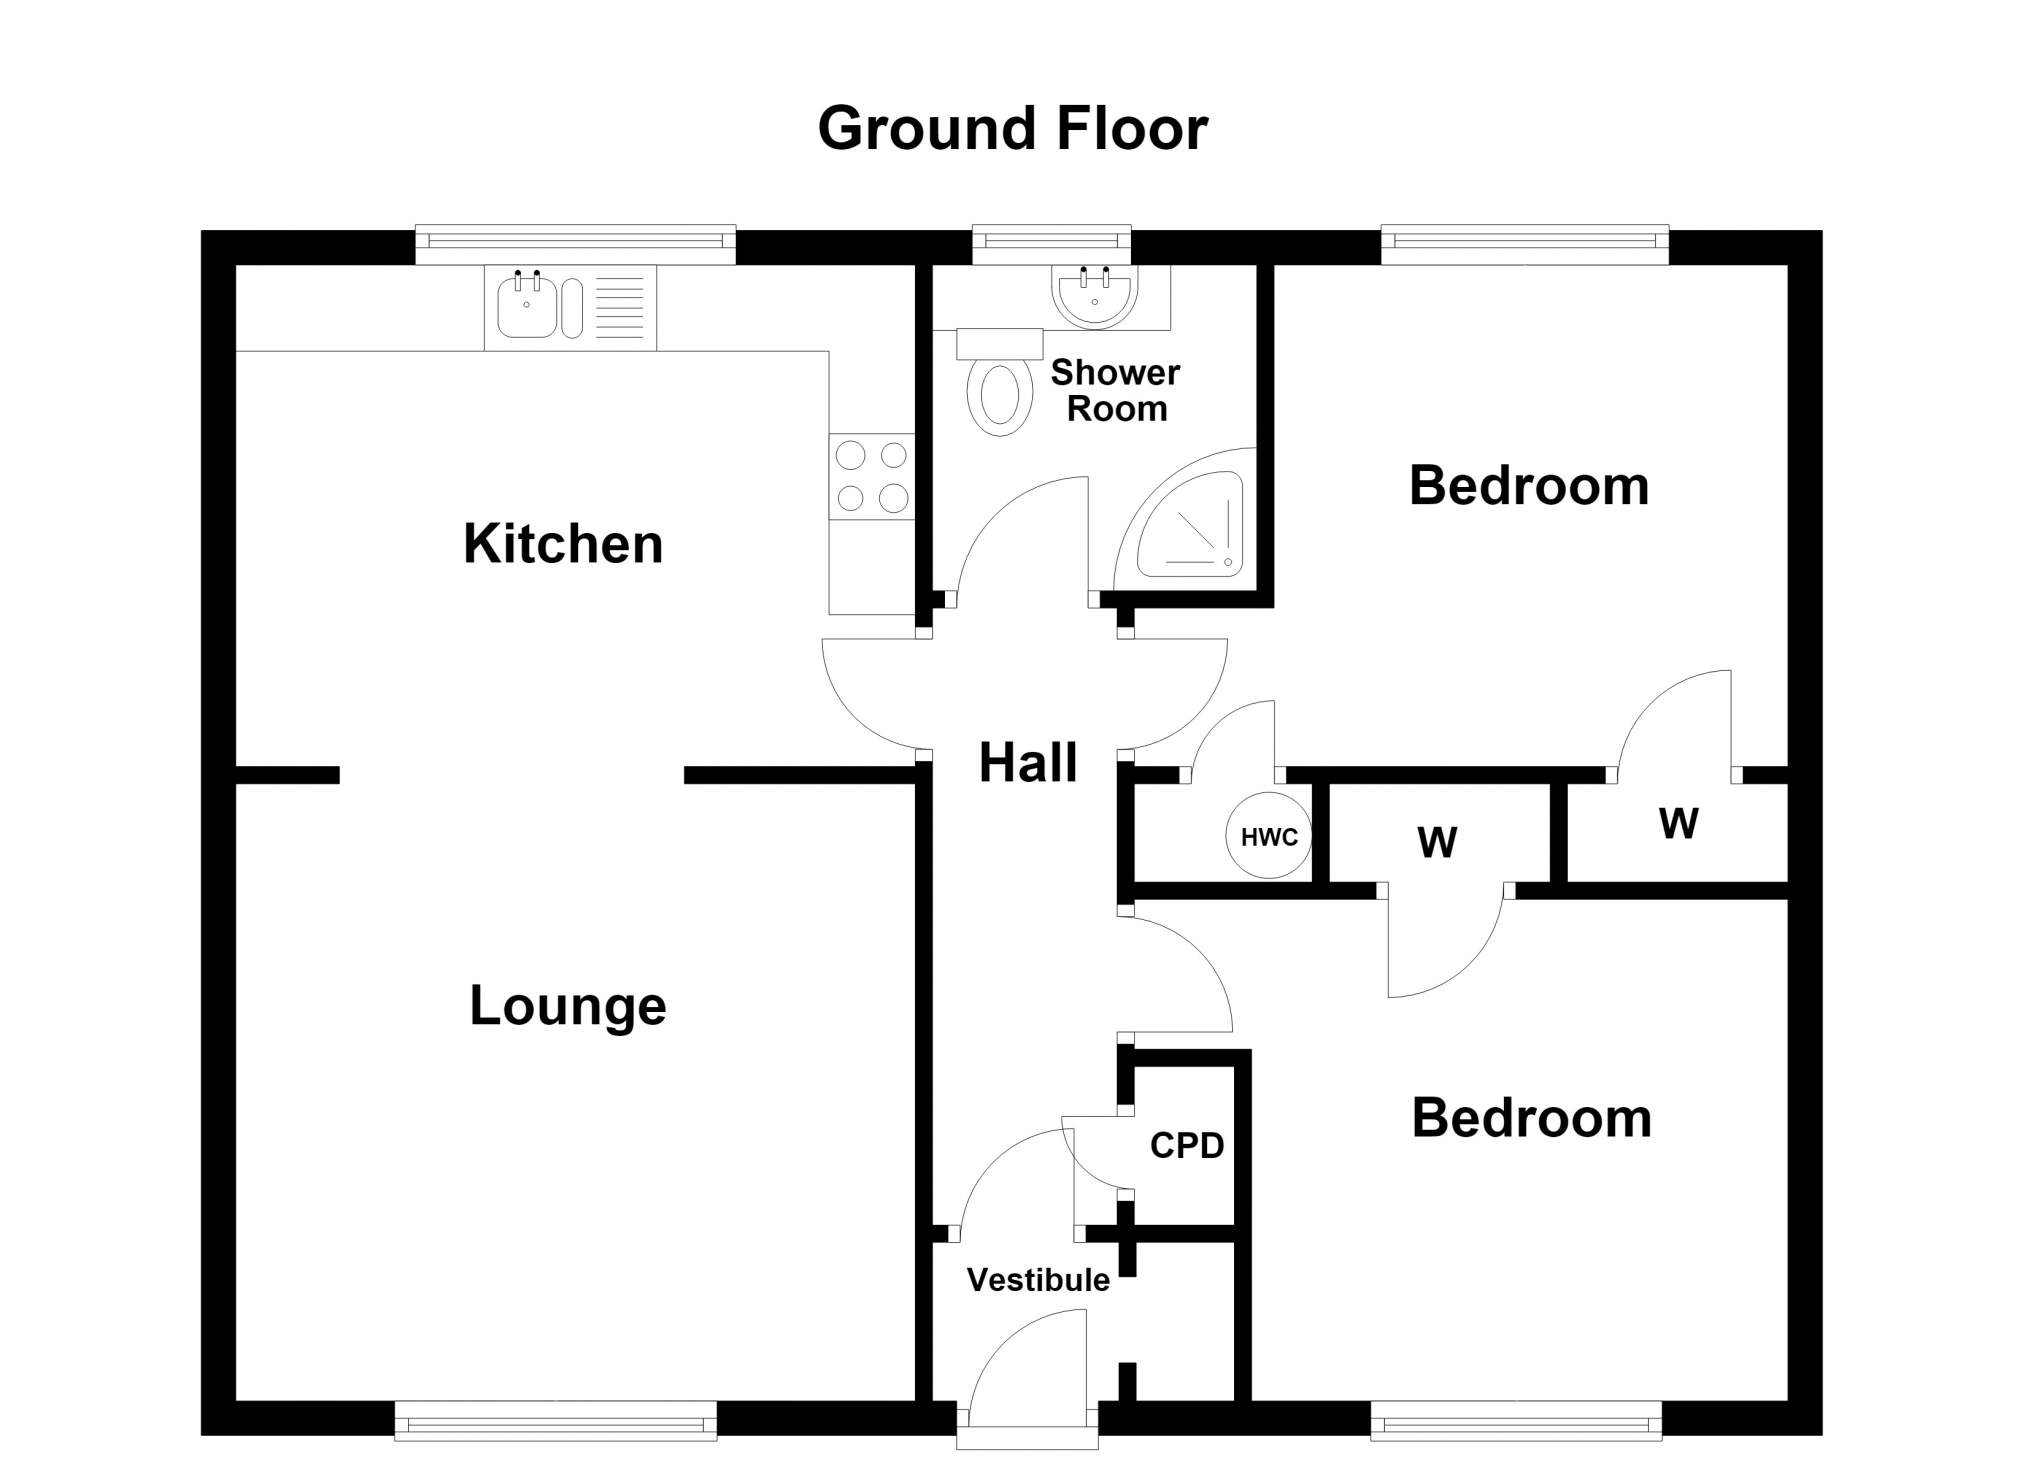
The accommodation within comprises of entrance vestibule, hallway, lounge, kitchen diner, shower room and two double bedrooms. The property further benefits UPVC double glazing throughout and electric storage heating. The property has been well maintained and is presented in walk-in condition and is decorated in neutral tones throughout. Interlinked smoke alarms are installed.
Externally, the property is set within neat garden grounds, with an area of lawn and trees, shrubs and bushes. To the side of the property is a large parking area which offers potential to site a pod or extend the existing property subject to obtaining the necessary planning consents. A tarmac driveway from the township road leads to the property and provides parking. Loch View is located one mile from Carbost where you will find a shop, medical practice, the Old Inn, Talisker Distillery and the Three Chimneys at Talisker restaurant.
Loch View provides a wonderful opportunity to purchase a home in a breath-taking setting and must be viewed to appreciate the accommodation and views on offer.
The property has been operating as a successful self catering business and has the STL licence in place. Loch View offers a ready made business in walk-in condition.
Rooms
Entrance Vestibule
0.91m x 1.75m (3' 0" x 5' 9" )Hallway
3.58m x 1.07m (11' 9" x 3' 6" )Kitchen/Diner
3.94m x 2.91m (12' 11" x 9' 7" )Lounge
3.58m x 3.94m (11' 9" x 12' 11" )Bedroom 1
3.78m x 2.90m (12' 5" x 9' 6" )Bedroom 2
3.79m x 2.91m (12' 5" x 9' 7" )Shower Room
1.88m x 1.85m (6' 2" x 6' 1" )Floorplan(s)
Energy Performance Certificate (EPC)
The energy efficiency rating is a measure of overall efficiency of a property. The closer to 'A' rating, the more energy efficient the property is and the lower the fuel bills are likely to be.
Property Schedule
Home Report
Please enter your contact details so we can send you the home report.