
5 Sasaig, Teangue, Isle of Skye, IV44 8RD
View on Map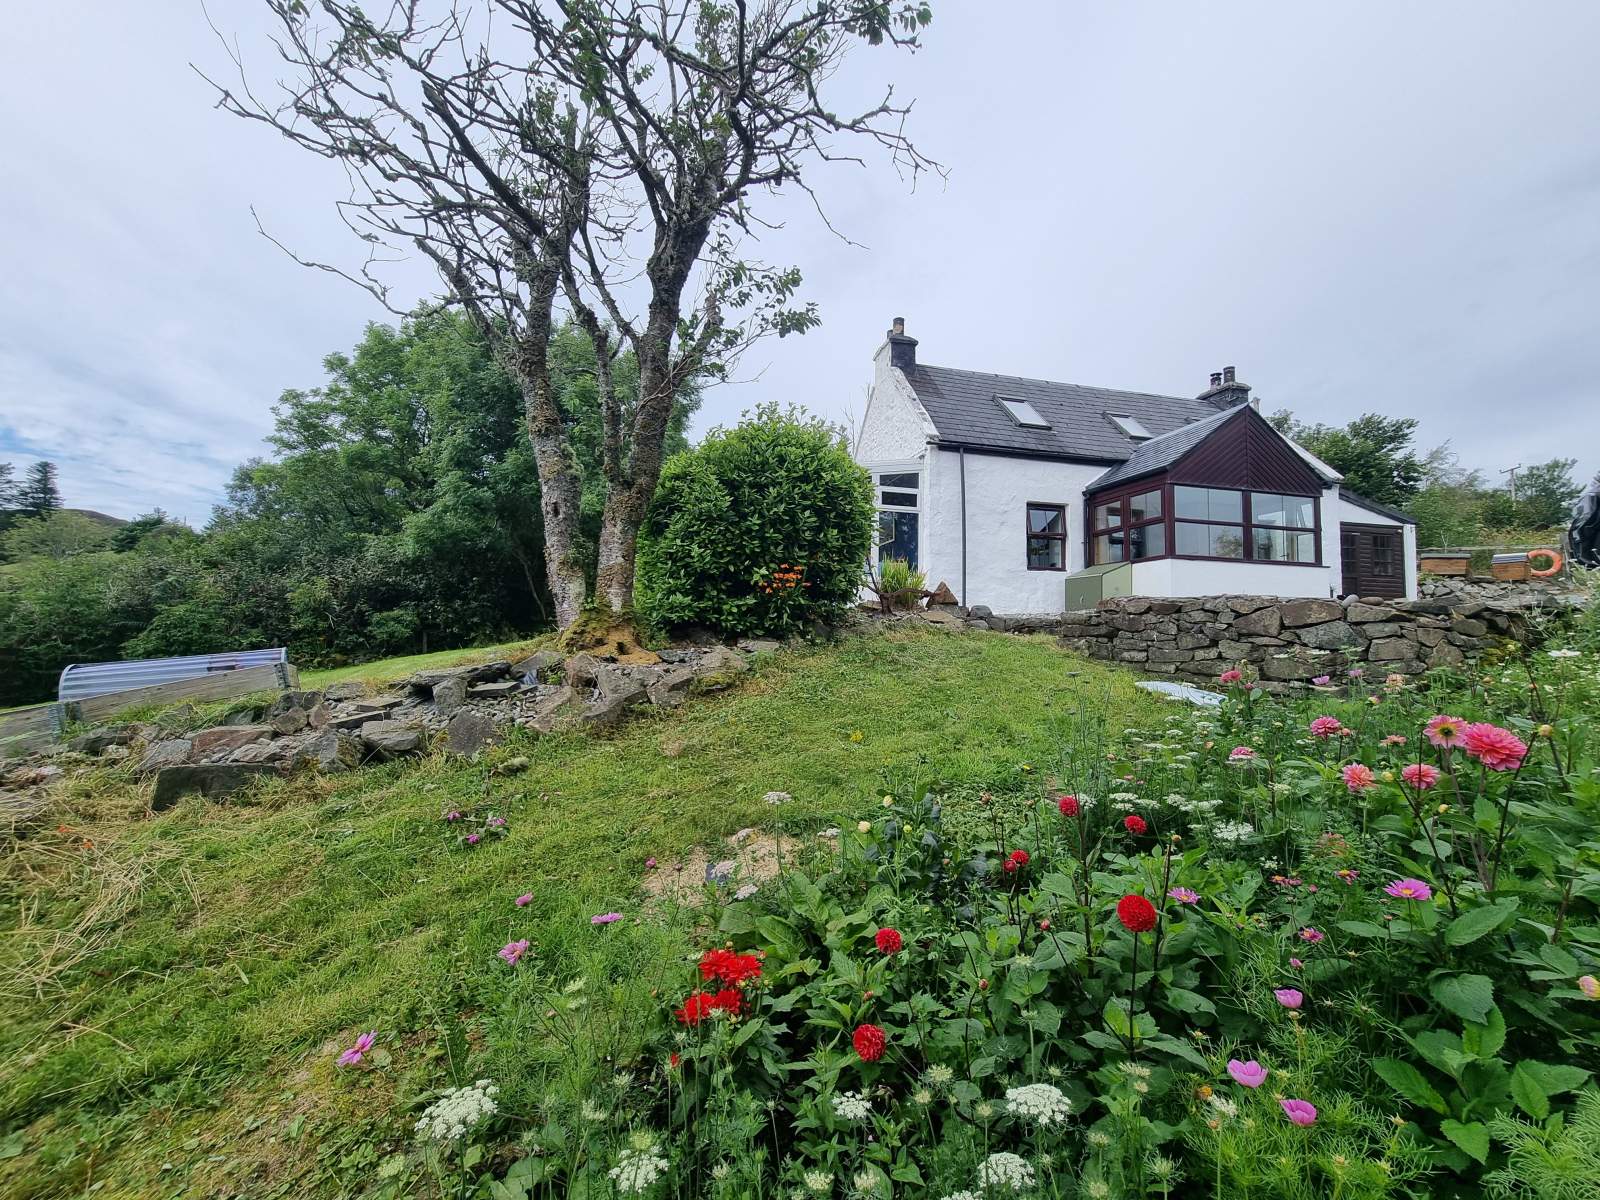
 Detached
 1Reception
 2Bedrooms
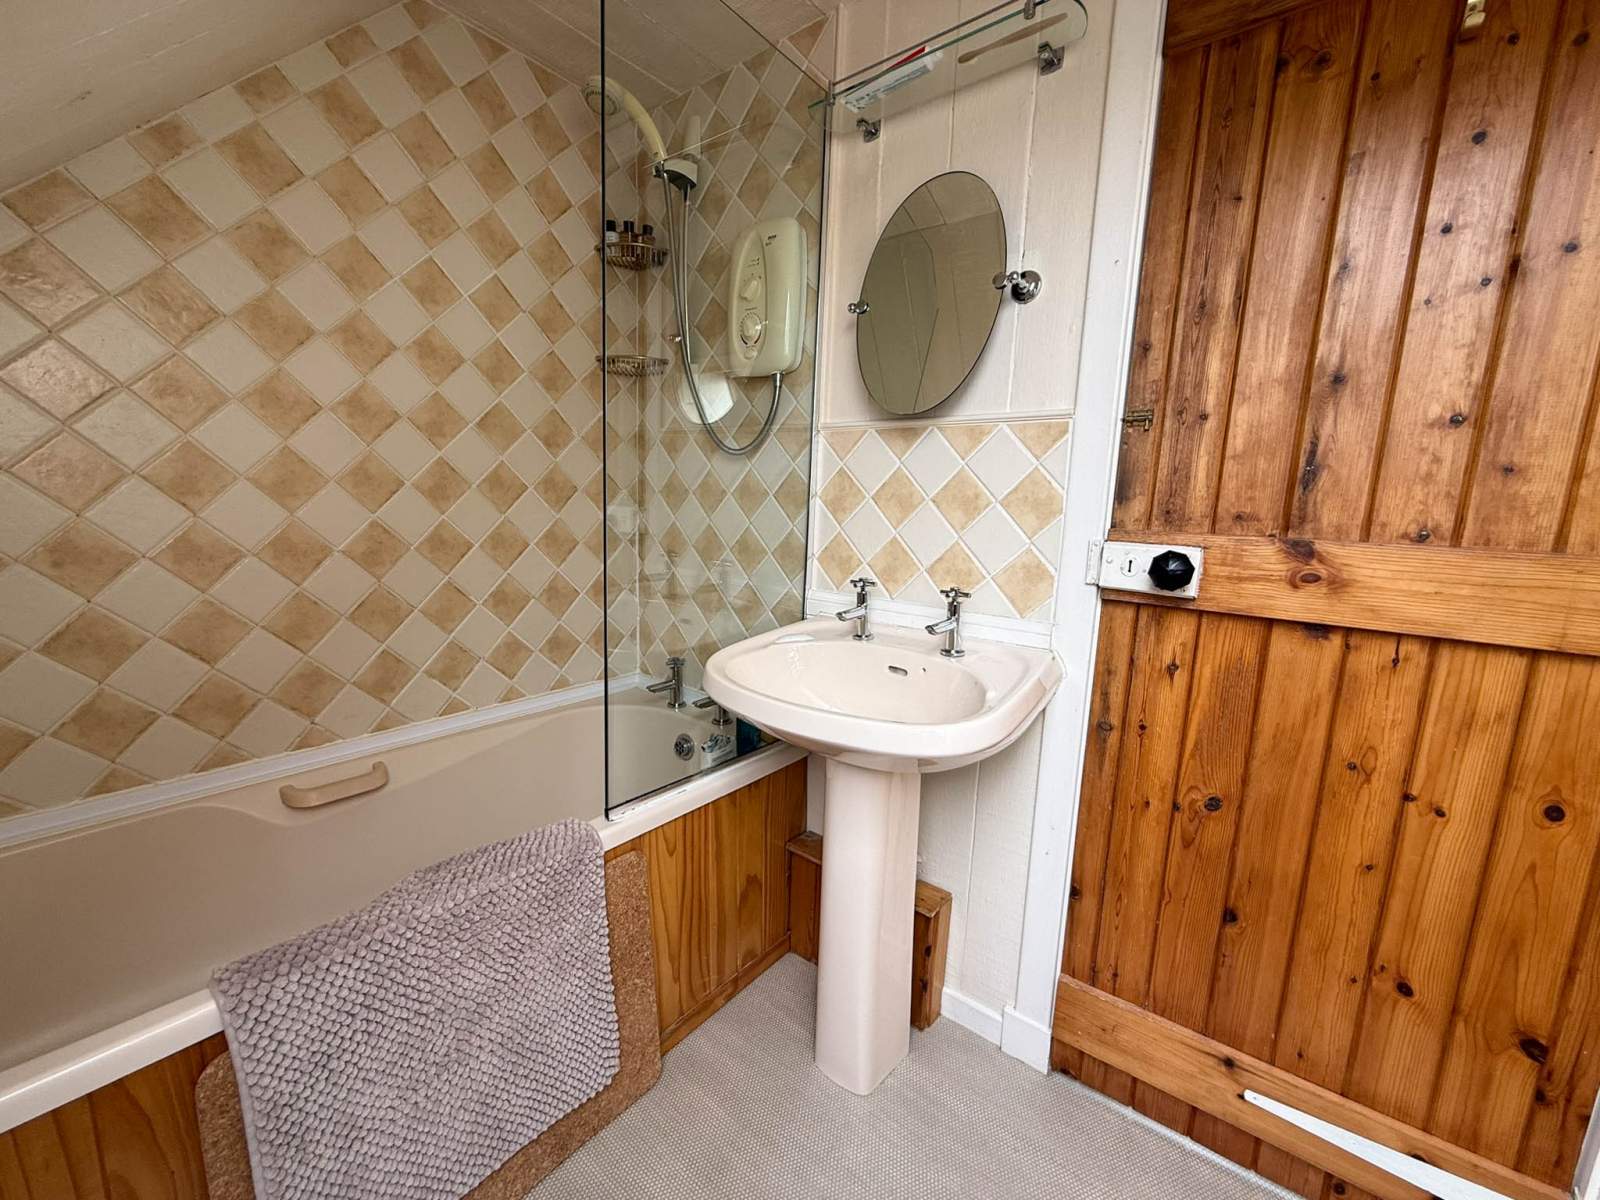
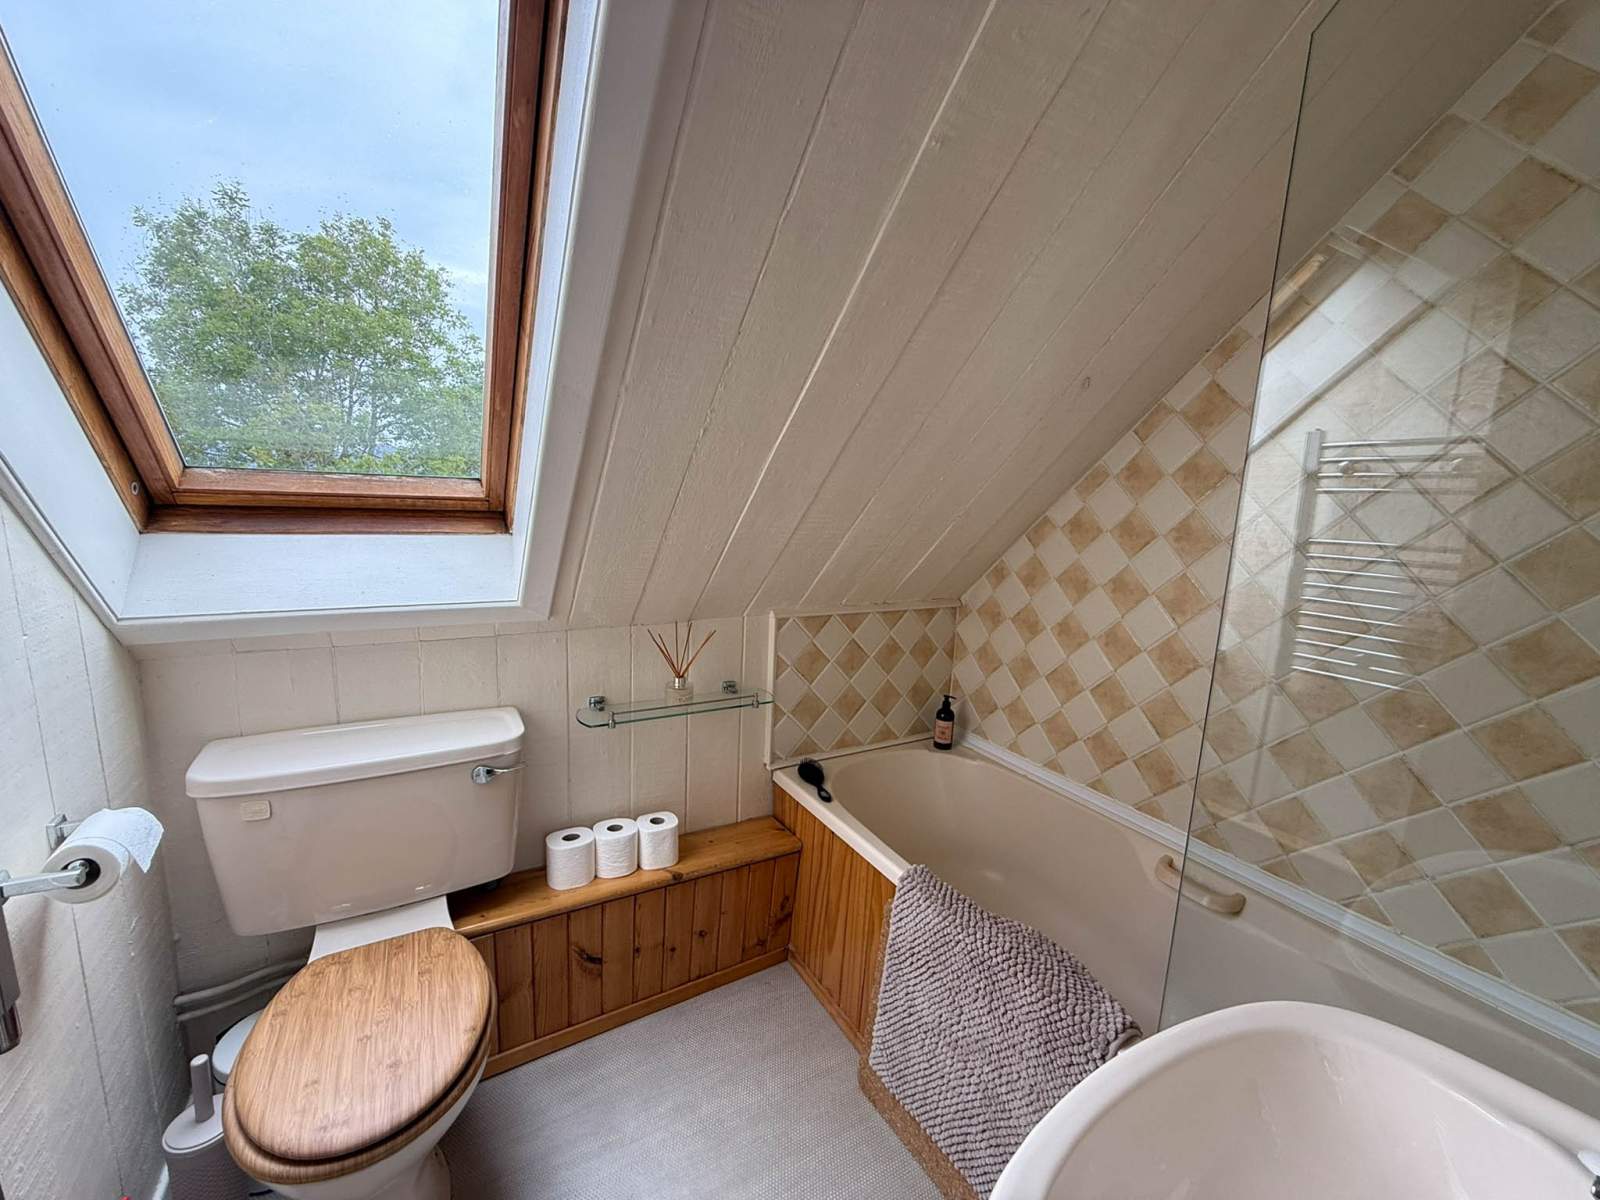
 1Bathroom
 904 sqft
Highlights
- Detached Property
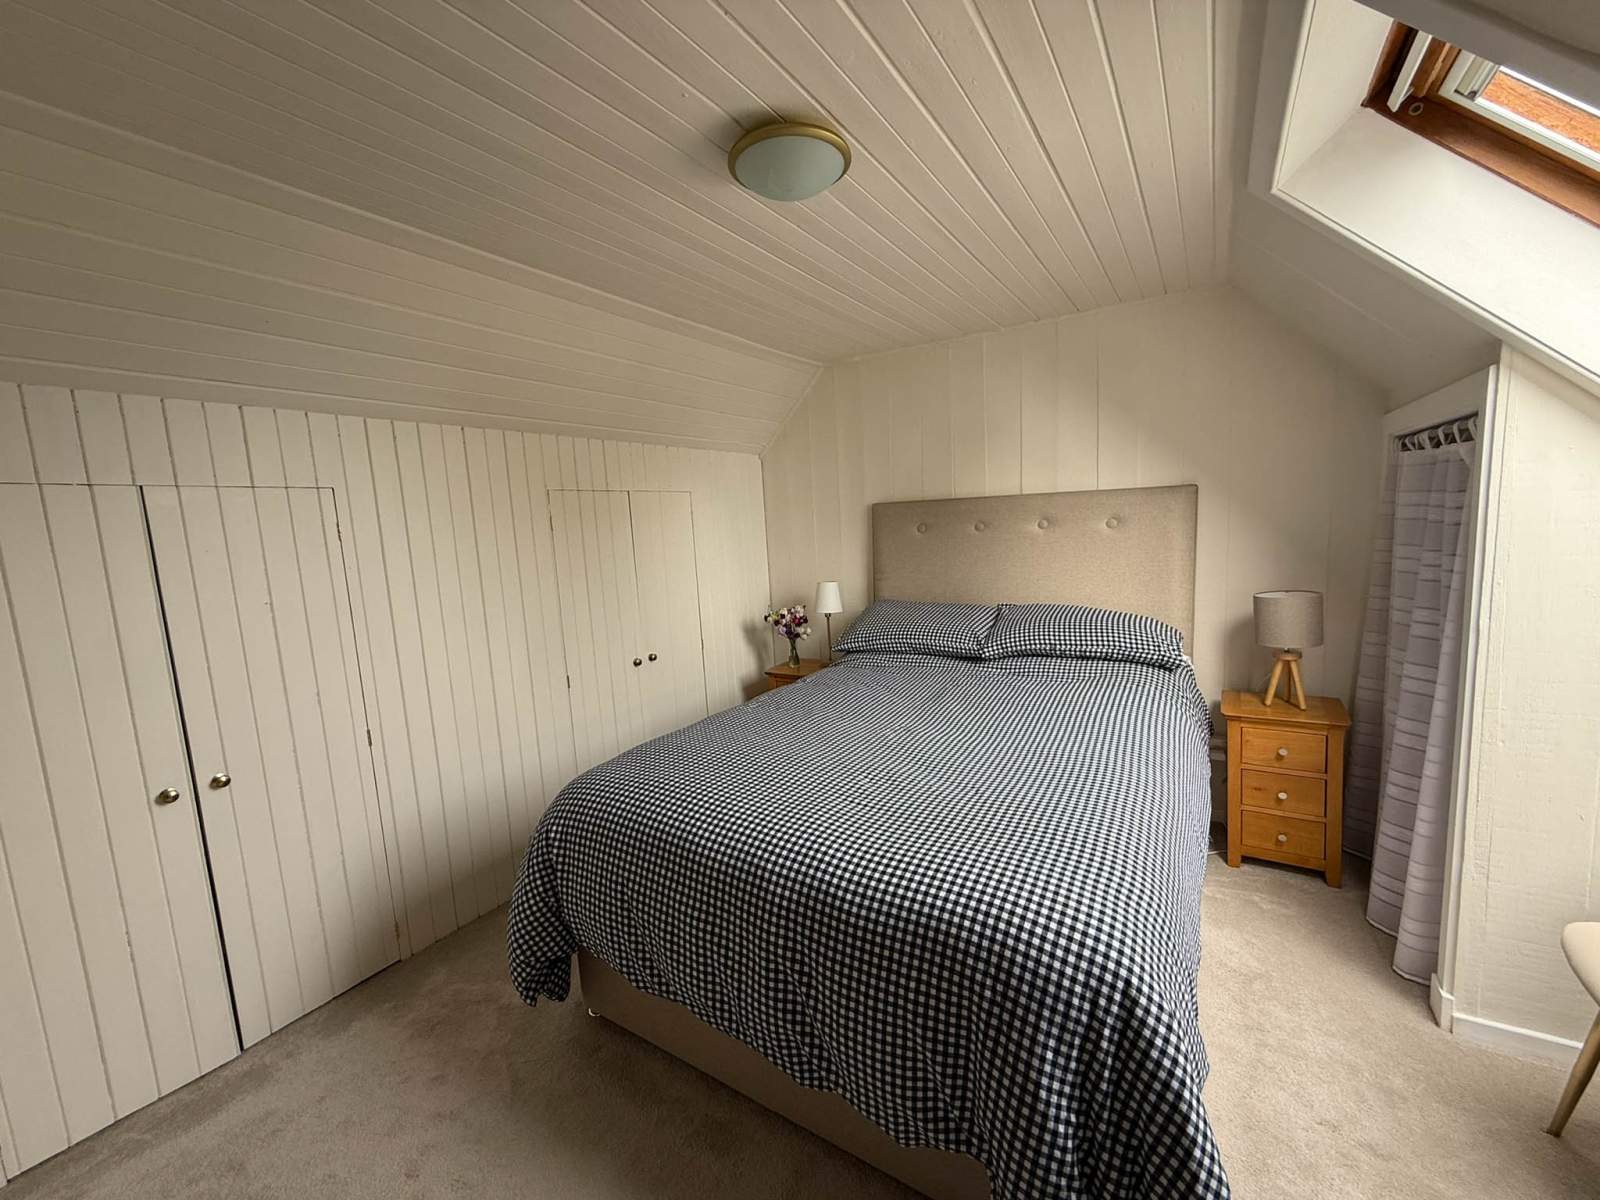
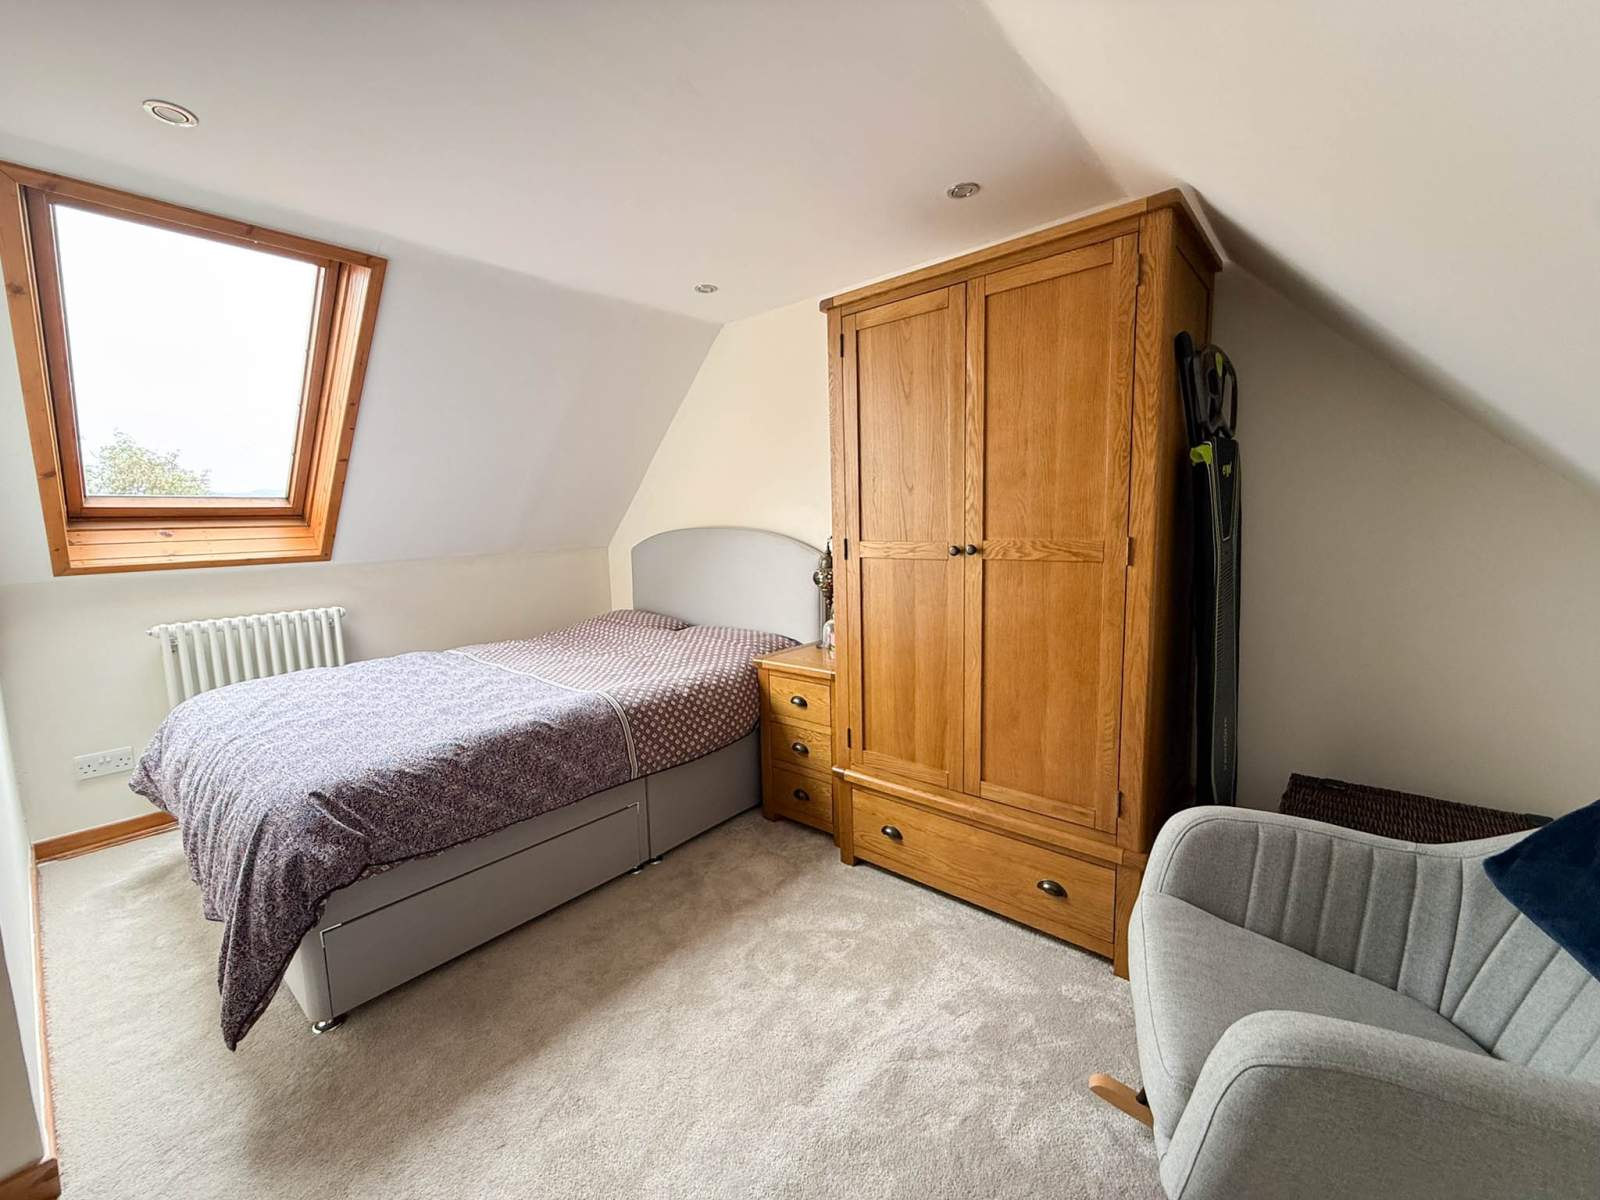
- Two Bedrooms
- Oil-Fired Central Heating
- Double Glazing
- Stunning Views & Location
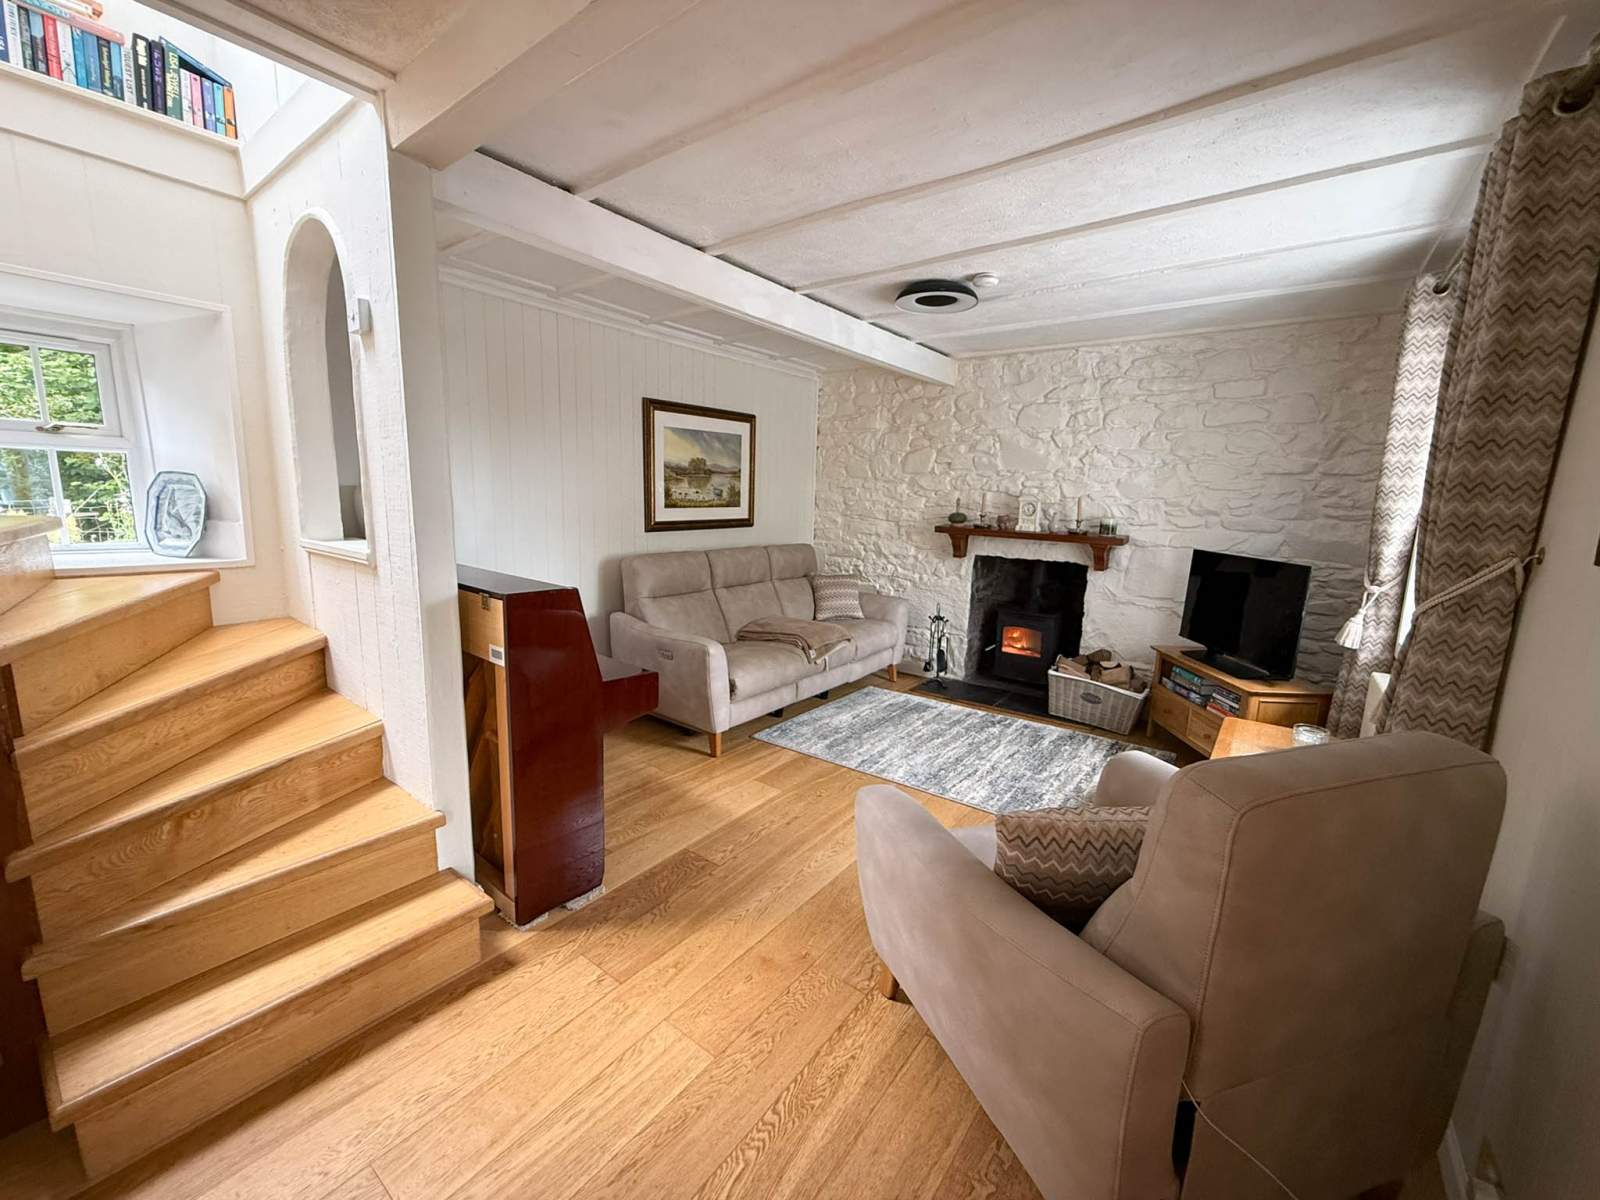
- Wood Burning Stove
More about this property
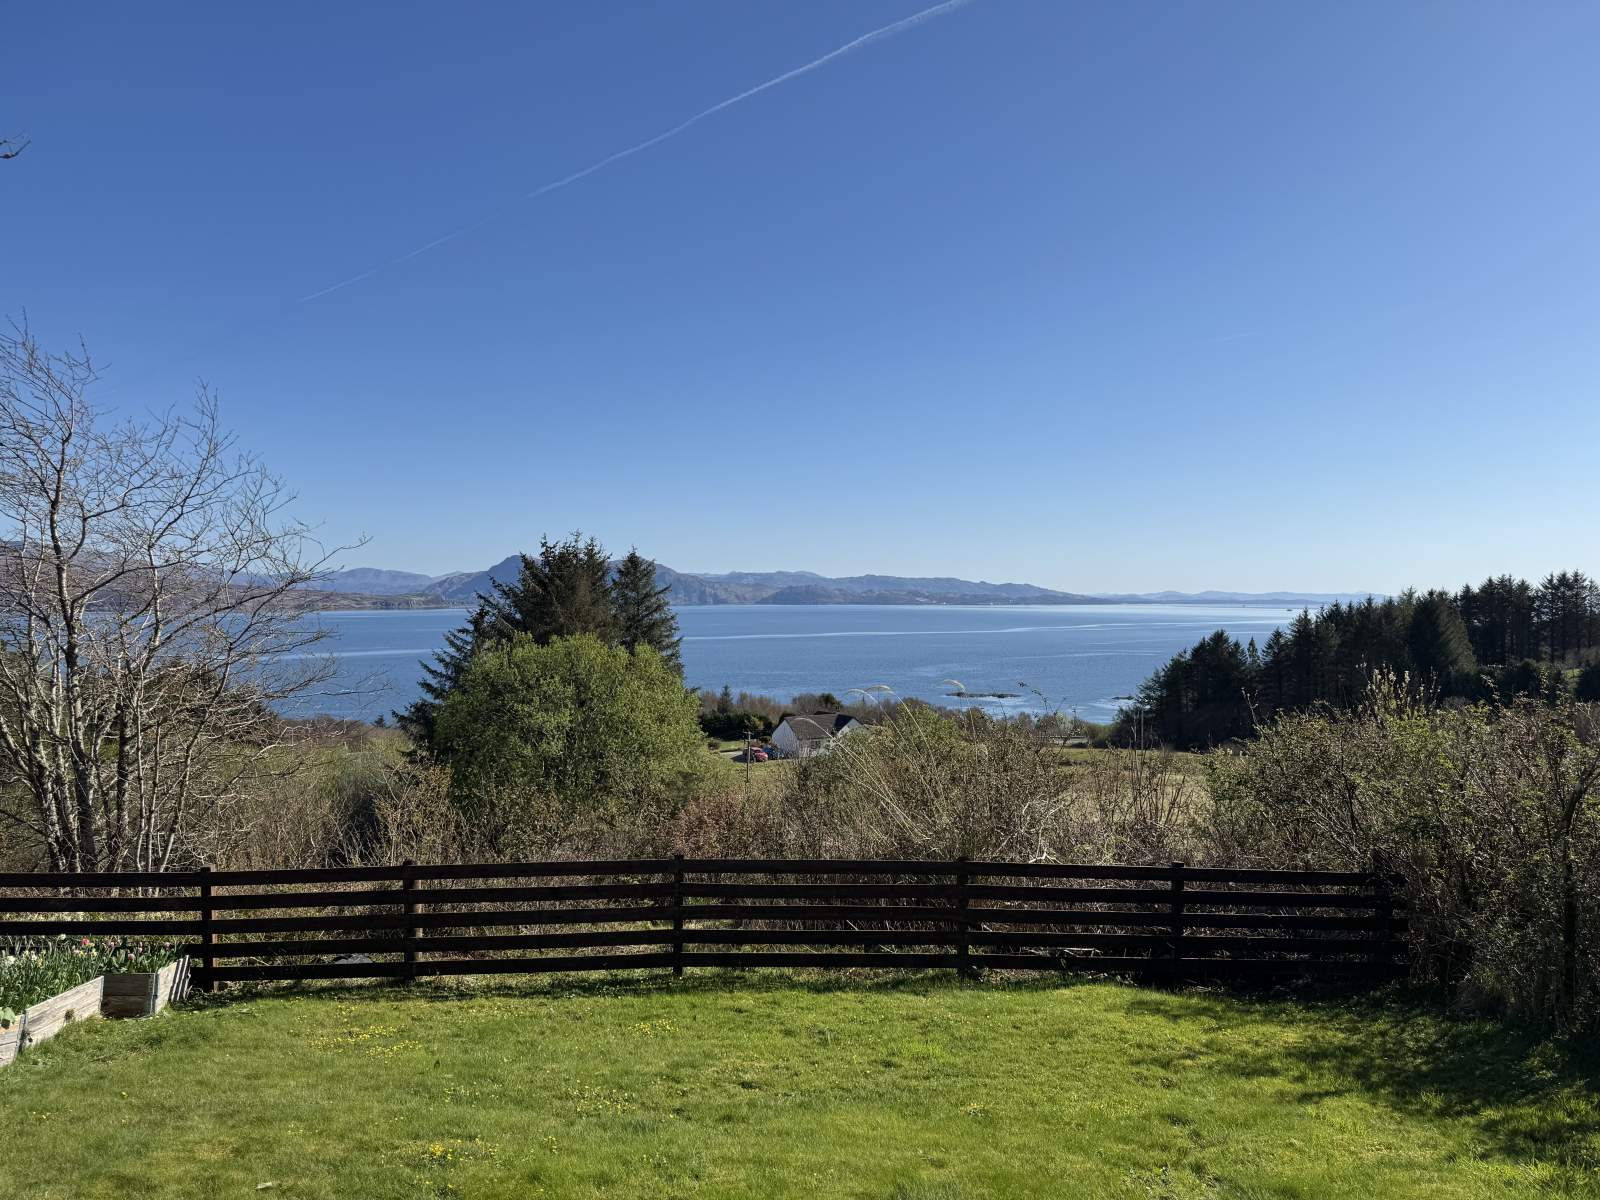
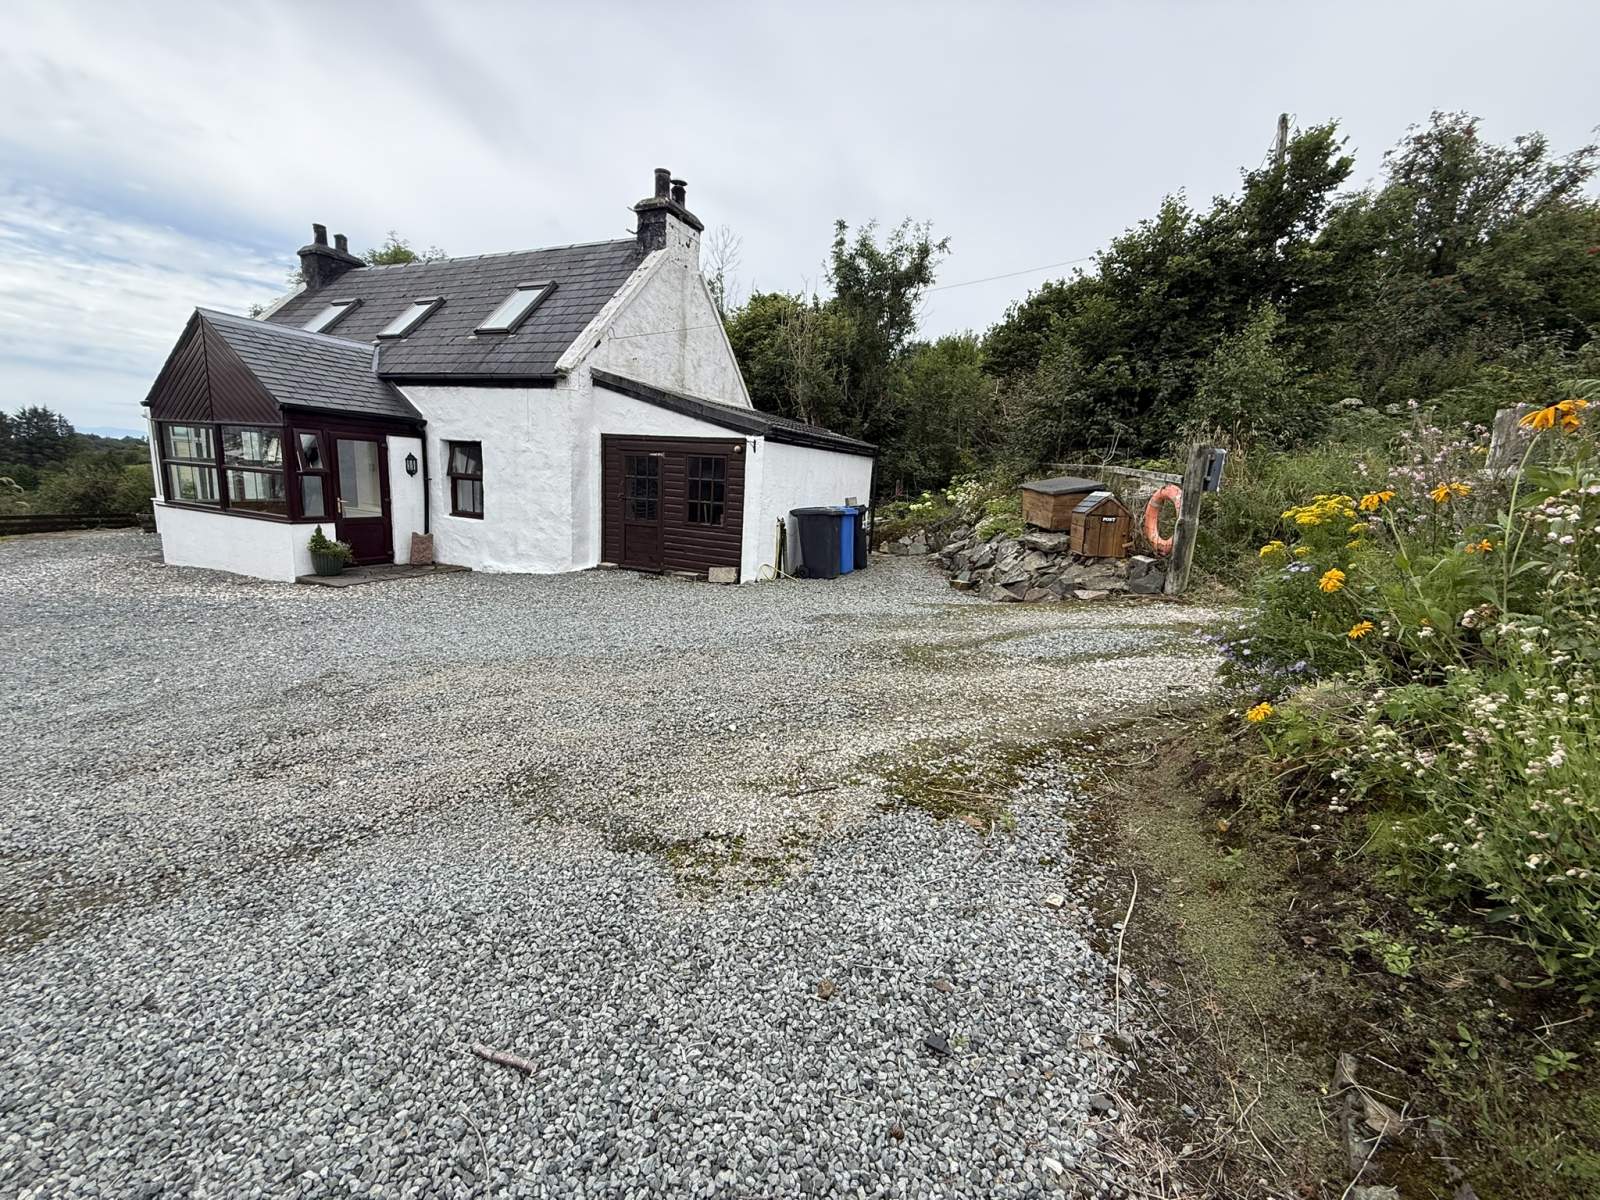
Occupying a highly desirable elevated position within a quiet, secluded setting, The Old Cottage is a charming home enjoying superb, far-reaching views across the surrounding countryside and the Sound of Sleat towards the hills of Knoydart and Mallaig on the mainland. From the property, the ever-changing seascape can be enjoyed throughout the day, including views of the Armadale to Mallaig ferry as it makes its regular crossing.
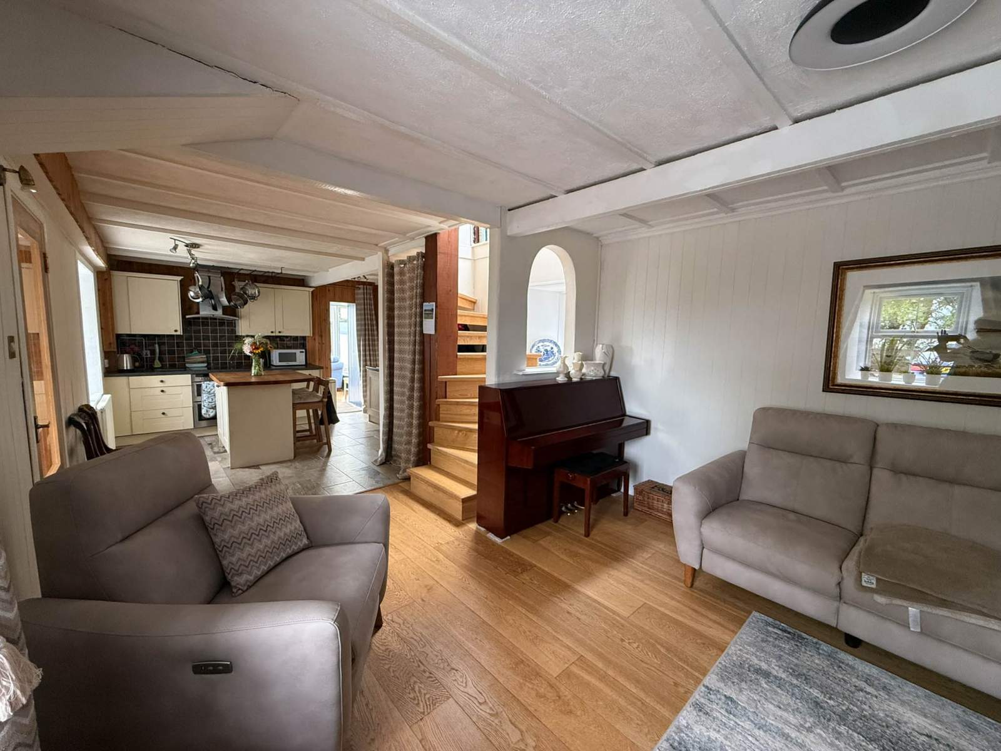
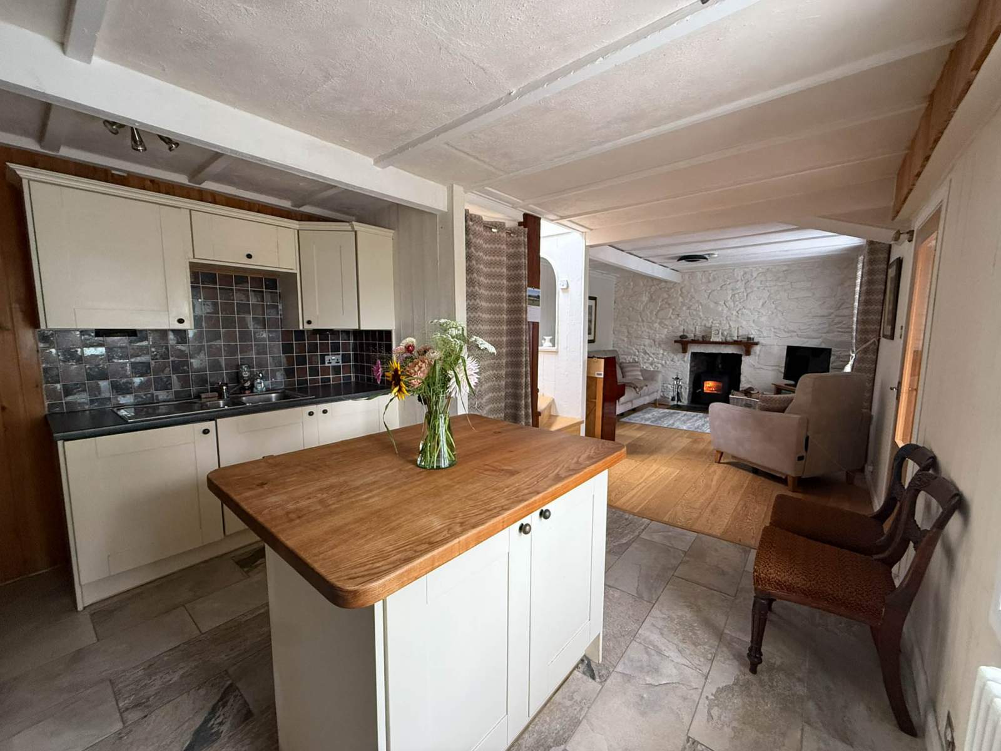
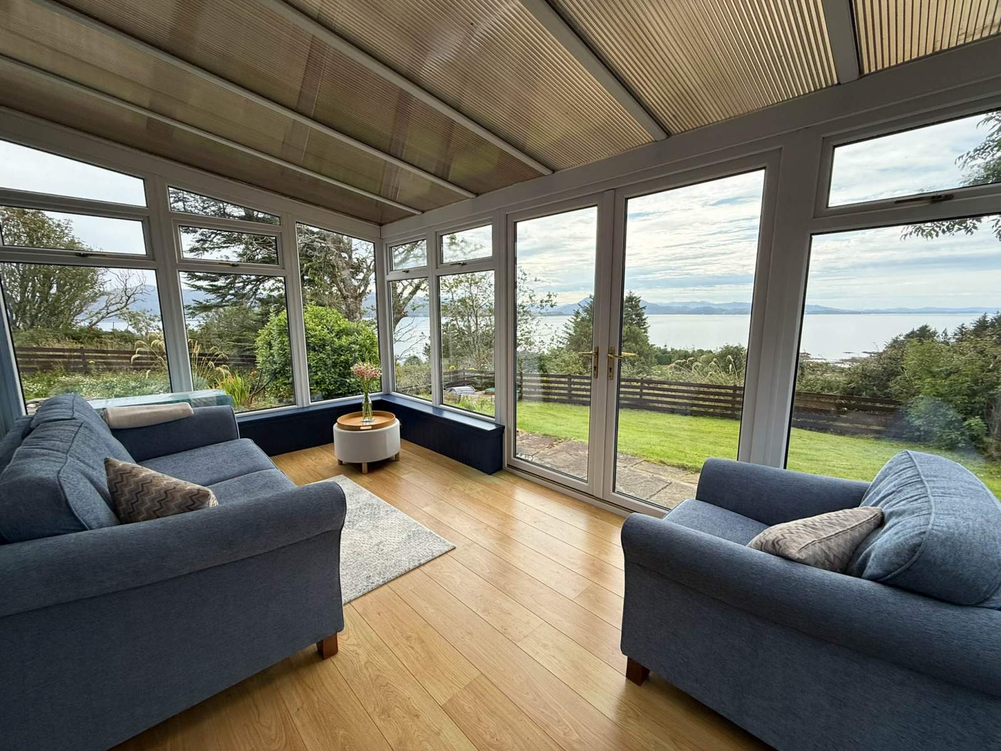
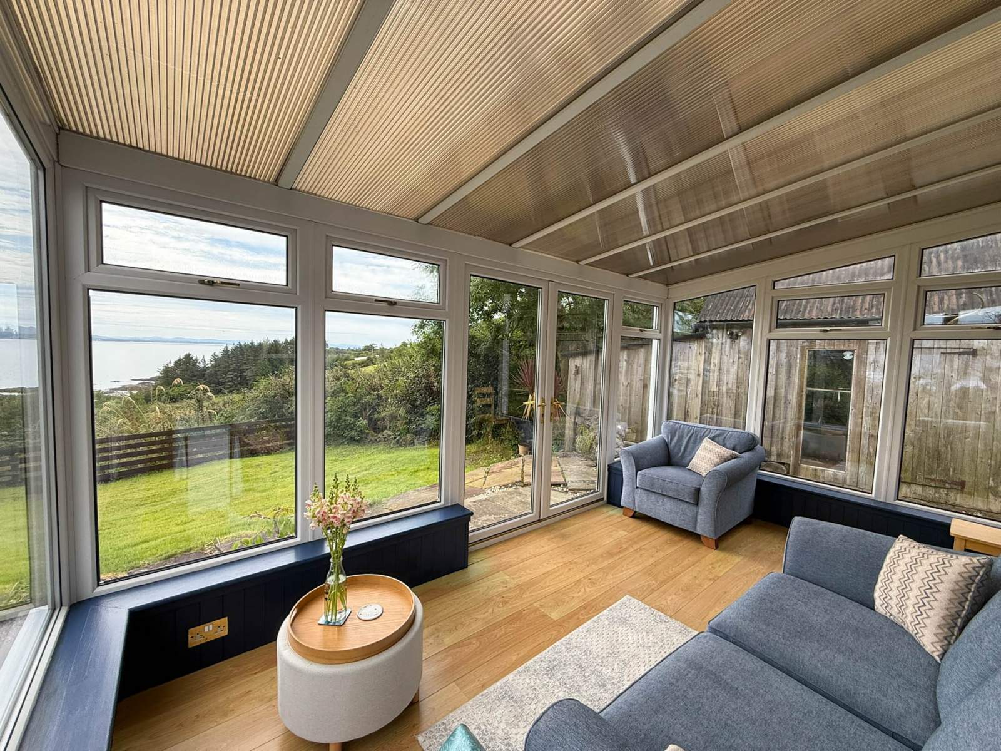
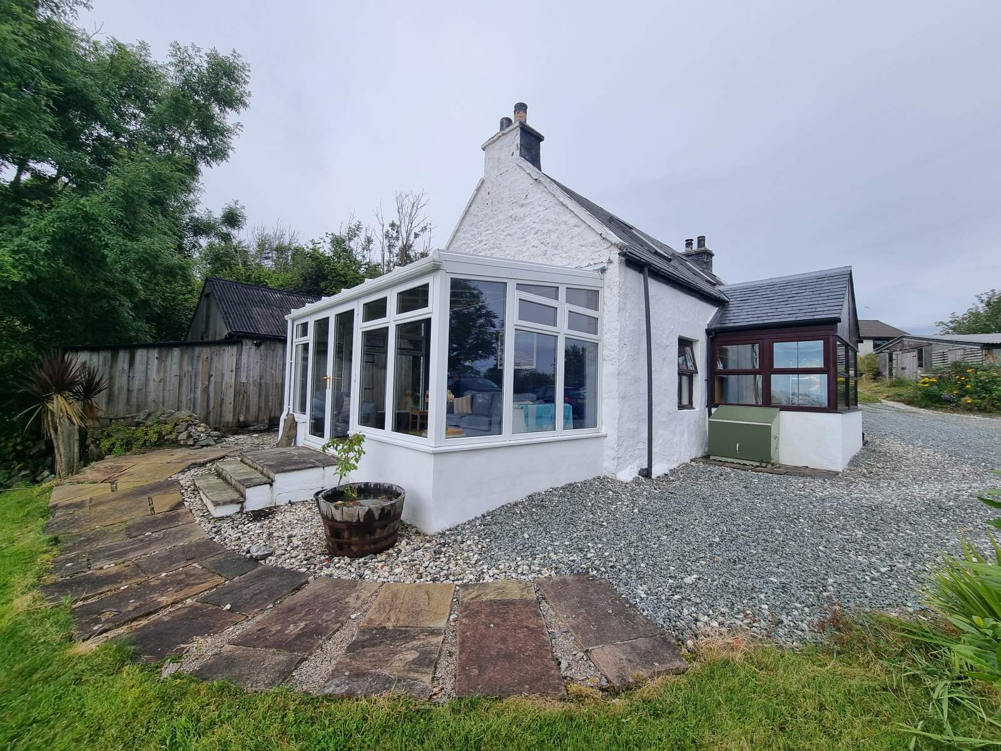
This traditional 1½-storey former croft house has been thoughtfully upgraded over the years to provide all the comforts of modern living while retaining an abundance of cottage charm and character. The property benefits from double glazing, oil-fired central heating and a multi-fuel stove in the sitting room. A generously proportioned conservatory offers a particularly peaceful place to relax and admire the magnificent views, whatever the weather.
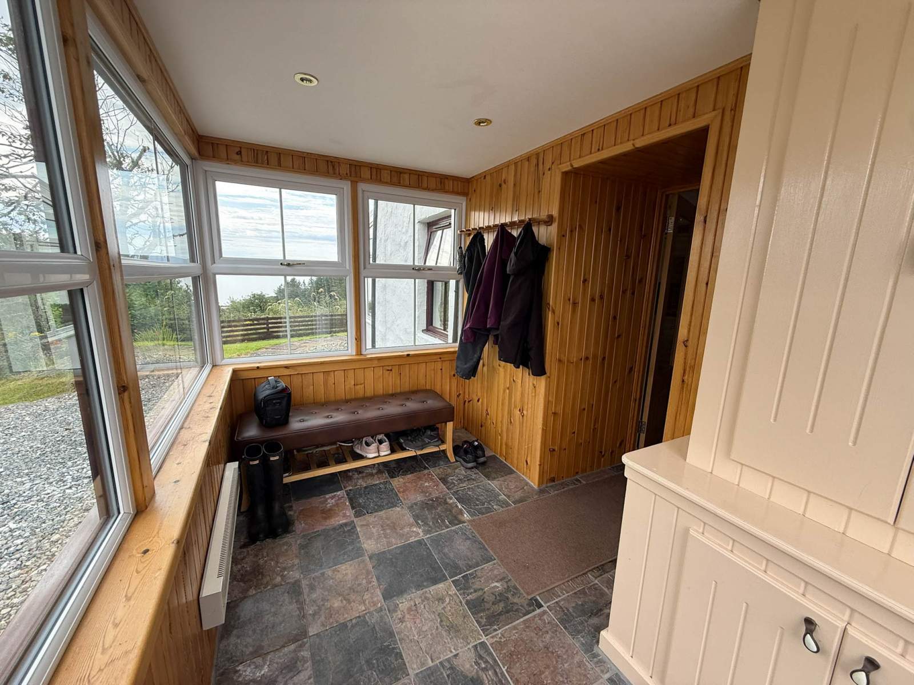
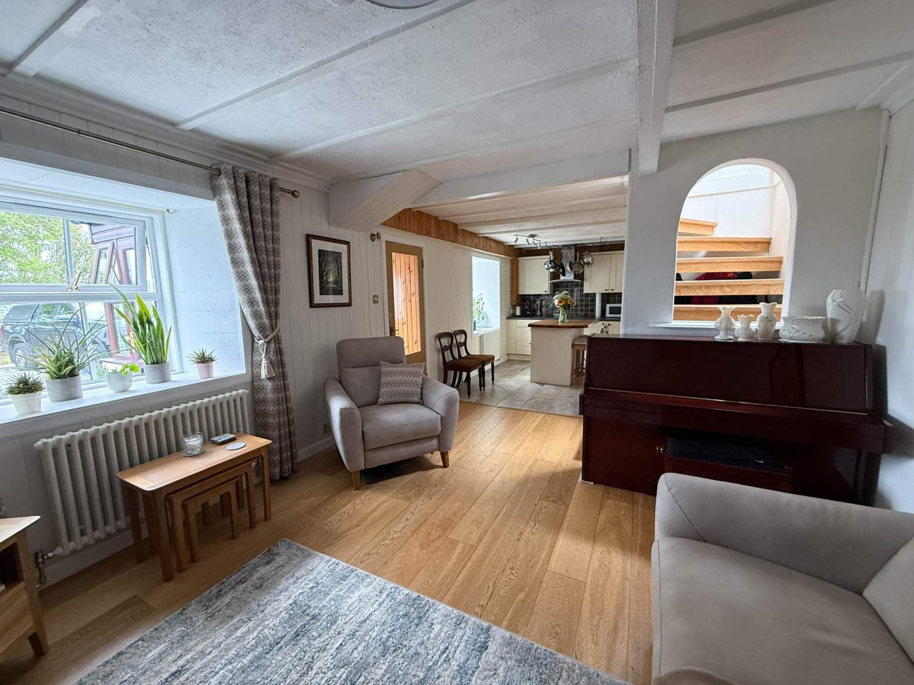
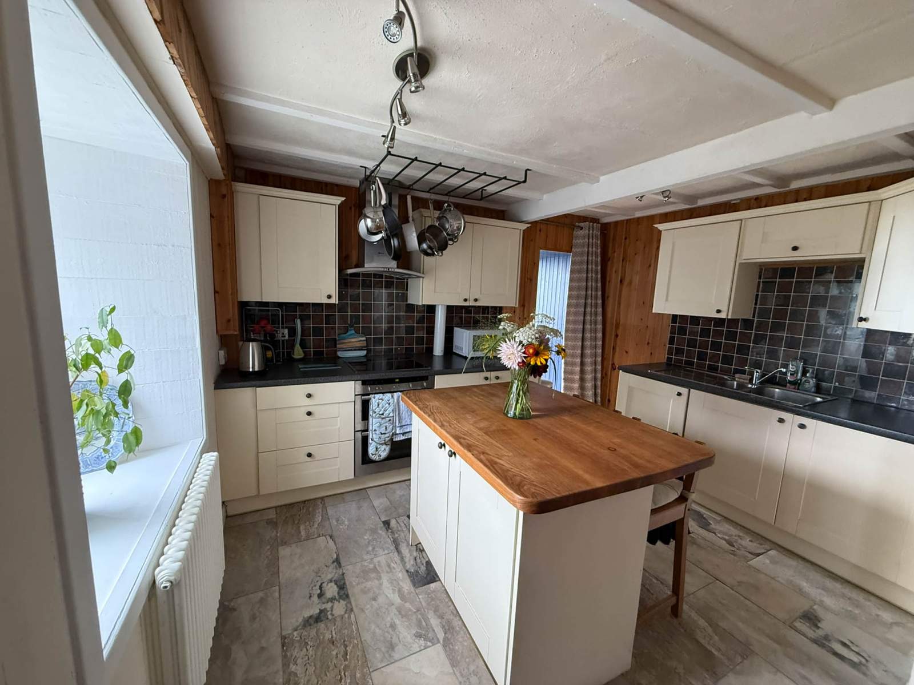
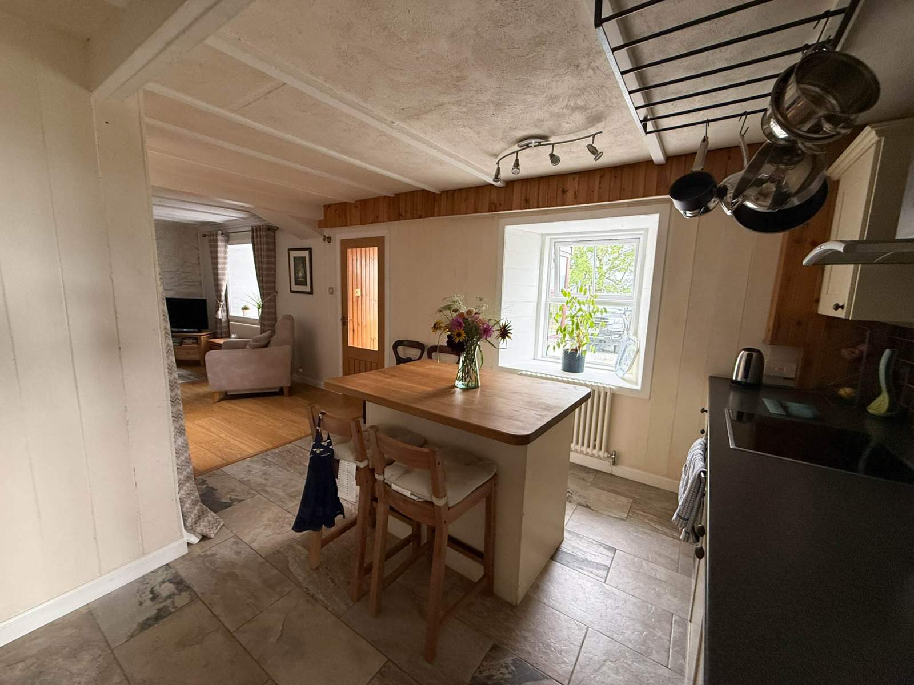
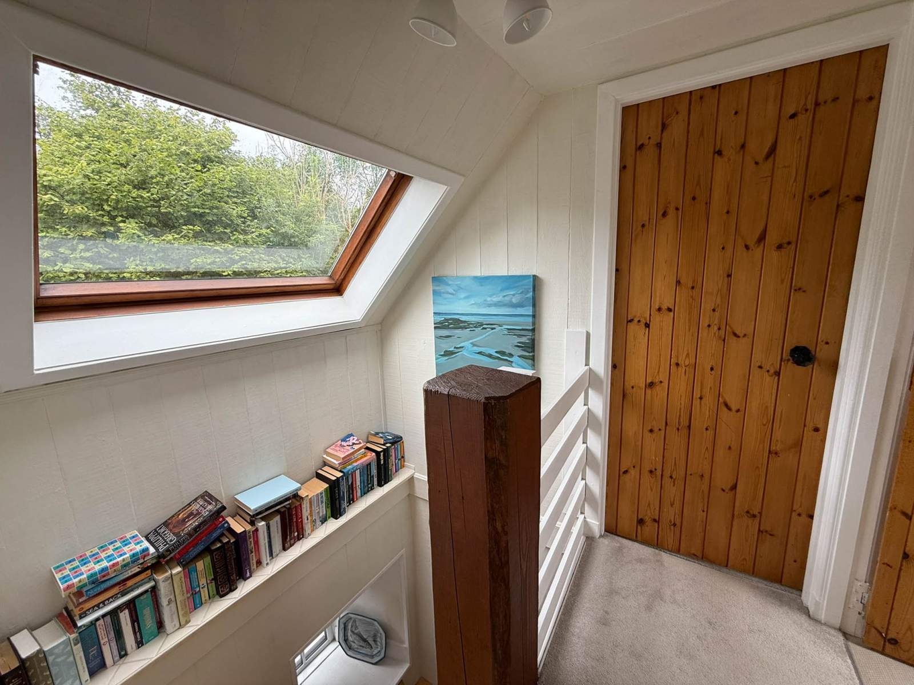
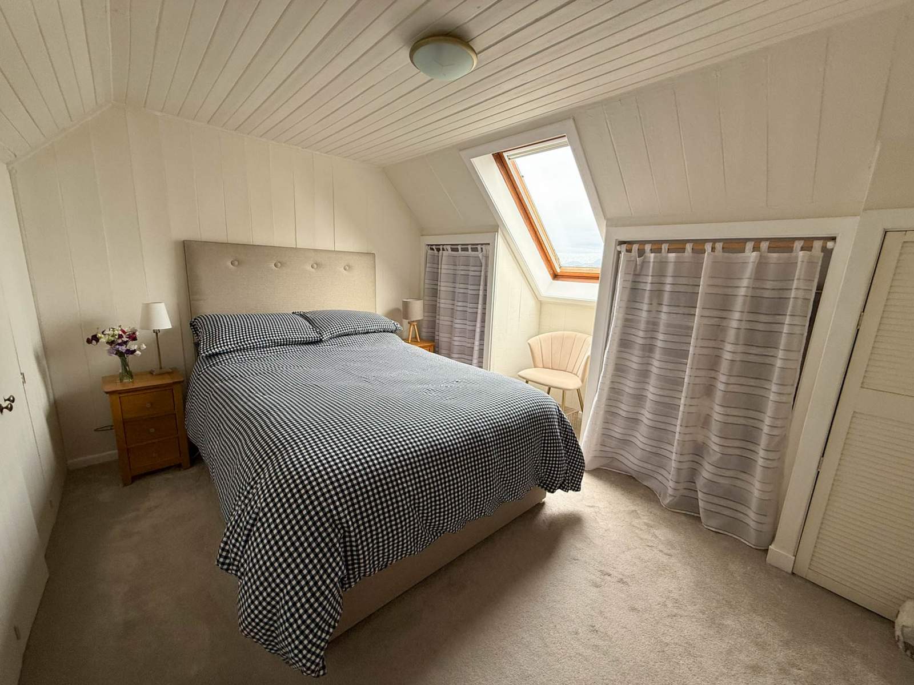
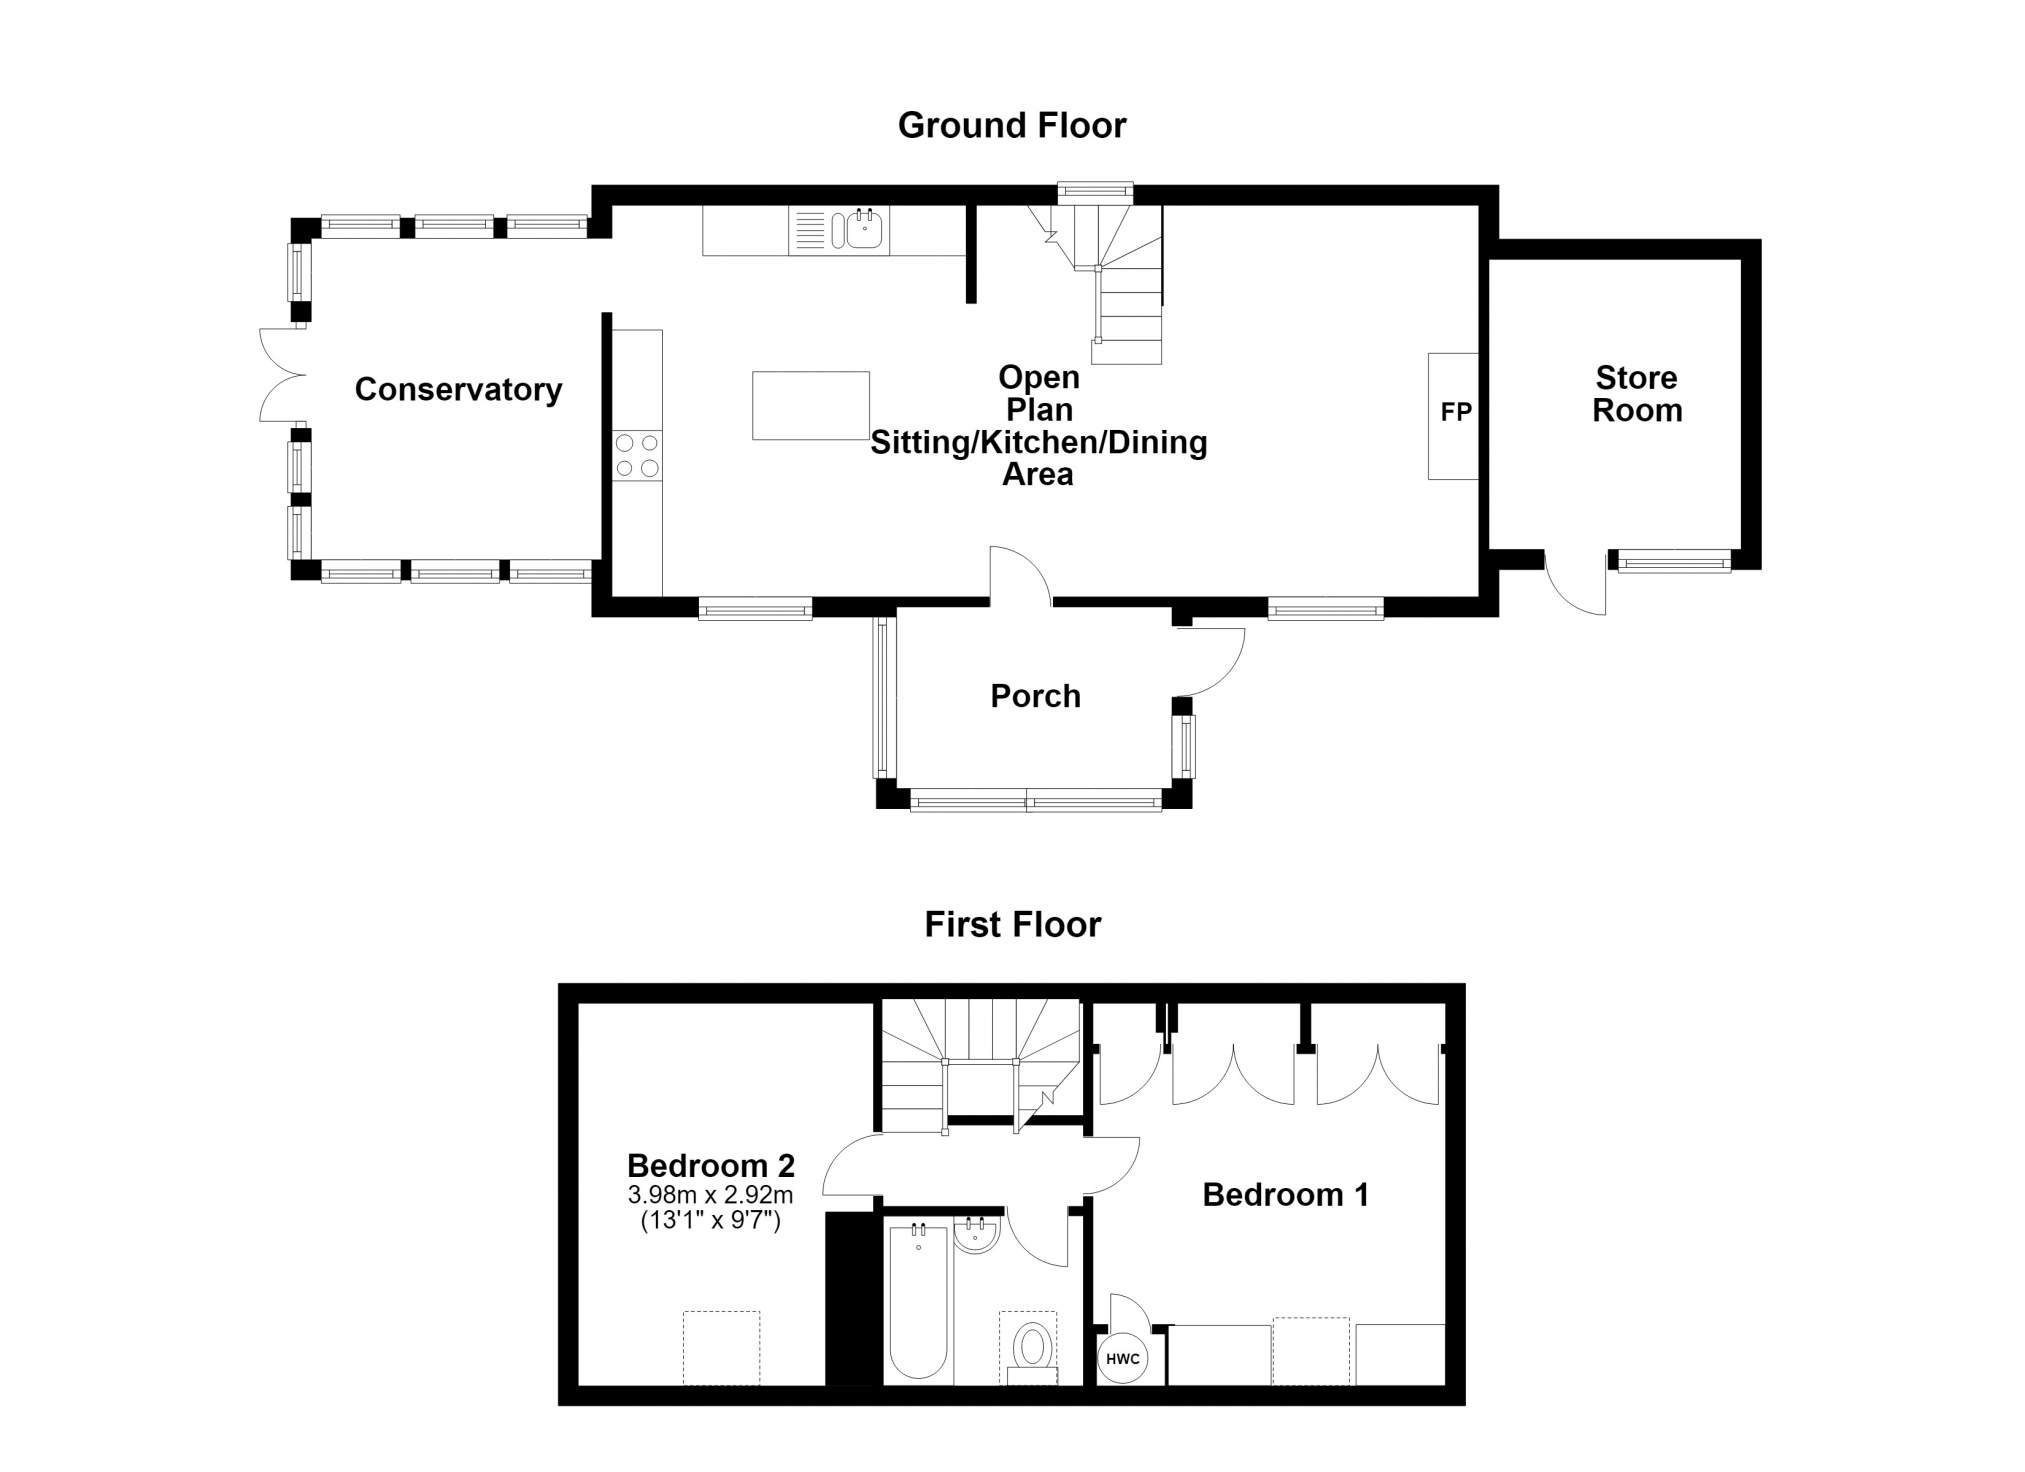
Tastefully and neutrally decorated throughout, the accommodation comprises an entrance porch, an open-plan sitting, dining and kitchen area, and a conservatory on the ground floor. Upstairs, there is a landing, two bedrooms and a bathroom.
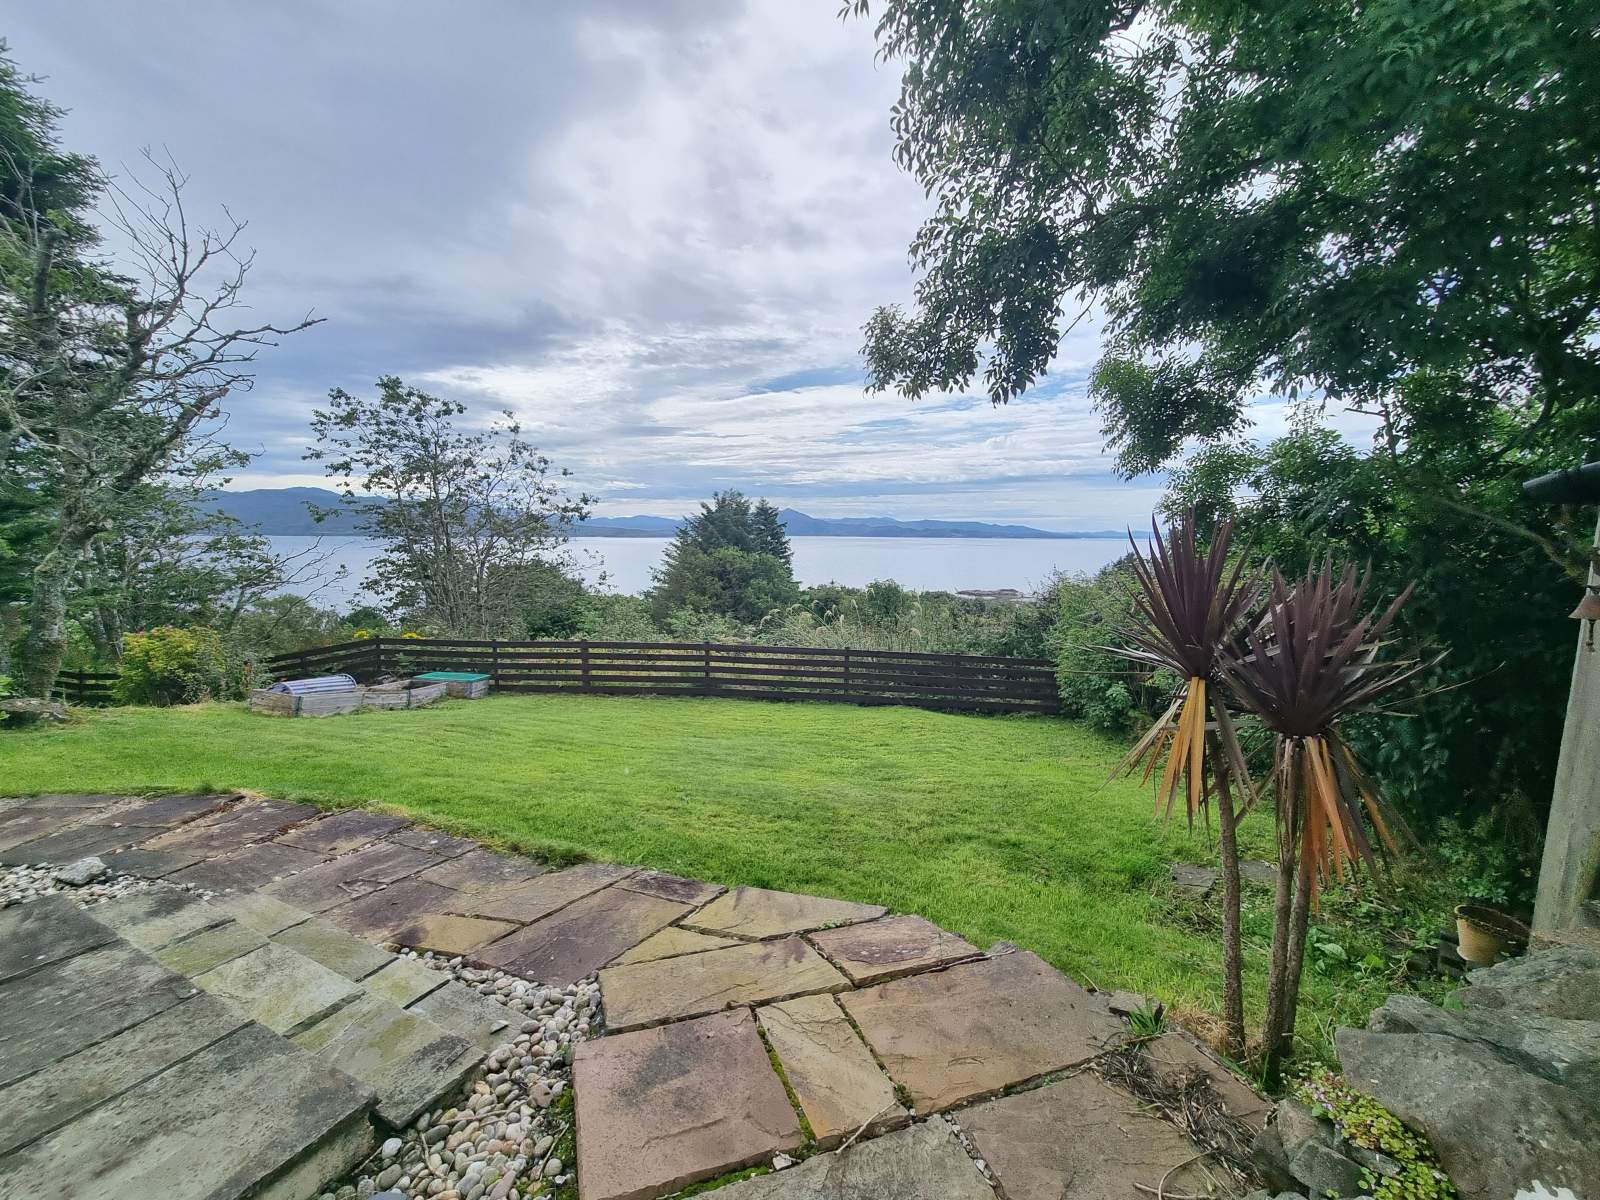
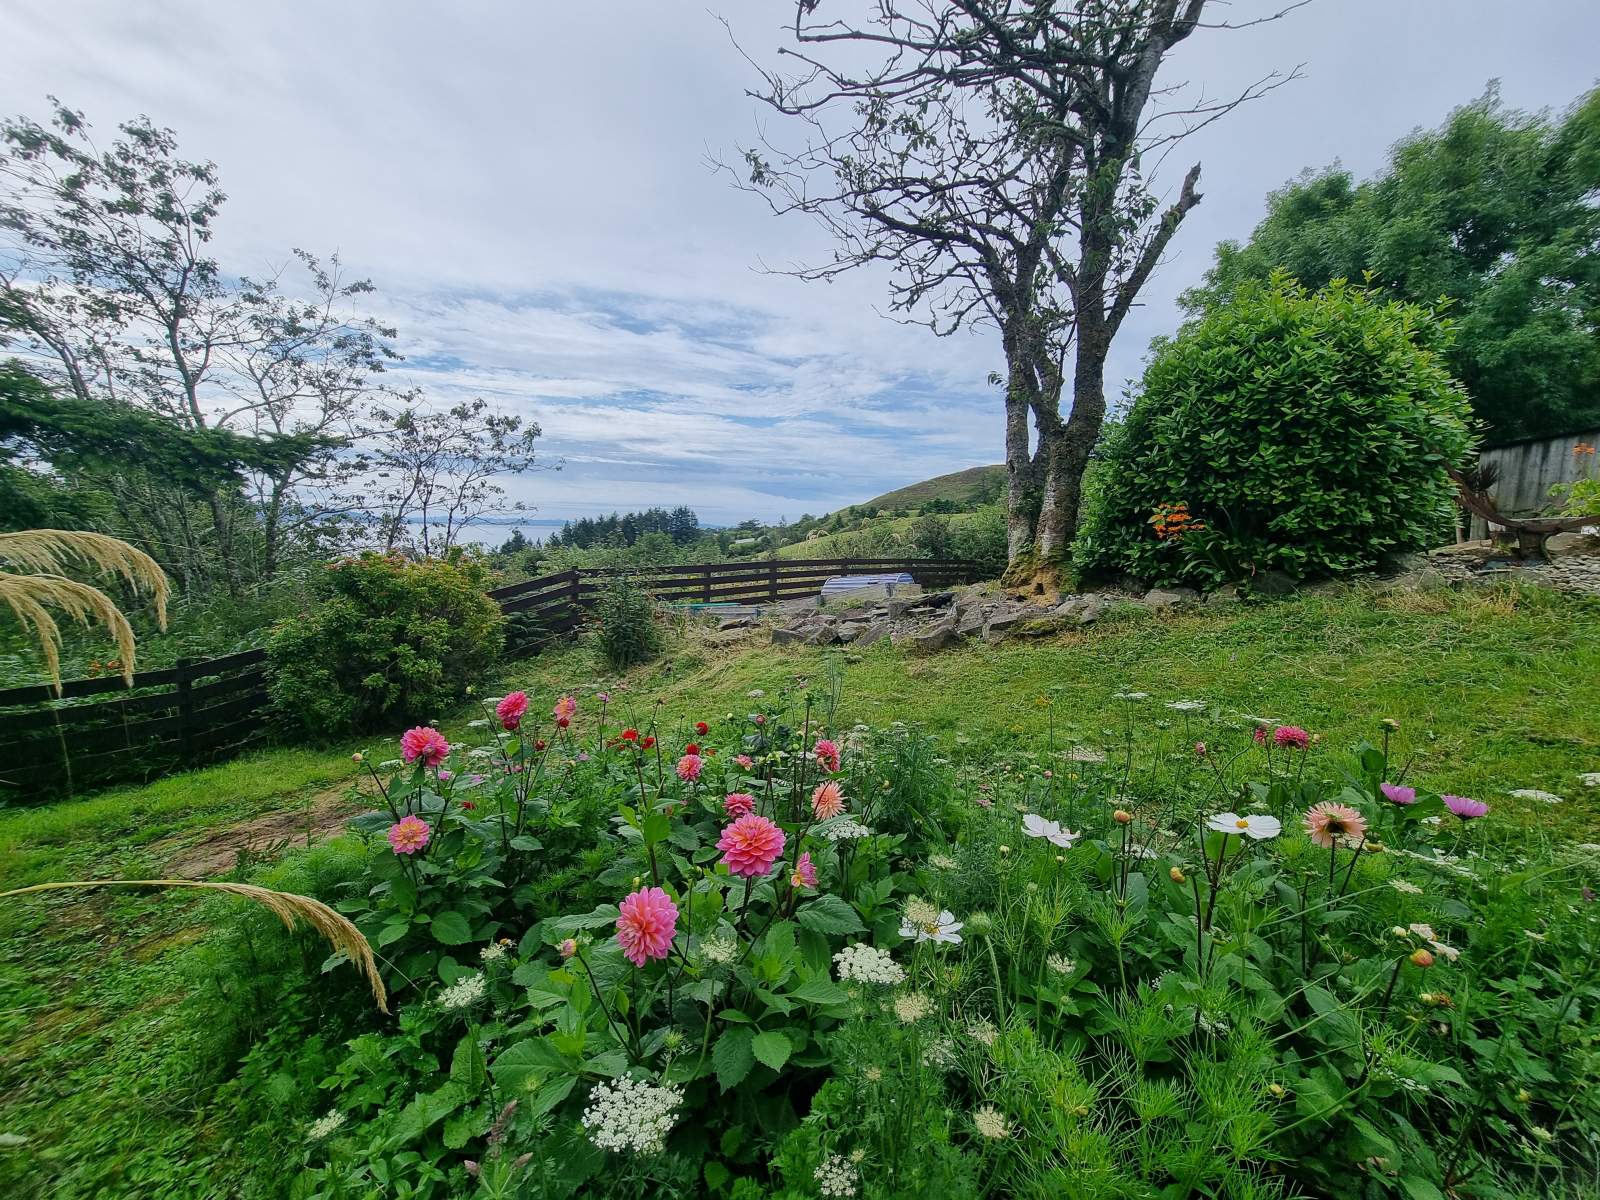
A generous, well-planted garden surrounds the property and has been carefully landscaped to complement the natural terrain. Attractive flower beds provide seasonal colour, while hundreds of spring bulbs have been planted to create a spectacular display each year. Several seating areas are positioned around the garden, offering wonderful vantage points from which to appreciate the panoramic views. A gravel driveway to the front provides ample parking and turning space.
Presented in true walk-in condition and situated close to the beach, The Old Cottage combines an idyllic private setting with breathtaking coastal and mountain views. It would make an ideal permanent home, peaceful holiday retreat or attractive holiday-let investment.
Rooms
Porch
3.23m x 1.80m (10' 7" x 5' 11" )Open plan Kitchen/Lounge/Dining
8.60m x 3.71m (28' 3" x 12' 2" )Conservatory
2.85m x 4.80m (9' 4" x 15' 9" )Landing
1.80m x 0.82m (5' 11" x 2' 8" )Bedroom 1
2.64m x 3.52m (8' 8" x 11' 7" )Bathroom
1.99m x 1.70m (6' 6" x 5' 7" )Bedroom 2
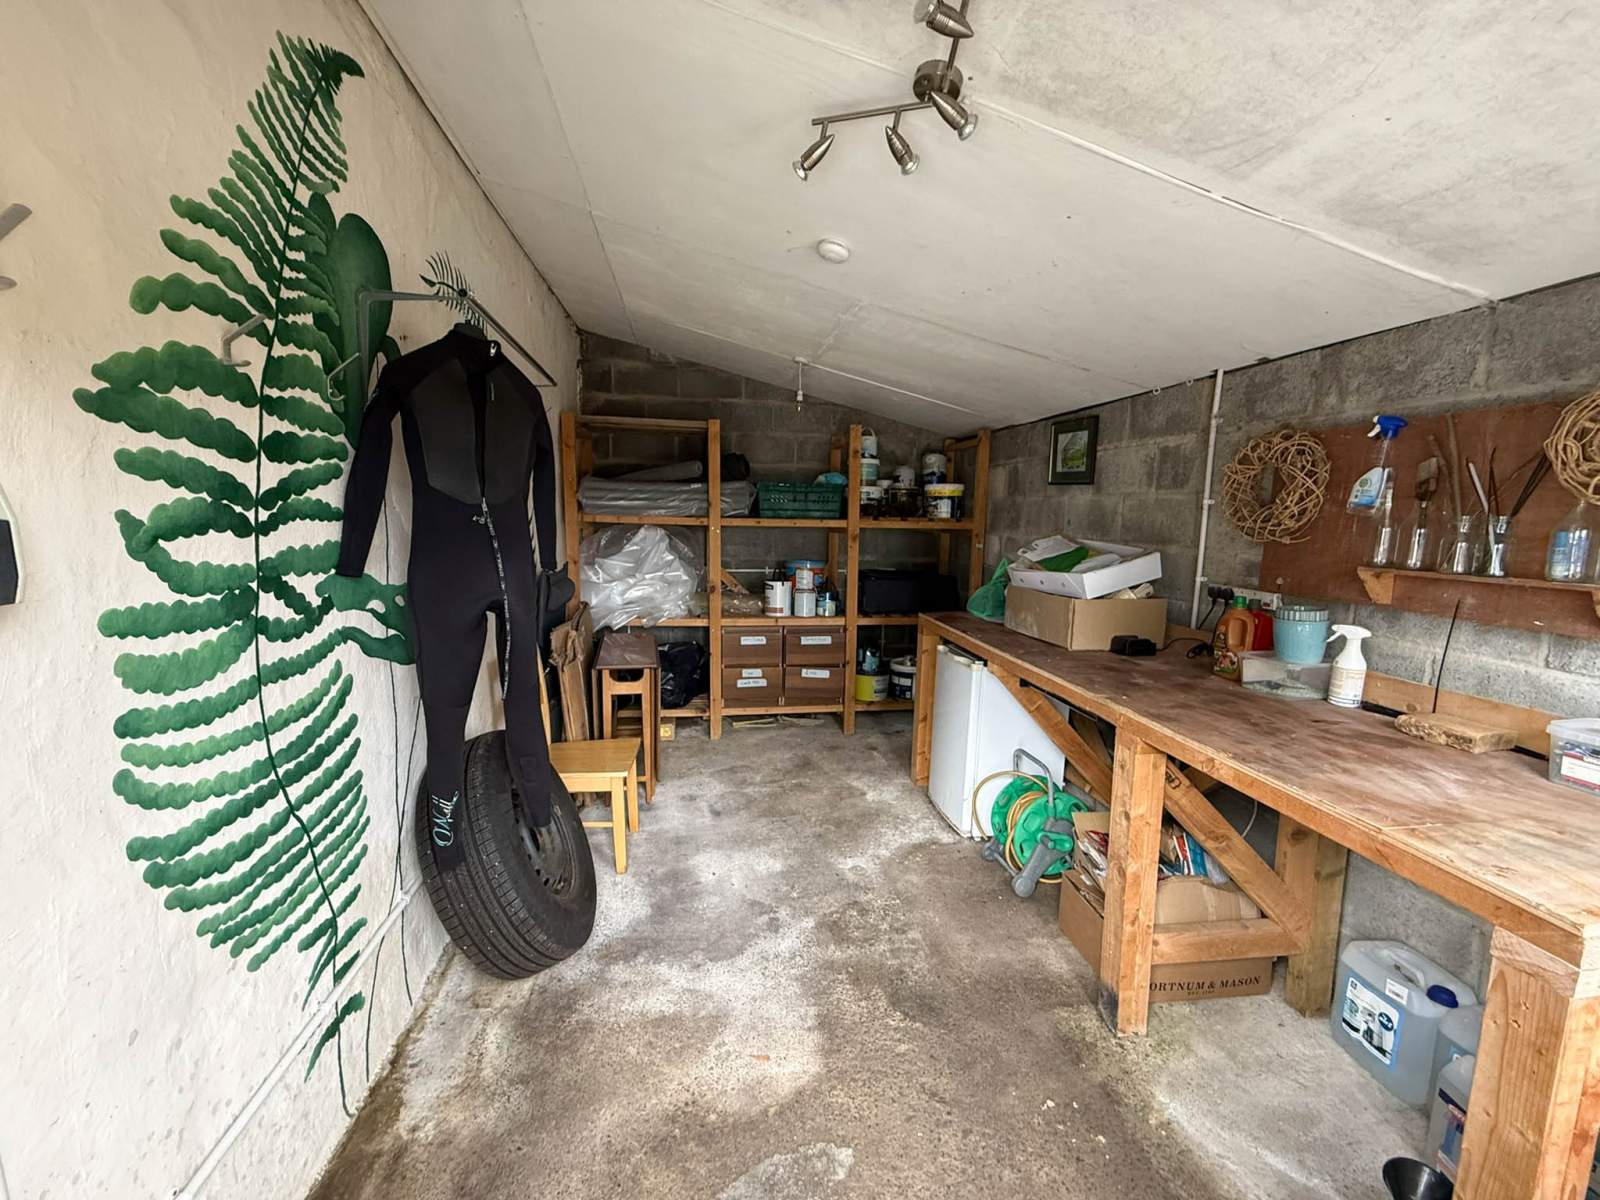
2.95m x 4.02m (9' 8" x 13' 2" )Store Room
4.62m x 2.84m (15' 2" x 9' 4" )Floorplan(s)
Energy Performance Certificate (EPC)
The energy efficiency rating is a measure of overall efficiency of a property. The closer to 'A' rating, the more energy efficient the property is and the lower the fuel bills are likely to be.
Property Schedule
Home Report
Please enter your contact details so we can send you the home report.