
Ailte Na Mara, Badicaul, Kyle of Lochalsh, IV40 8BB
View on Map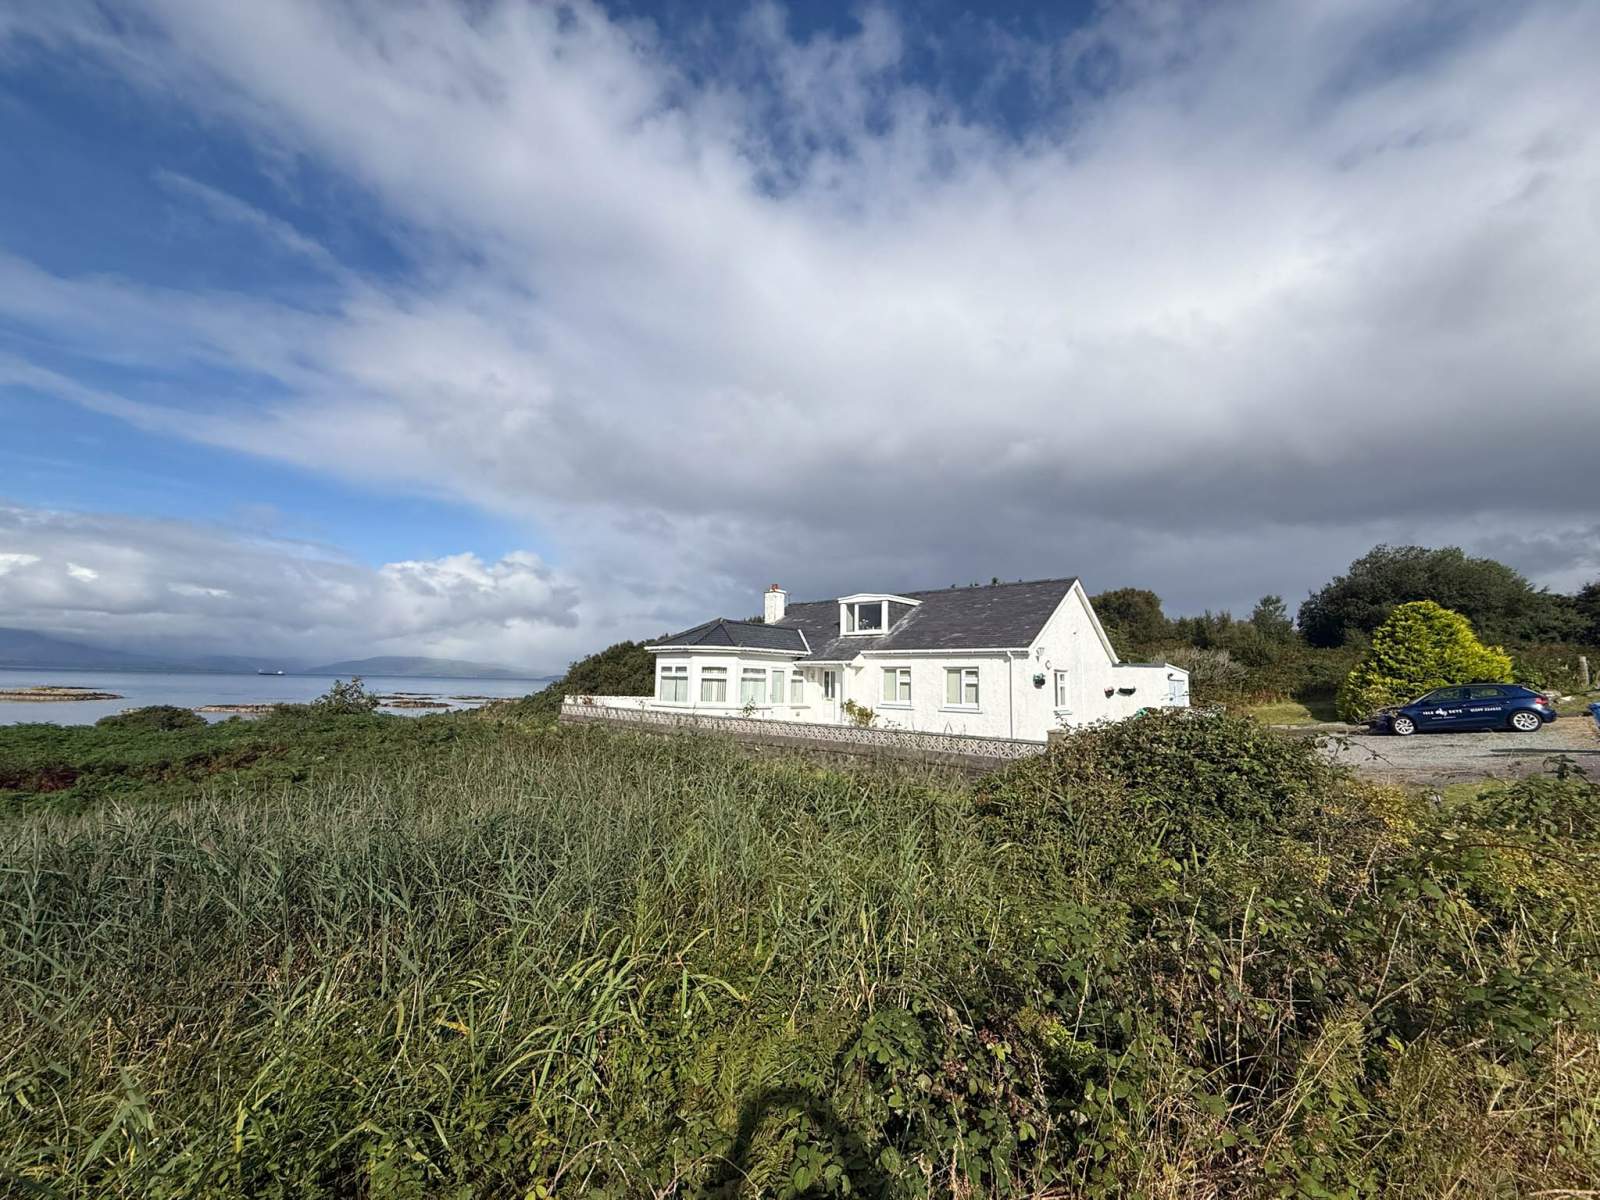
 Detached
 1Reception
 3Bedrooms
 1Bathroom
 1,130 sqft
Highlights
- Detached Property
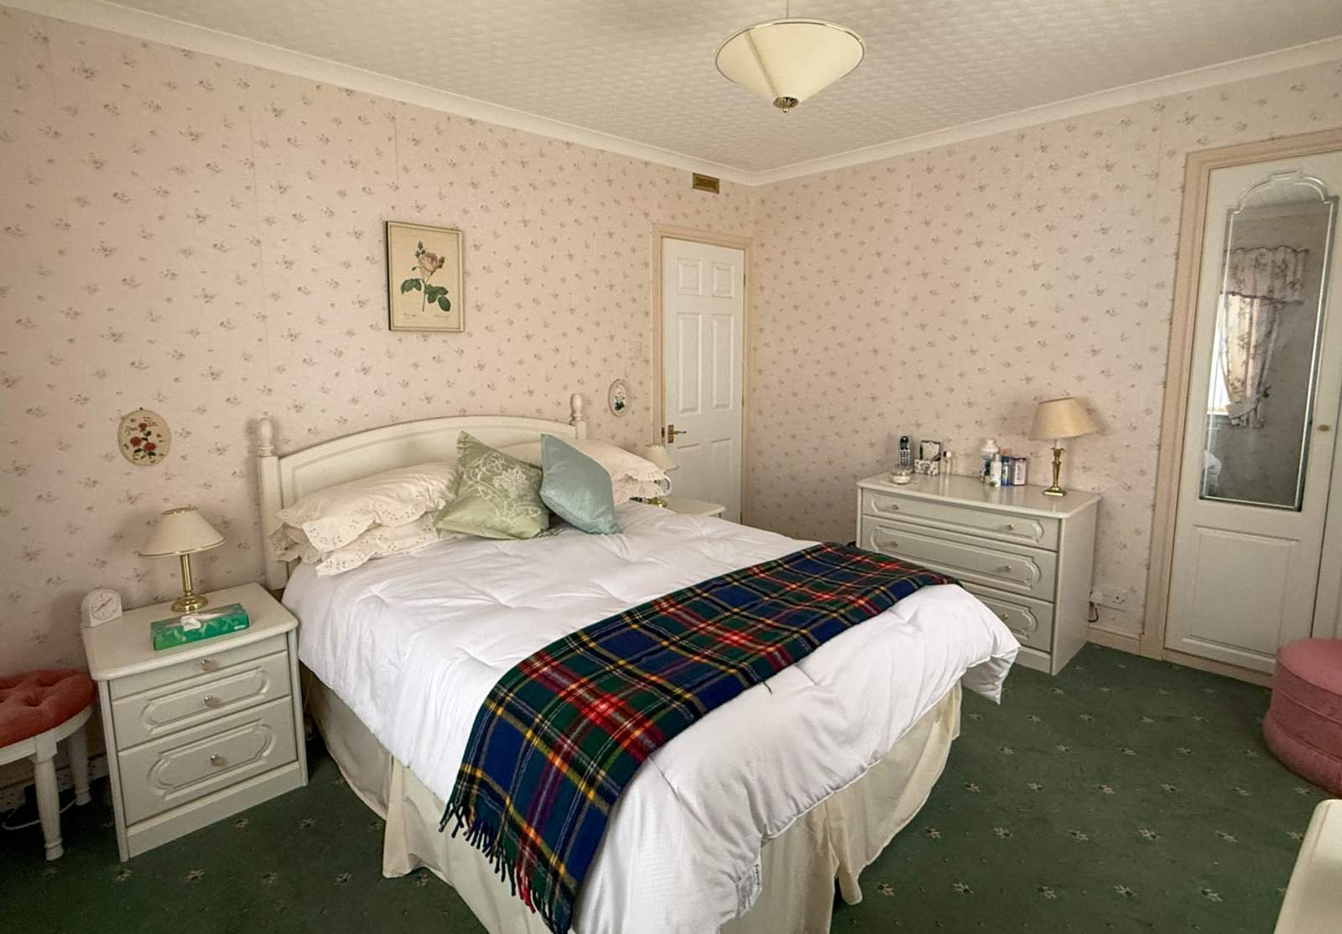
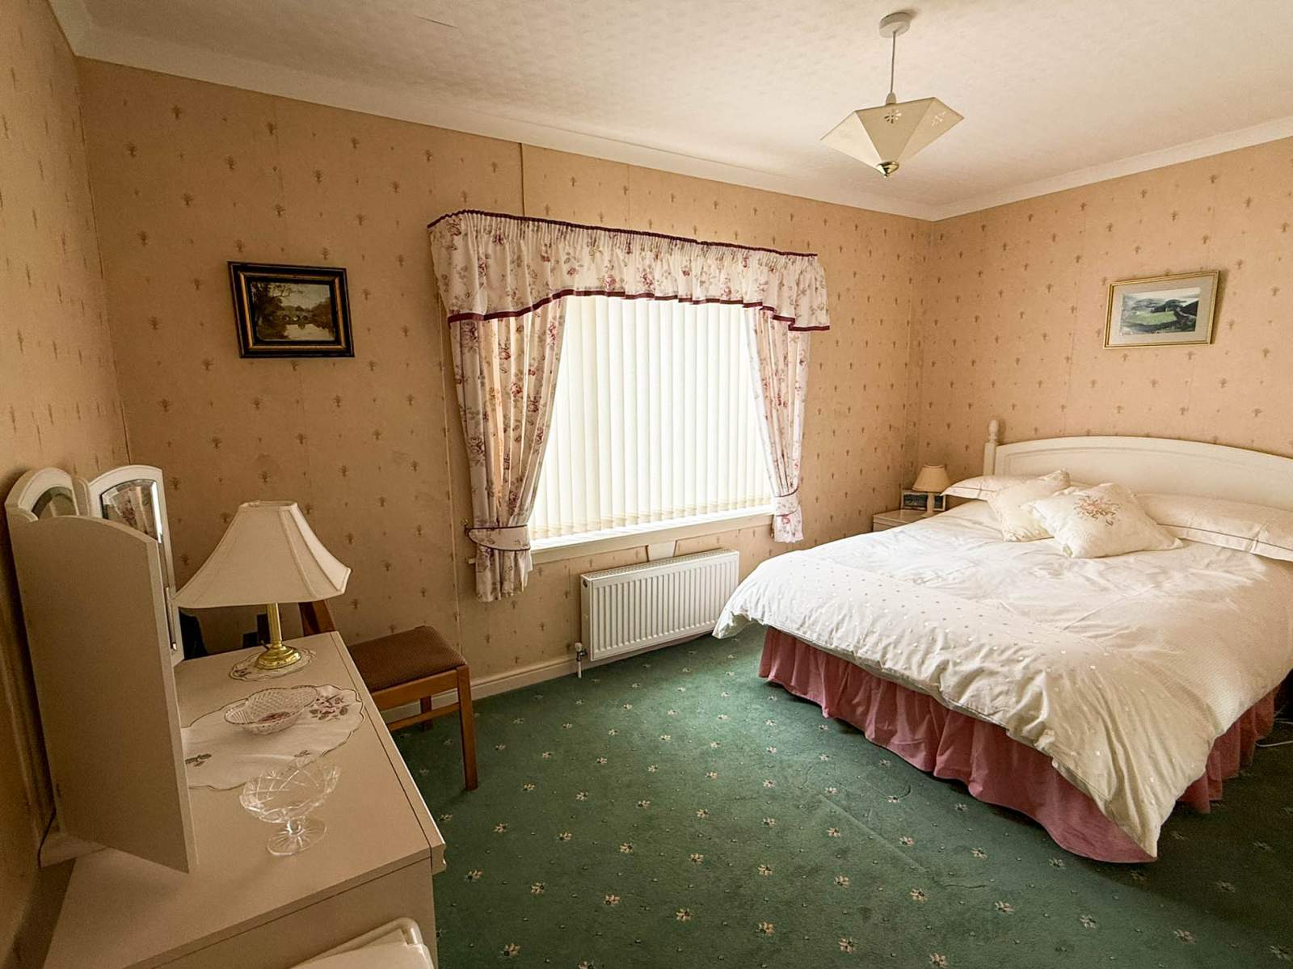
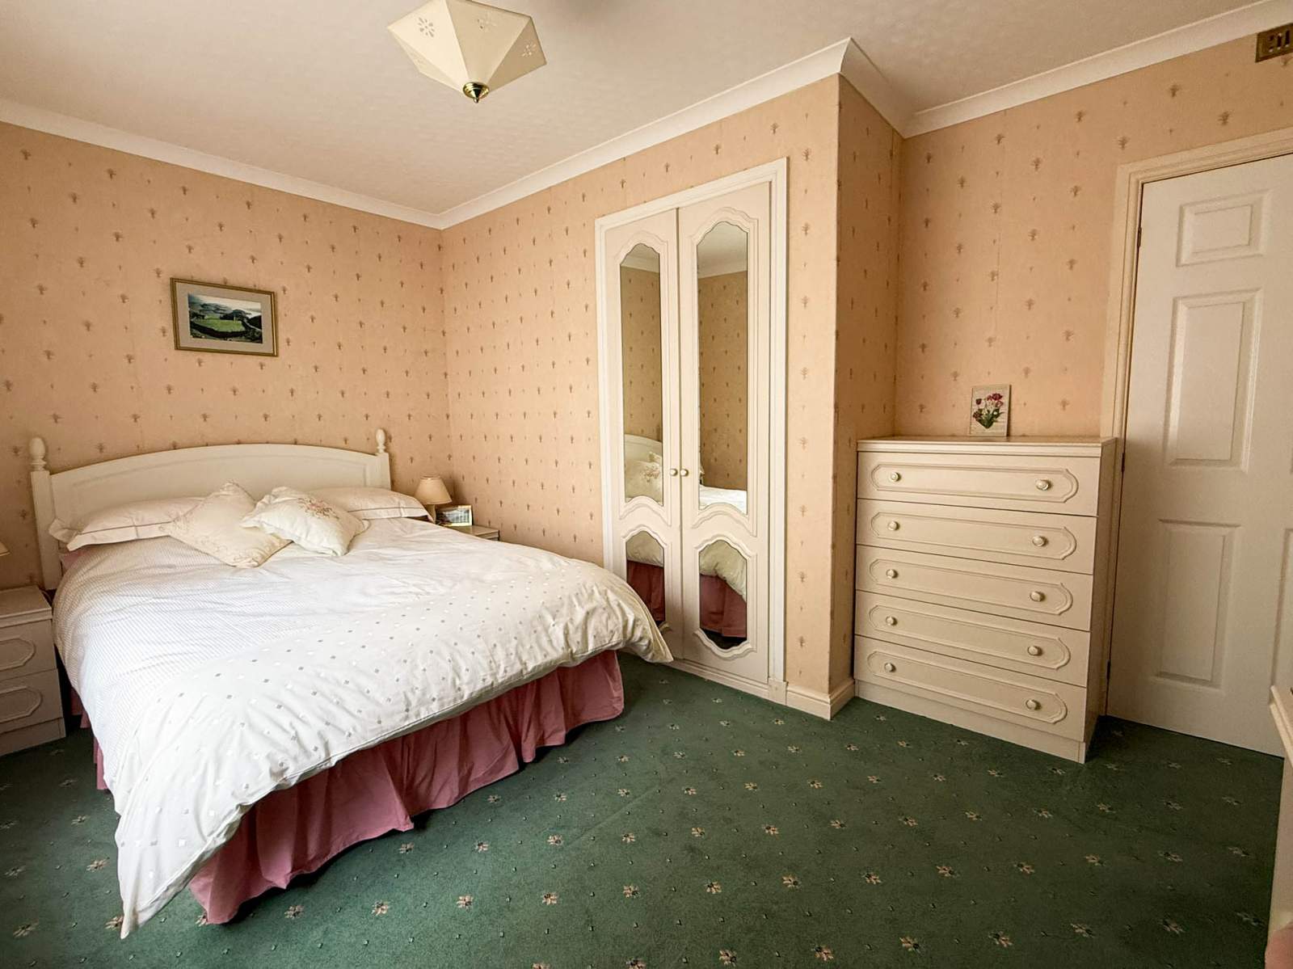
- Three Bedrooms
- Oil-Fired Central Heating
- Private Garden Grounds
- Popular Area
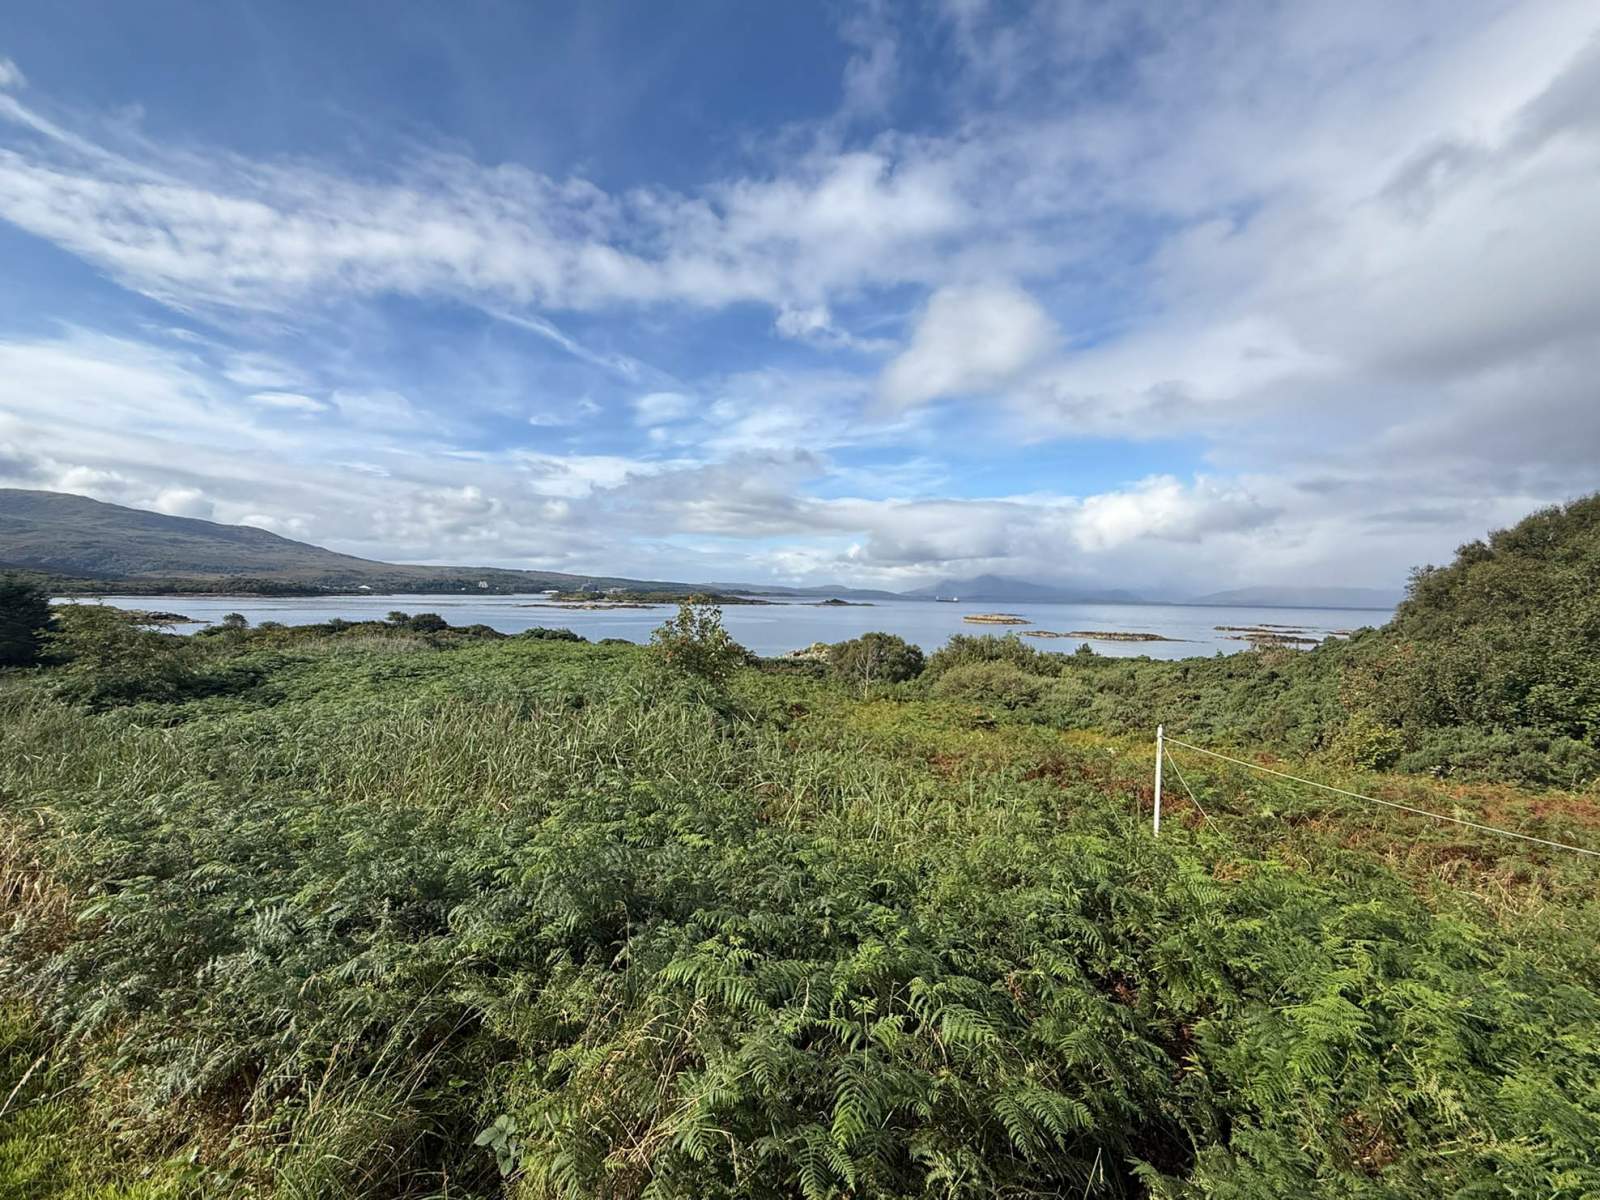
- Stunning Sea & Mountain Views
More about this property
A Spacious Family Home with Stunning Views of the Isle of Skye
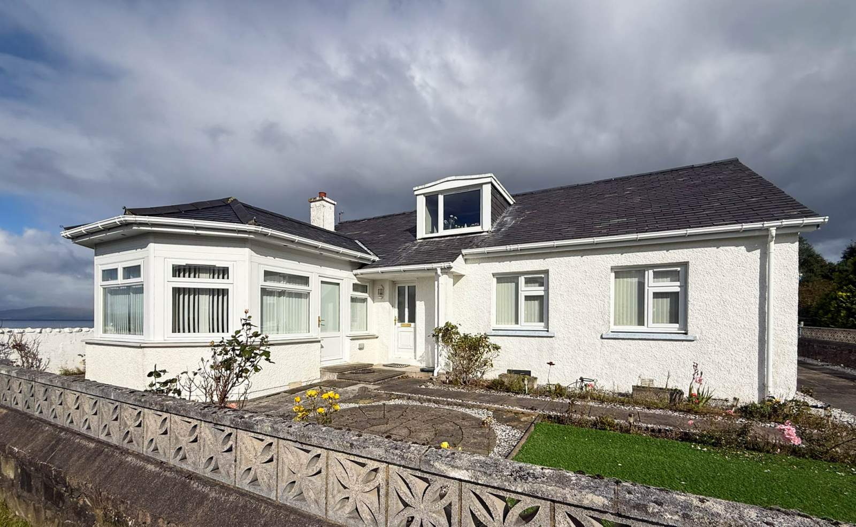
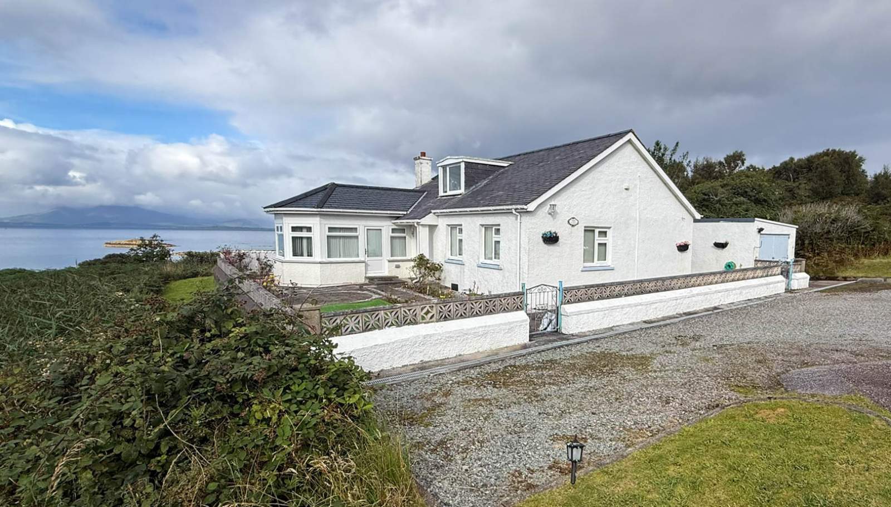
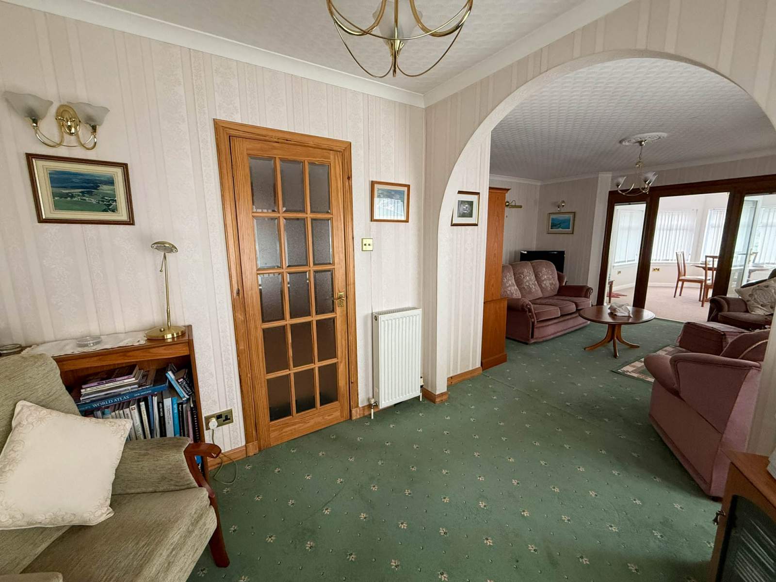
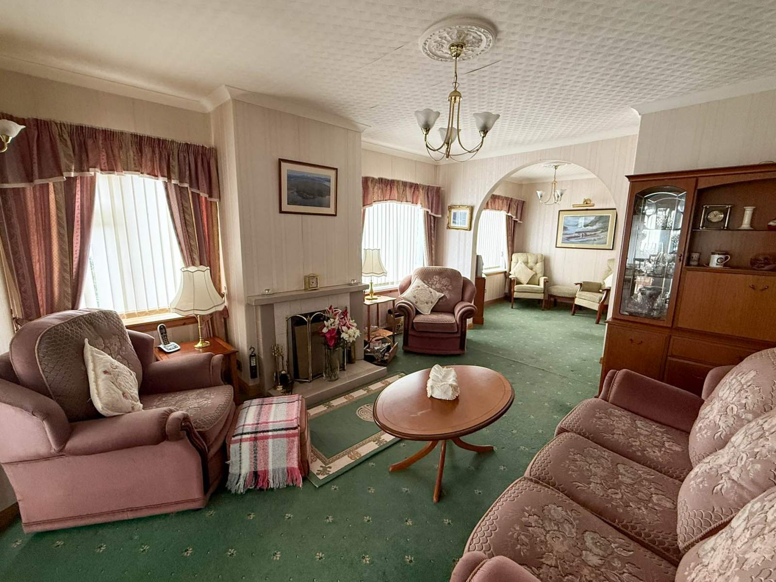
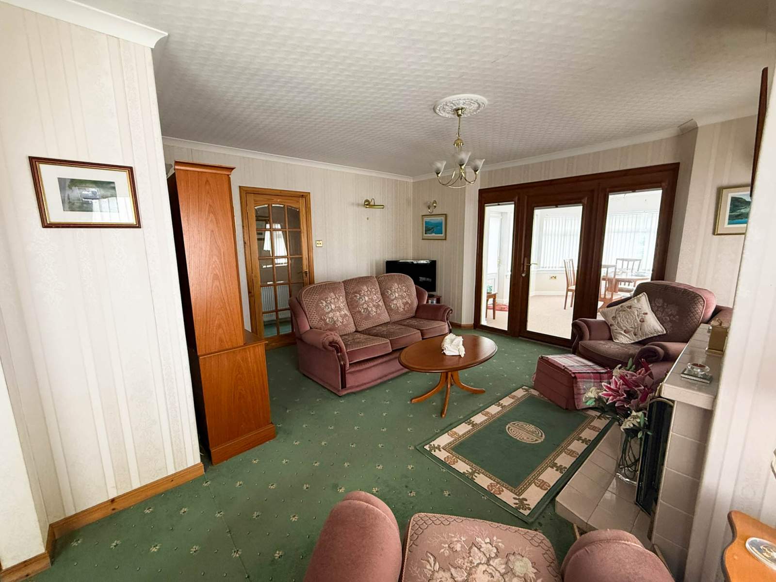
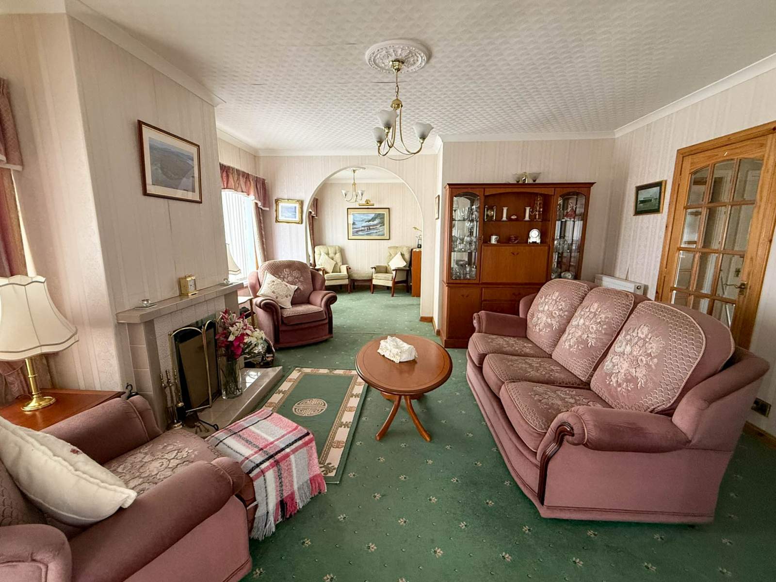
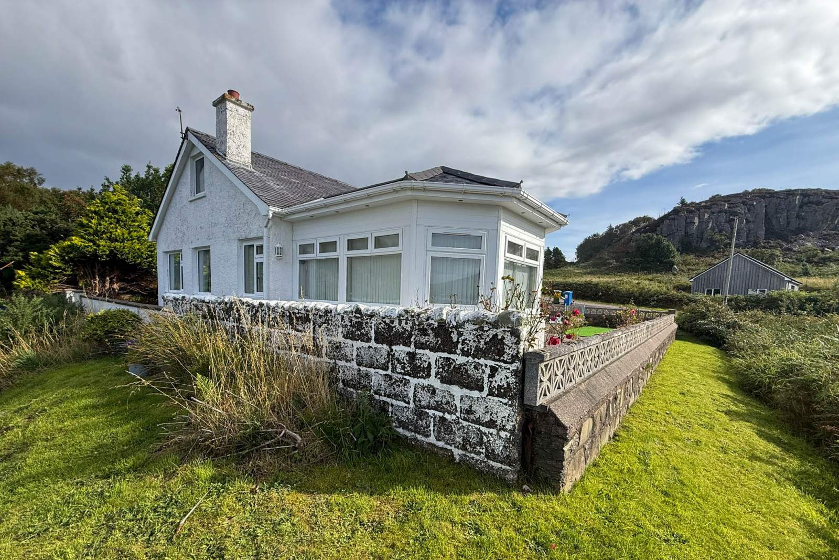
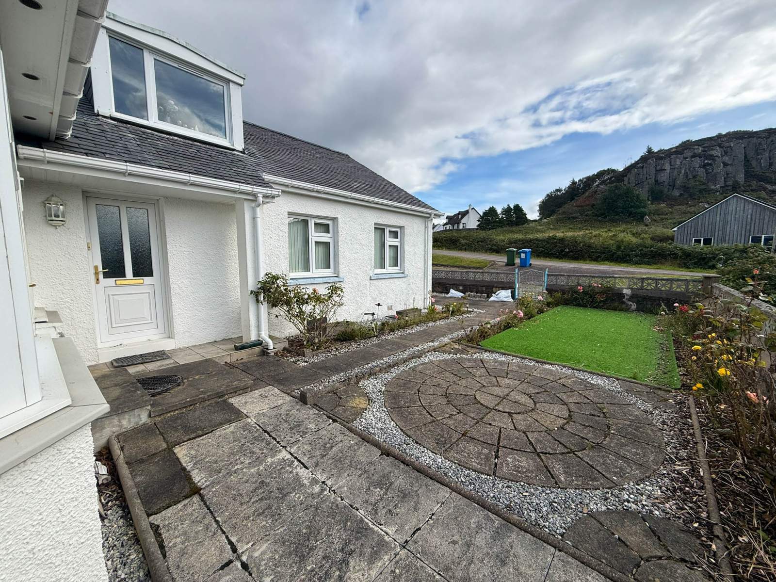
Located in an elevated position, Ailte Na Mara is a 3-bedroom house that offers spectacular views across to Skye, Broadford, and the Skye Bridge. With its oil-fired central heating and a cosy open fire in the lounge/diner, this home provides a warm and inviting atmosphere year-round.
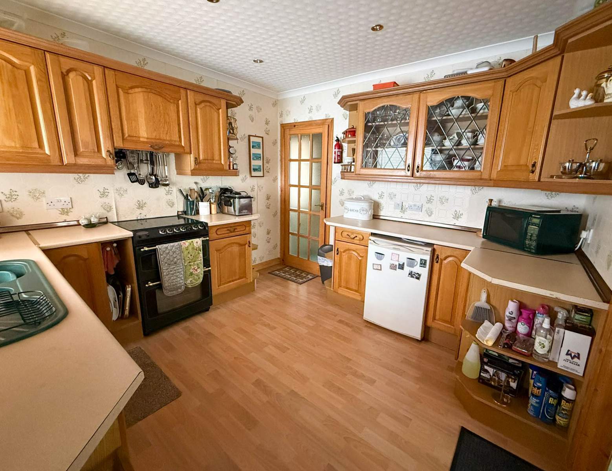
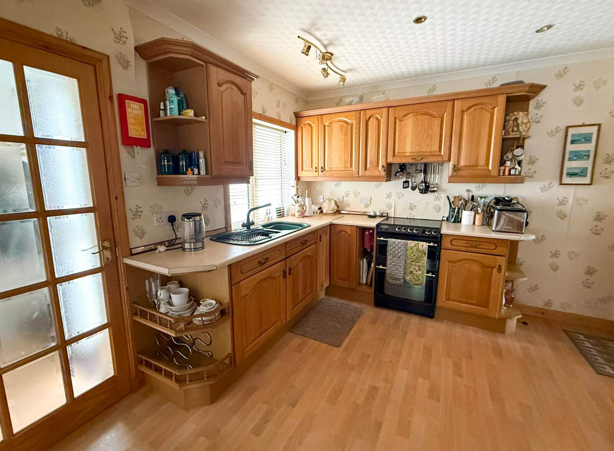
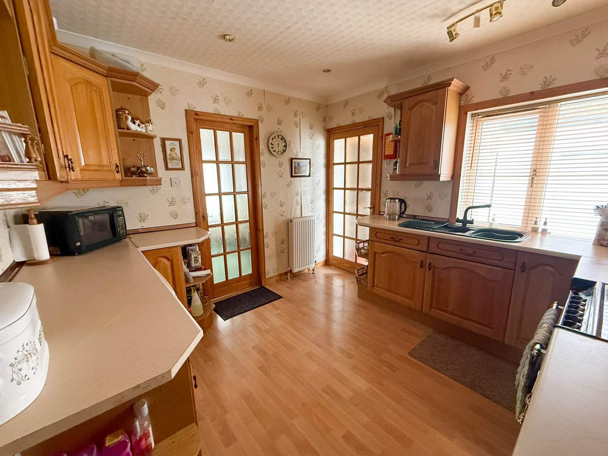
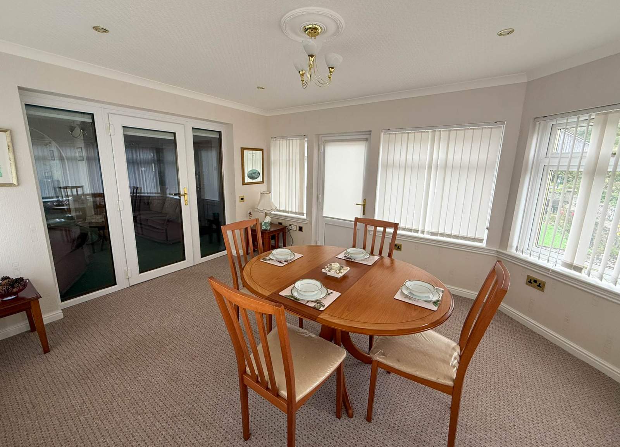
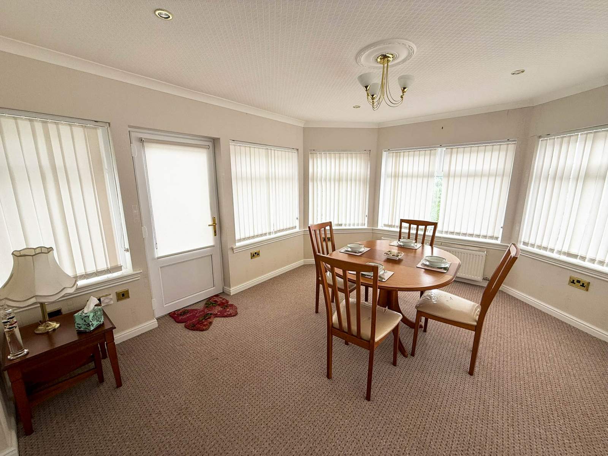
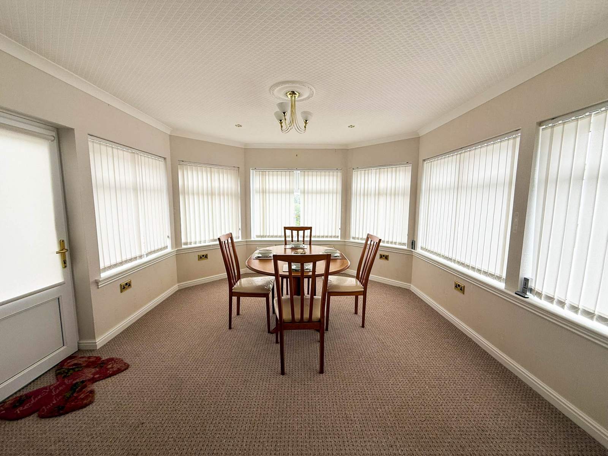
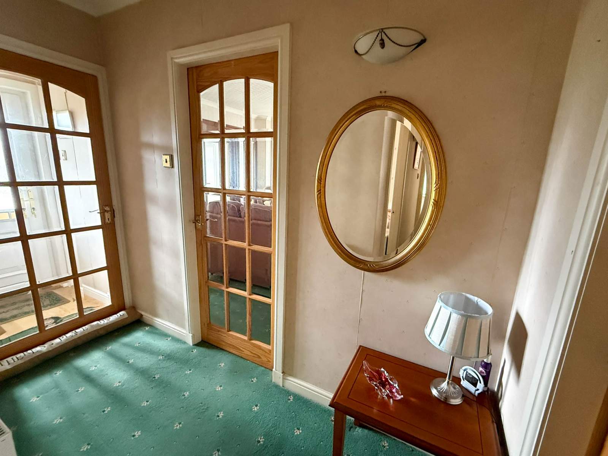
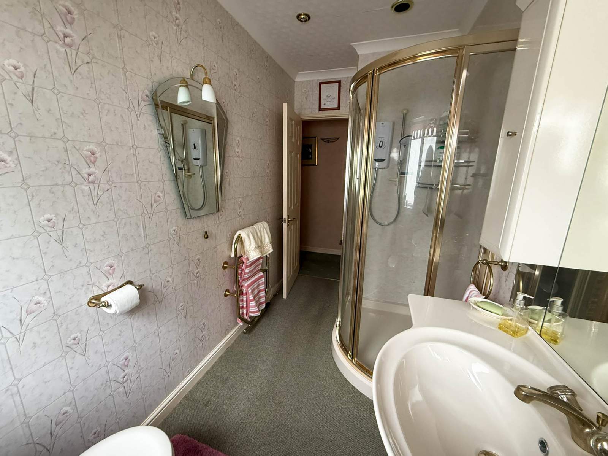
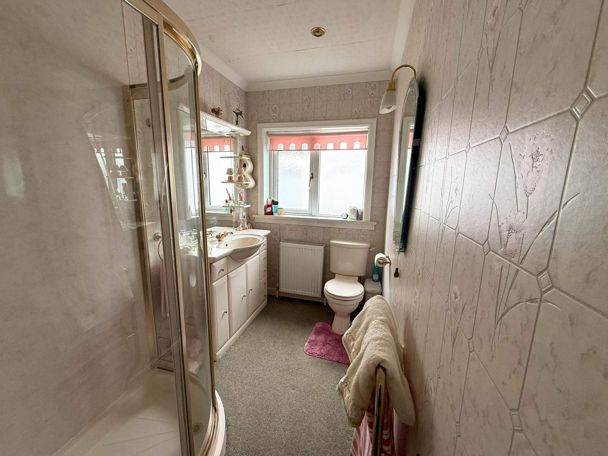
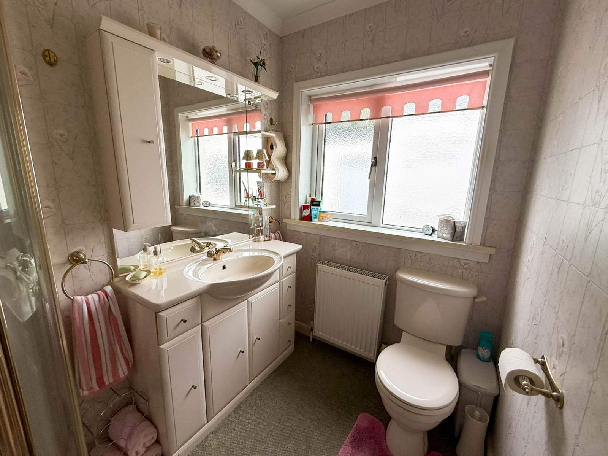
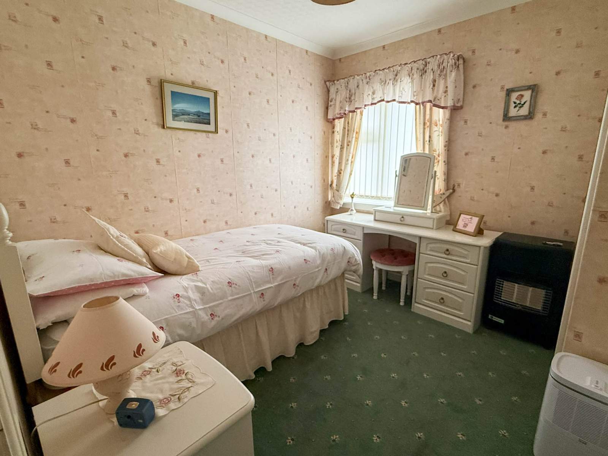
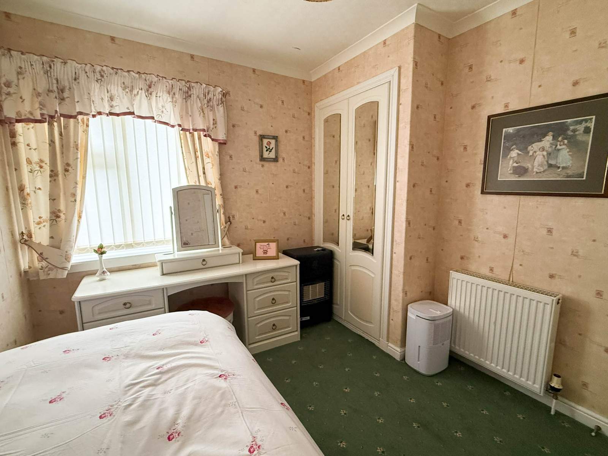
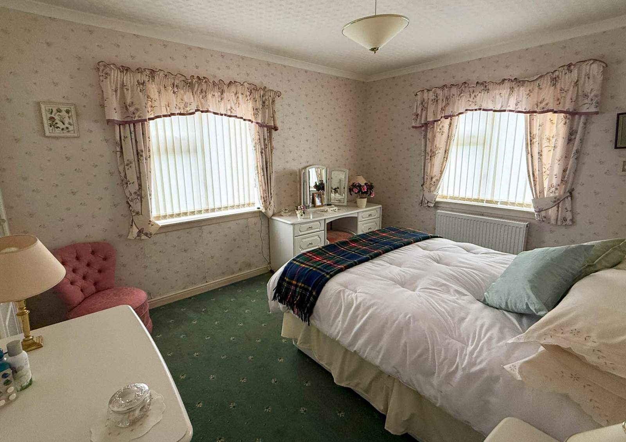
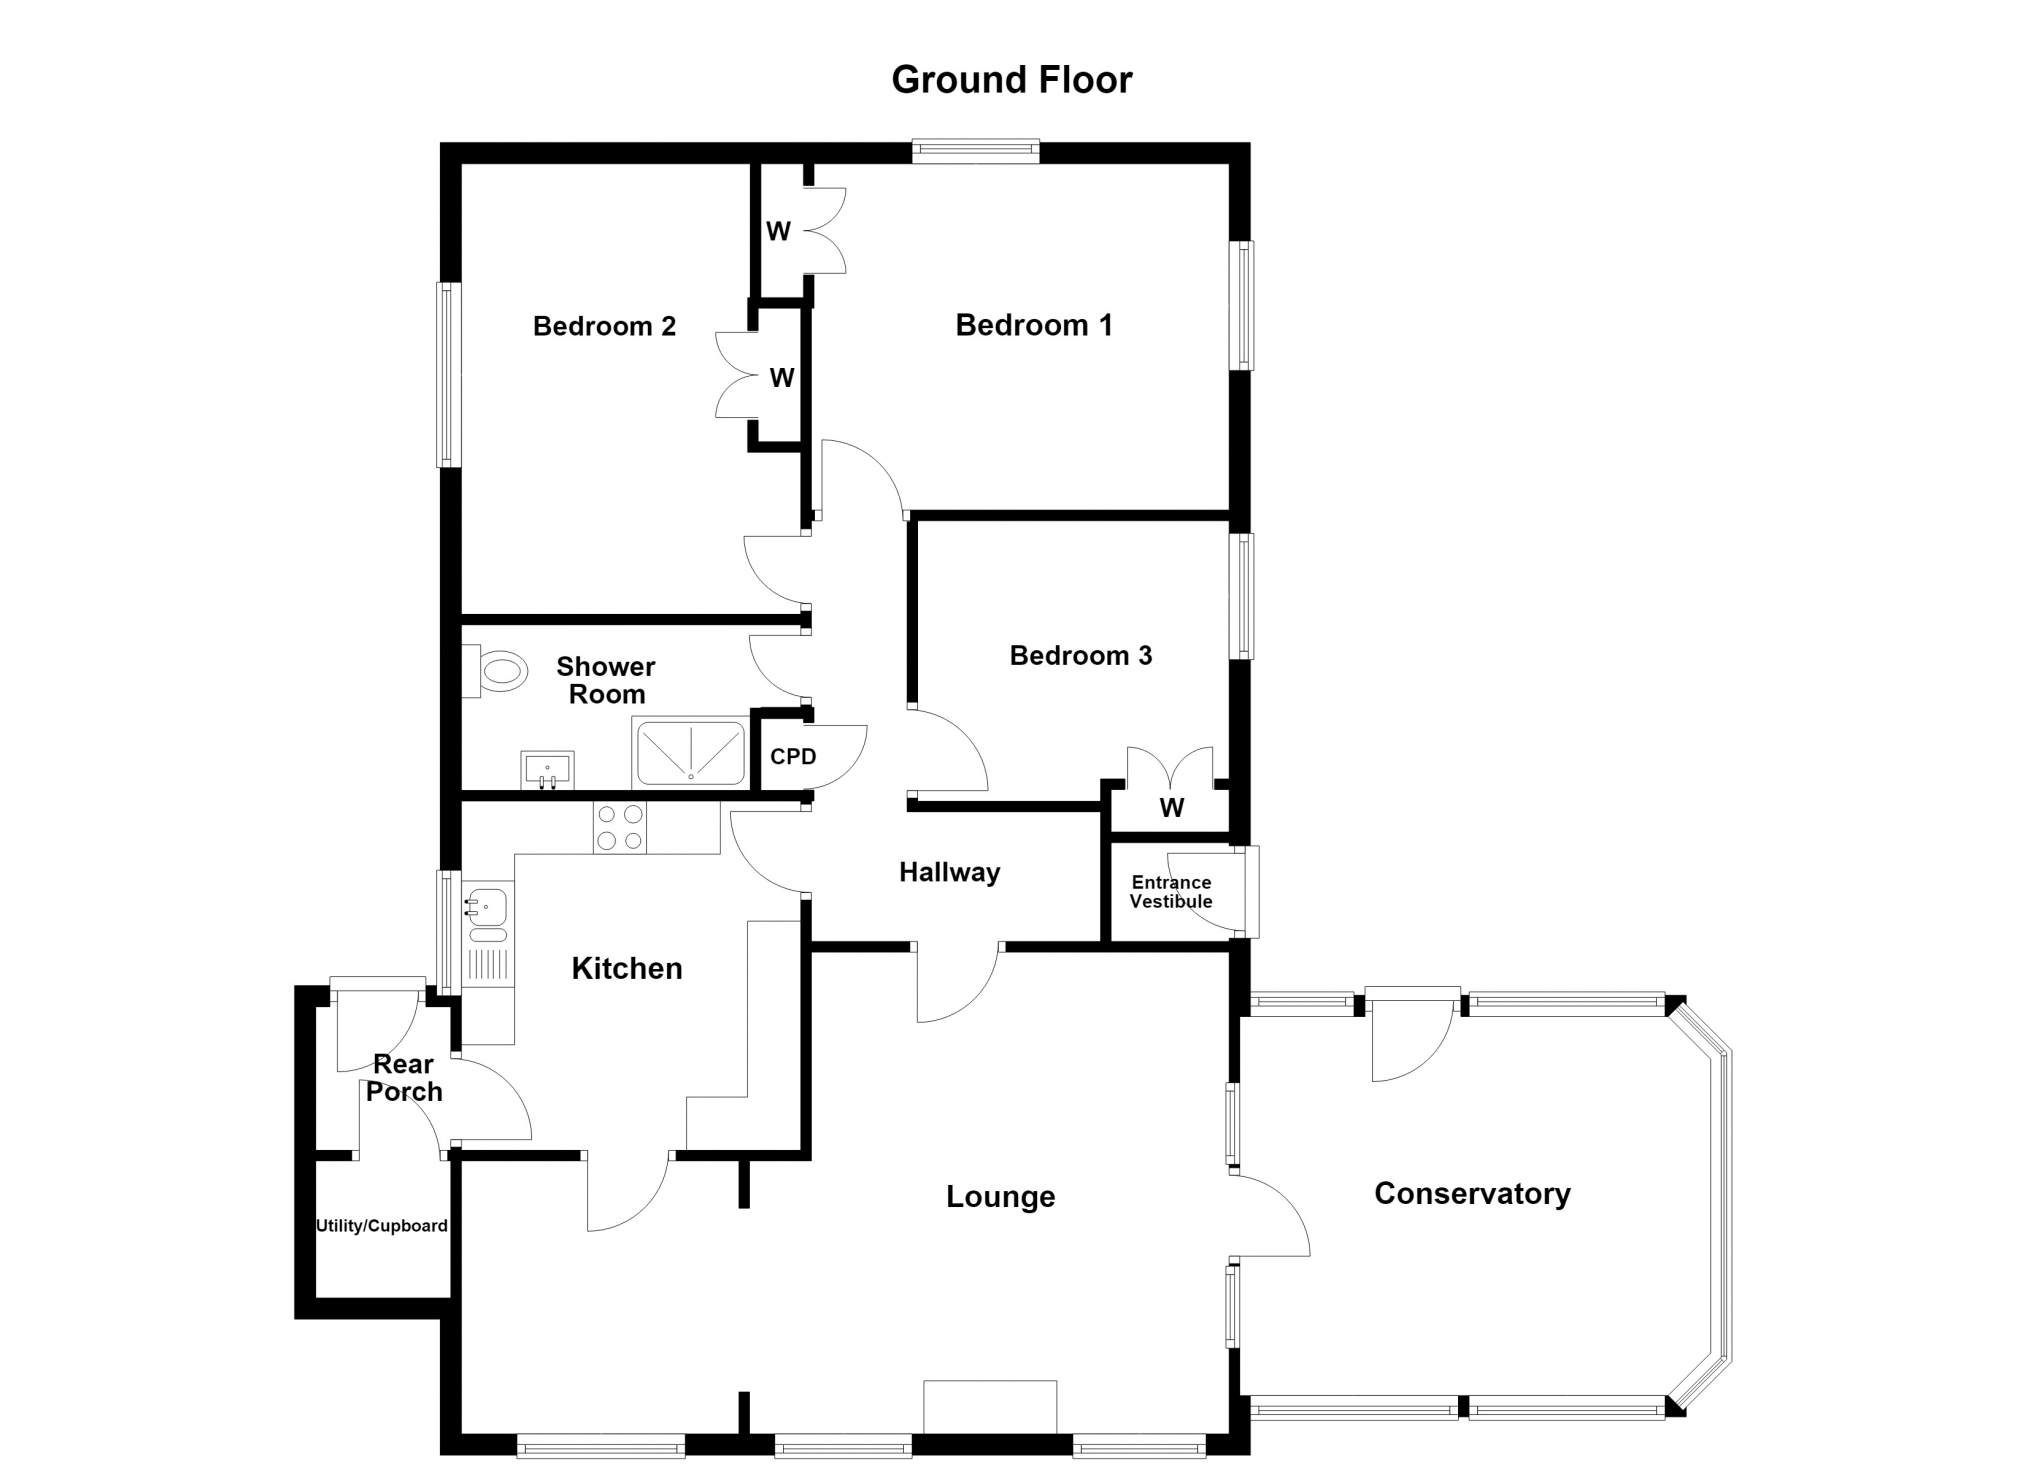
The well-designed layout includes a rear entrance vestibule, utility room, kitchen, lounge/diner, three bedrooms, a shower room, hallway, front entrance vestibule, and a spacious conservatoryperfect for capturing the natural light and panoramic vistas. The loft area is carpeted and painted, presenting potential for two additional bedrooms, subject to necessary consents.
Externally there is a single garage offering extra storage, ample parking on the driveway, and a wrap-around walled garden featuring a slabbed path, patio area, and astro turf lawn.
Situated just a short drive from Kyle, Ailte Na Mara enjoys easy access to a range of local amenities, including shops, schools, and recreational facilities. The stunning landscapes of the Isle of Skye are at your doorstep, making it ideal for nature lovers and outdoor enthusiasts.
This property offers both comfort and convenience in a sought-after location.
What 3 words ///treatment.forklift.reckons
Rooms
Rear Entrance Hall
1.36m x 1.30m (4' 6" x 4' 3" )Utility Room
1.29m x 1.27m (4' 3" x 4' 2" )Kitchen
3.18m x 3.29m (10' 5" x 10' 10" )Lounge/diner
7.23m x 4.48m (23' 9" x 14' 8" )Conservatory
4.35m x 3.57m (14' 3" x 11' 9" )Hallway
3.96m x 2.72m (13' 0" x 8' 11" )Front Entrance Vestibule
1.05m x 0.93m (3' 5" x 3' 1" )Shower Room
3.16m x 1.57m (10' 4" x 5' 2" )Bedroom 1
3.26m x 3.93m (10' 8" x 12' 11" )Bedroom 2
4.24m x 3.14m (13' 11" x 10' 4" )Bedroom 3
2.94m x 2.68m (9' 8" x 8' 10" )Floorplan(s)
Energy Performance Certificate (EPC)
The energy efficiency rating is a measure of overall efficiency of a property. The closer to 'A' rating, the more energy efficient the property is and the lower the fuel bills are likely to be.
Property Schedule
Home Report
Please enter your contact details so we can send you the home report.