
Croft 3, Lower Toscaig, Applecross, Strathcarron, Ross Shire, IV54 8LY
View on Map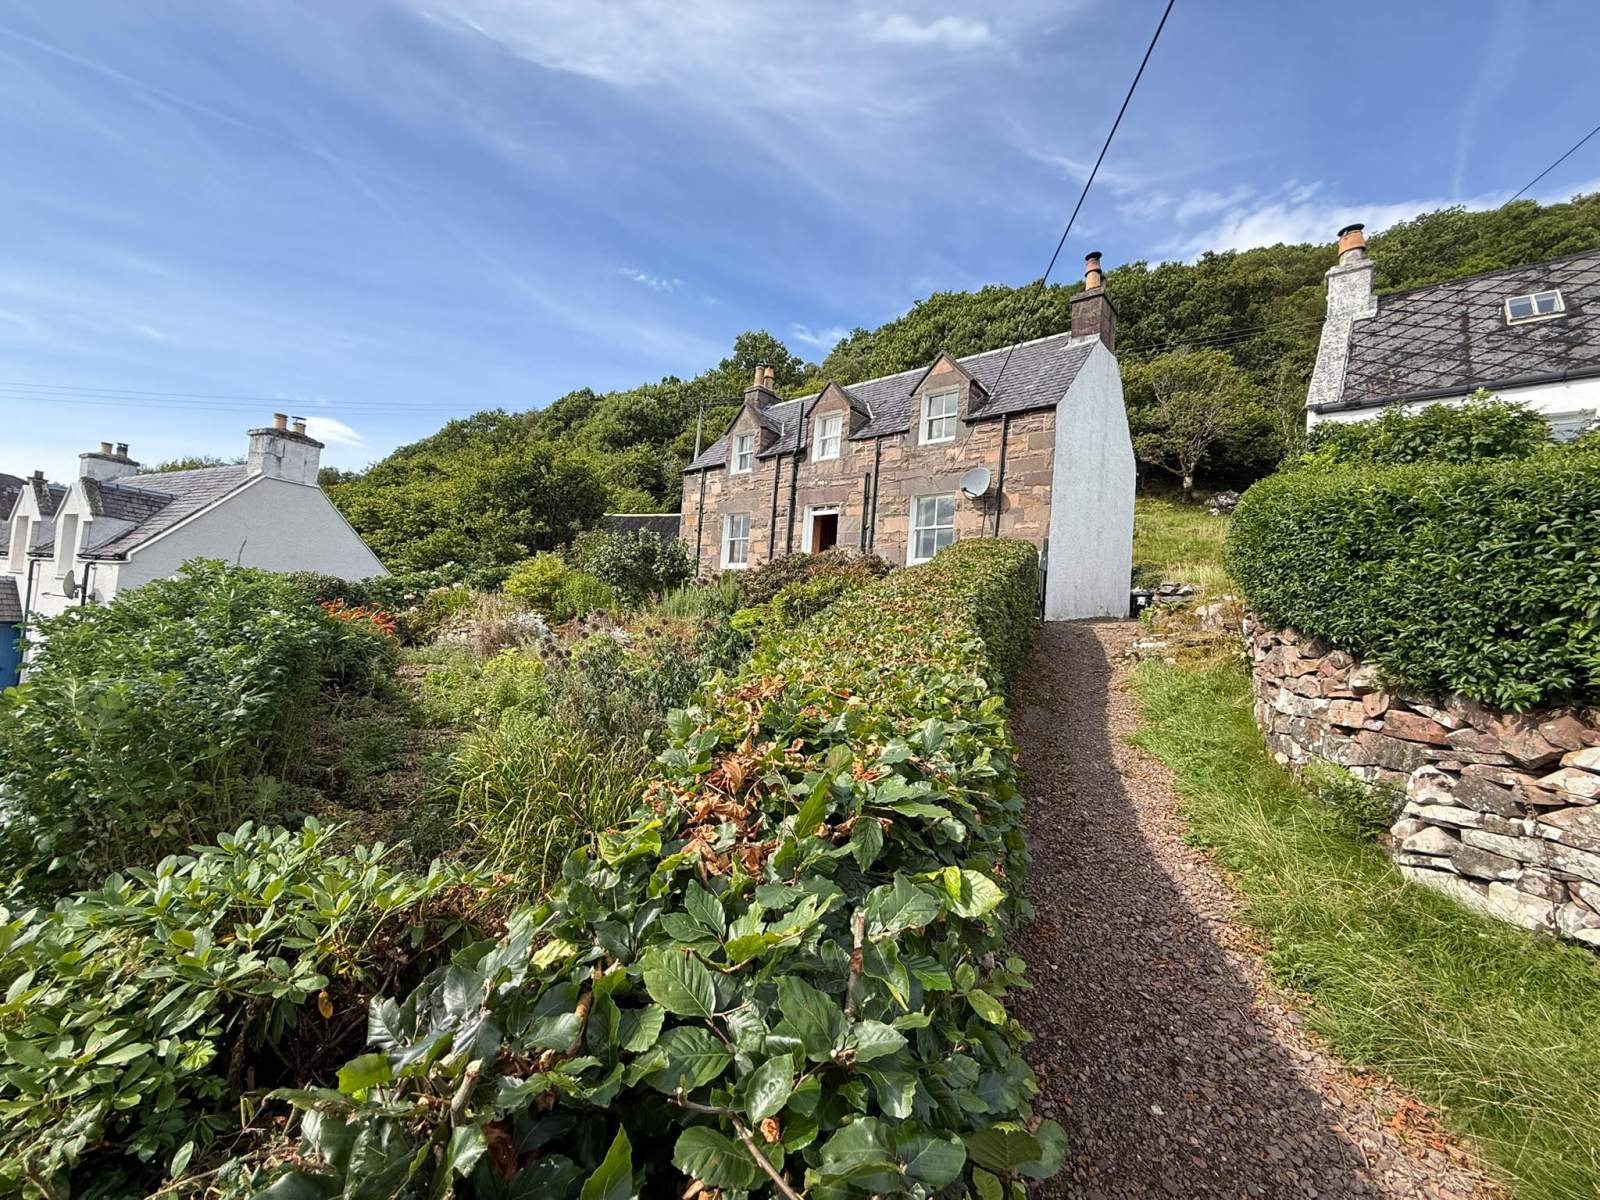
 Detached
 2Receptions
 2Bedrooms
 1Bathroom
 936 sqft
Highlights
- Detached Property
- Two Bedrooms
- Open Fires
- Peaceful Setting
- Private Garden
- Close to Local Amenities
More about this property
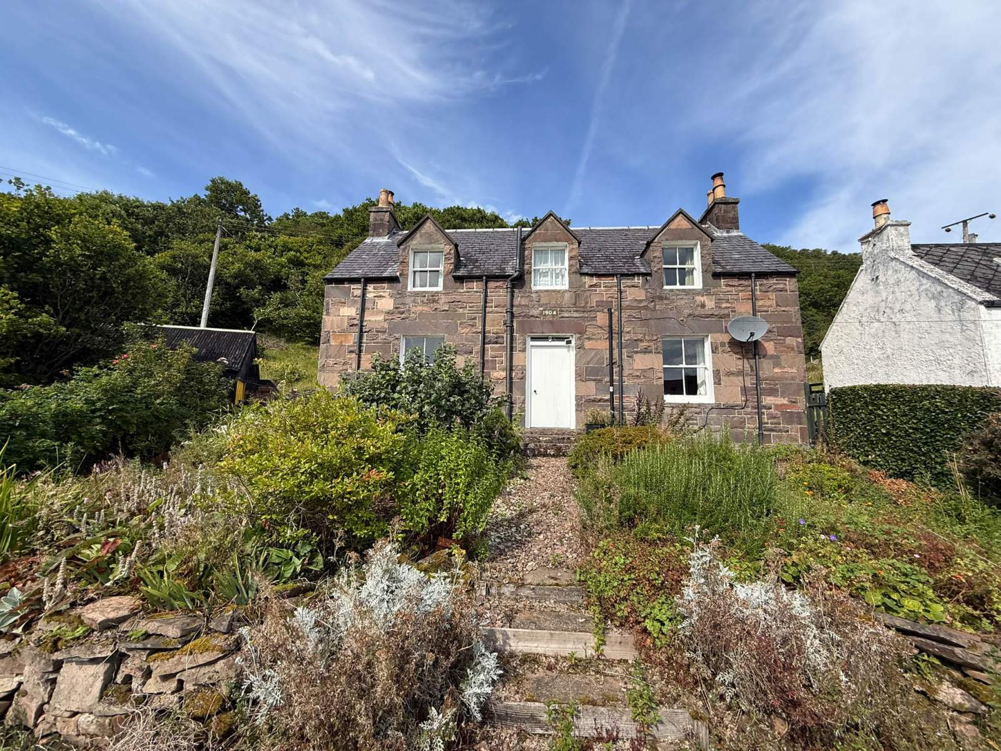
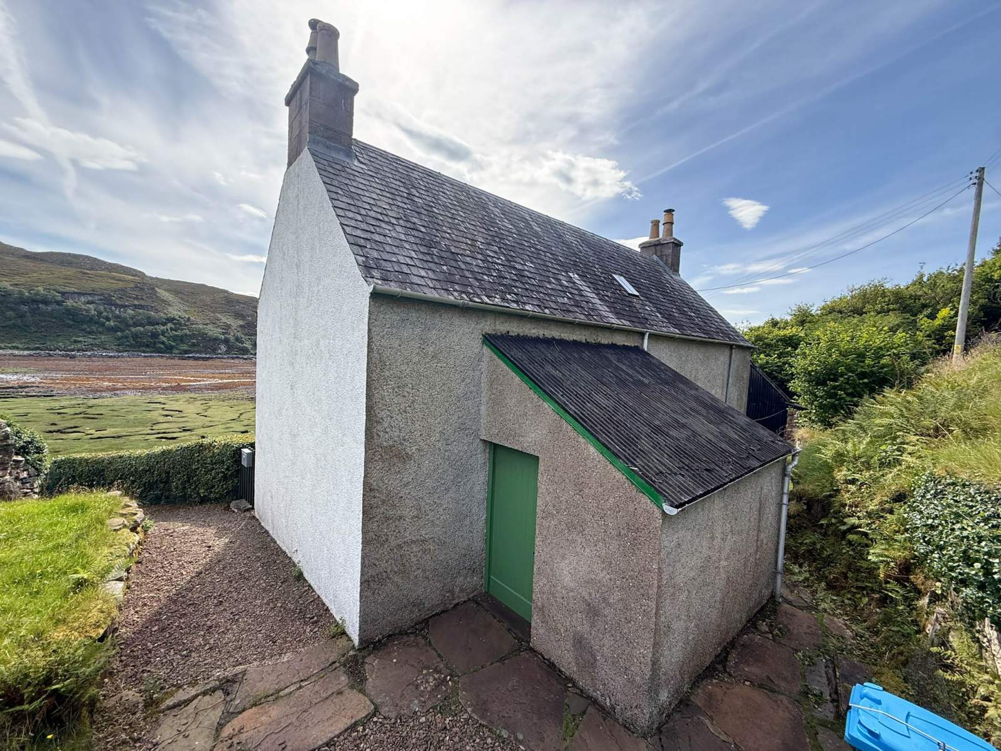
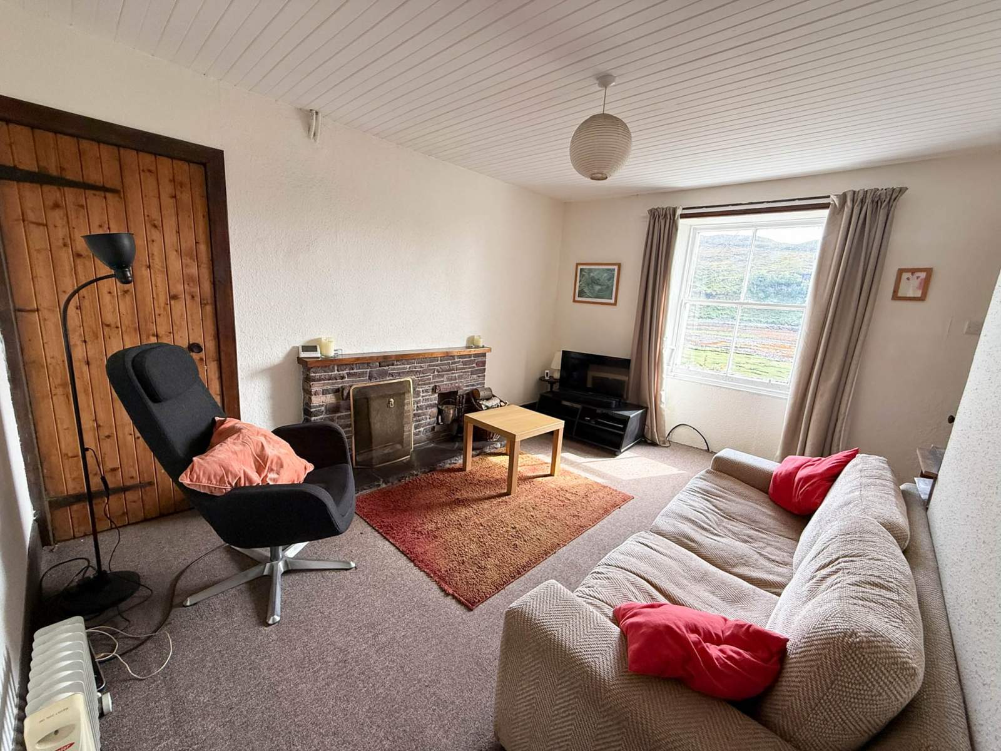
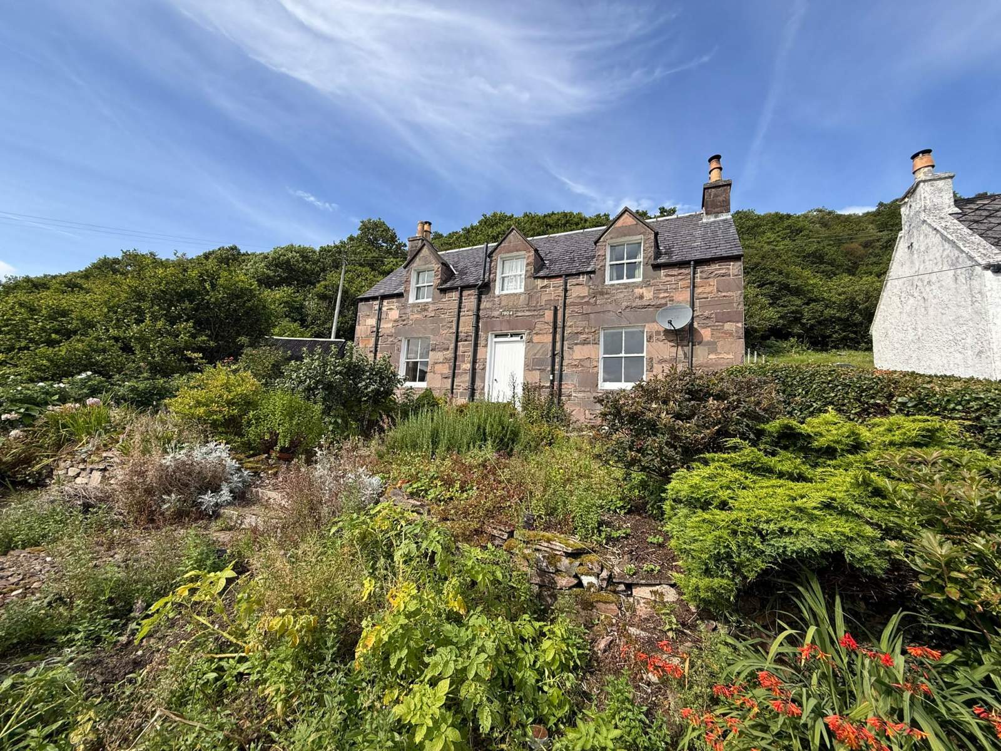
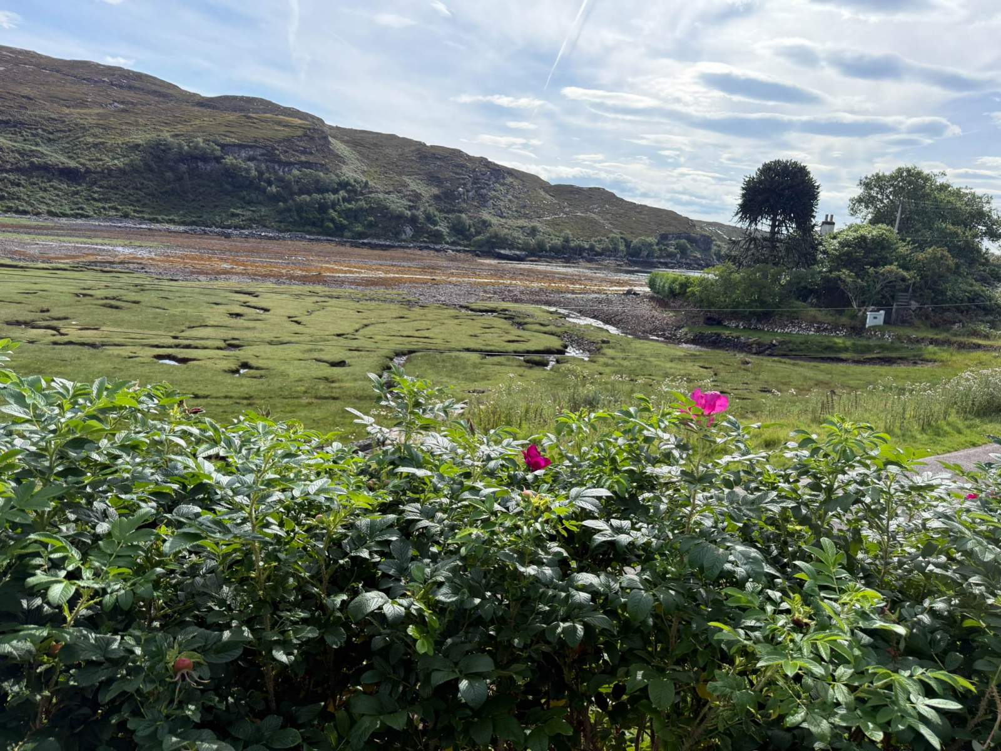
Croft 3, Lower Toscaig, is a charming traditional stone-built, one-and-a-half storey detached house, beautifully positioned in an elevated setting within the peaceful and scenic Applecross peninsula. Enjoying a wonderful sense of tranquillity, the property offers an excellent opportunity to acquire a characterful home in a truly picturesque location.
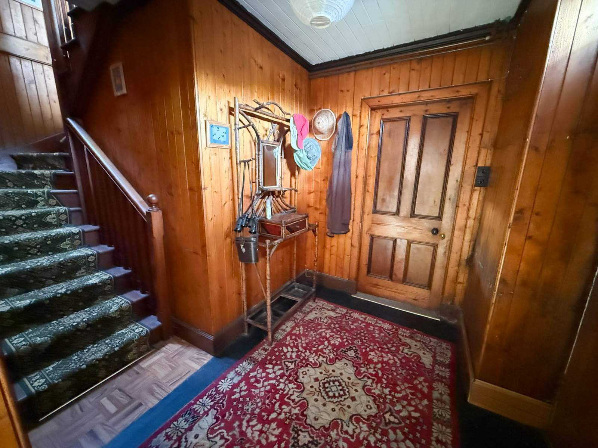
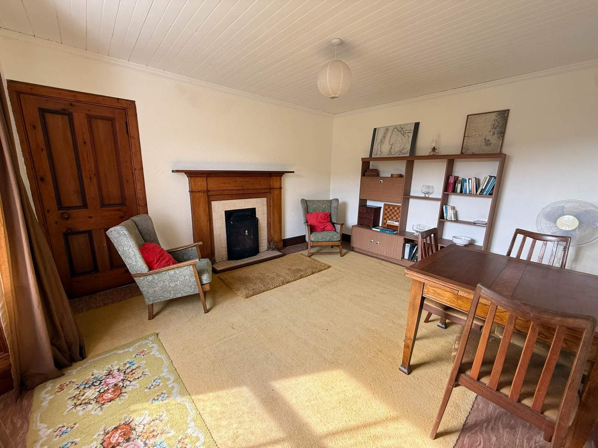
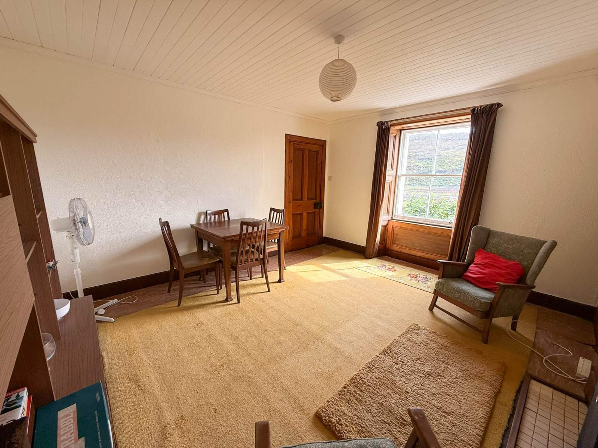
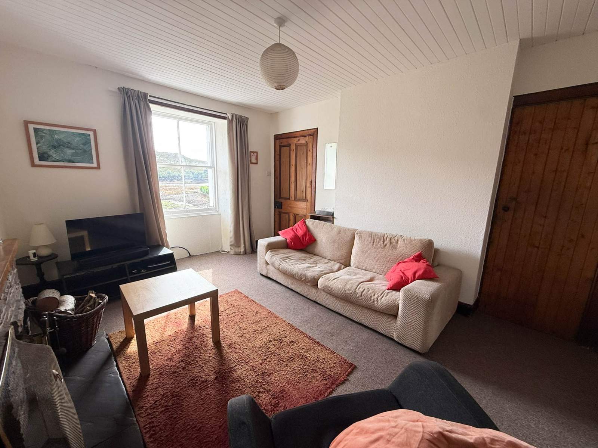
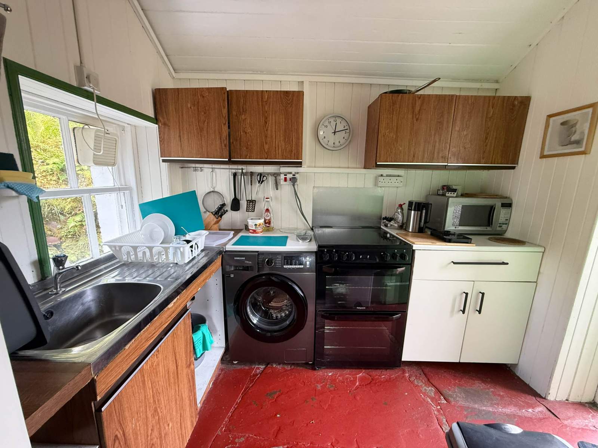
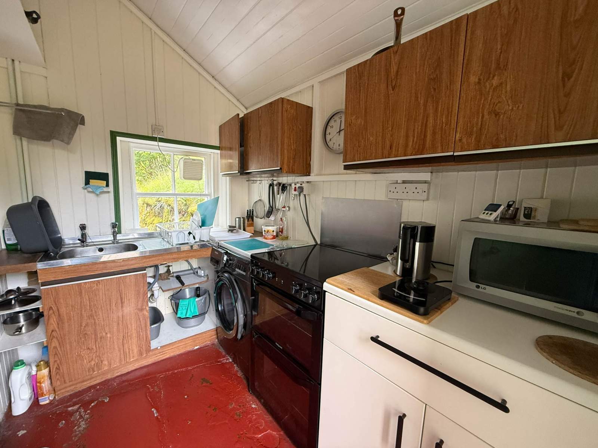
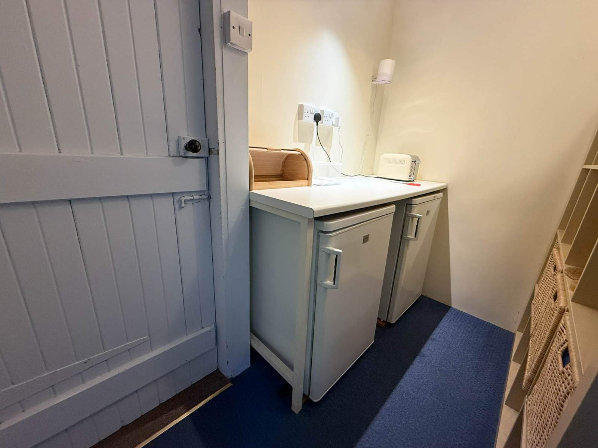
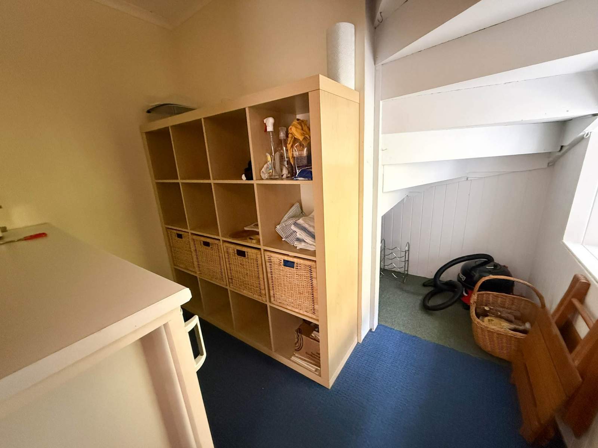
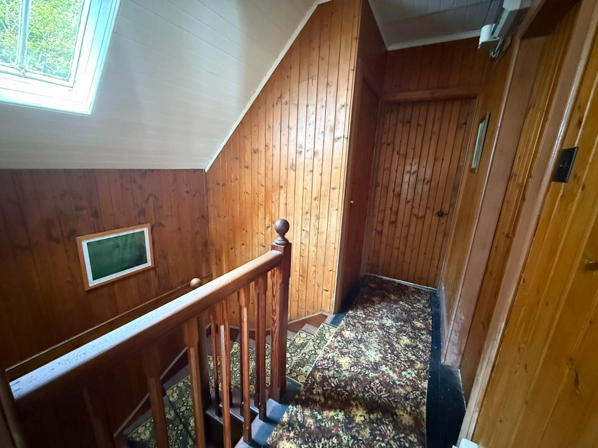
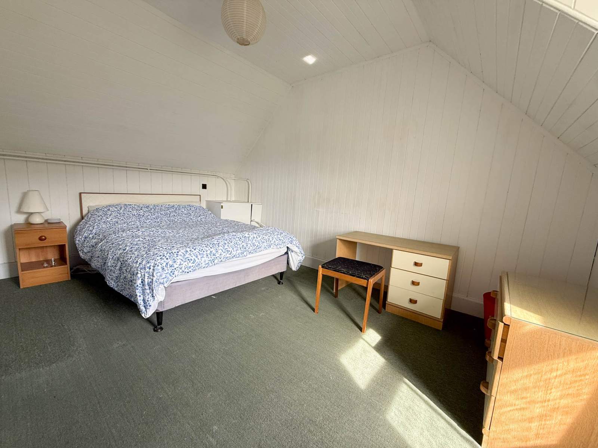
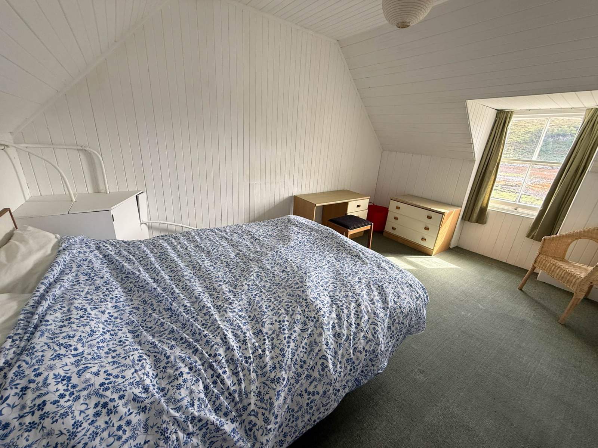
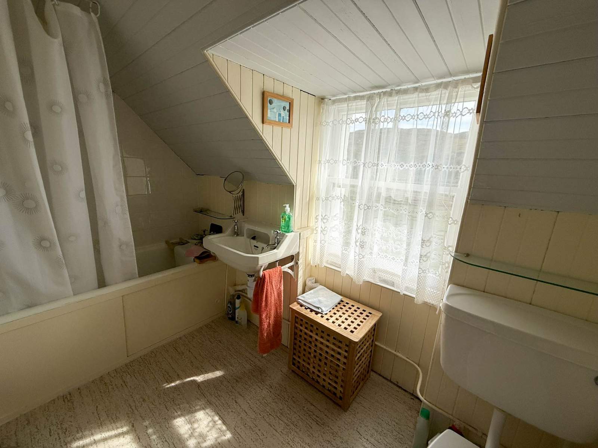
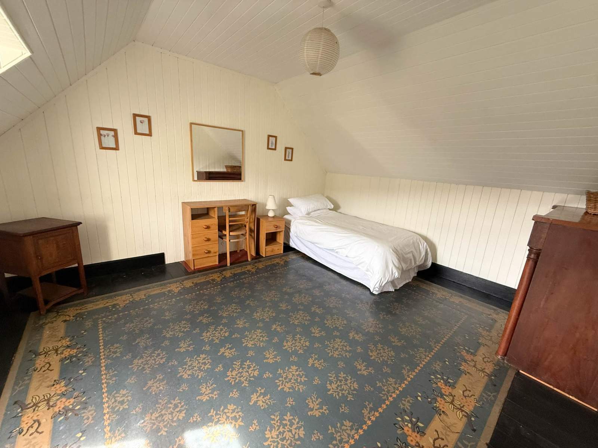
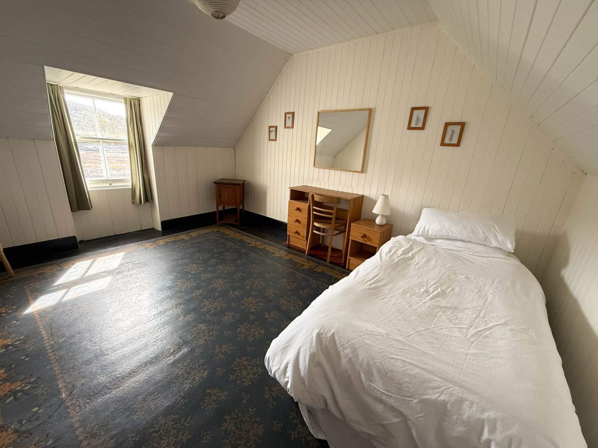
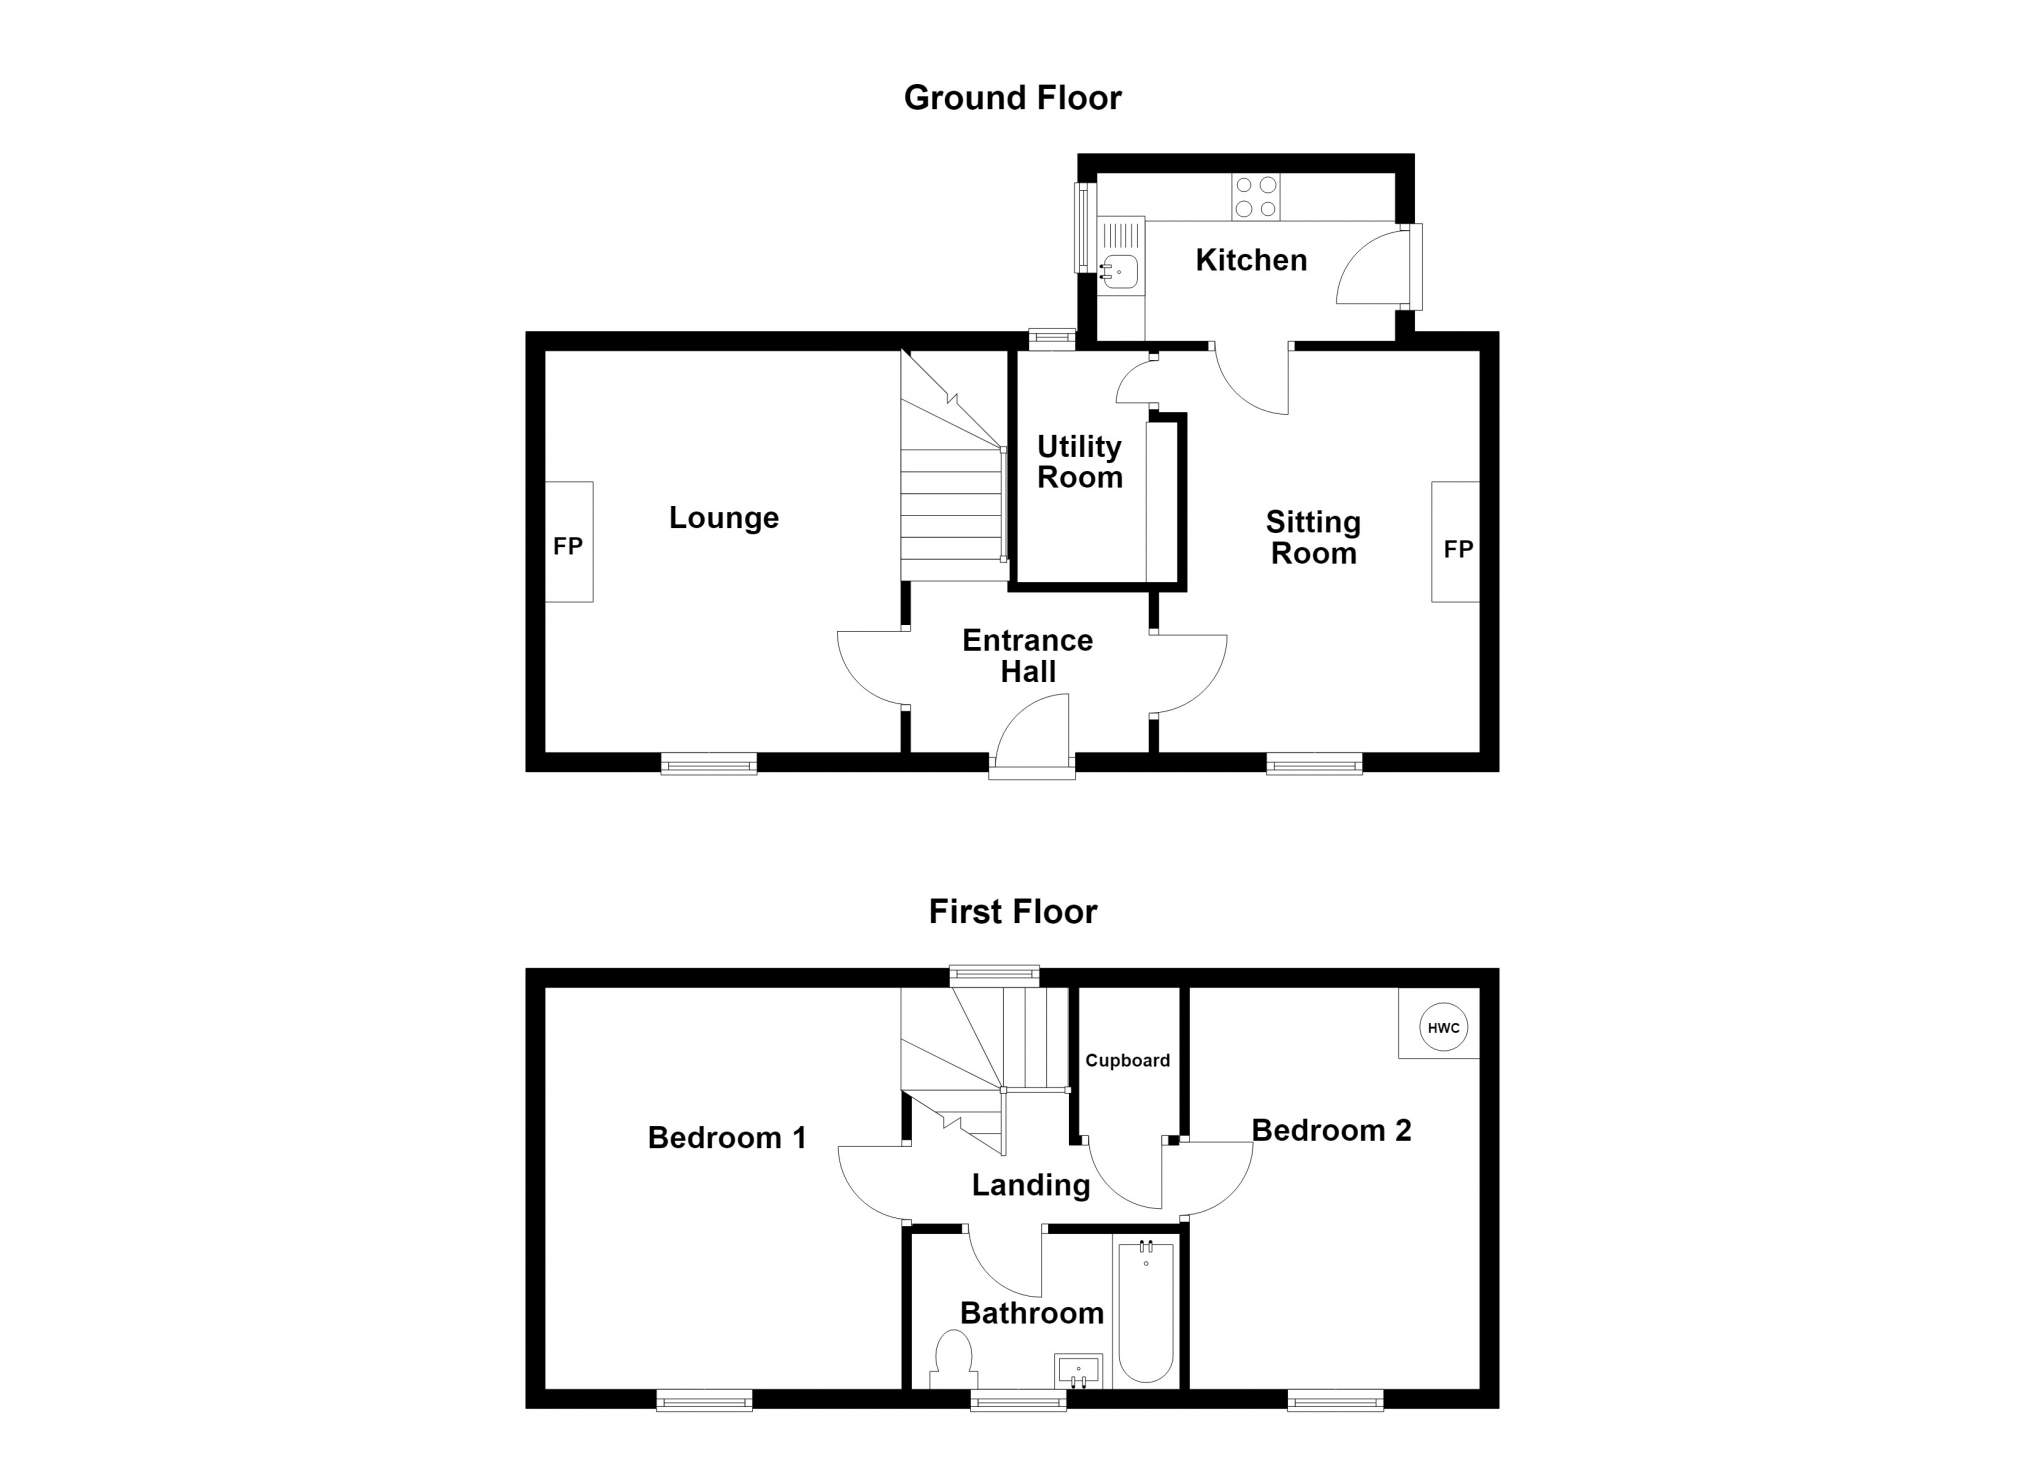
The accommodation is arranged over two floors and comprises, on the ground floor, an entrance hallway, lounge with open fire, sitting room with open fire, utility room and kitchen. The first floor offers a landing, two bedrooms and bathroom.
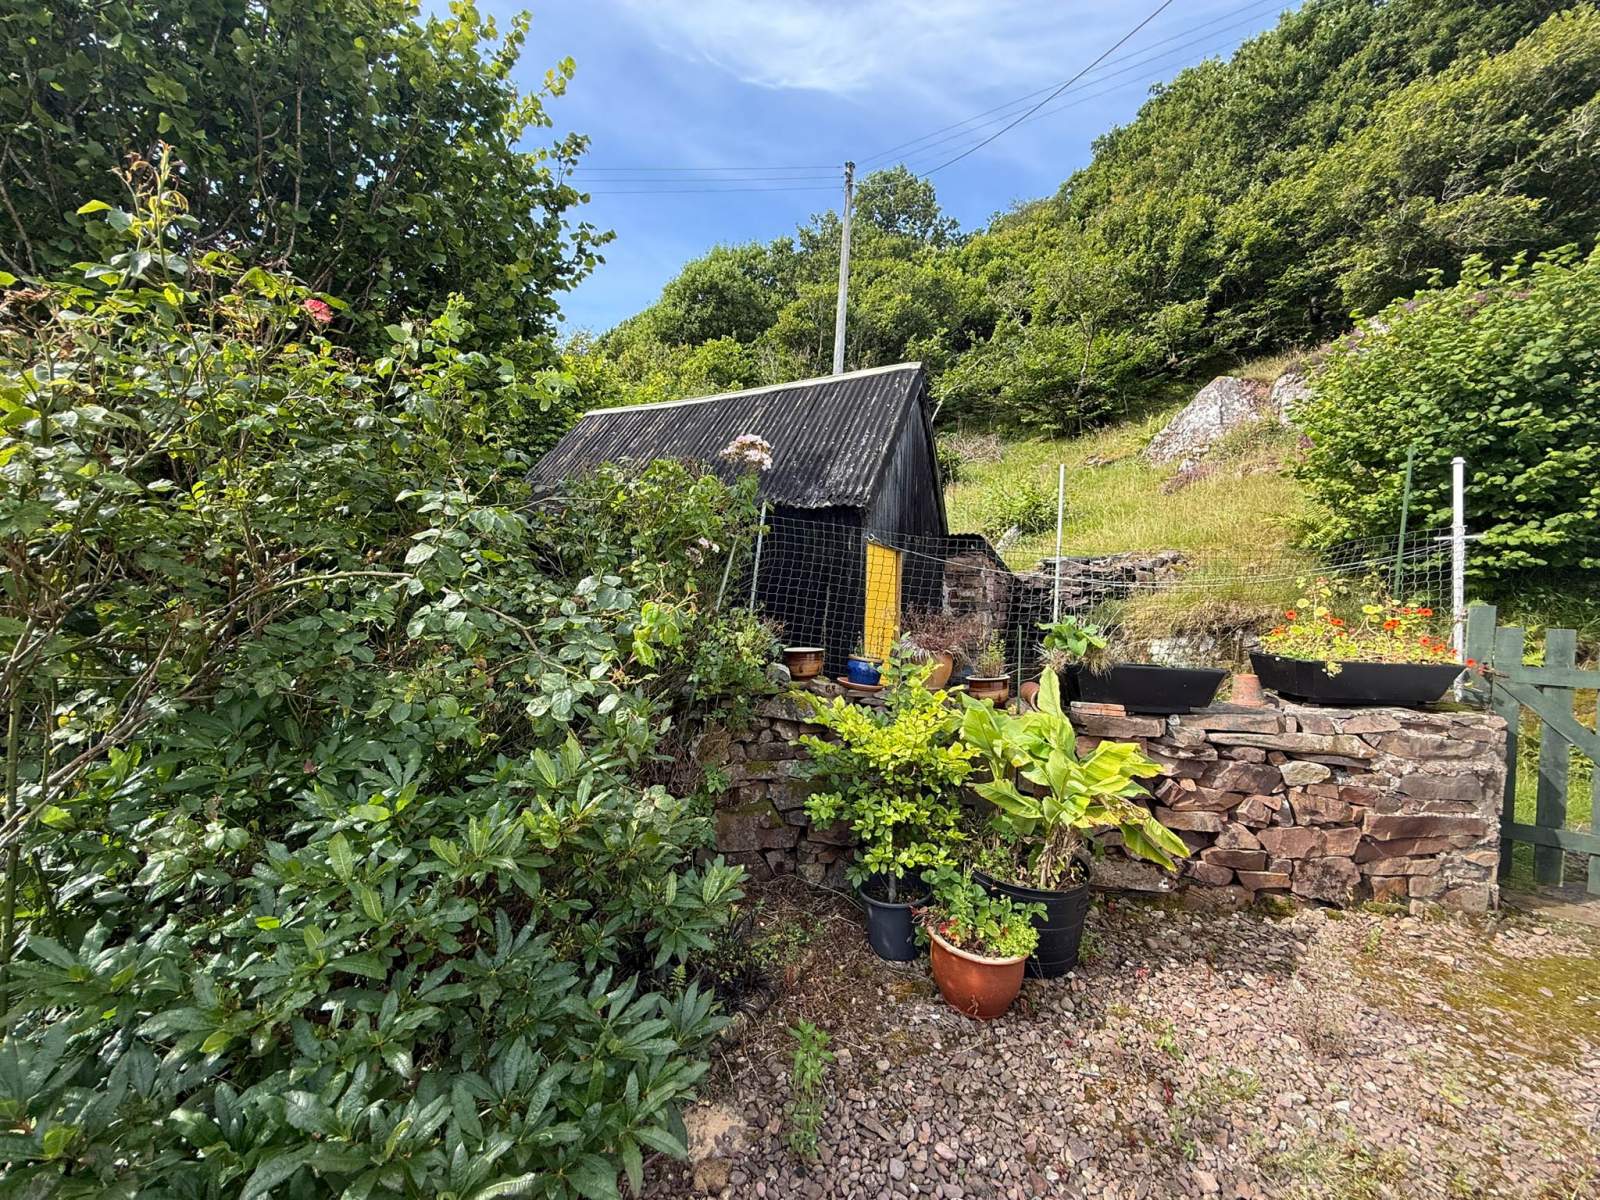
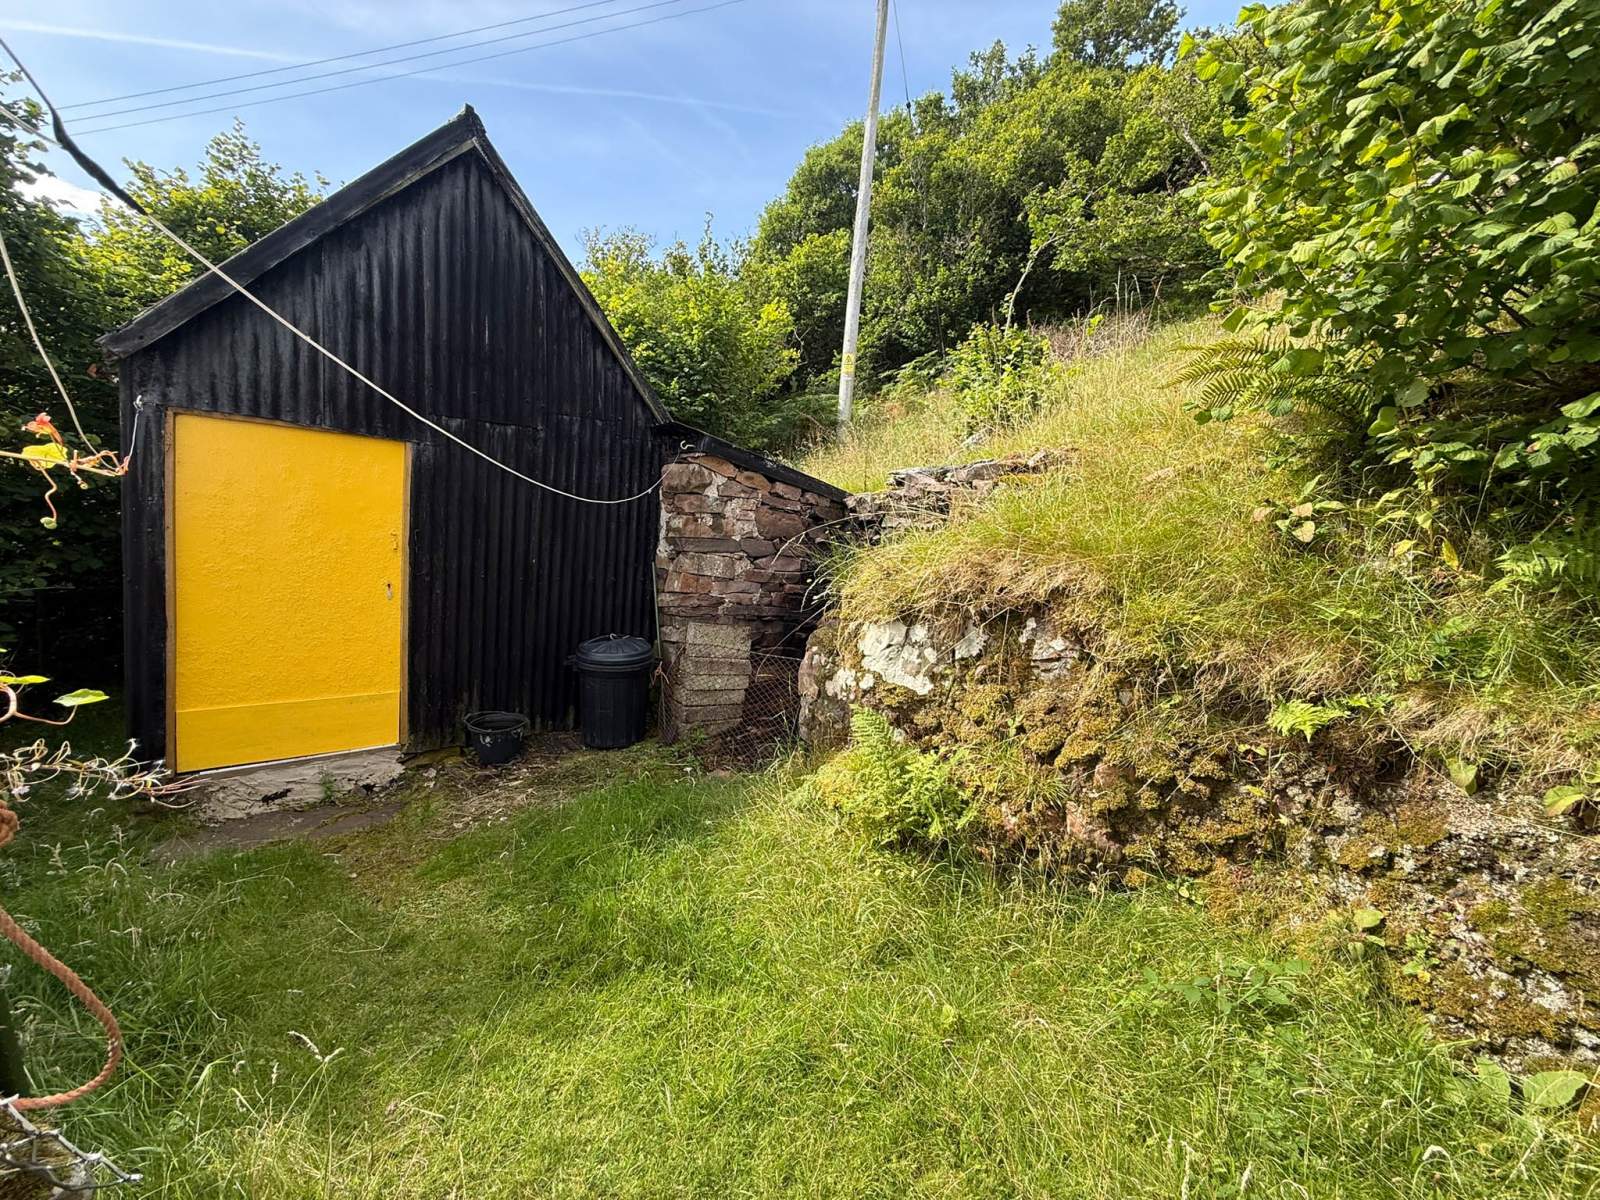
Externally, the property is set within sloping garden grounds, with the front garden bounded by a hedge and fence. The front garden is planted with a variety of mature shrubs and bushes, while a gravel path provides access through the grounds. A useful storage shed is located within the rear garden.
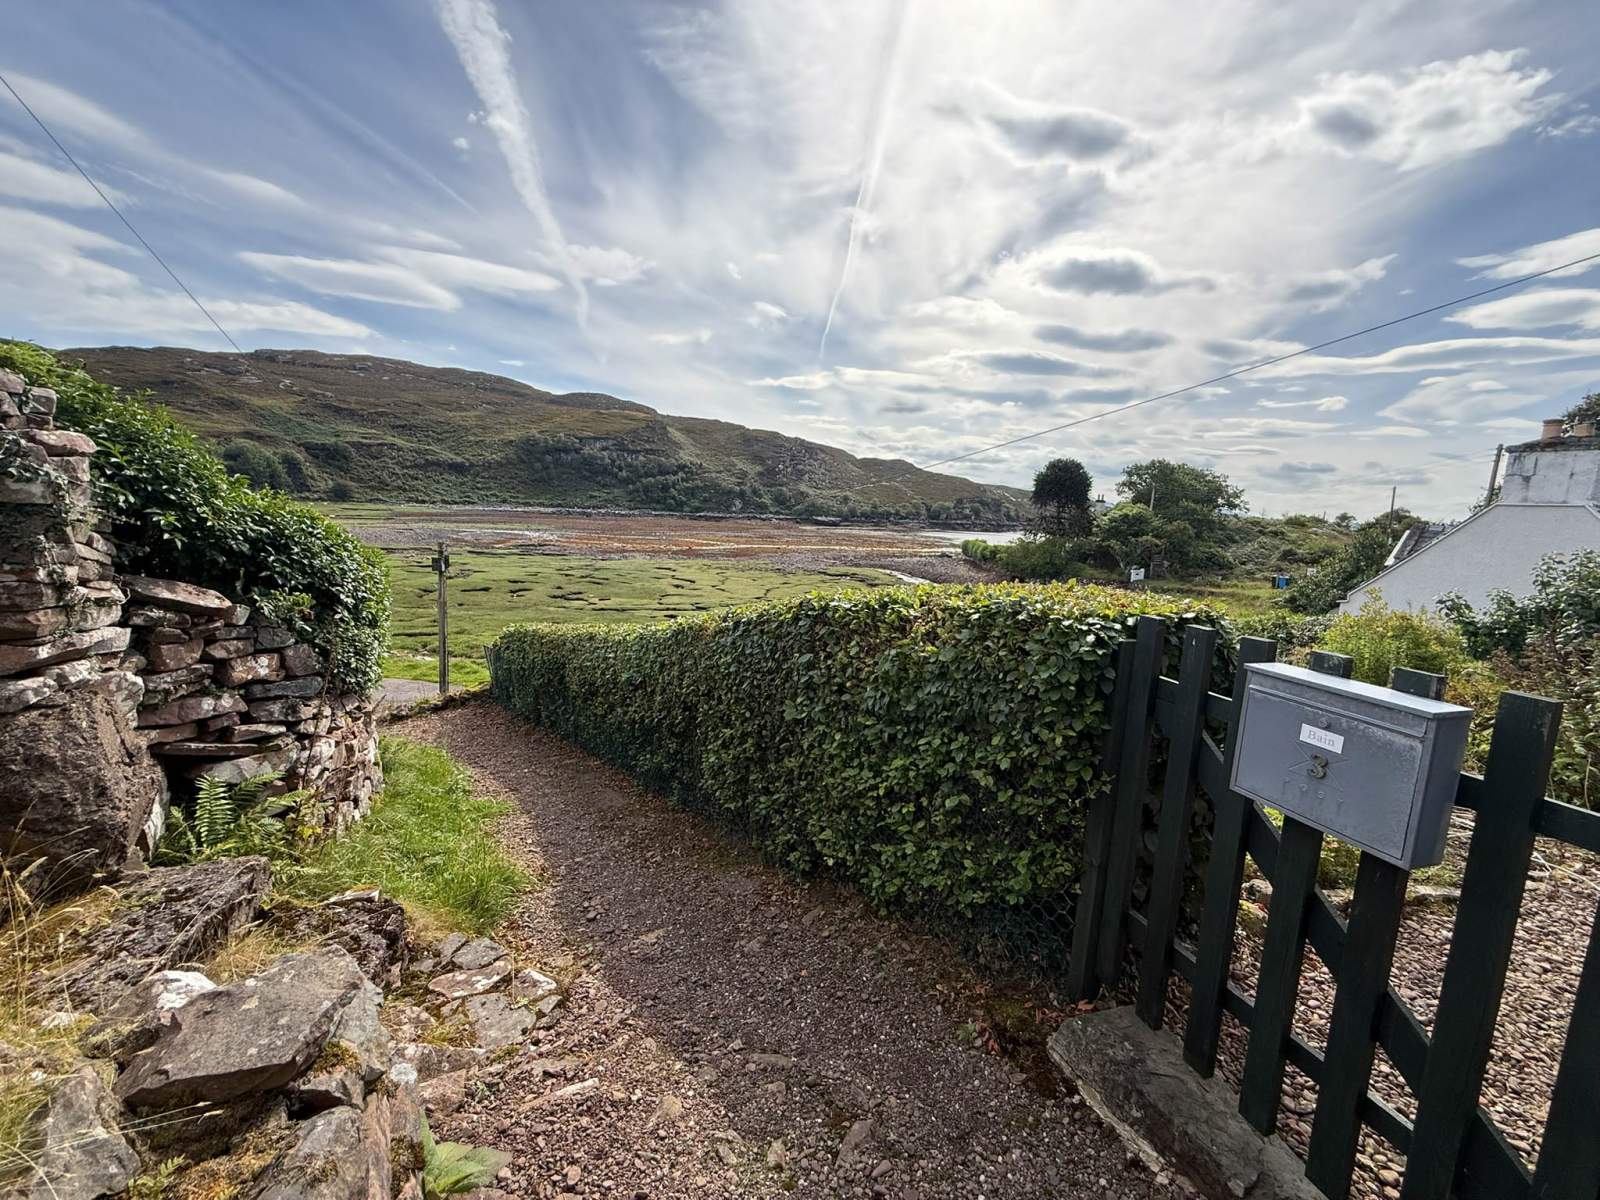
Access to the property is by way of a shared gravel path, with roadside parking available directly in front of the house.
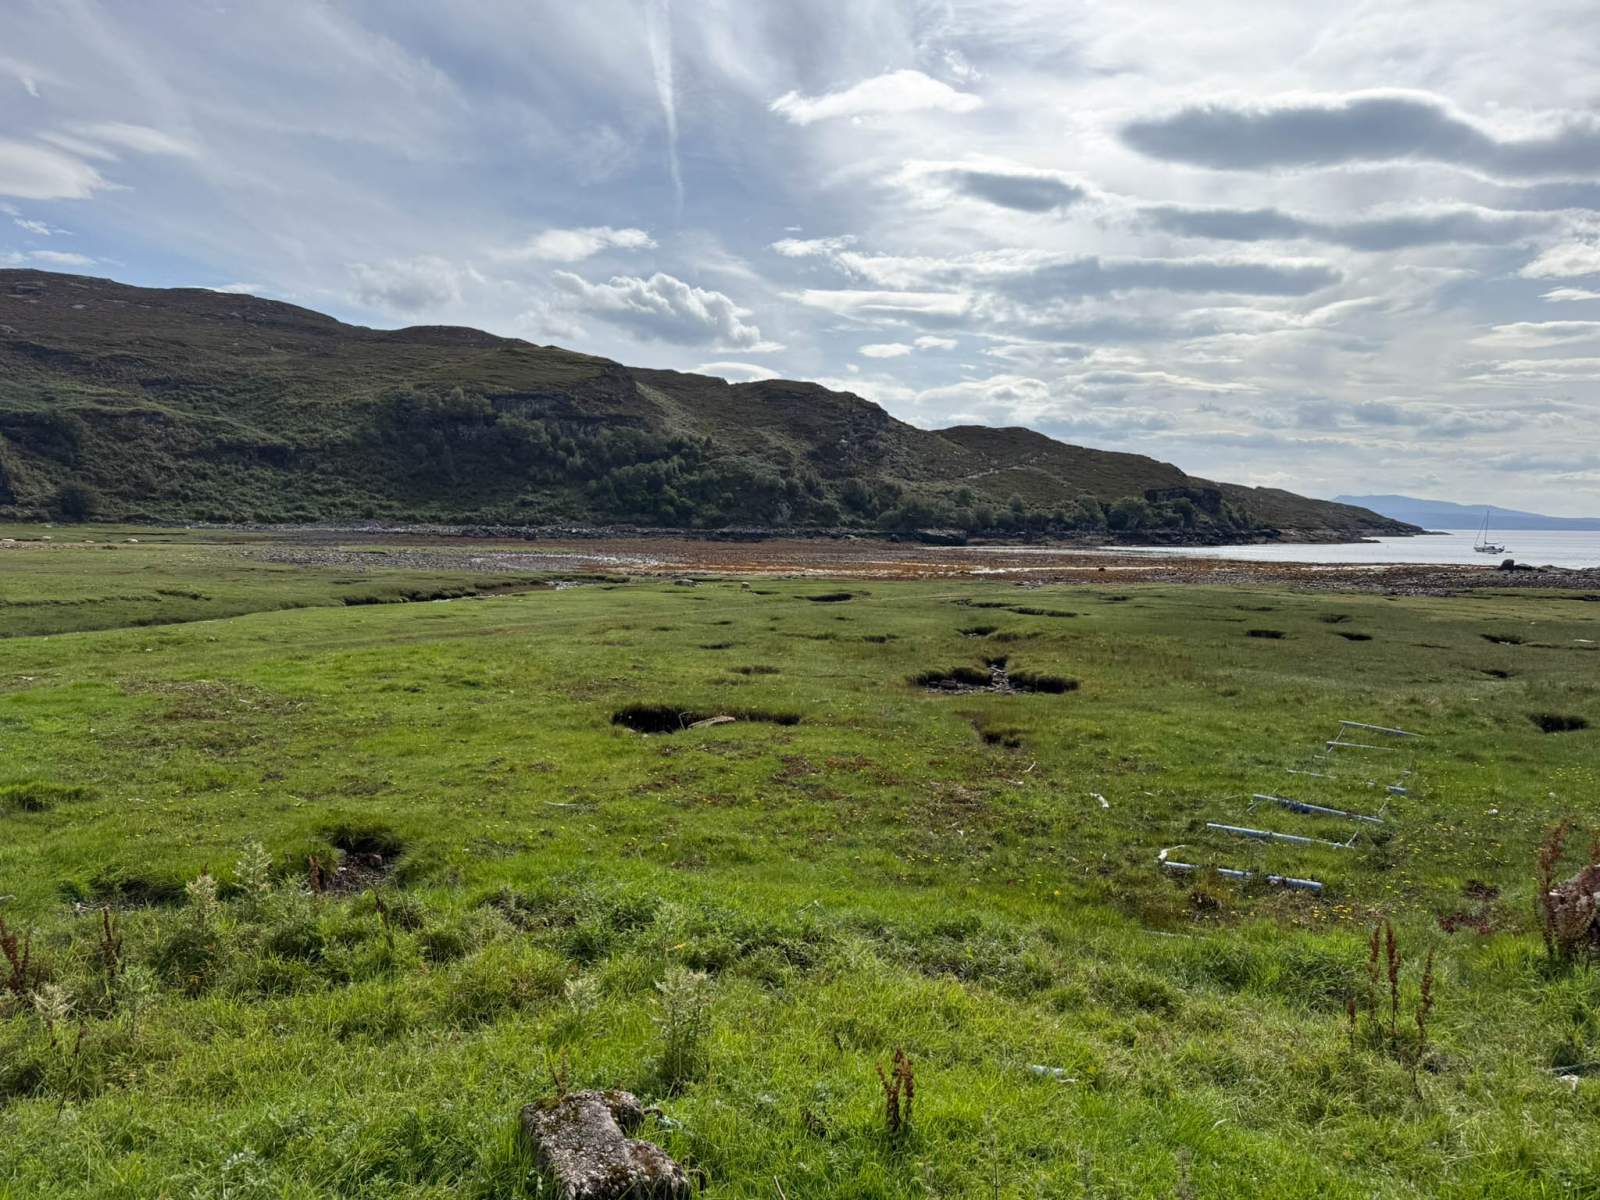
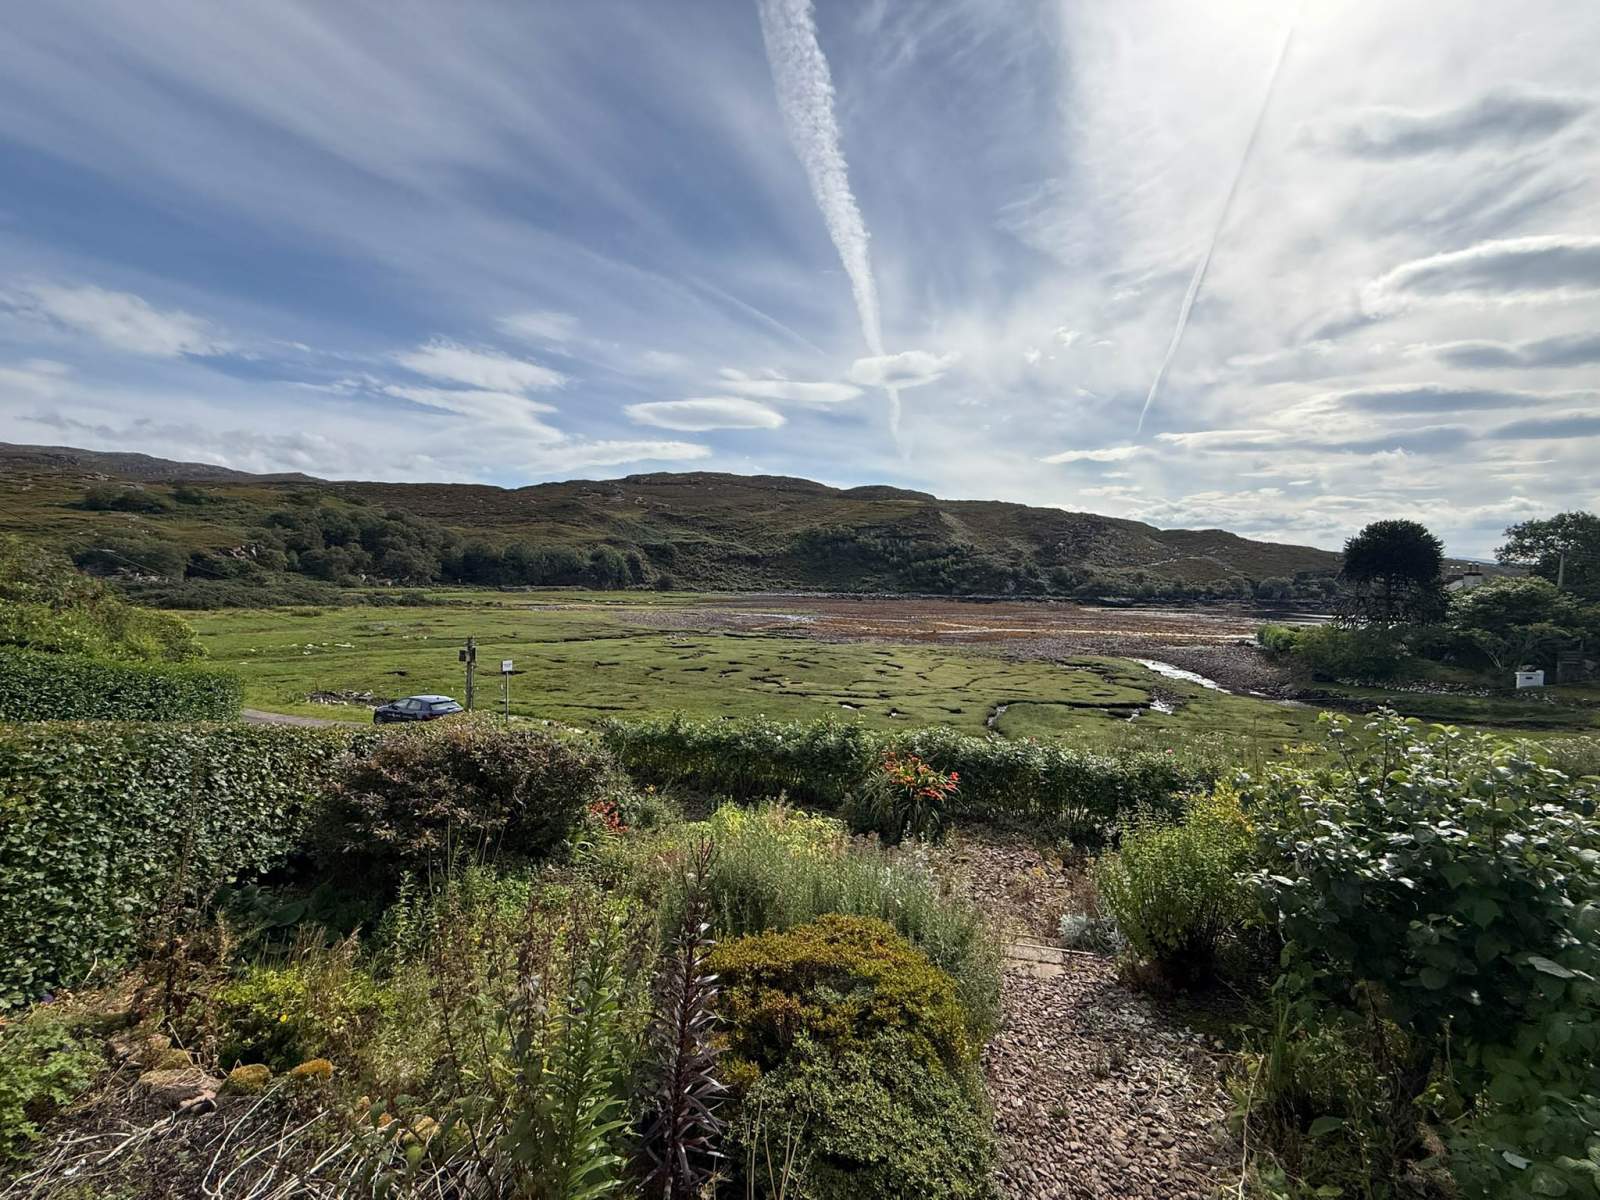
Croft 3 enjoys a wonderfully peaceful setting, making it an ideal choice for those seeking a quieter lifestyle surrounded by the stunning scenery of the West Highlands. The area offers a range of local amenities and is also renowned for its spectacular landscapes, coastline and abundance of opportunities for outdoor pursuits.
This charming property presents an excellent opportunity to acquire a traditional home in a highly desirable and scenic location, offering the perfect blend of rural tranquillity and convenient access to the amenities of the nearby villages.
Rooms
Entrance Hall
2.48m x 1.67m (8' 2" x 5' 6" )Lounge
3.70m x 4.80m (12' 2" x 15' 9" )Sitting room
4.17m x 3.34m (13' 8" x 10' 11" )Kitchen
1.75m x 2.83m (5' 9" x 9' 3" )Utility Room
2.45m x 2.56m (8' 0" x 8' 5" )Landing
2.82m x 0.84m (9' 3" x 2' 9" )Bedroom 1
3.71m x 4.23m (12' 2" x 13' 11" )Bedroom 2
3.02m x 4.20m (9' 11" x 13' 9" )Bathroom
2.79m x 1.62m (9' 2" x 5' 4" )Floorplan(s)
Energy Performance Certificate (EPC)
The energy efficiency rating is a measure of overall efficiency of a property. The closer to 'A' rating, the more energy efficient the property is and the lower the fuel bills are likely to be.
Home Report
Please enter your contact details so we can send you the home report.