
60 Aird, Bernisdale, Skeabost Bridge, Portree, Isle of Skye, IV51 9NU
View on Map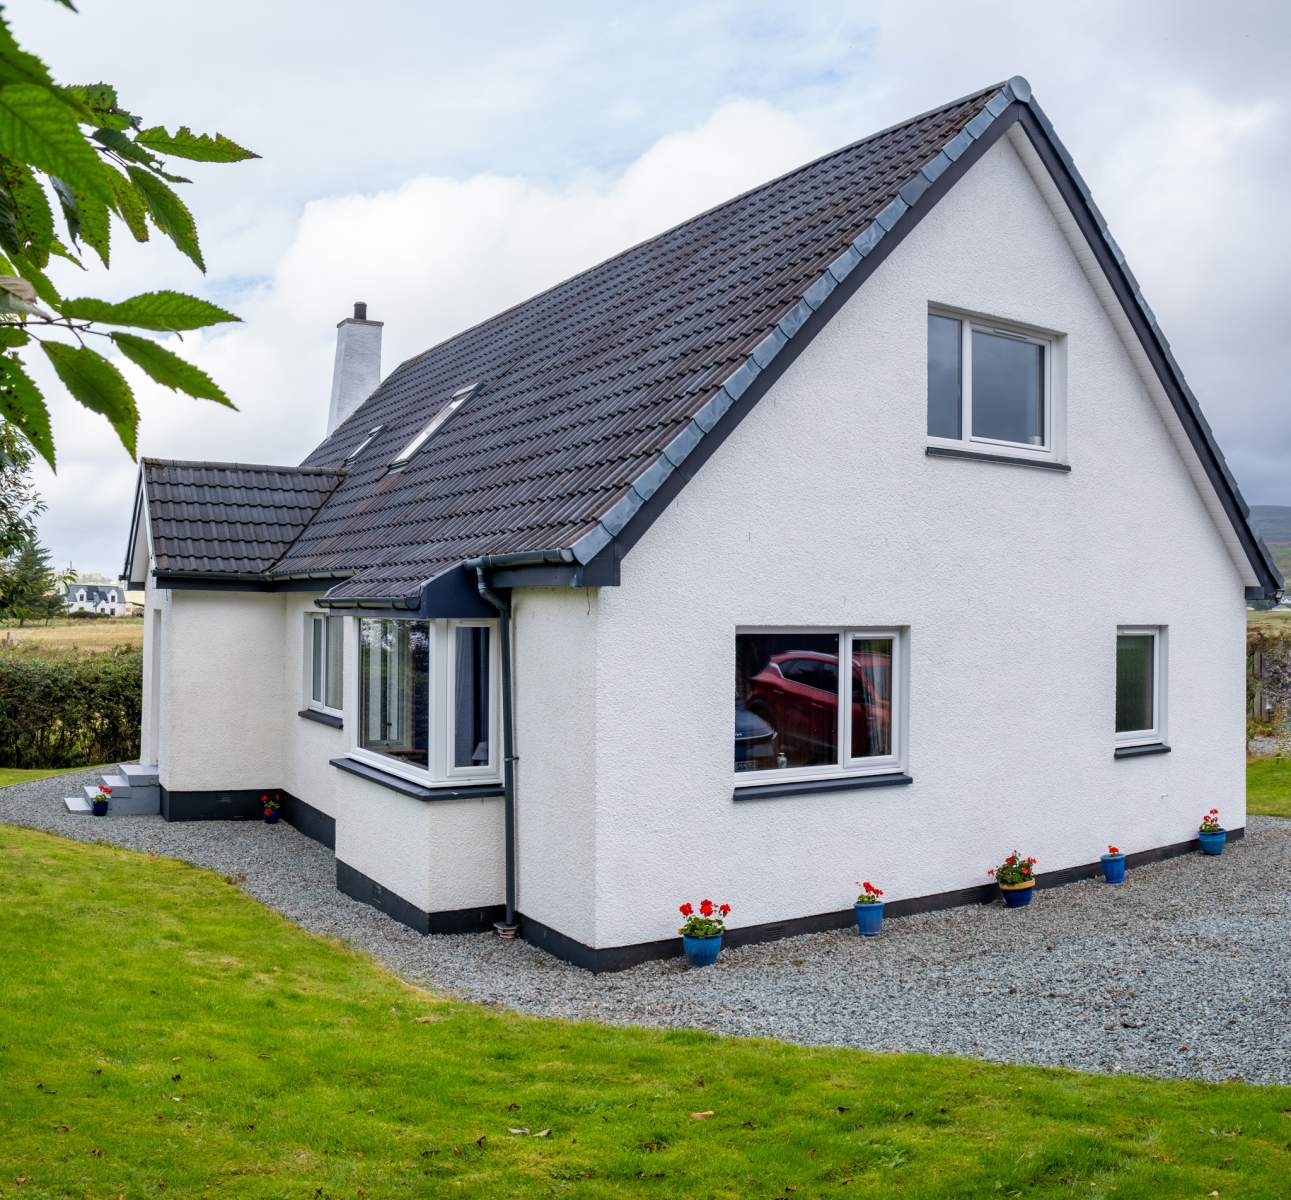
 Detached
 2Receptions
 4Bedrooms
 2Bathrooms
 2,056 sqft
Highlights
- Detached Property
- Stunning Views
- Rural Location
- Private Garden Grounds
- Four Bedrooms
- Oil Central Heating
More about this property
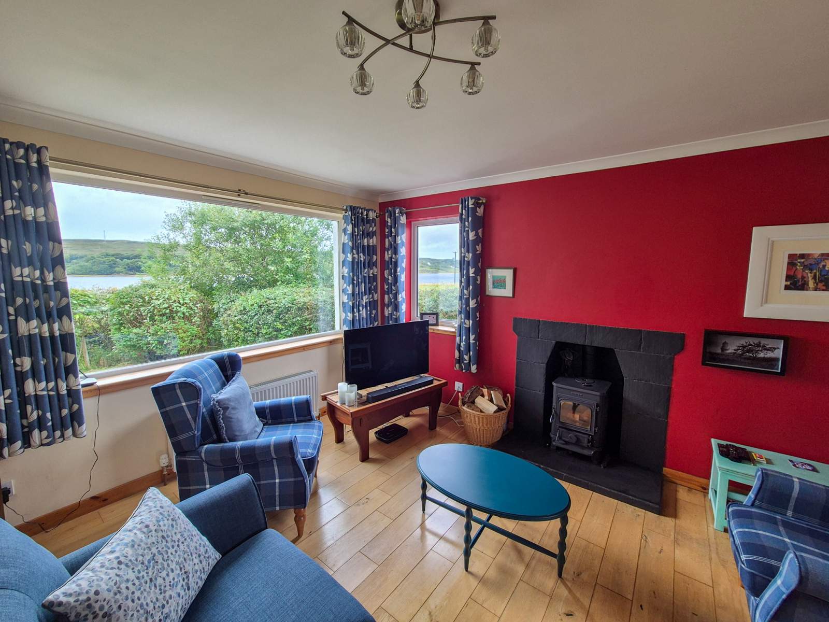
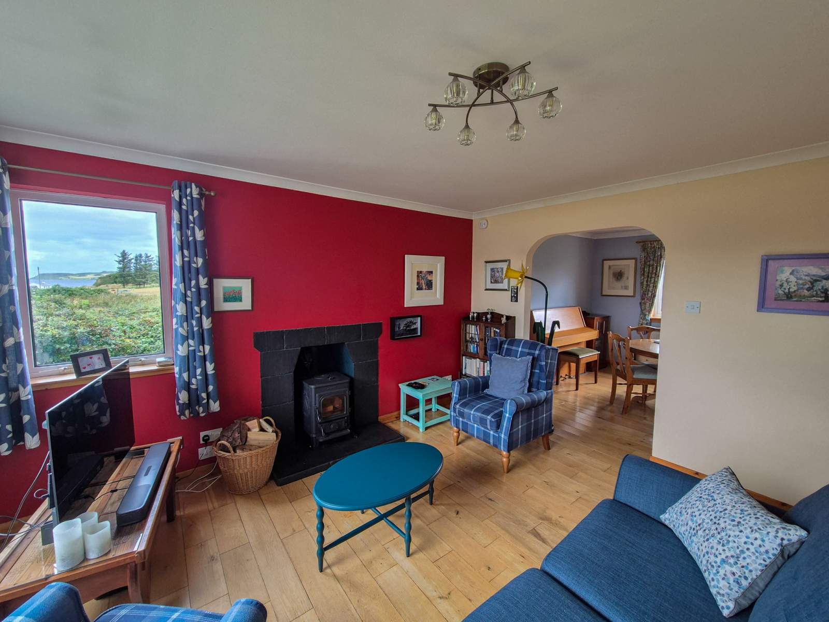
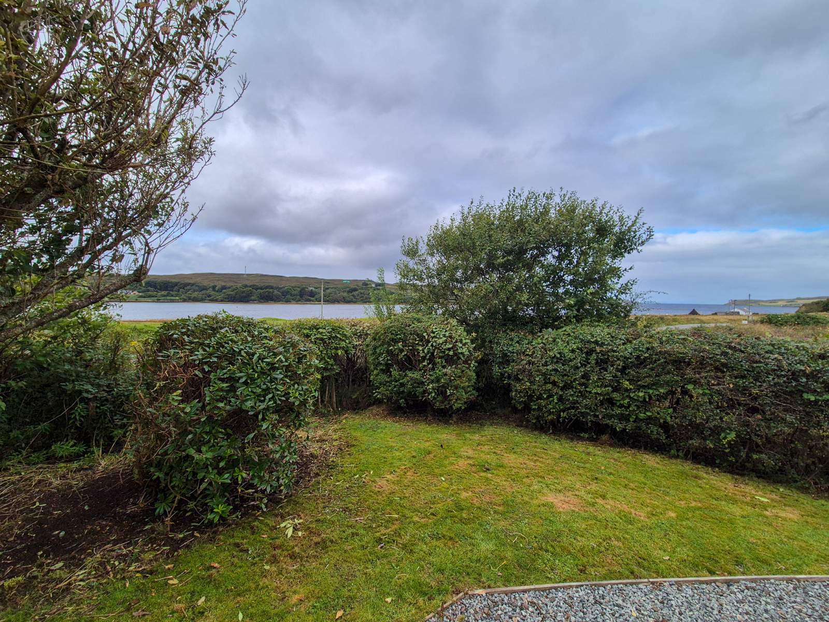
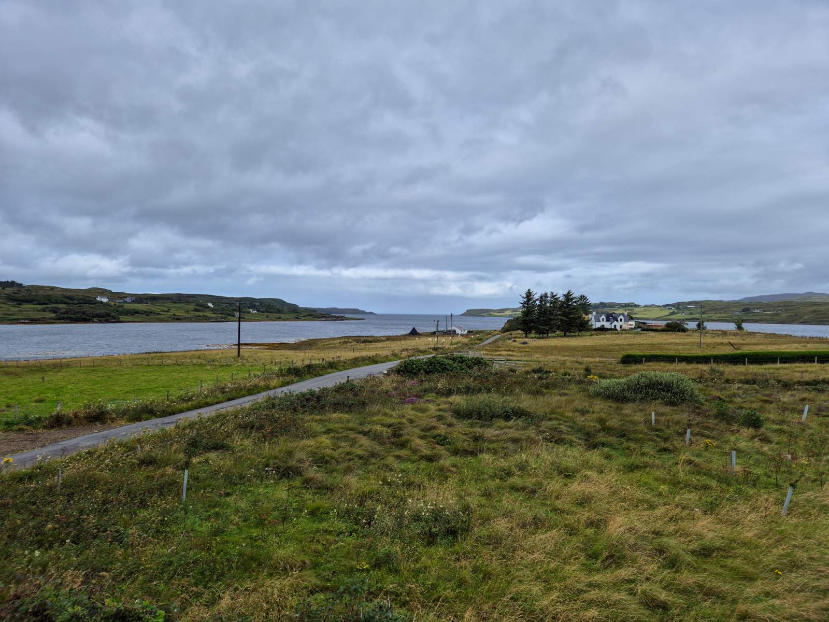
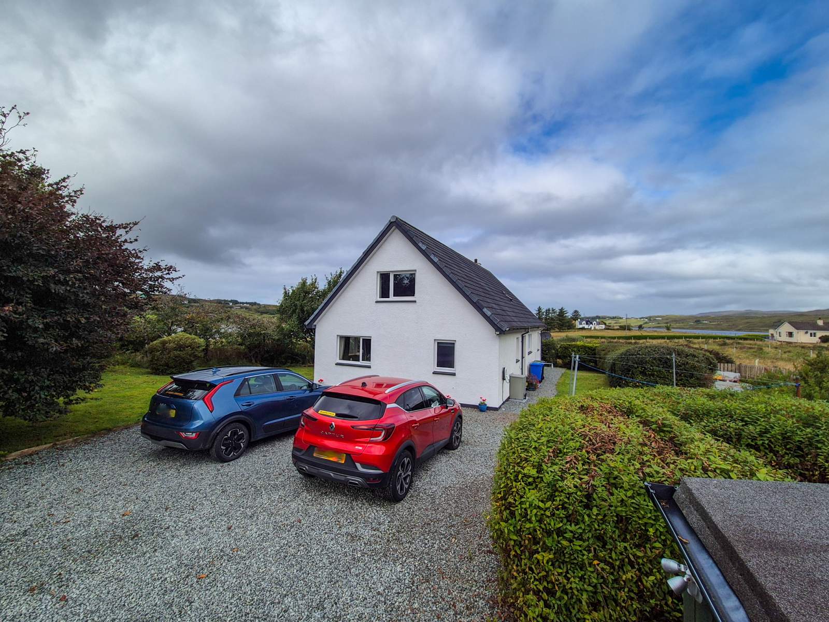
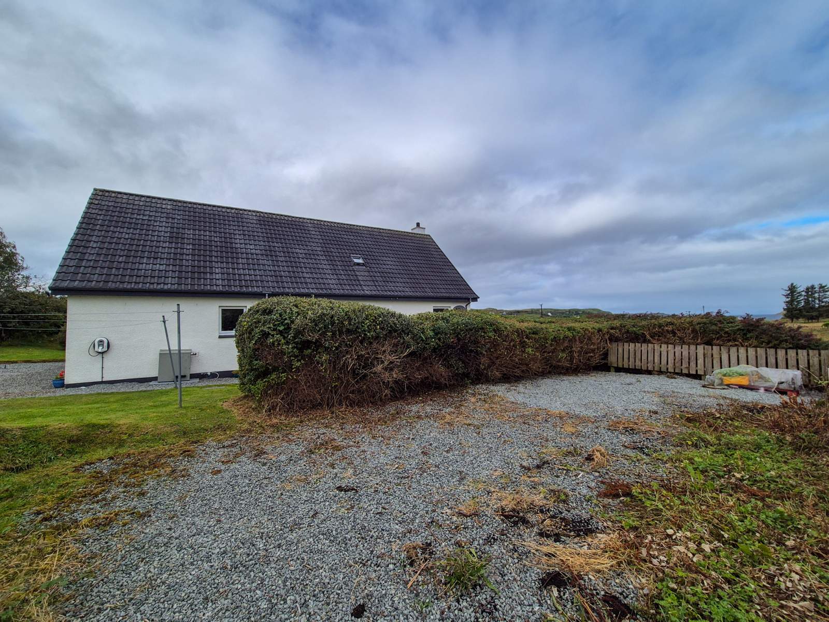
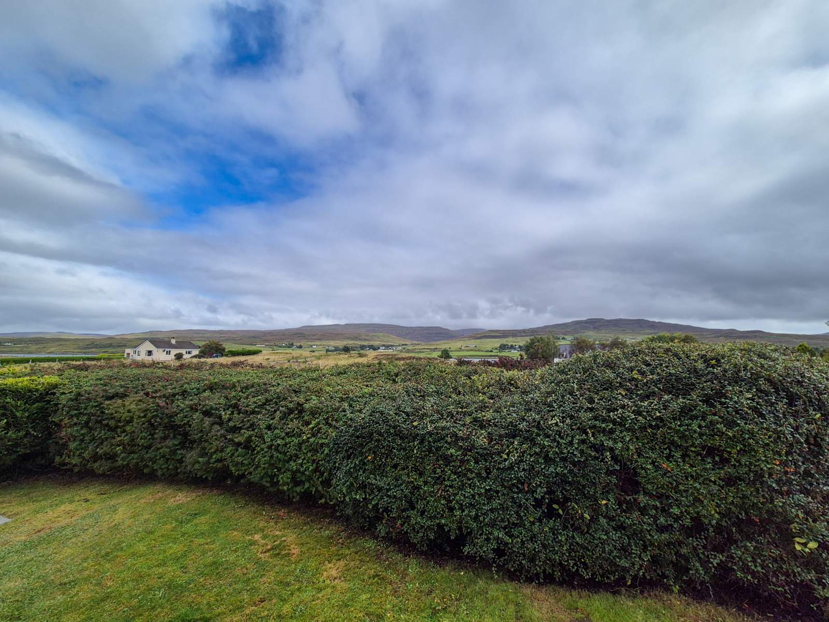
60 Aird is a beautifully appointed, spacious, detached 4-bedroom property located on a peninsula in a peaceful rural location boasting views over Loch Snizort towards the Isle of Harris to the north and The Cuillin to the south. Set in private garden grounds the property is a short drive from Portree and the facilities on offer.
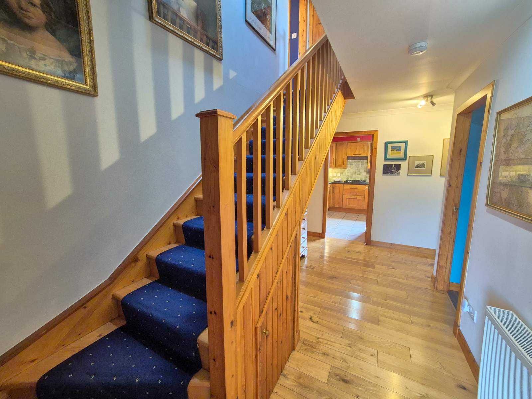
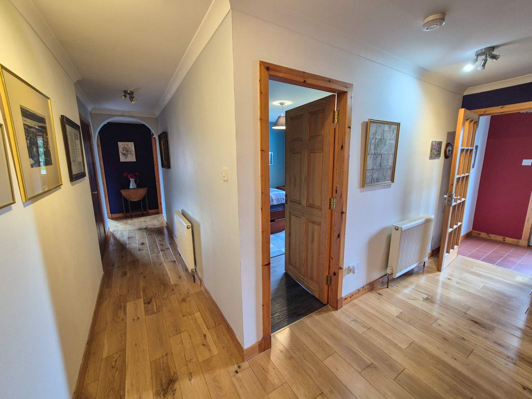
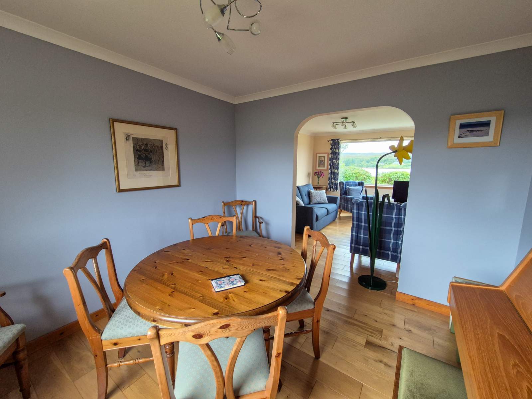
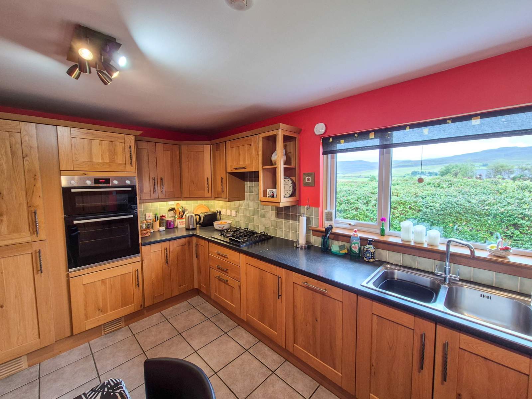
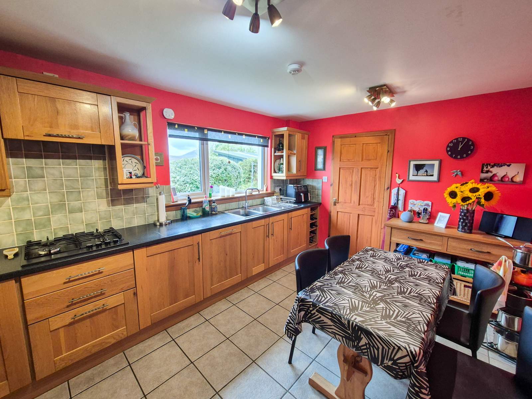
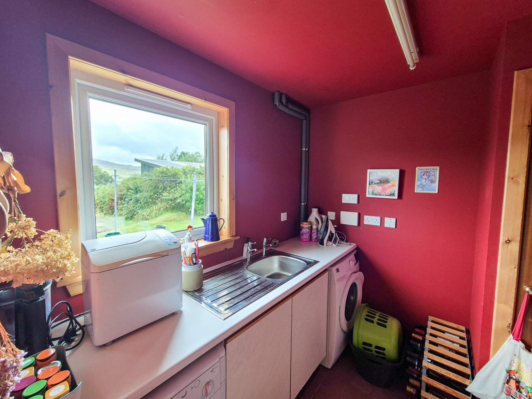
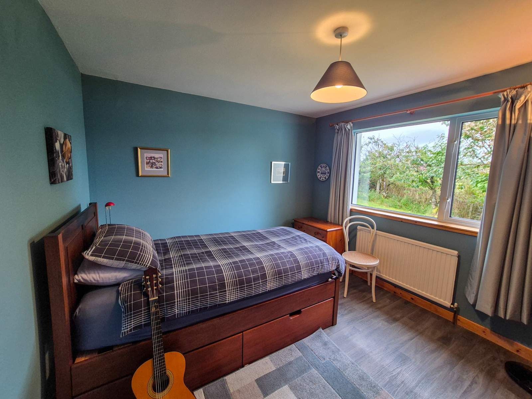
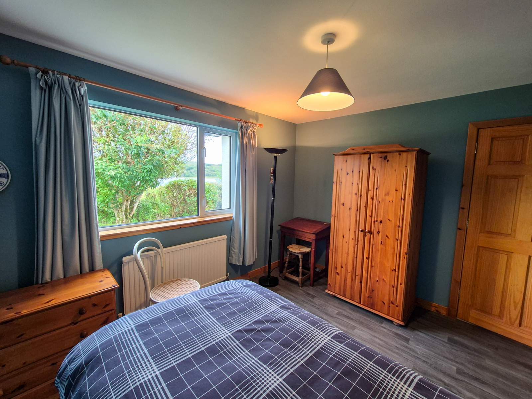
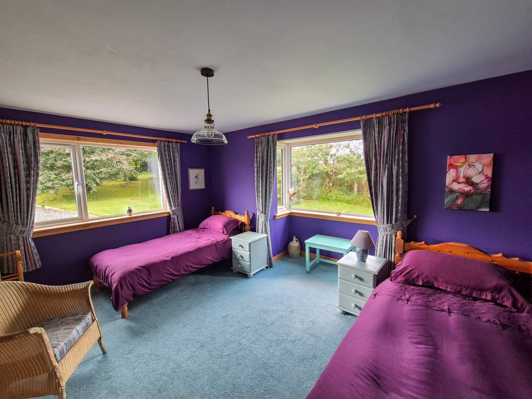
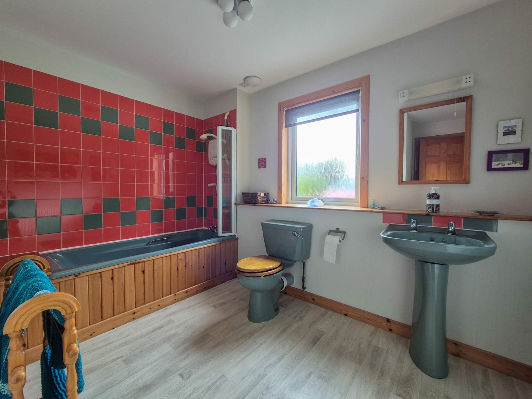
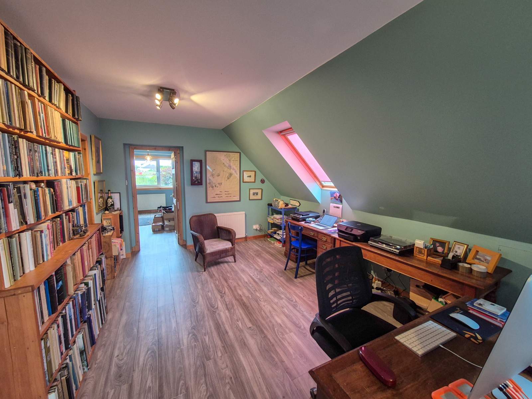
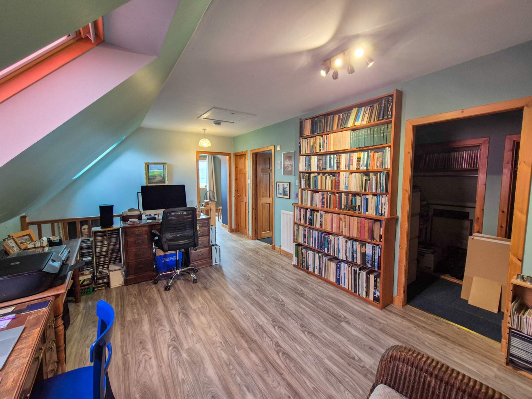
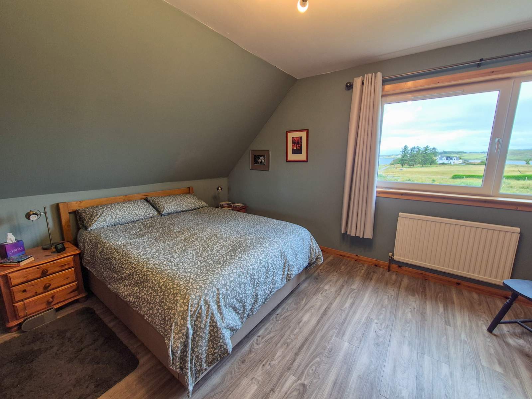
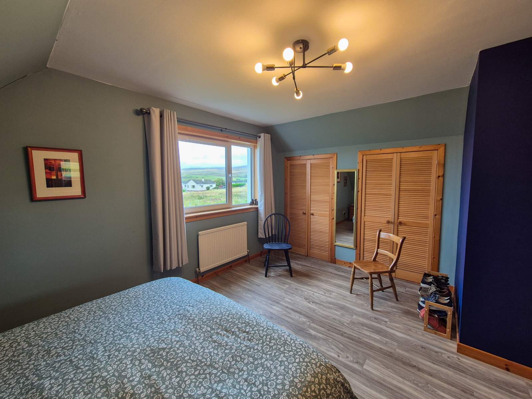
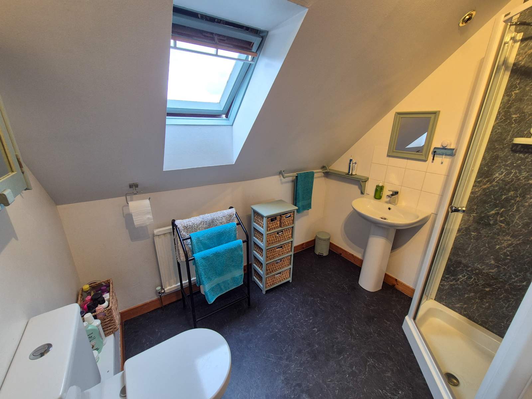
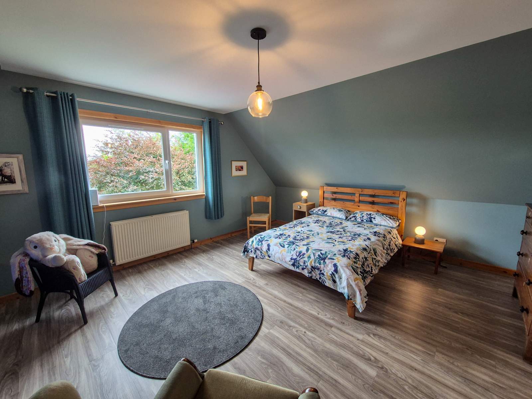
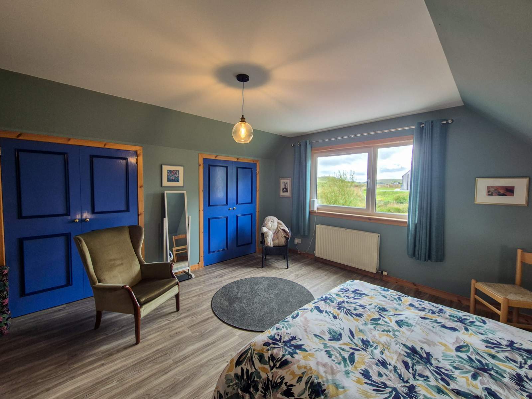
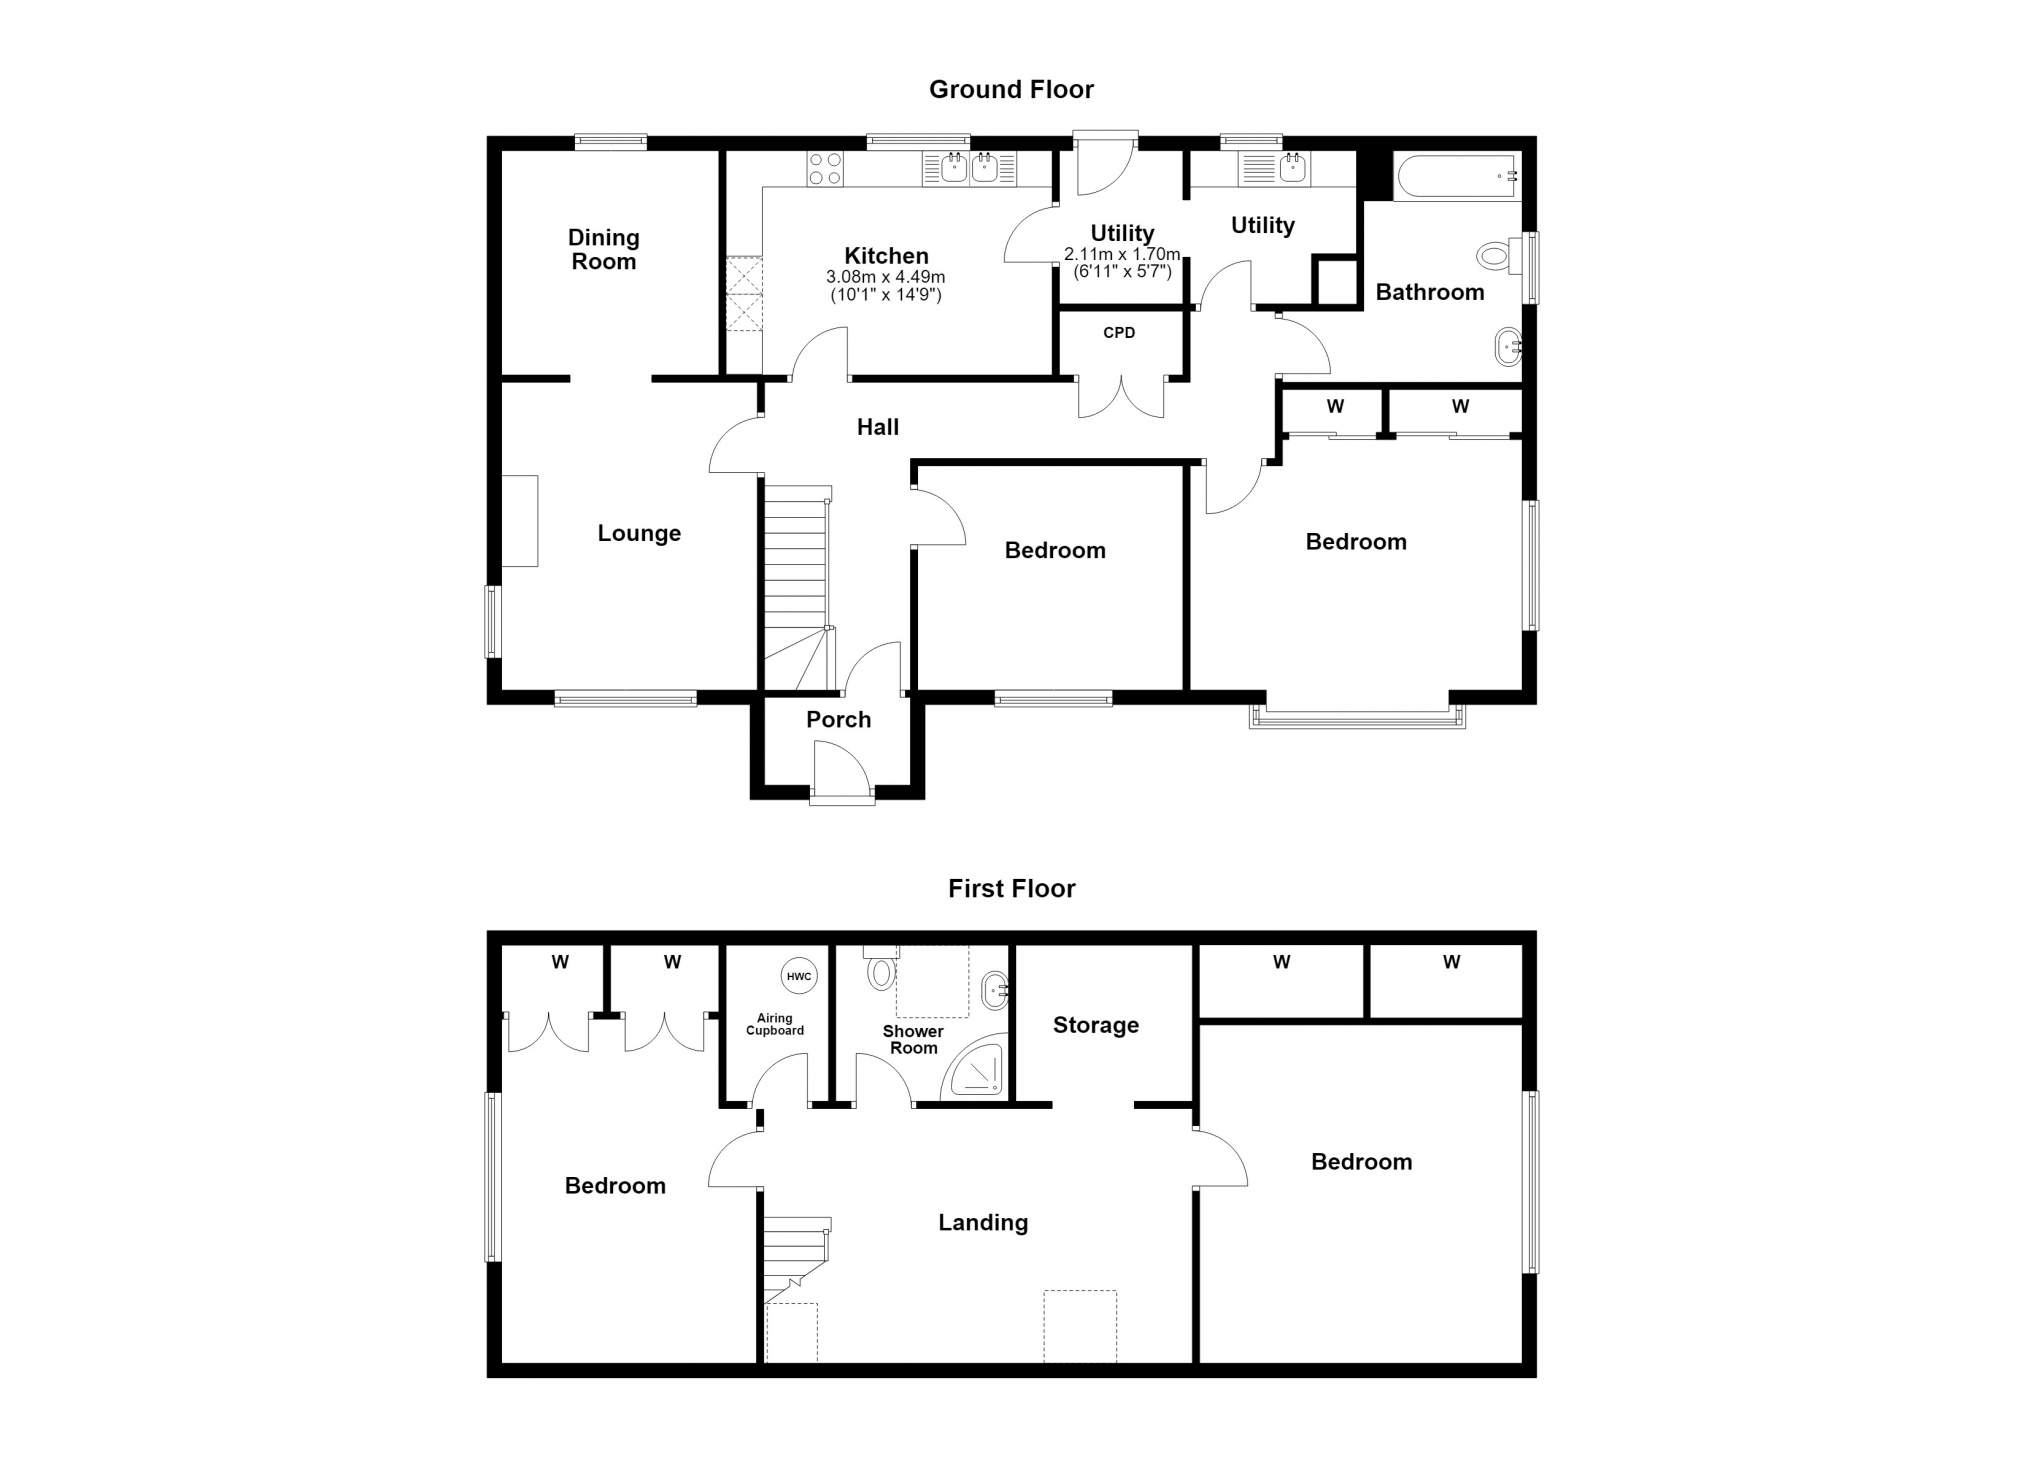
The generous accommodation within is spread over two floors and comprises a welcoming entrance porch, hall, lounge, dining room, kitchen, utility room, bathroom and two generous double bedrooms. Stairs lead to a large landing, which doubles as a spacious home office, and provides access to a shower room, airing cupboard, store and two king size bedrooms. The property further benefits from double glazing throughout, oil fired central heating, high quality fittings and fixtures and ample built in storage. There is a multi-fuel Morso Squirrel stove in the lounge. The property also has an EV charger.
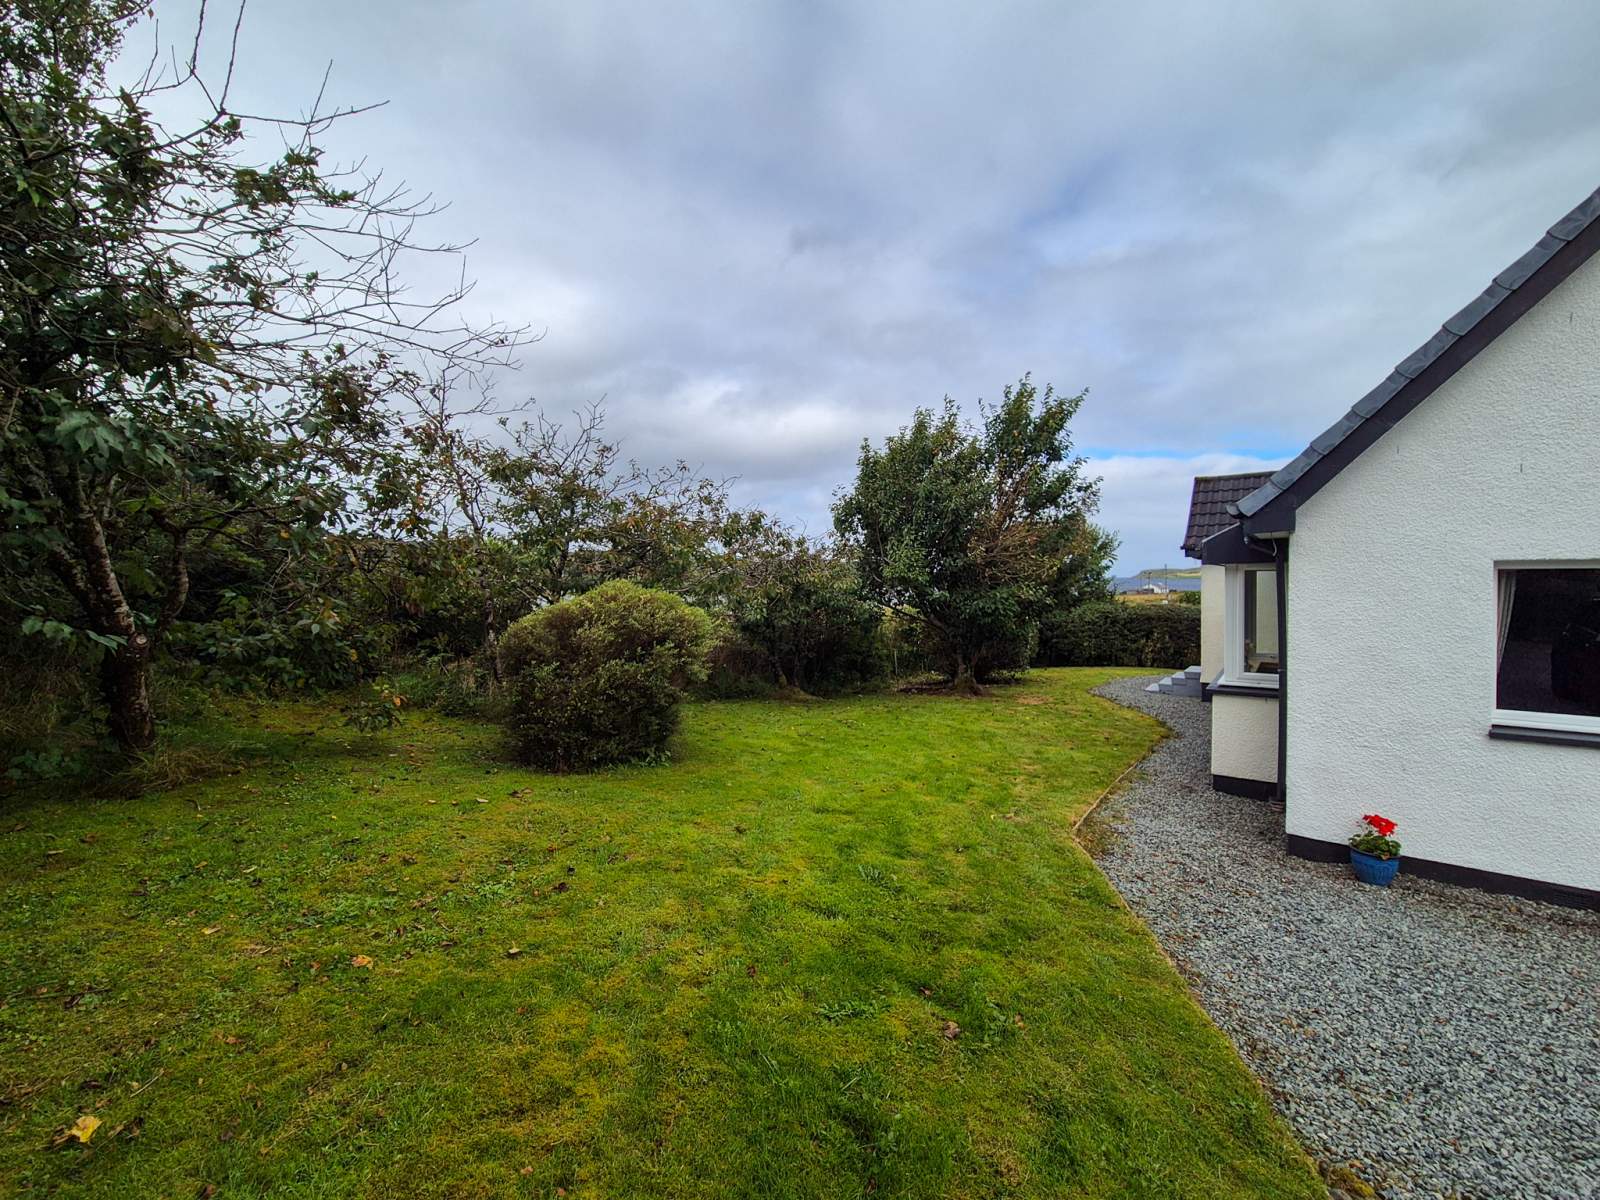
Externally, the property sits in large, wraparound garden grounds which are mainly laid to grass and bordered by a mature hedge. Established trees, bushes and shrubs afford privacy while allowing views towards Loch Treaslane and Loch Snizort Beag. A gravel drive way provides parking for several vehicles. Two timber sheds provide storage.
60 Aird makes a stunning family home and viewing is highly recommended to appreciate the size and standard of accommodation on offer.
Rooms
Entrance Porch
1.21m x 2.10m (4' 0" x 6' 11" )Hallway
4.38m x 7.40m Max (14' 4" x 24' 3" Max)Bedroom 1
3.57m x 3.09m (11' 9" x 10' 2" )Lounge
3.52m x 4.19m (11' 7" x 13' 9" )Dining Room
3.09m x 2.99m (10' 2" x 9' 10" )Kitchen/Diner
3.08m x 4.49m (10' 1" x 14' 9" )Bedroom 2
3.45m x 4.59m (11' 4" x 15' 1" )Bathroom
3.29m x 3.19m (10' 10" x 10' 6" )Utility Room
3.99m x 2.21m (13' 1" x 7' 3" )Landing
5.76m x 3.51m (18' 11" x 11' 6" )Bedroom 3
3.51m x 4.74m (11' 6" x 15' 7" )Bedroom 4
4.58m x 4.67m (15' 0" x 15' 4" )Shower Room
2.14m x 2.38m (7' 0" x 7' 10" )Floorplan(s)
Energy Performance Certificate (EPC)
The energy efficiency rating is a measure of overall efficiency of a property. The closer to 'A' rating, the more energy efficient the property is and the lower the fuel bills are likely to be.
Property Schedule
Home Report
Please enter your contact details so we can send you the home report.