
Tigh Eilidh, 14 Earlish, Portree, Isle of Skye, IV51 9XL
View on Map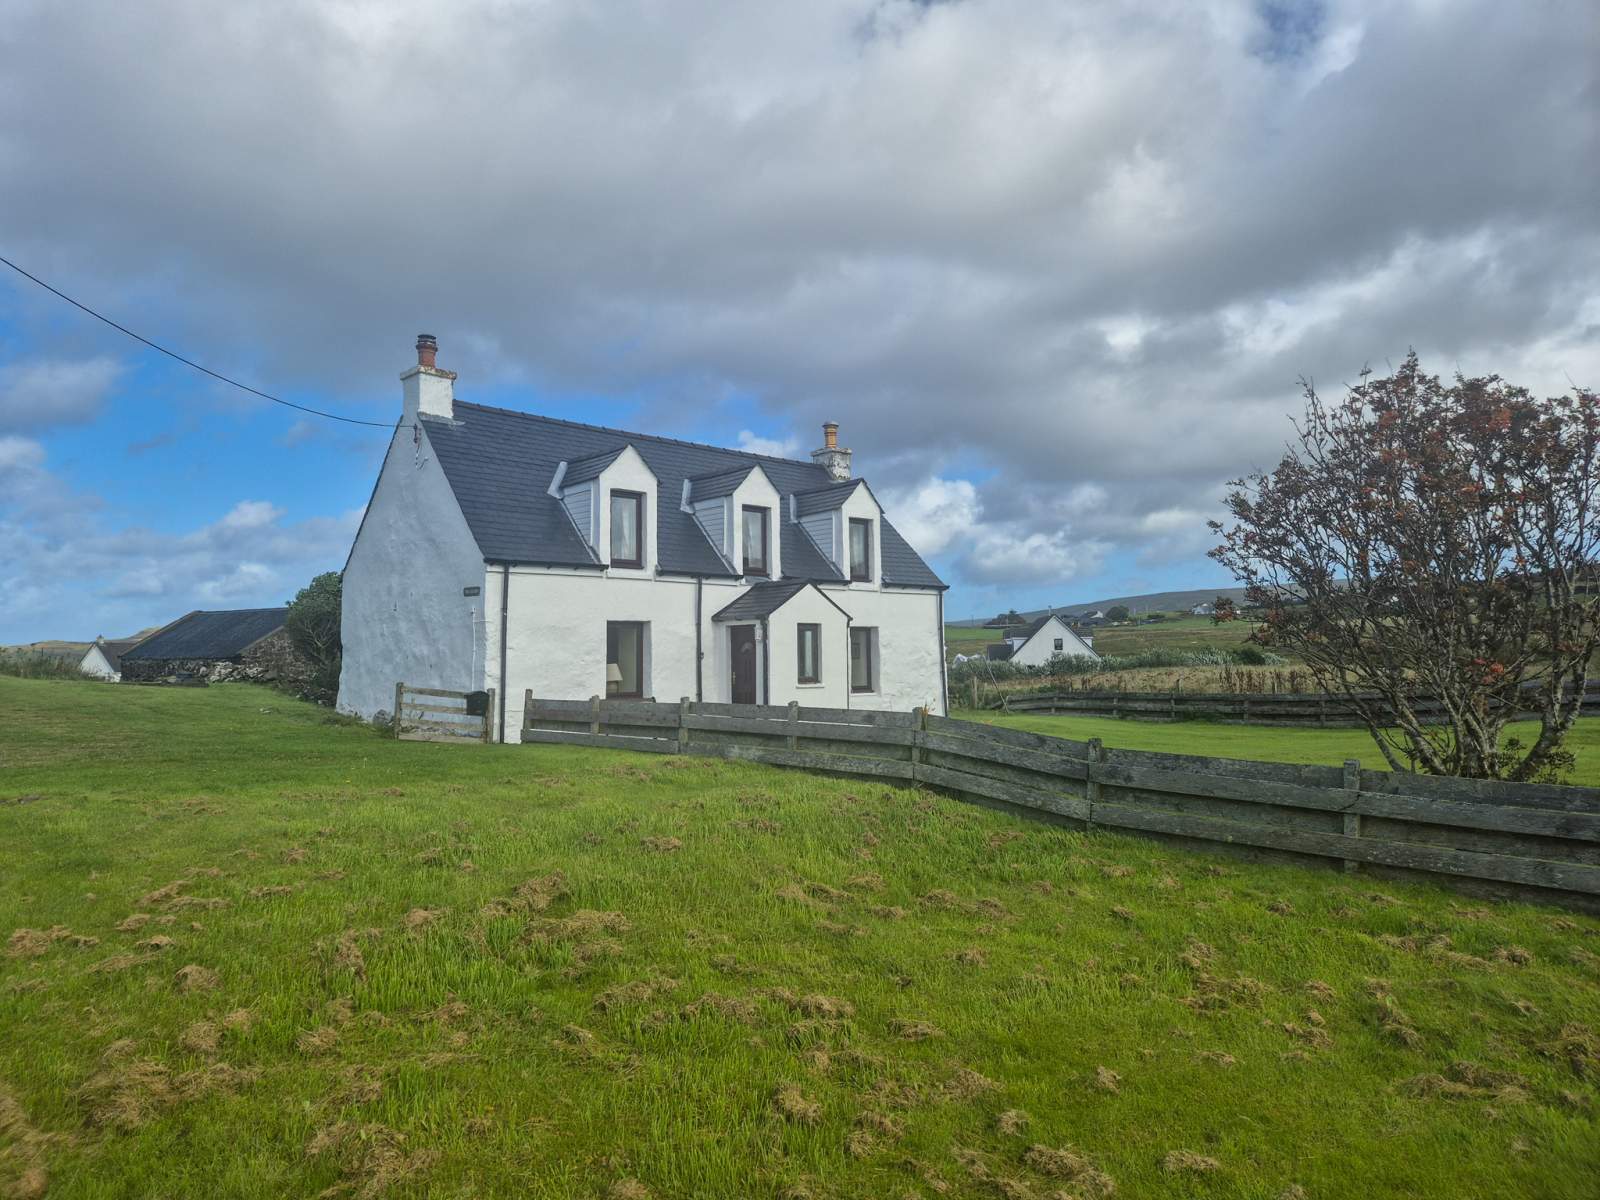



 Detached
 1Reception
 2Bedrooms
 1Bathroom
 850 sqft
Highlights
- Detached Property
- Rural Location
- Private Garden Grounds
- Stunning Views
- Double Glazing
- Electric Central Heating
More about this property
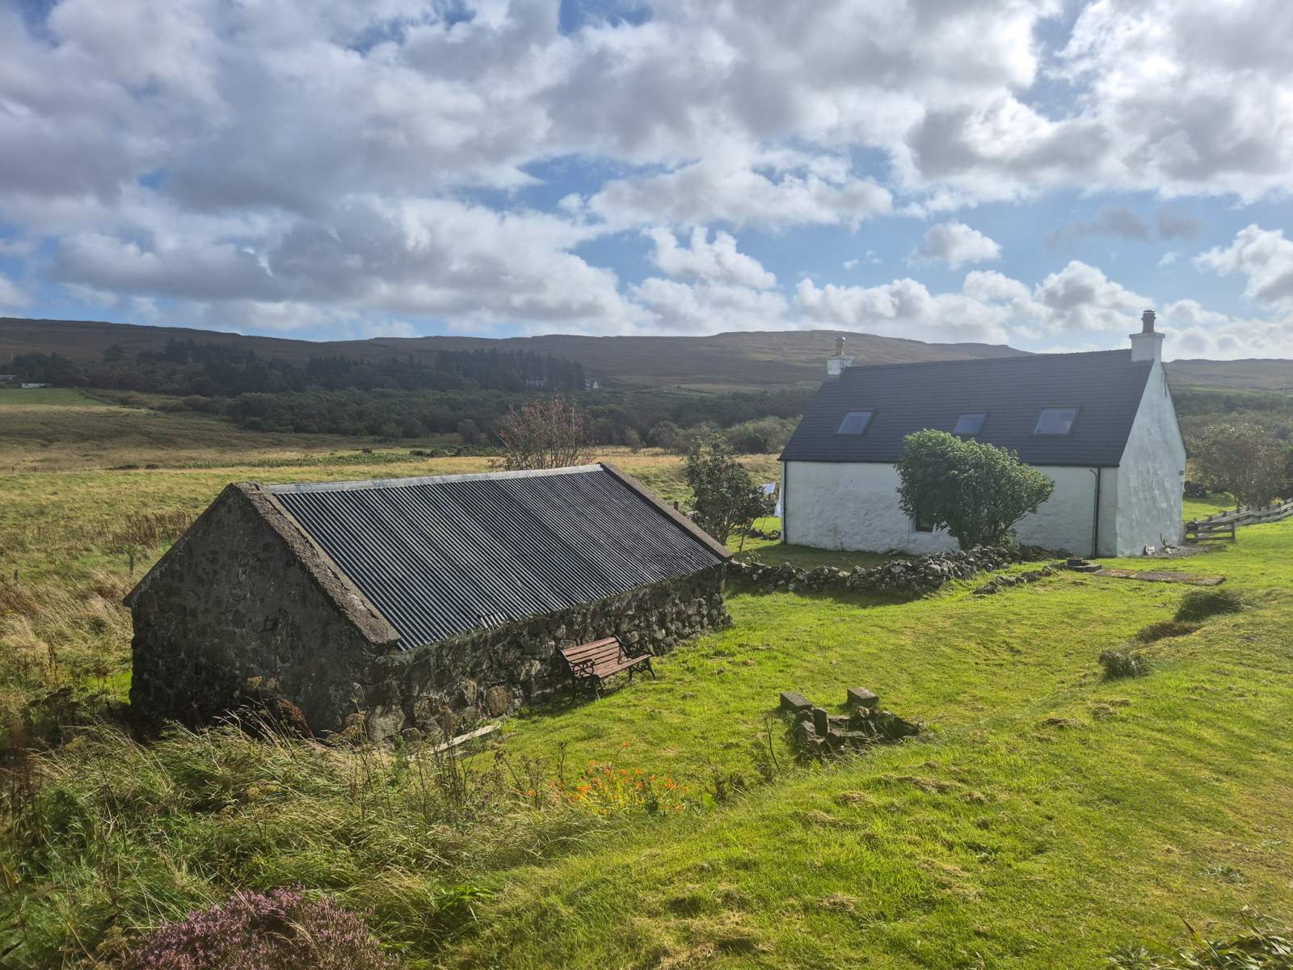
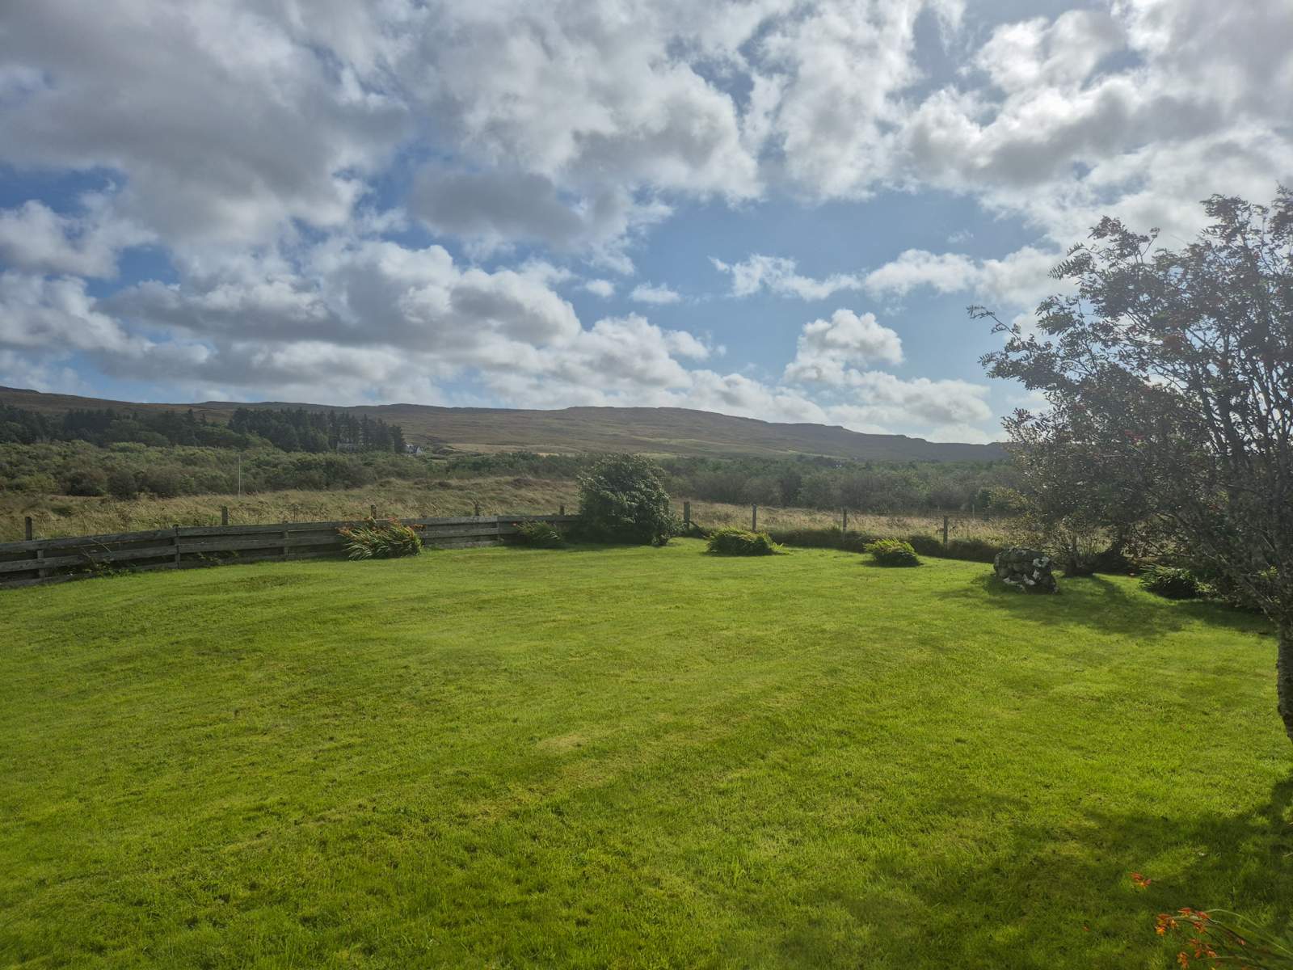
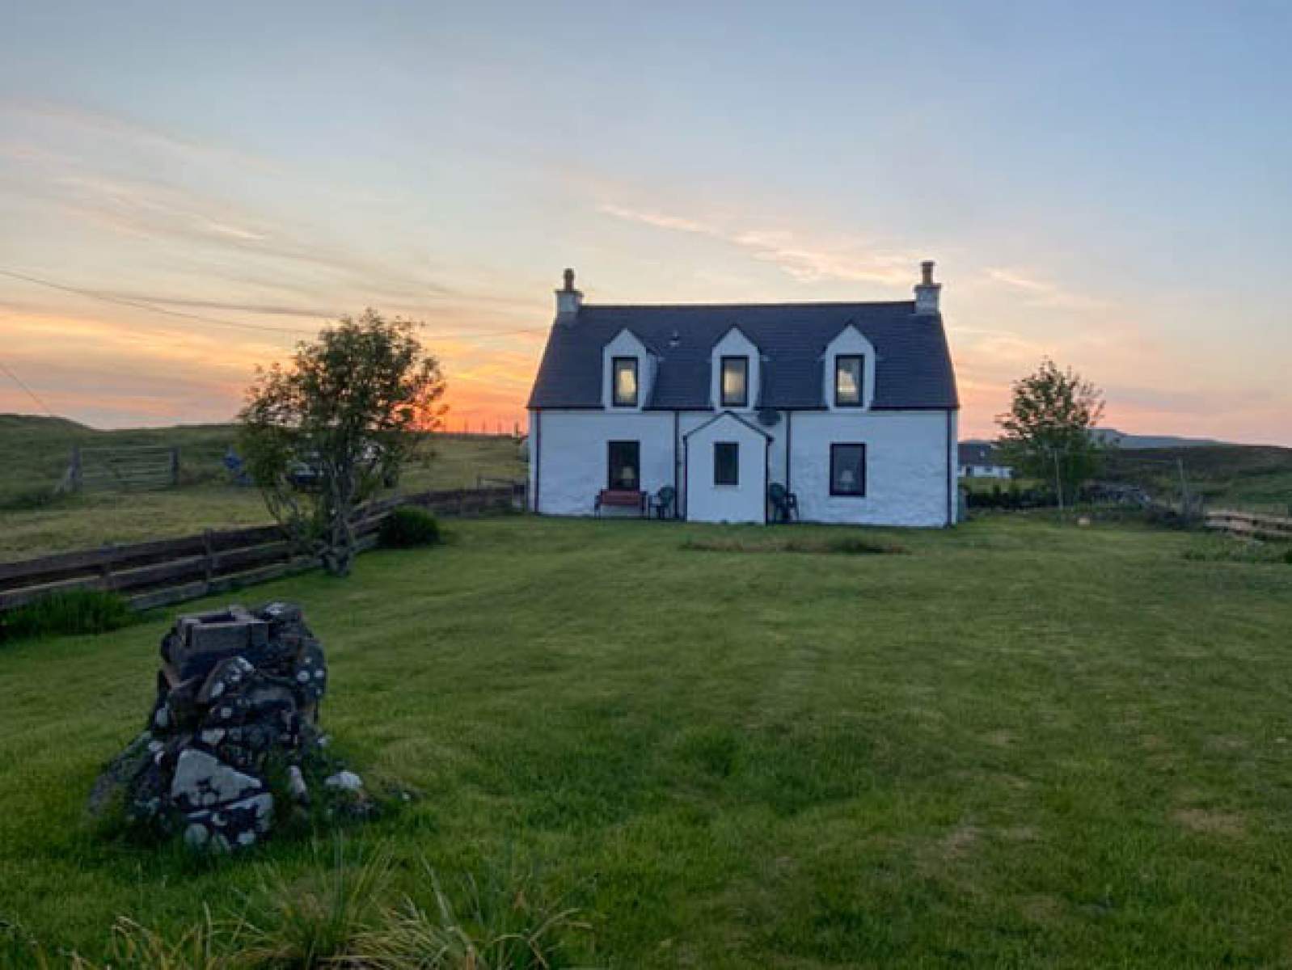
Tigh Eilidh, 14 Earlish is traditional detached property set within 0.42 acres, or thereby (to be confirmed by title deed) of garden grounds and boasts beautiful views of the surrounding countryside towards the Trotternish Ridge and The Cuillin. The property has been well maintained by the current owners and is presented in walk-in condition.
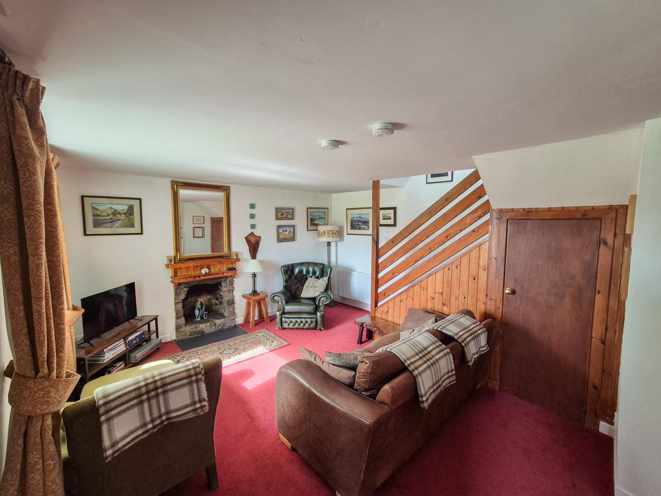
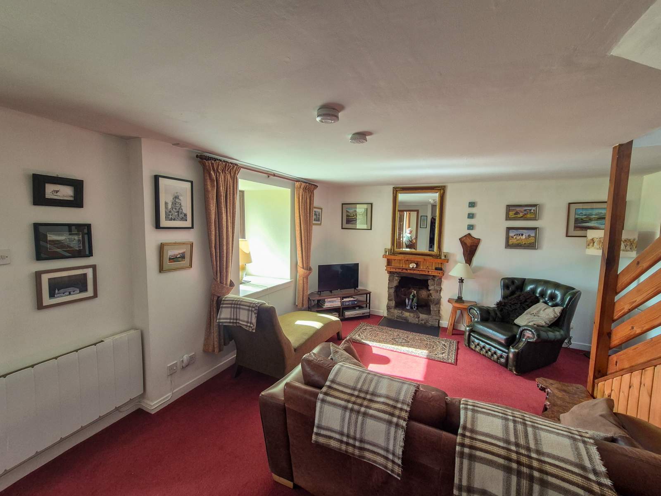
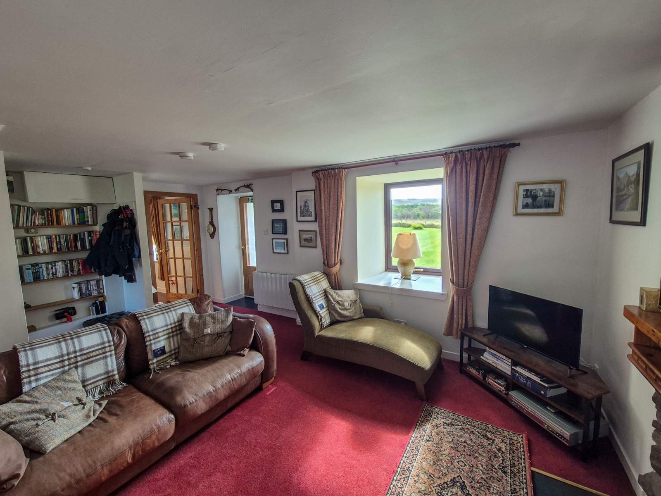
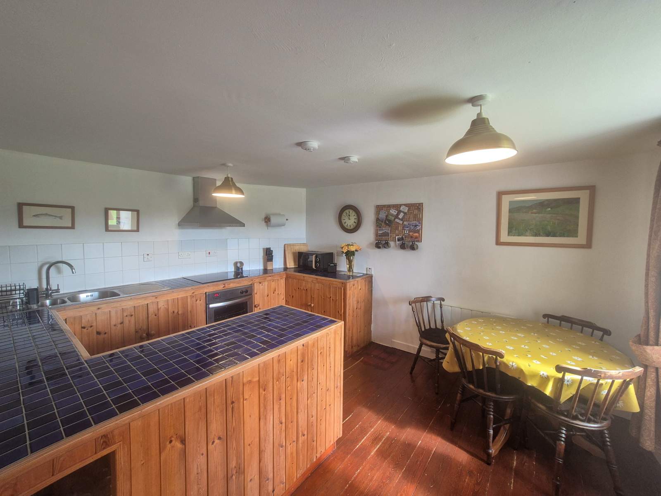
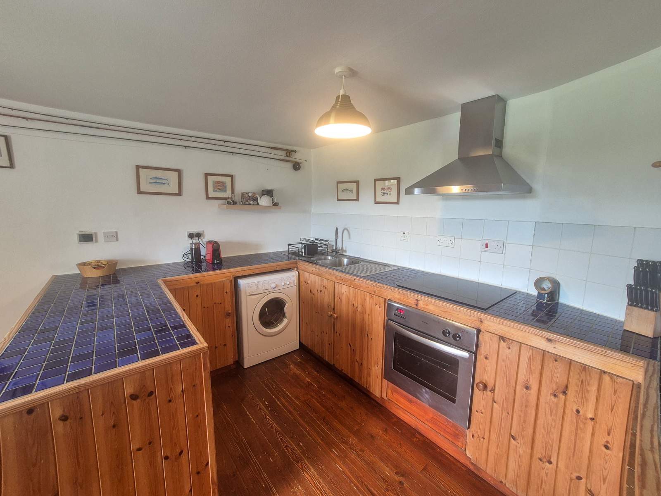
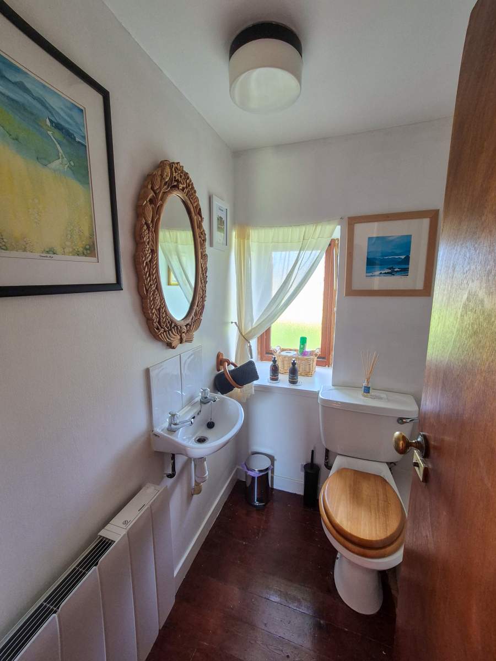
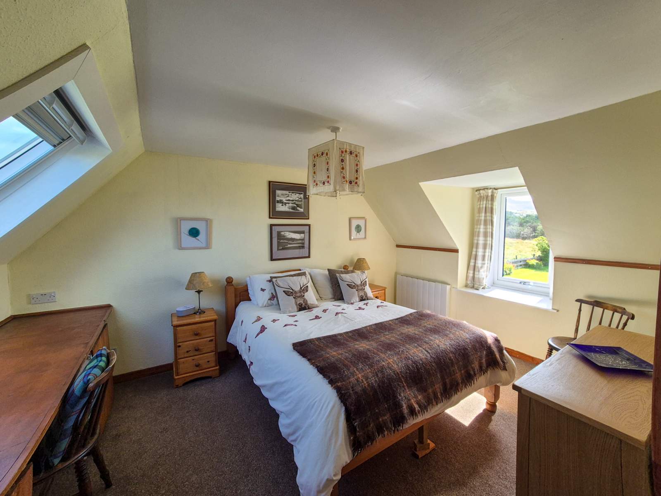
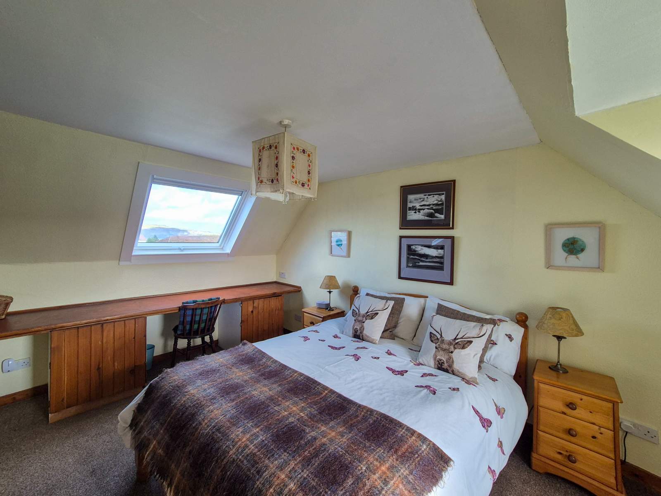
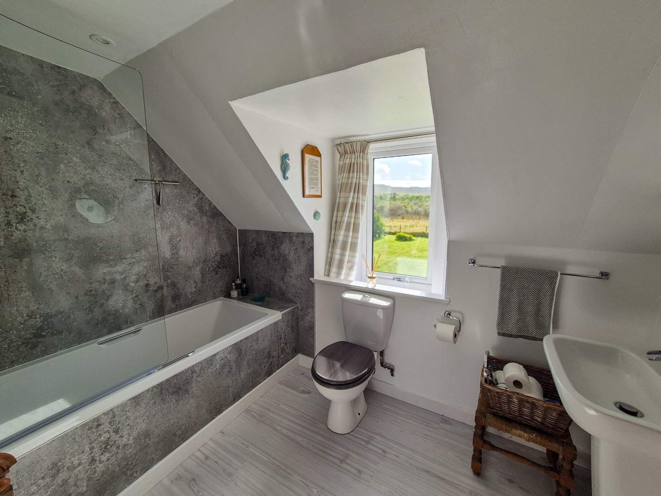
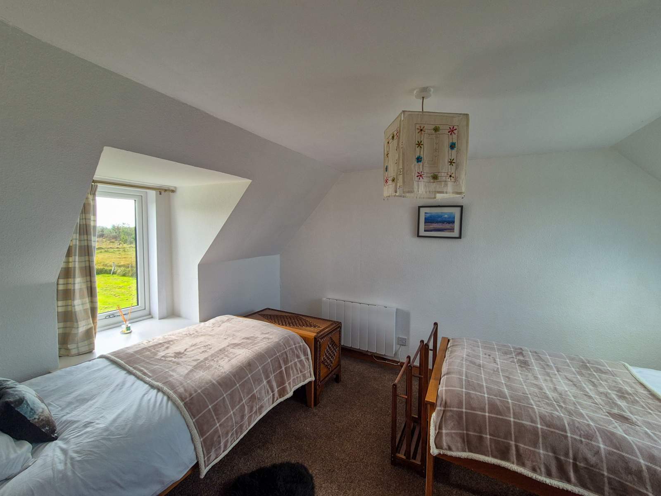
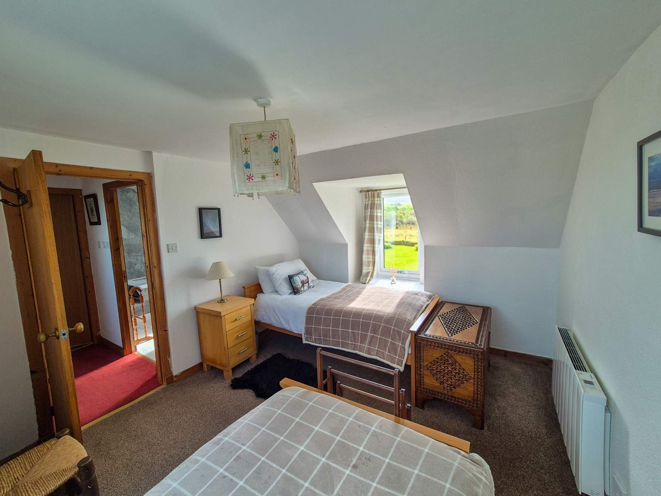
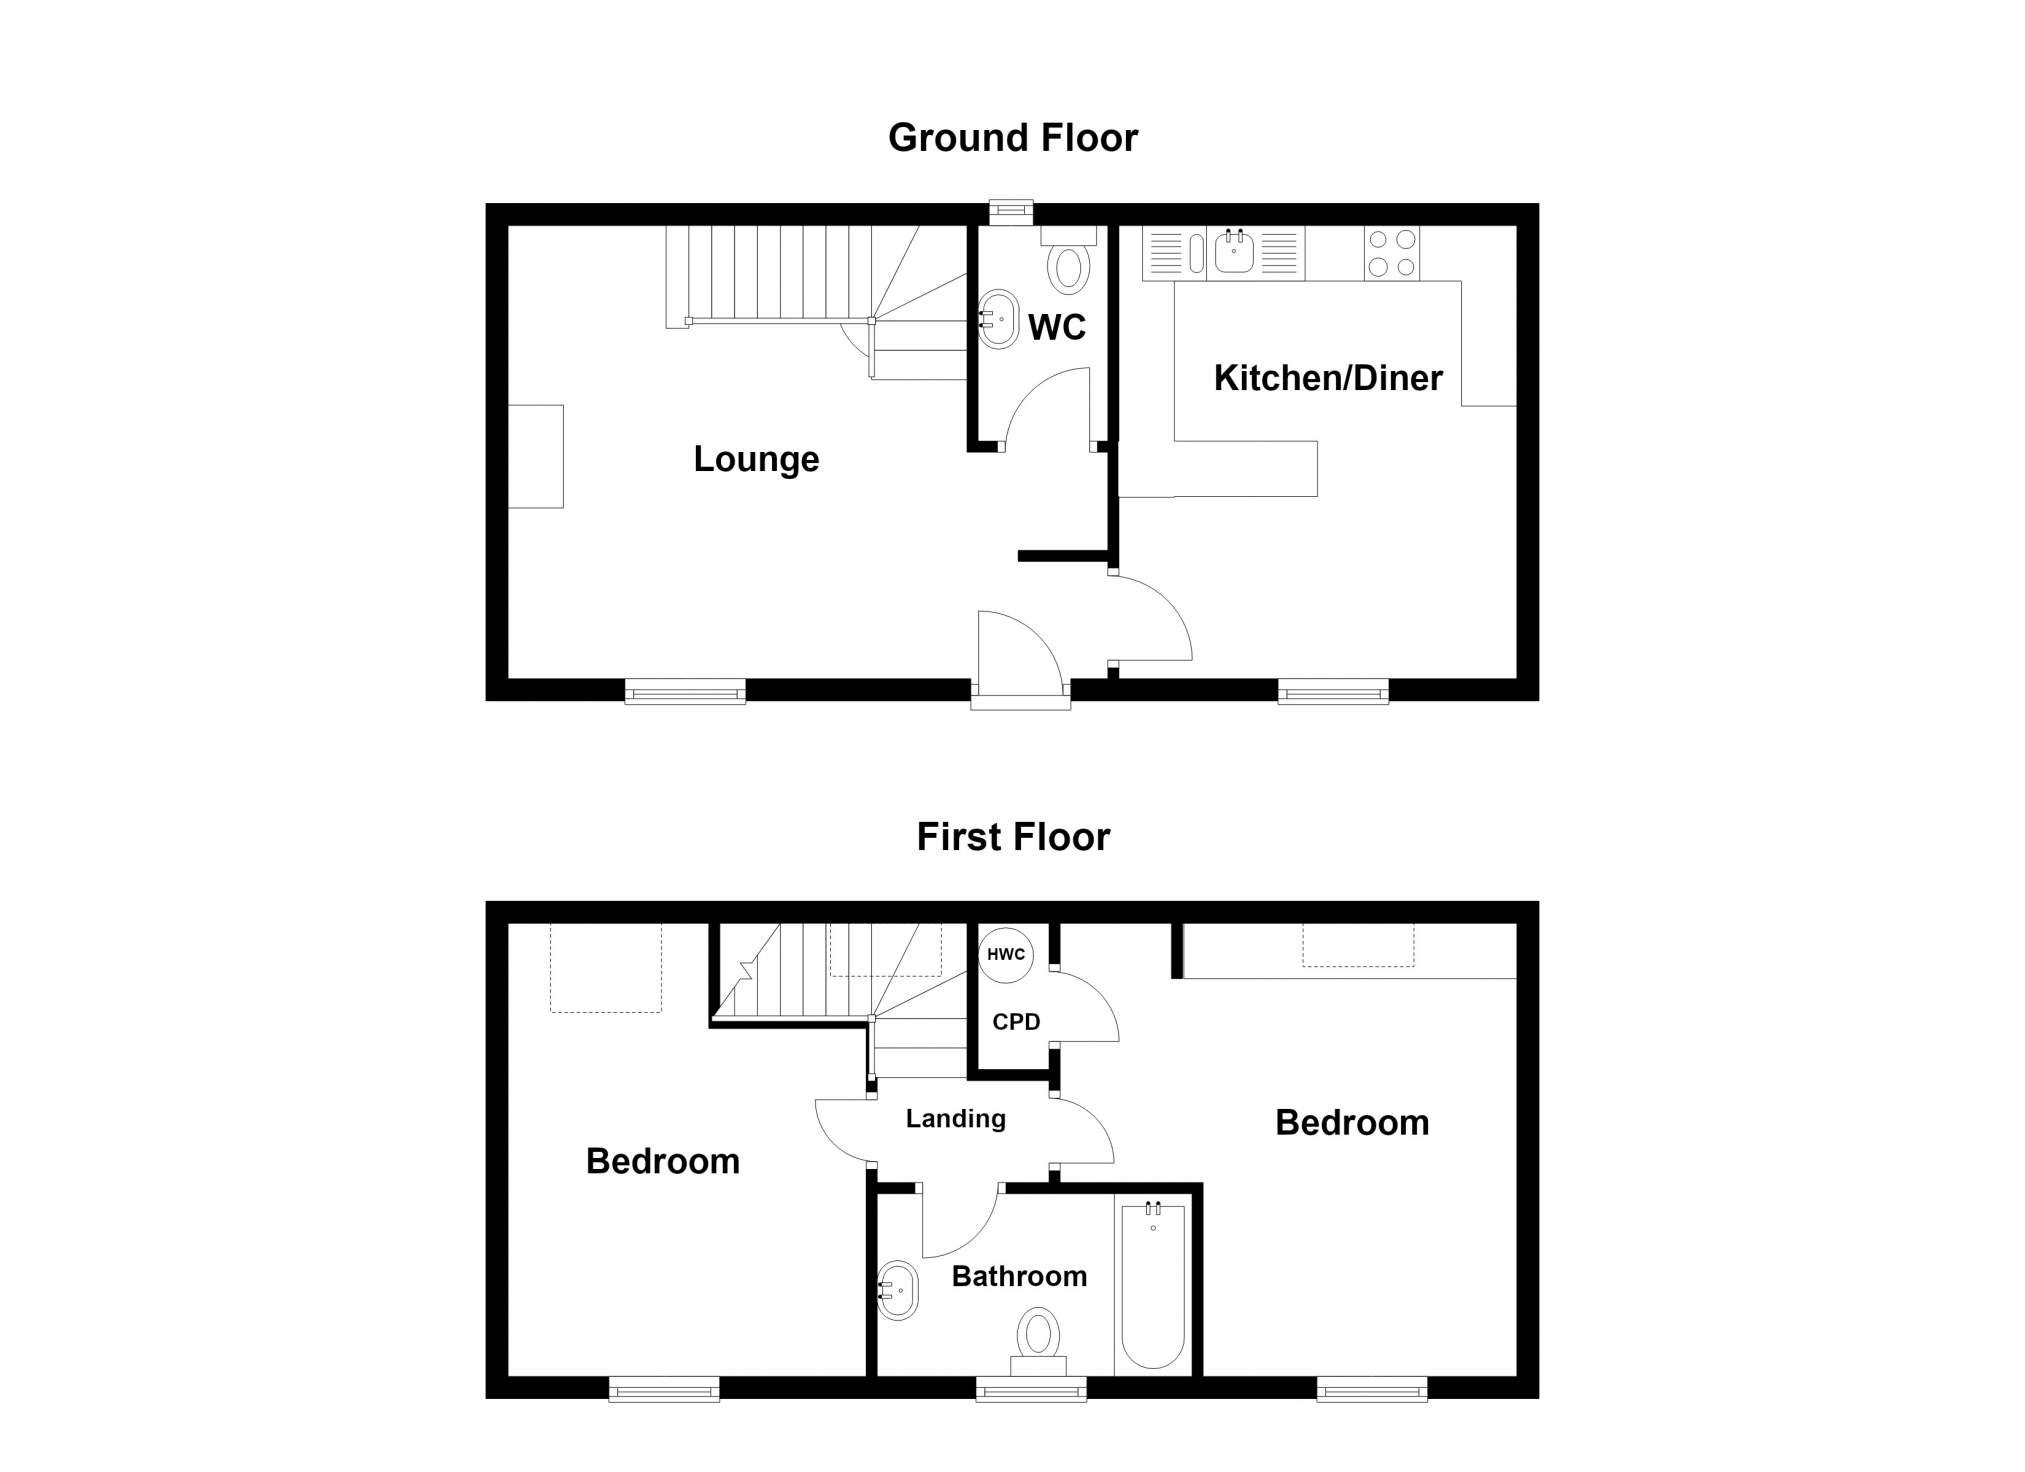
Set out over two floors the accommodation within comprises of entrance porch, lounge, kitchen/diner and W.C on the ground floor. Upstairs are two double bedrooms and a bathroom. The property further benefits from double glazing, electric central heating and an open fire in the lounge. Interlinked smoke alarms have also been installed. An under stair cupboard provides storage.
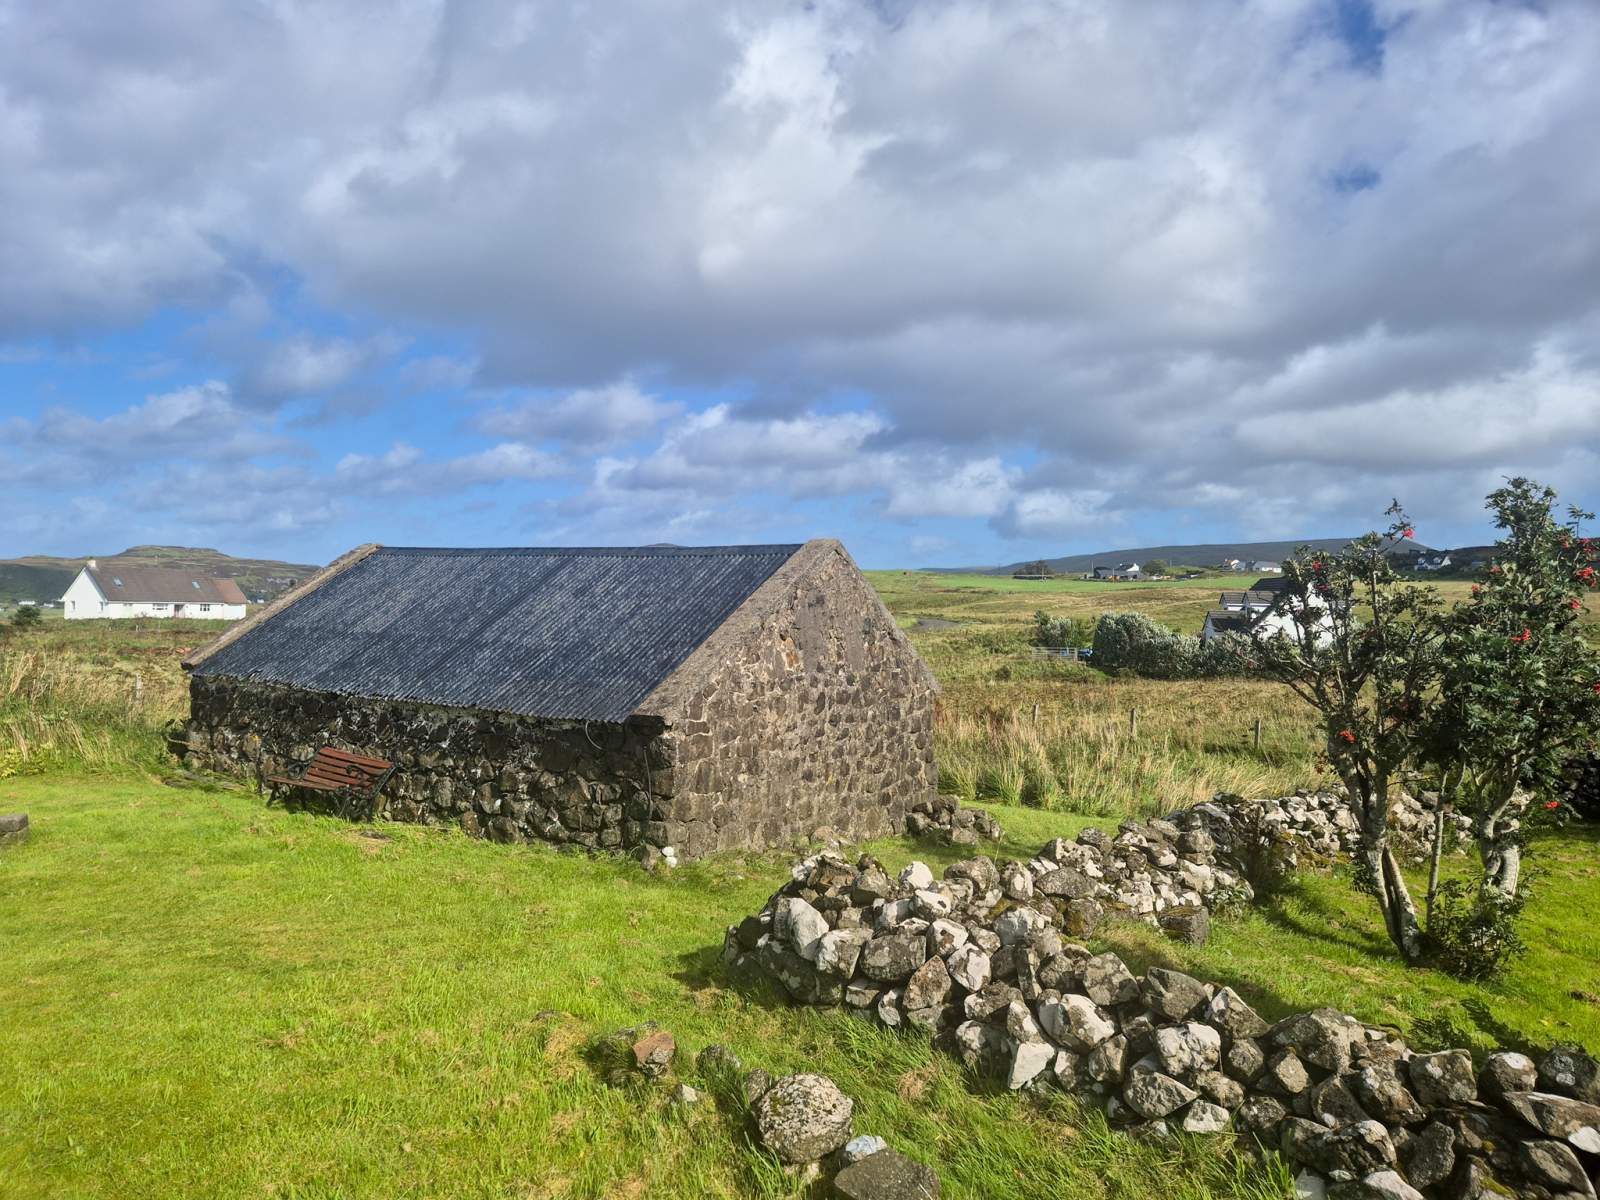
Externally the property is set within generous, wraparound garden grounds which are laid to grass and extend to approximately 0.42 acres or thereby (to be confirmed by title deed). Parking space is provided for several vehicles. The garden also hosts a stone byre with power and lighting. The byre offers the potential for development subject to obtaining the necessary planning consents.
Other than a few personal items the majority of the furniture is available by separate negotiation.
Tigh Eilidh would make a great home in a beautiful, peaceful setting and must be viewed to fully appreciate the offering.
Rooms
Entrance Porch
1.36m x 1.16m (4' 6" x 3' 10" )Lounge
4.09m x 5.41m (13' 5" x 17' 9" )Kitchen/Diner
4.24m x 3.59m (13' 11" x 11' 9" )Bedroom 1
3.17m x 4.30m (10' 5" x 14' 1" )Bathroom
1.92m x 2.84m (6' 4" x 9' 4" )Bedroom 2
4.12m x 4.34m (13' 6" x 14' 3" )Cloakroom/w.c
1.60m x 1.16m (5' 3" x 3' 10" )Byre
4.00m x 6.50m (13' 1" x 21' 4" )Floorplan(s)
Energy Performance Certificate (EPC)
The energy efficiency rating is a measure of overall efficiency of a property. The closer to 'A' rating, the more energy efficient the property is and the lower the fuel bills are likely to be.
Property Schedule
Home Report
Please enter your contact details so we can send you the home report.