
Faery Fort, Camusluinie, Near Kyle of Lochalsh, IV40 8EA
View on Map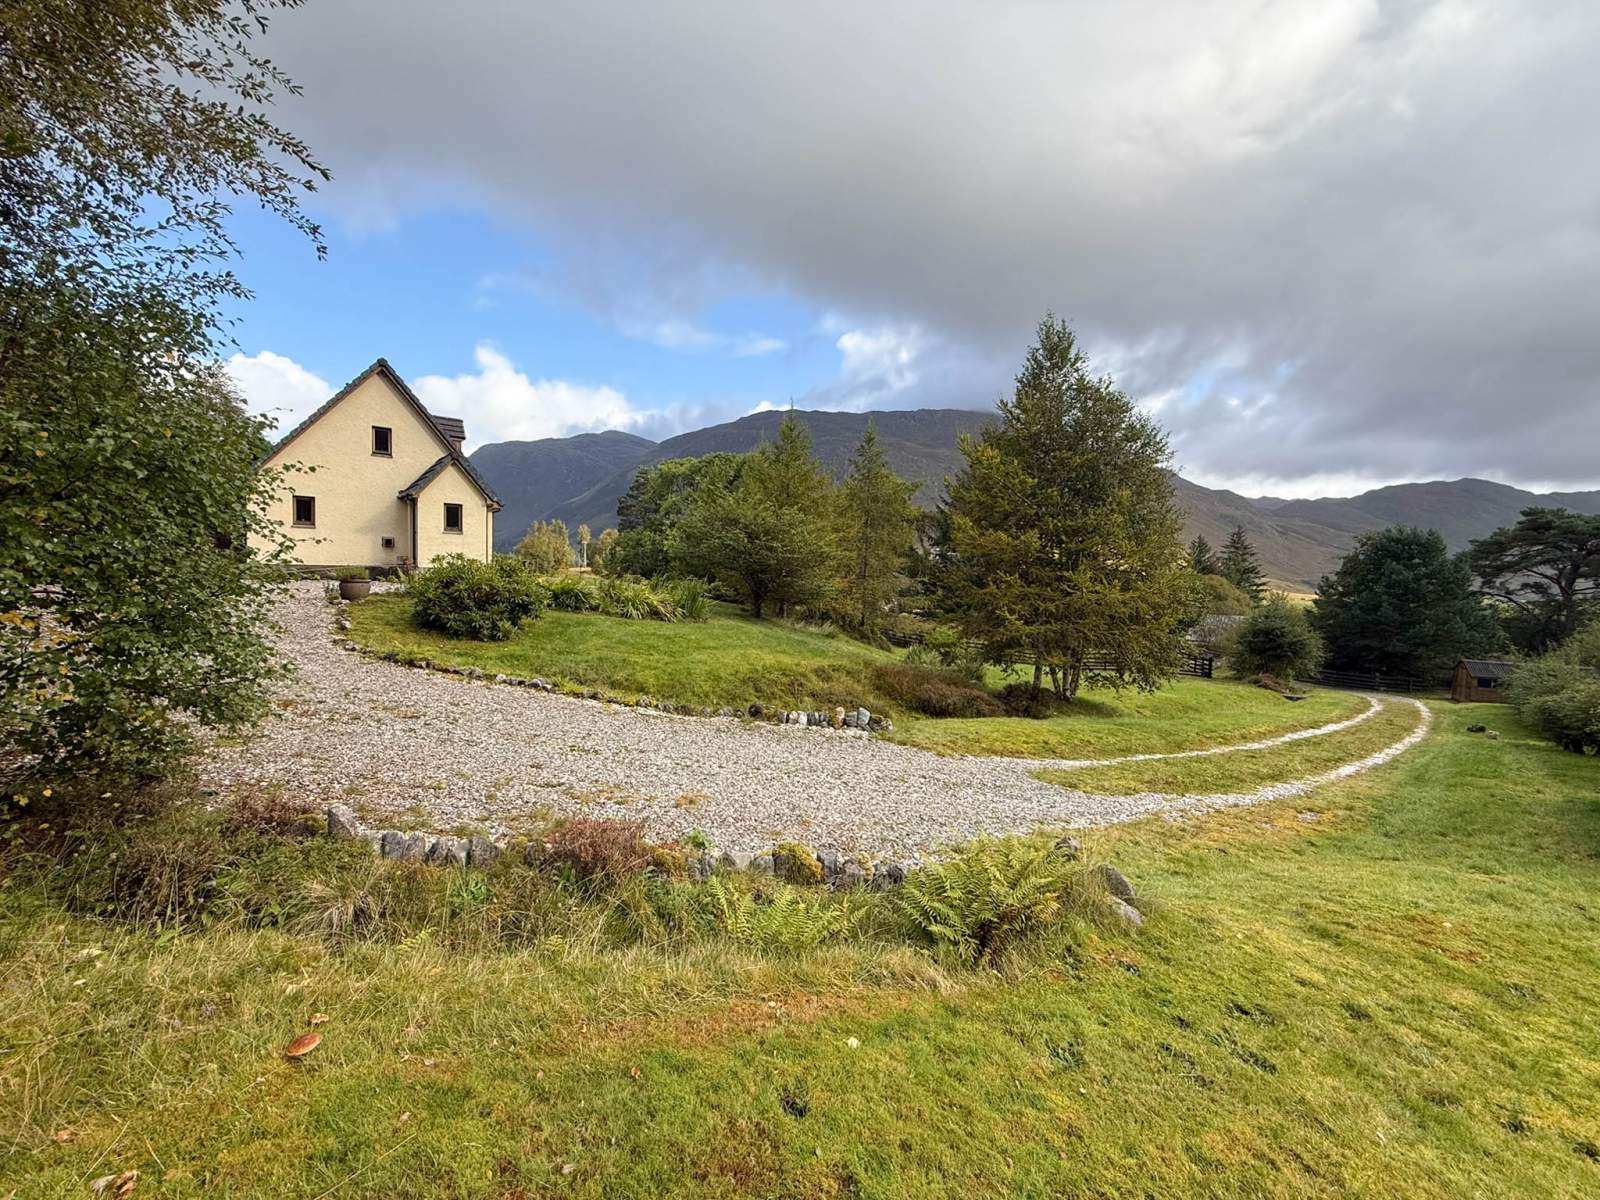

 Detached
 1Reception
 3Bedrooms
 2Bathrooms
 1,055 sqft
Highlights
- Detached Property
- Generous Living Accommodation
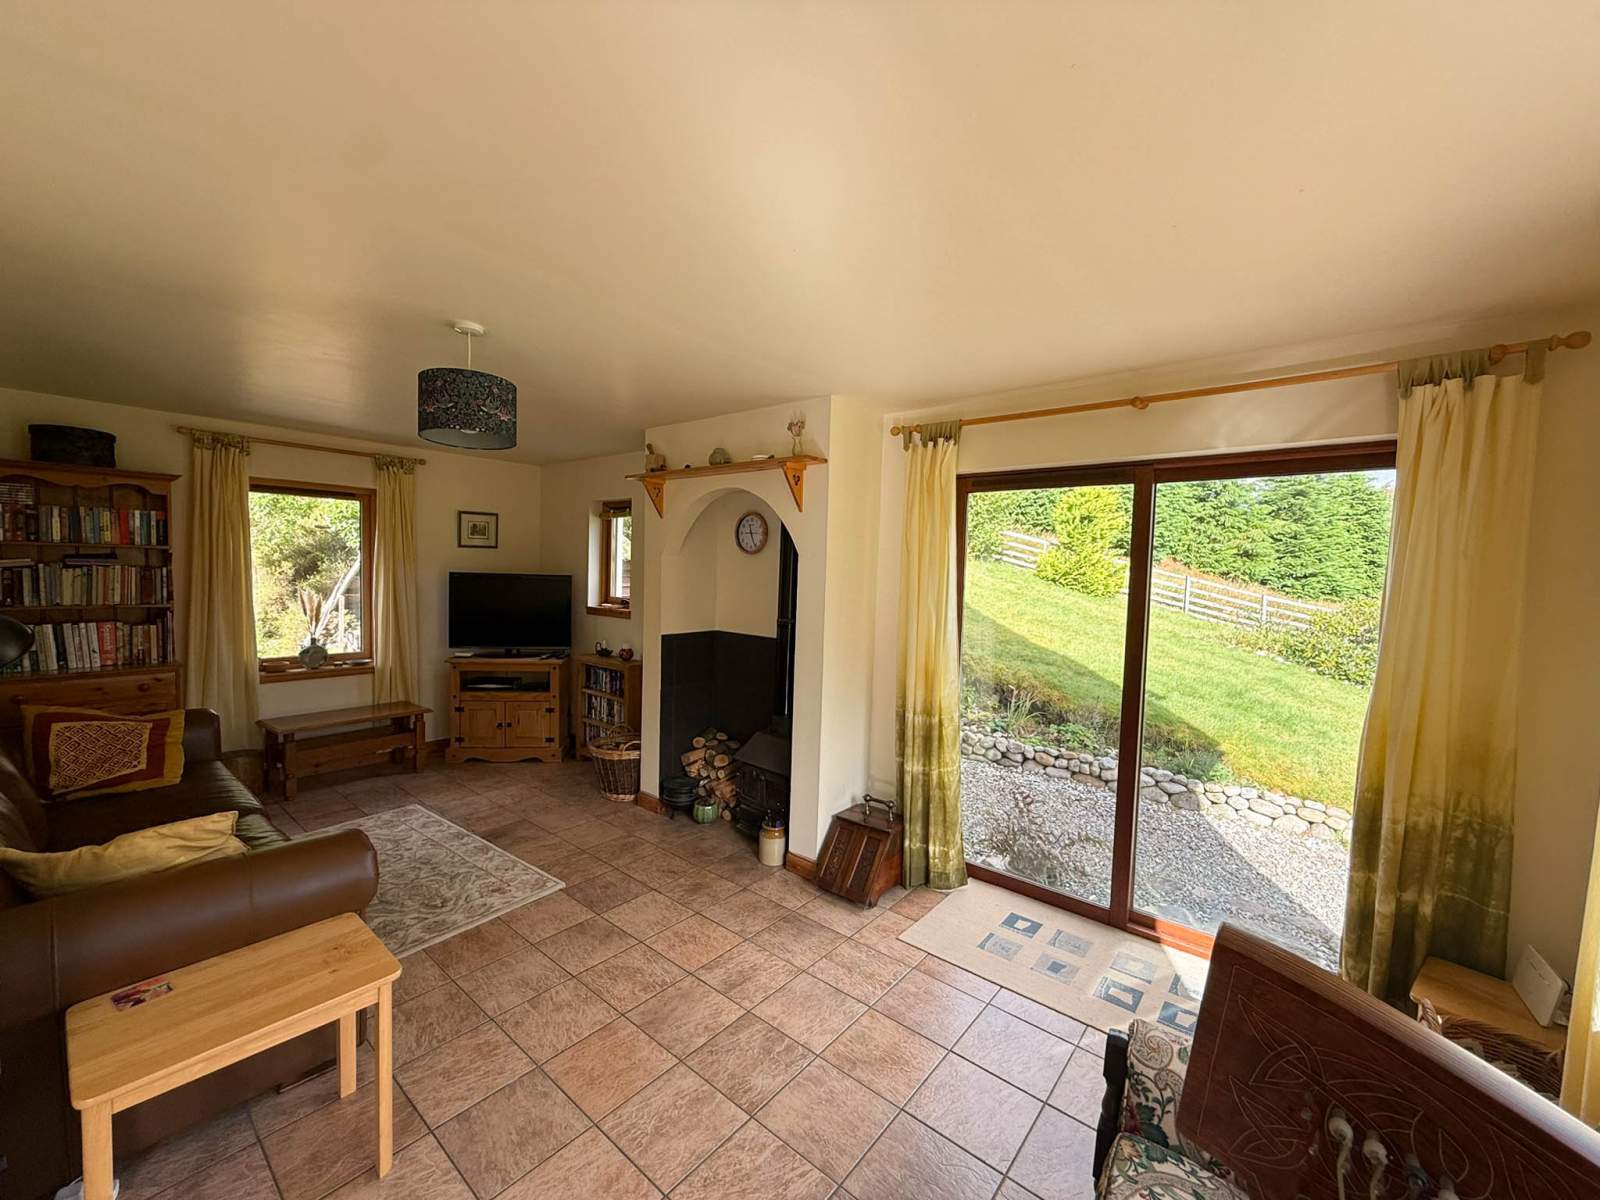
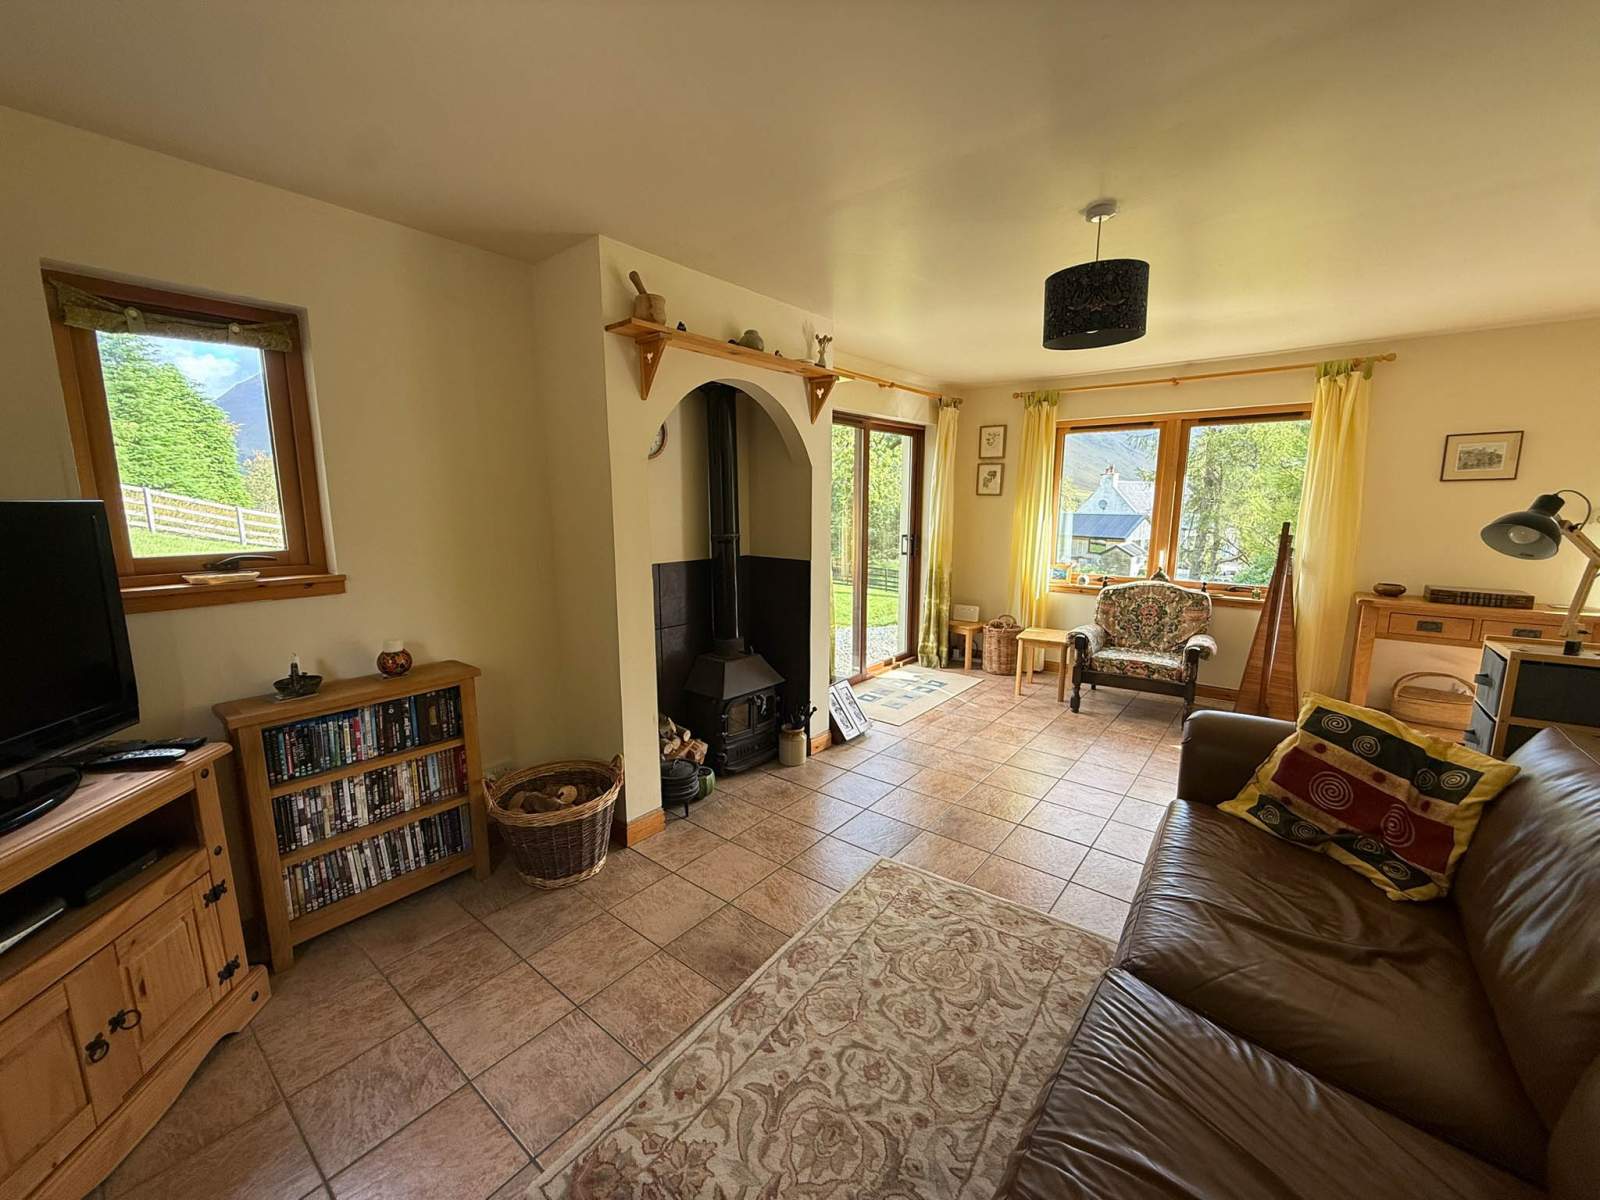
- Wood Burning Stove
- Generous Garden Grounds
- Peaceful Location
- Ideal Family Home
More about this property
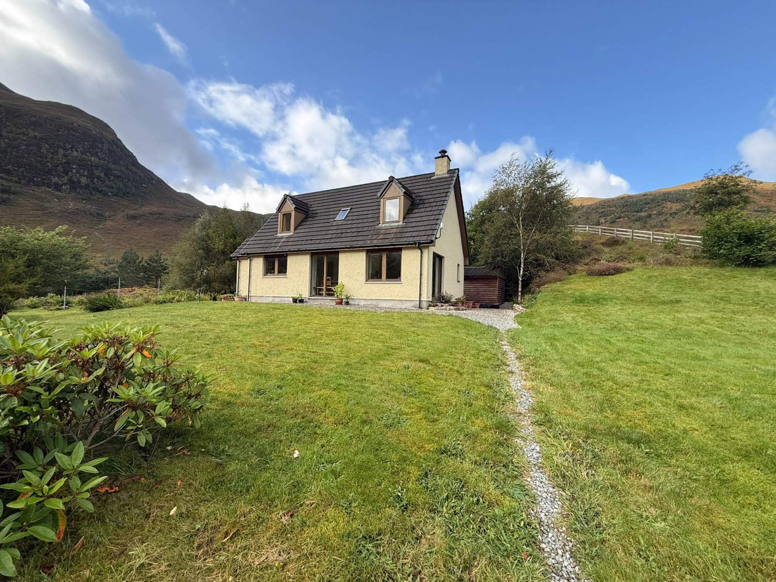
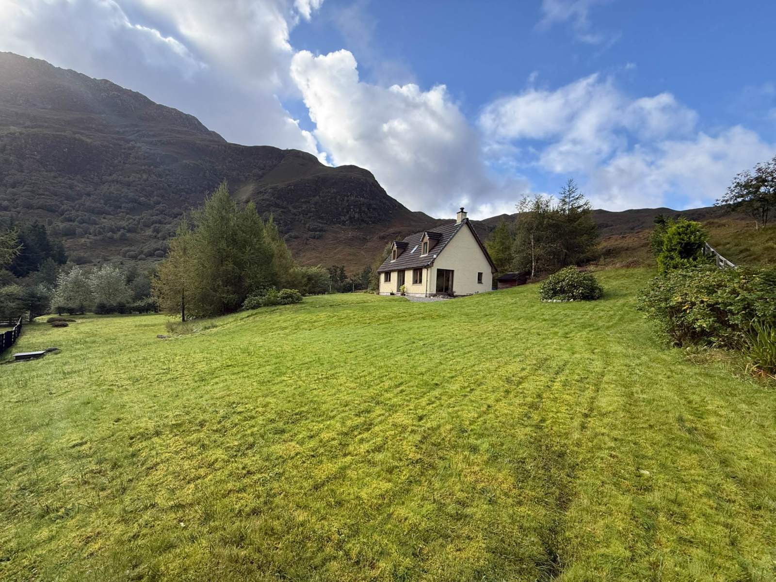
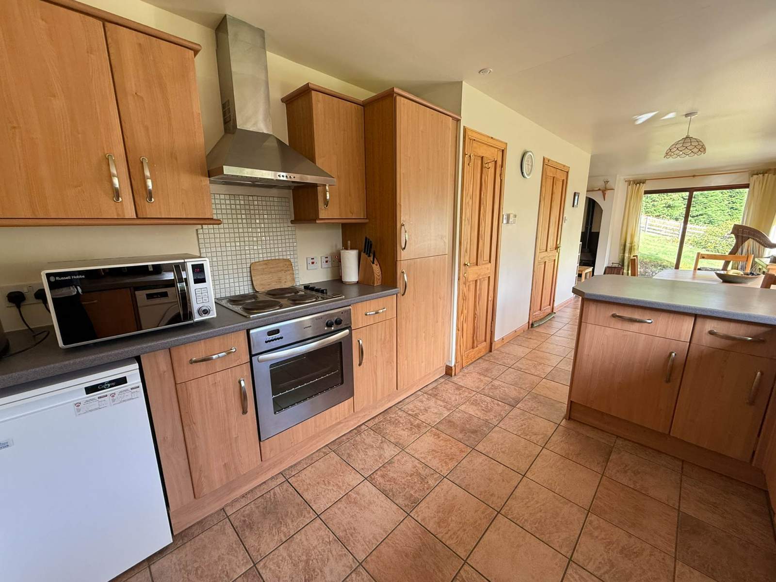
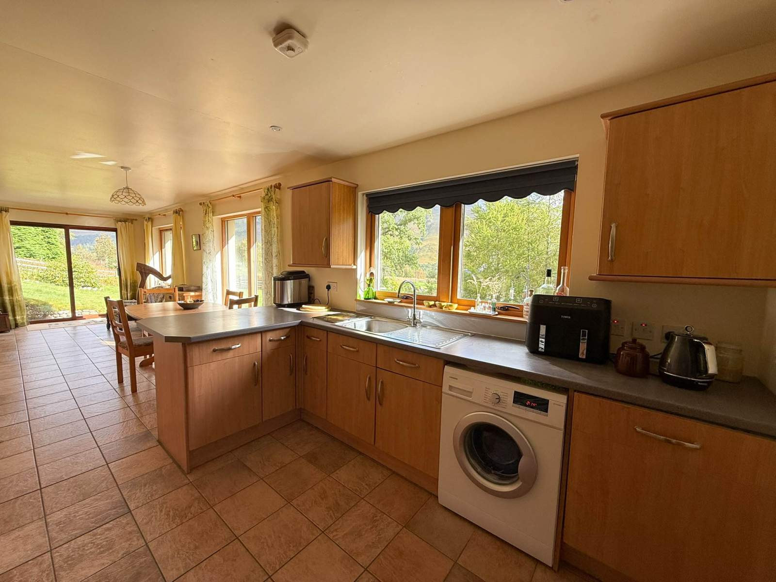
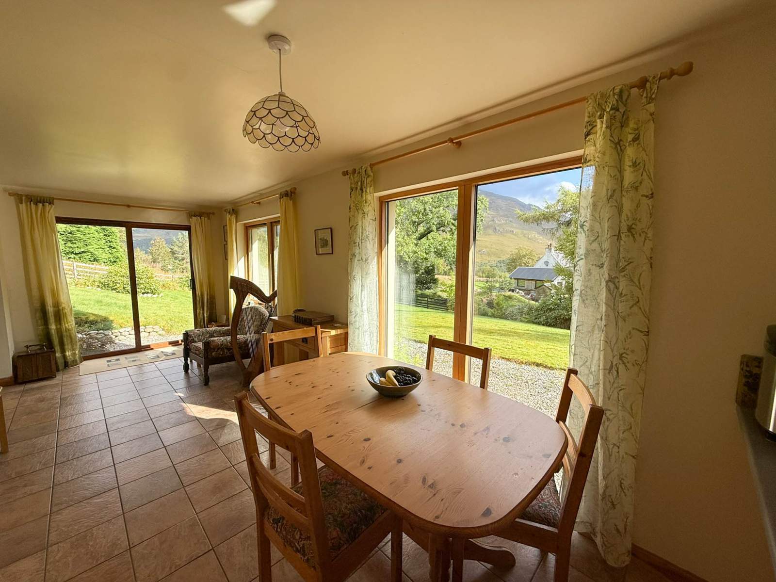
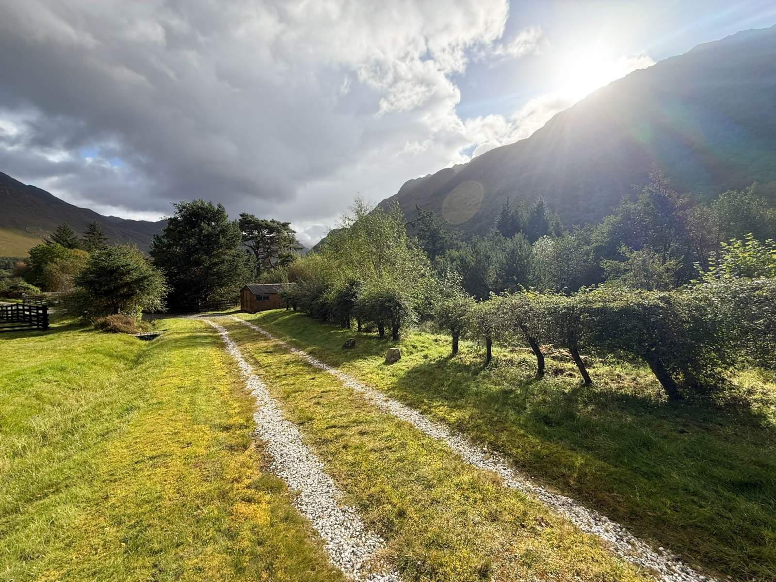
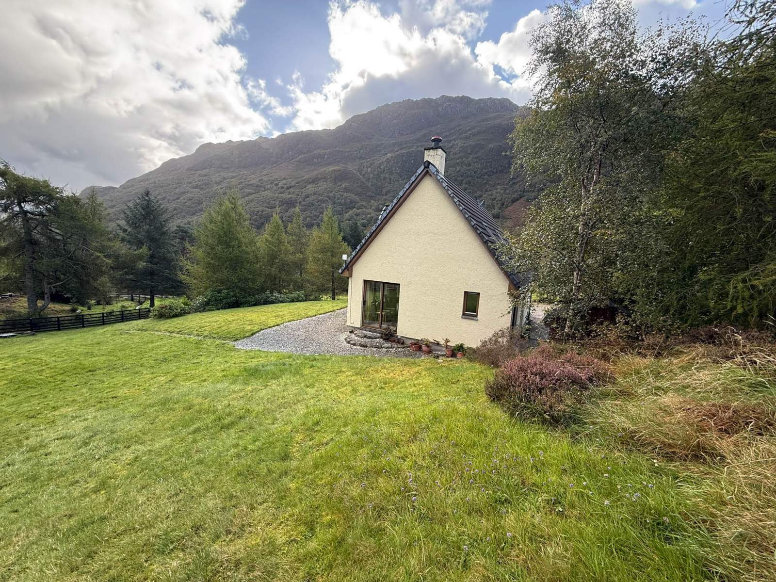
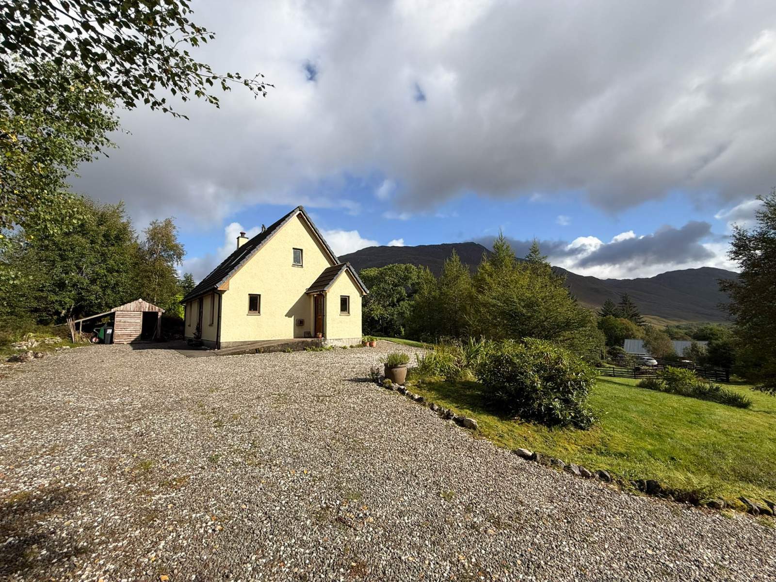
Enjoying an elevated position in the peaceful rural setting of Camusluinie, Faery Fort is an appealing detached home with far-reaching views towards the Killilan Mountains. The property offers three bedrooms, flexible accommodation and a generous garden extending to approximately 0.75 of an acre.
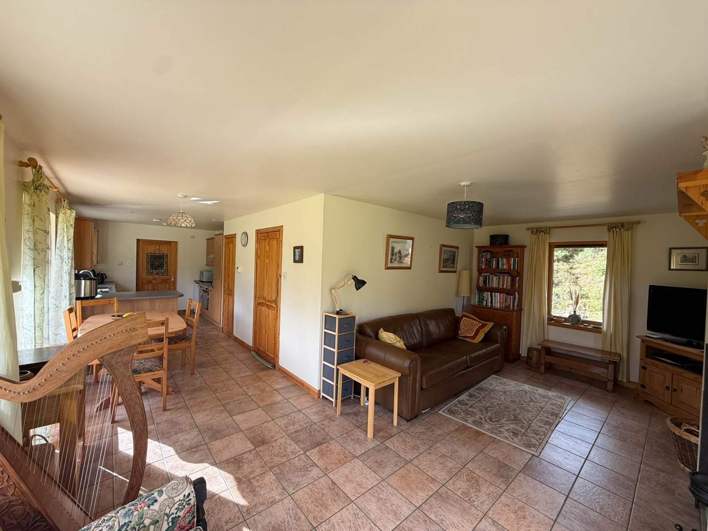
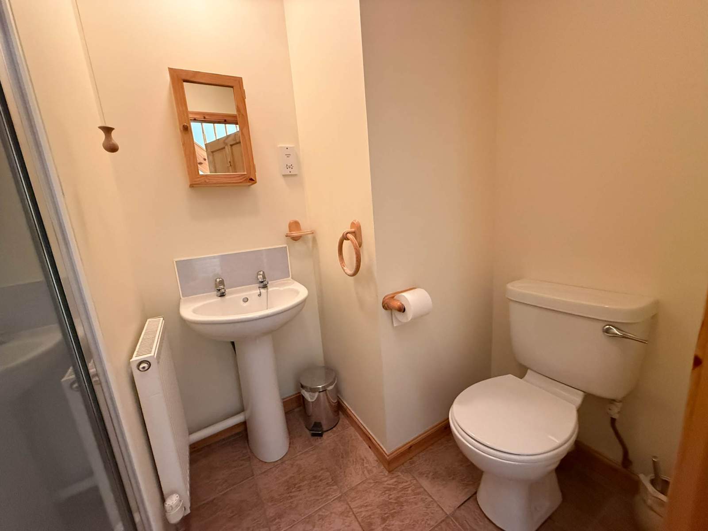
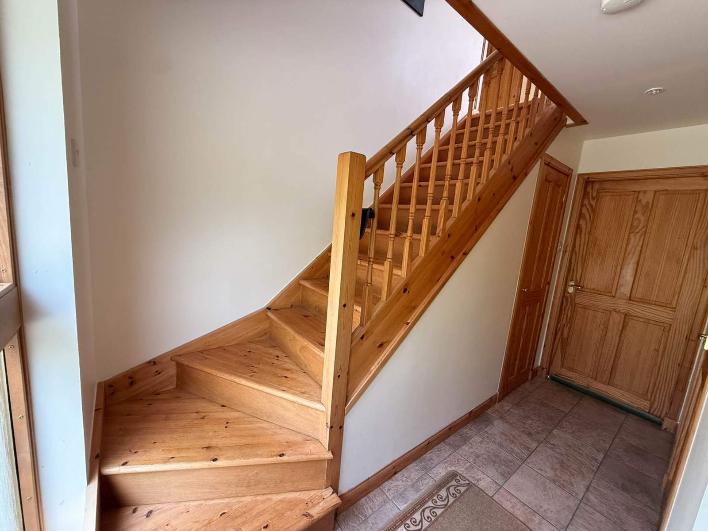
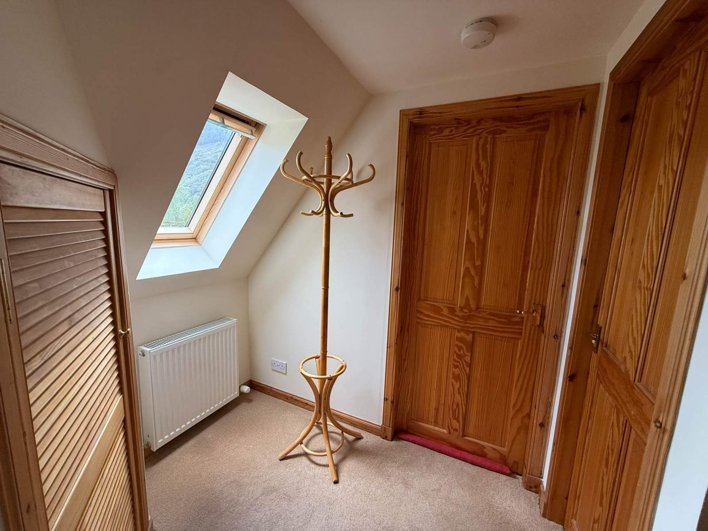
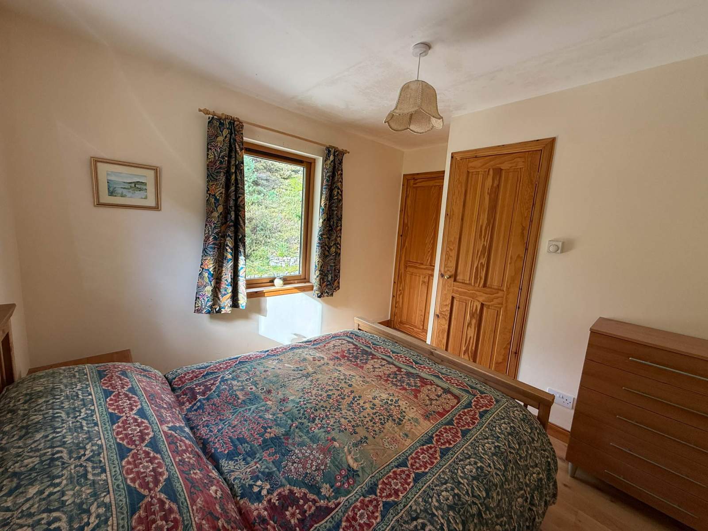
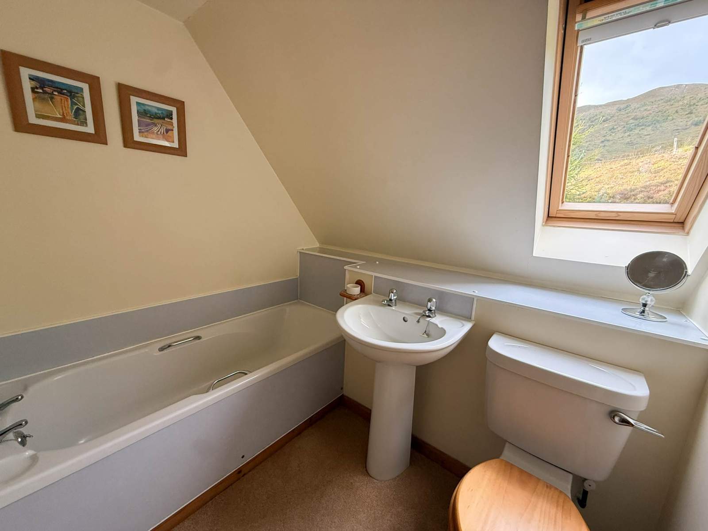
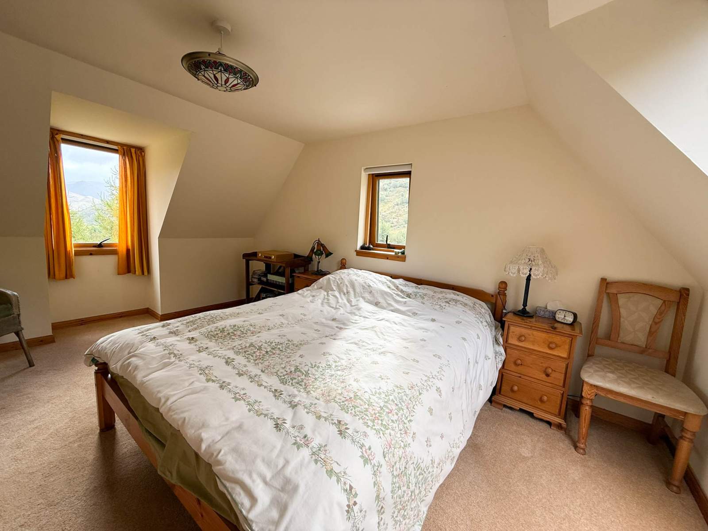
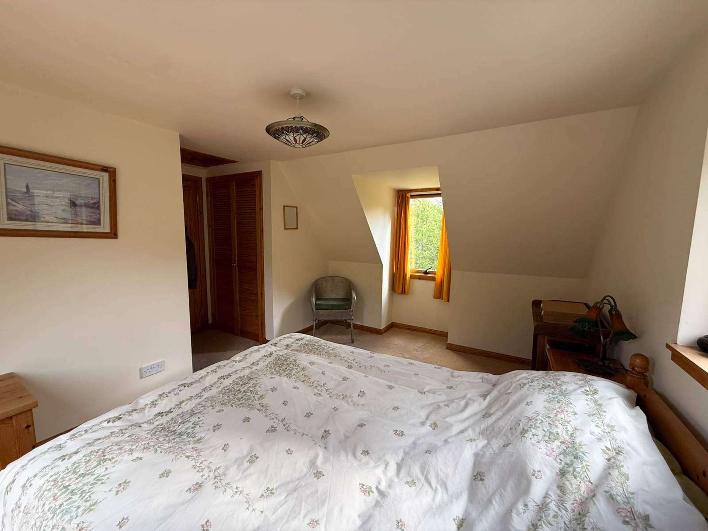
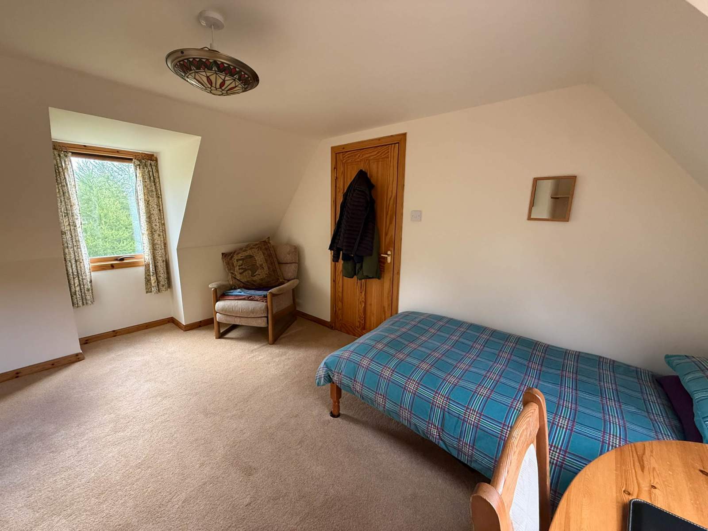
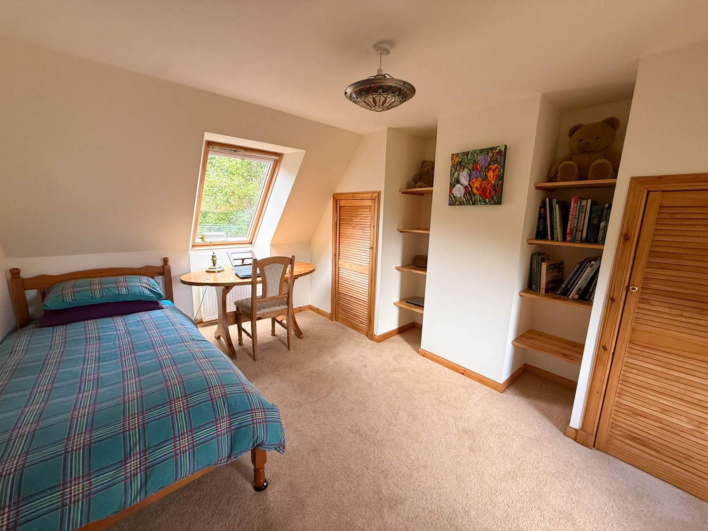
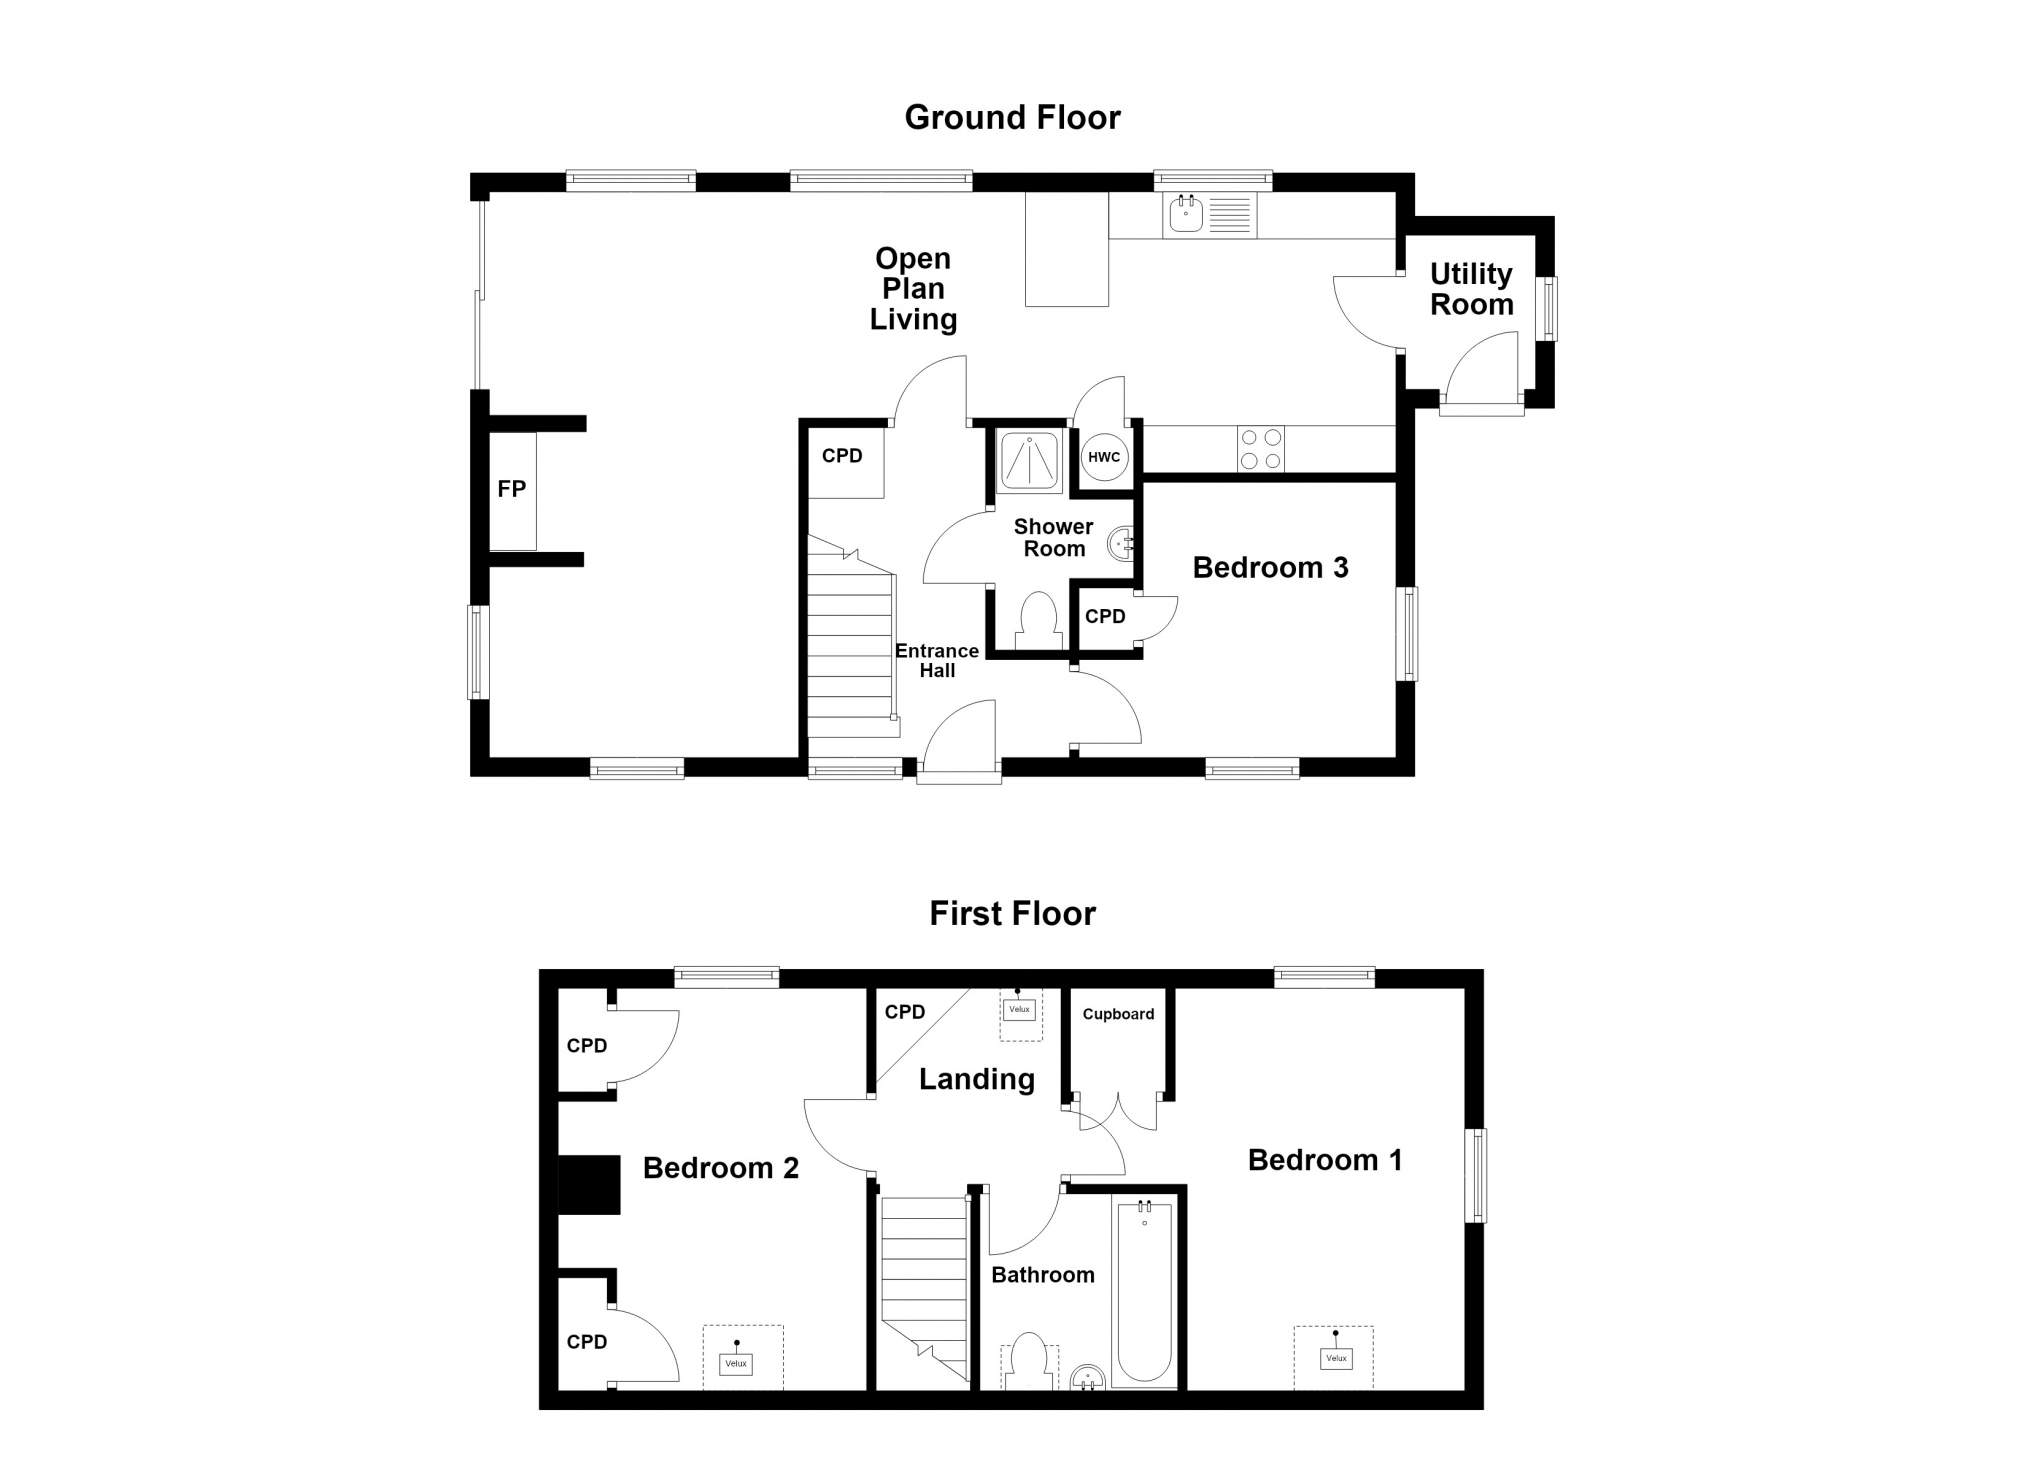
The ground floor comprises an entrance hall, an open-plan kitchen, dining and sitting room, a utility room, shower room and bedroom. Upstairs, the landing leads to two further bedrooms and a bathroom.
Further features include oil-fired underfloor heating, double-glazed windows and doors, built-in storage and a wood-burning stove.
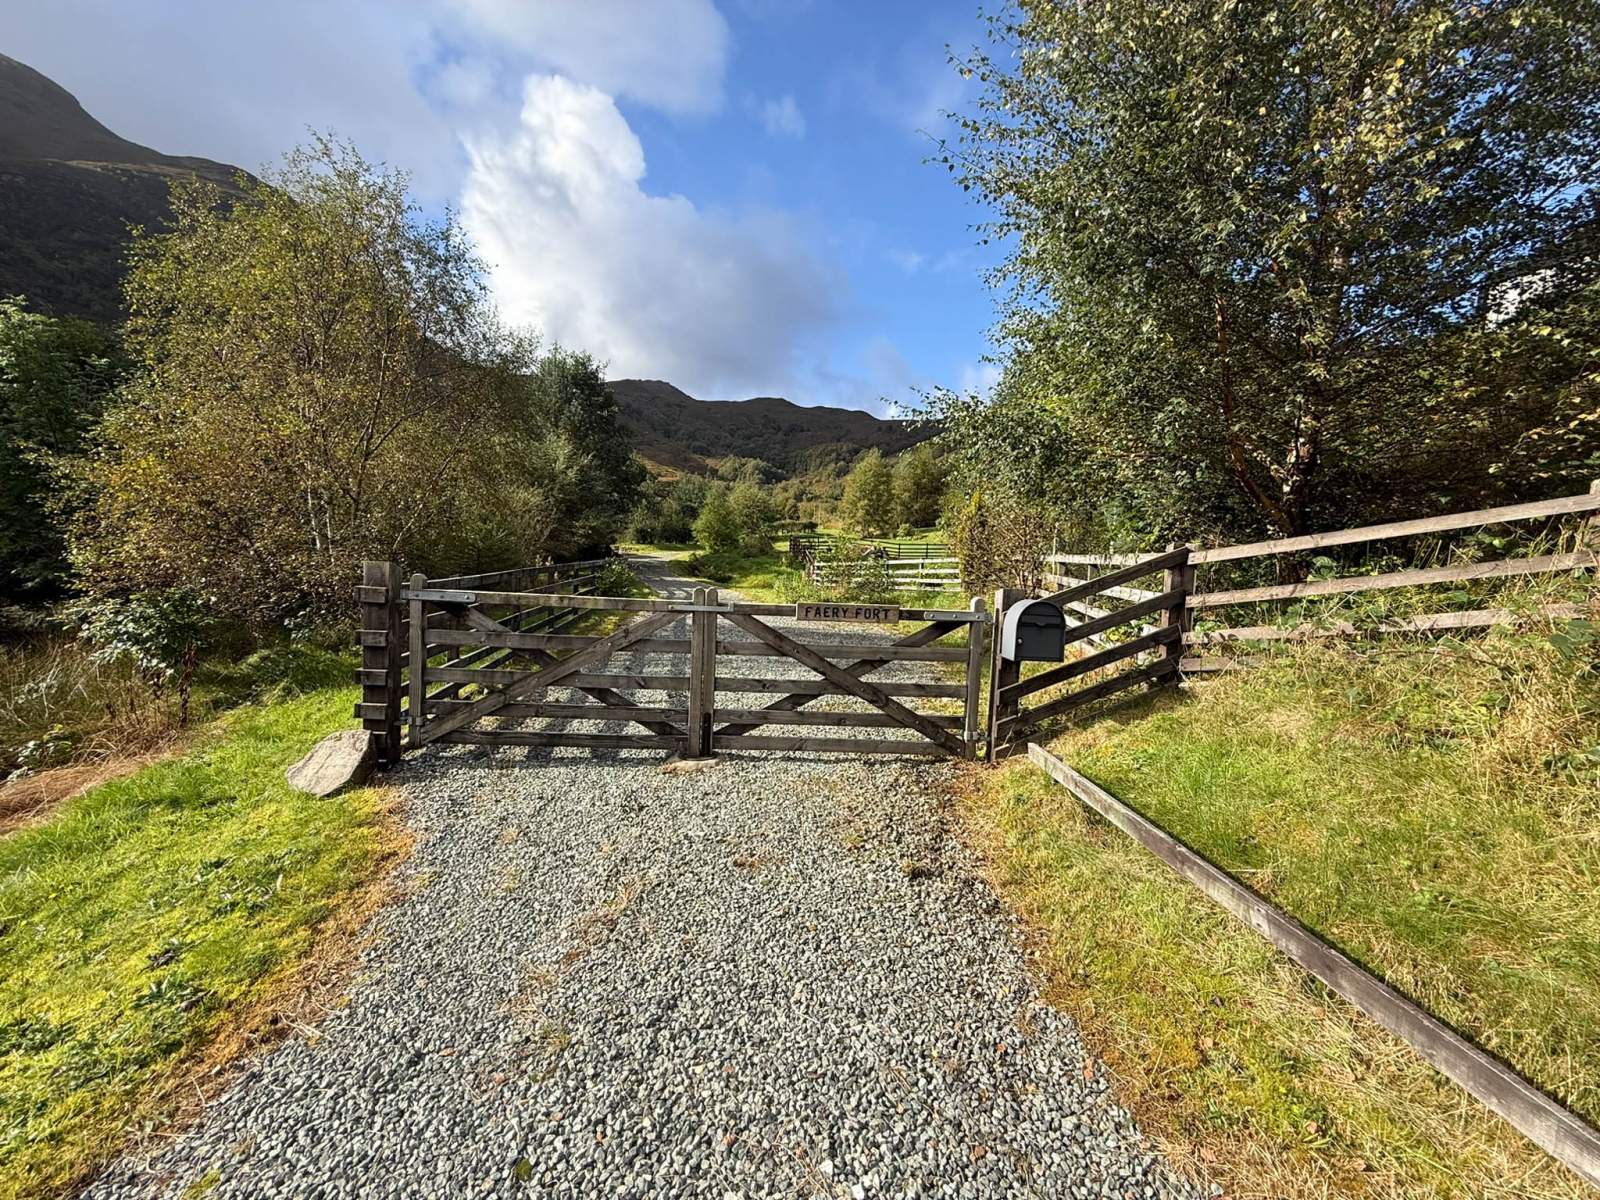
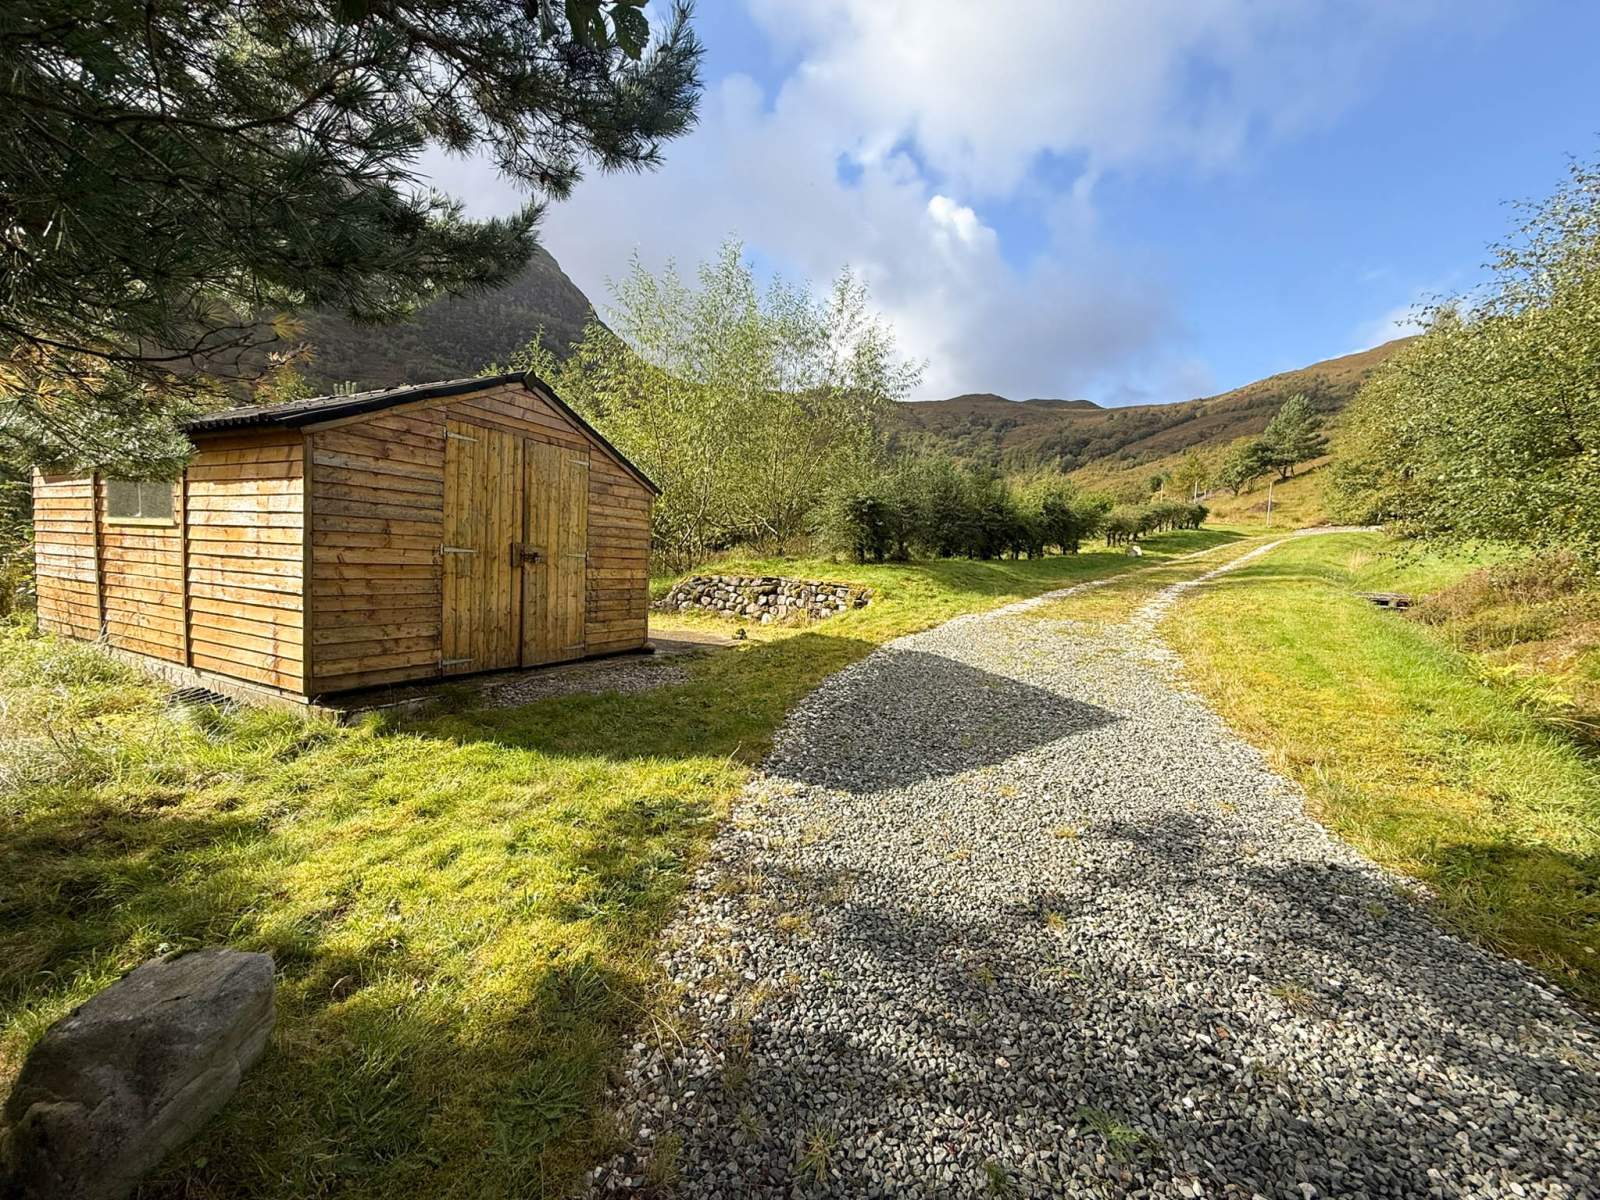
The house is approached through double wooden gates, opening onto a sweeping driveway and gravel parking area. The enclosed garden extends to approximately 0.75 acres and is mainly laid to lawn, with mature trees and shrubs. There is also a small wood store to the rear of the house and a larger wooden shed, set on a concrete plinth, near the entrance.
A charming home in a picturesque Highland setting, with the surrounding landscape providing a wonderful backdrop. Camusluinie is a small, peaceful rural settlement in Glen Elchaig, in the Lochalsh area of the Highlands. Surrounded by rugged mountain scenery and close to the River Elchaig, it offers a secluded countryside setting. The village of Dornie is approximately 8 miles away, with the wider amenities of Kyle of Lochalsh around 16 miles away.
Rooms
Entrance Hall
2.77m x 3.51m (9' 1" x 11' 6" )Shower Room
2.36m x 1.49m (7' 9" x 4' 11" )Bedroom 3
3.36m x 2.92m (11' 0" x 9' 7" )Open Plan Kitchen/Lounge/Dining Room
9.61m x 6.00m (31' 6" x 19' 8" )Utility Room
1.56m x 1.38m (5' 1" x 4' 6" )Landing
1.96m x 2.08m (6' 5" x 6' 10" )Bedroom 2
4.27m x 3.27m (14' 0" x 10' 9" )Bathroom
2.09m x 2.09m (6' 10" x 6' 10" )Bedroom 1
4.17m x 2.97m (13' 8" x 9' 9" )Floorplan(s)
Energy Performance Certificate (EPC)
The energy efficiency rating is a measure of overall efficiency of a property. The closer to 'A' rating, the more energy efficient the property is and the lower the fuel bills are likely to be.
Property Schedule
Home Report
Please enter your contact details so we can send you the home report.