
Kirkibost Steading, Strathaird, Broadford, Isle of Skye, IV49 9AX
View on Map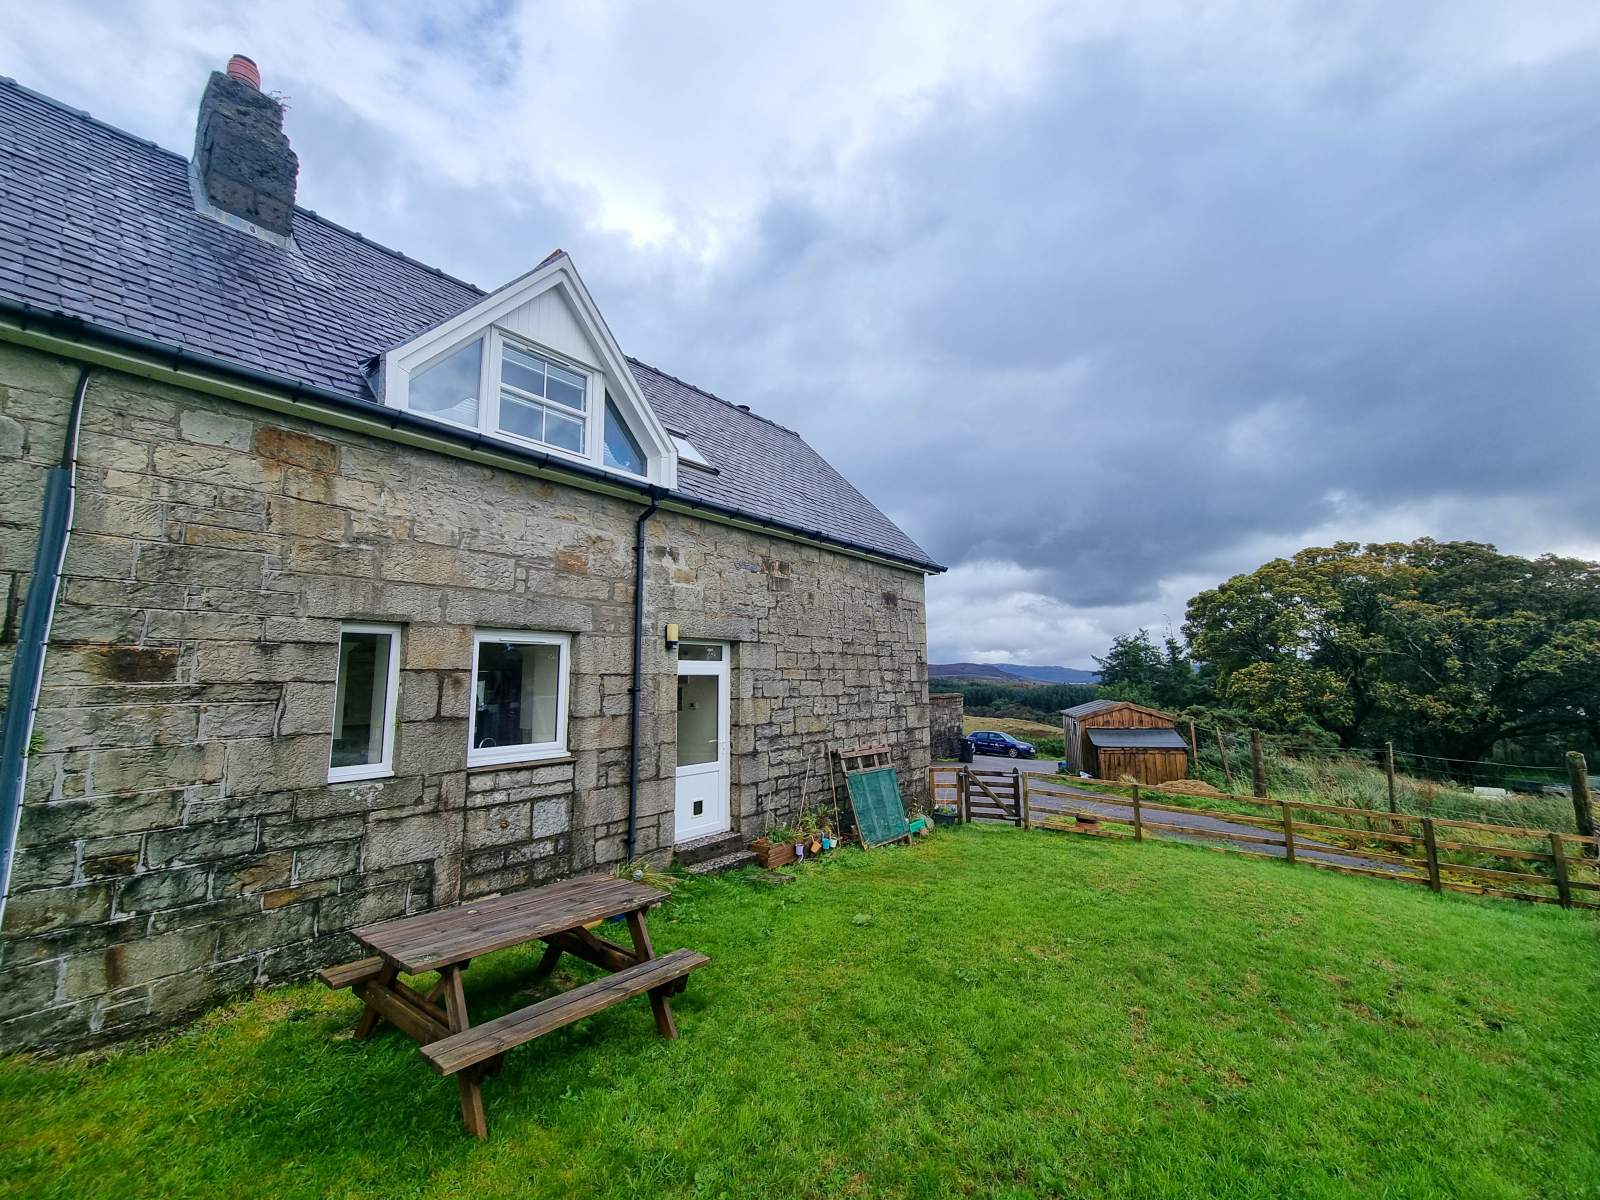
 Maisonette
 1Reception
 2Bedrooms
 1Bathroom
 872 sqft
Highlights
- End of Terrace Masionette
- Oil Fired Central Heating
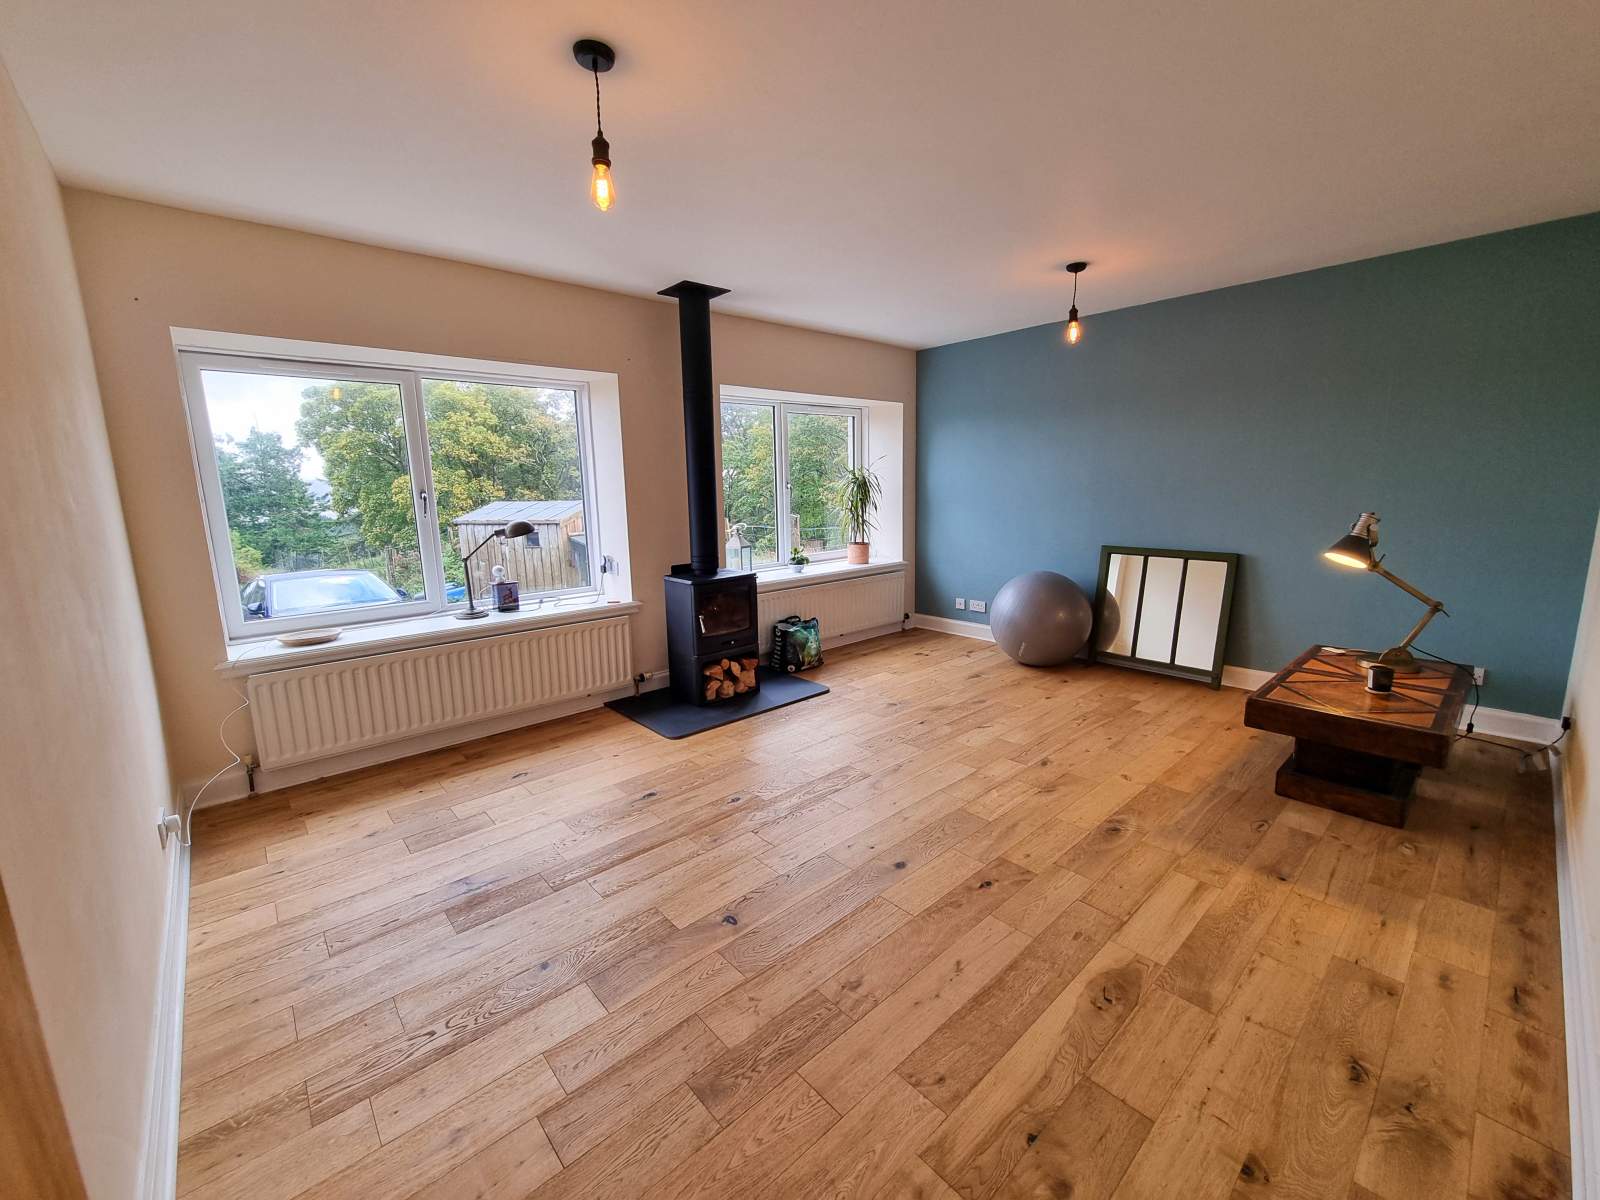
- Wood Burning Stove
- Double Glazing
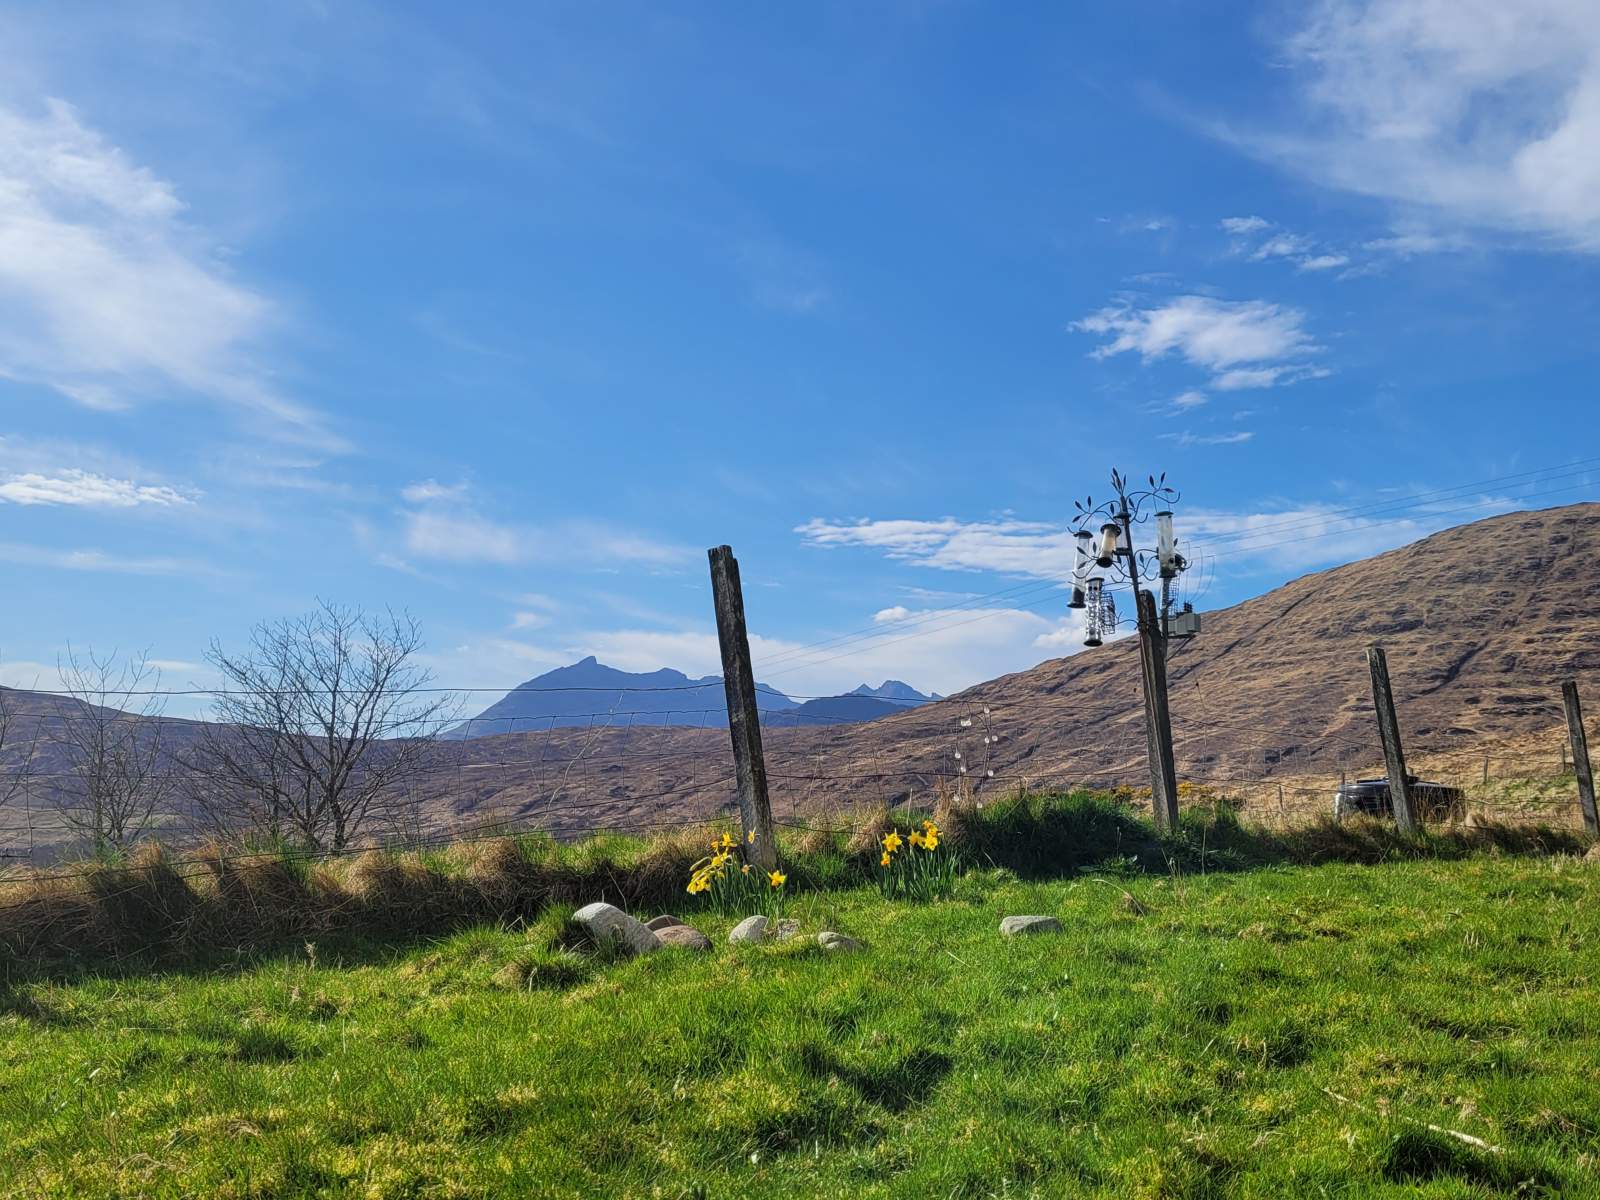
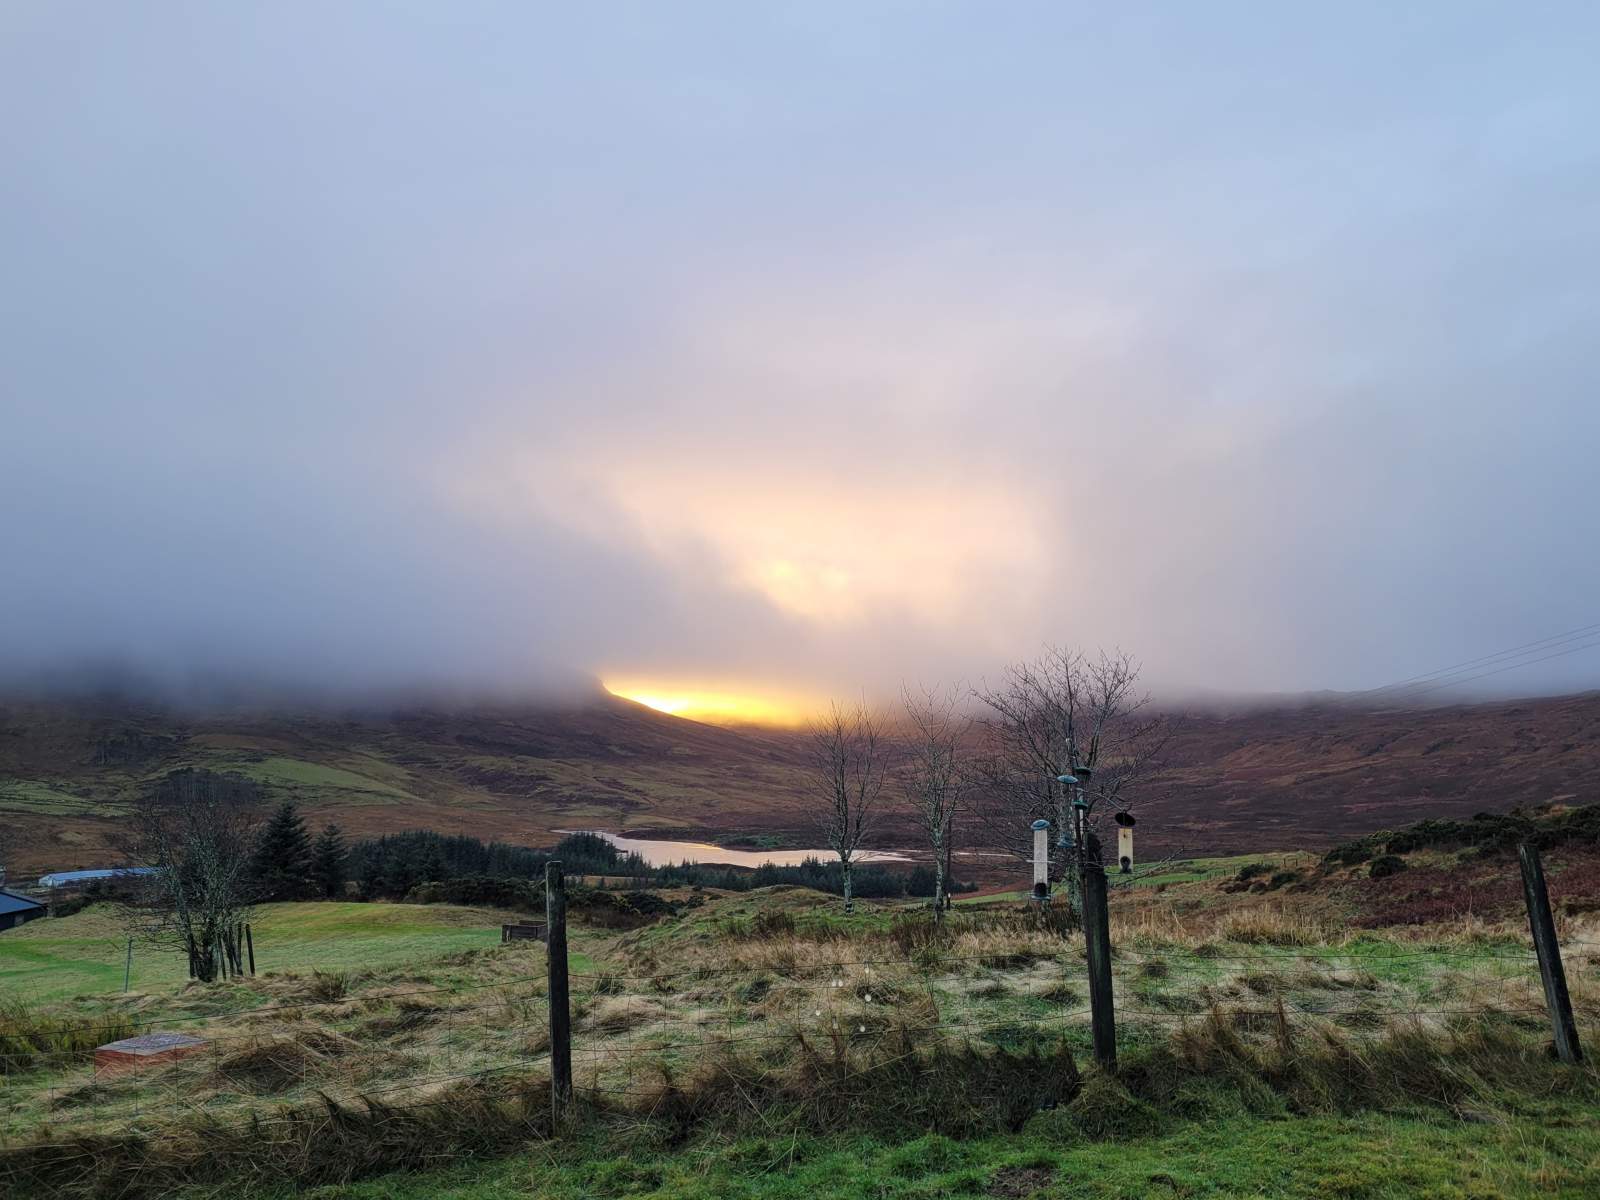
- Stunning Loch and Mountain Views
- Two Bedrooms
More about this property
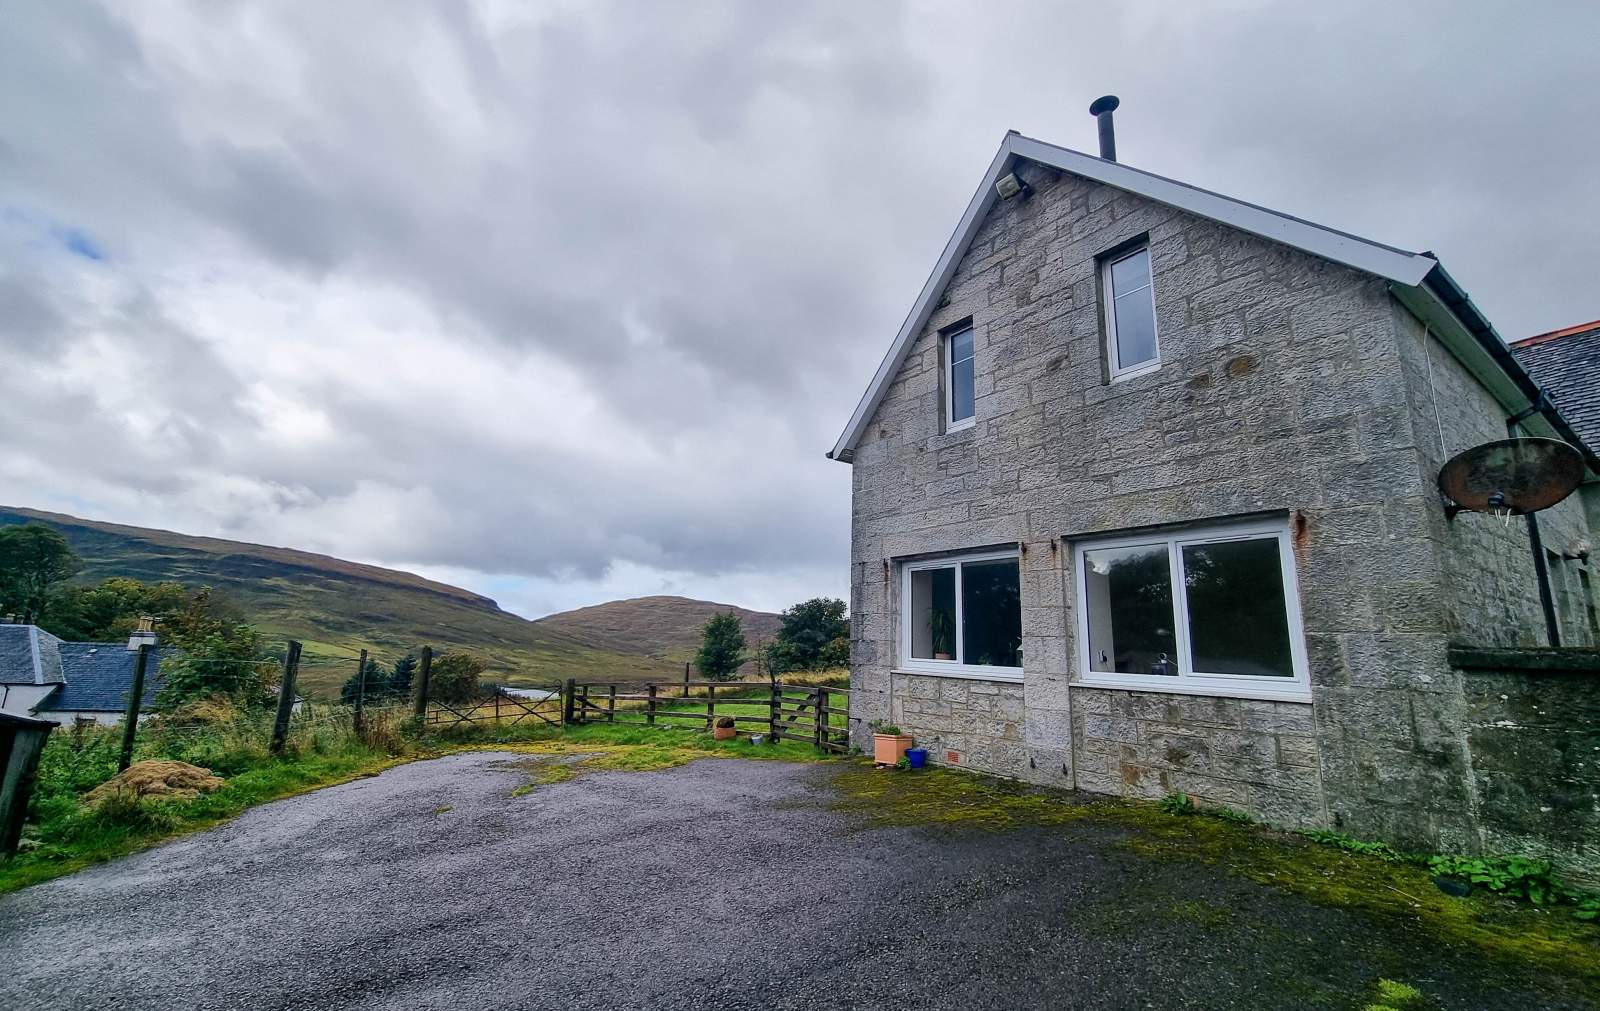
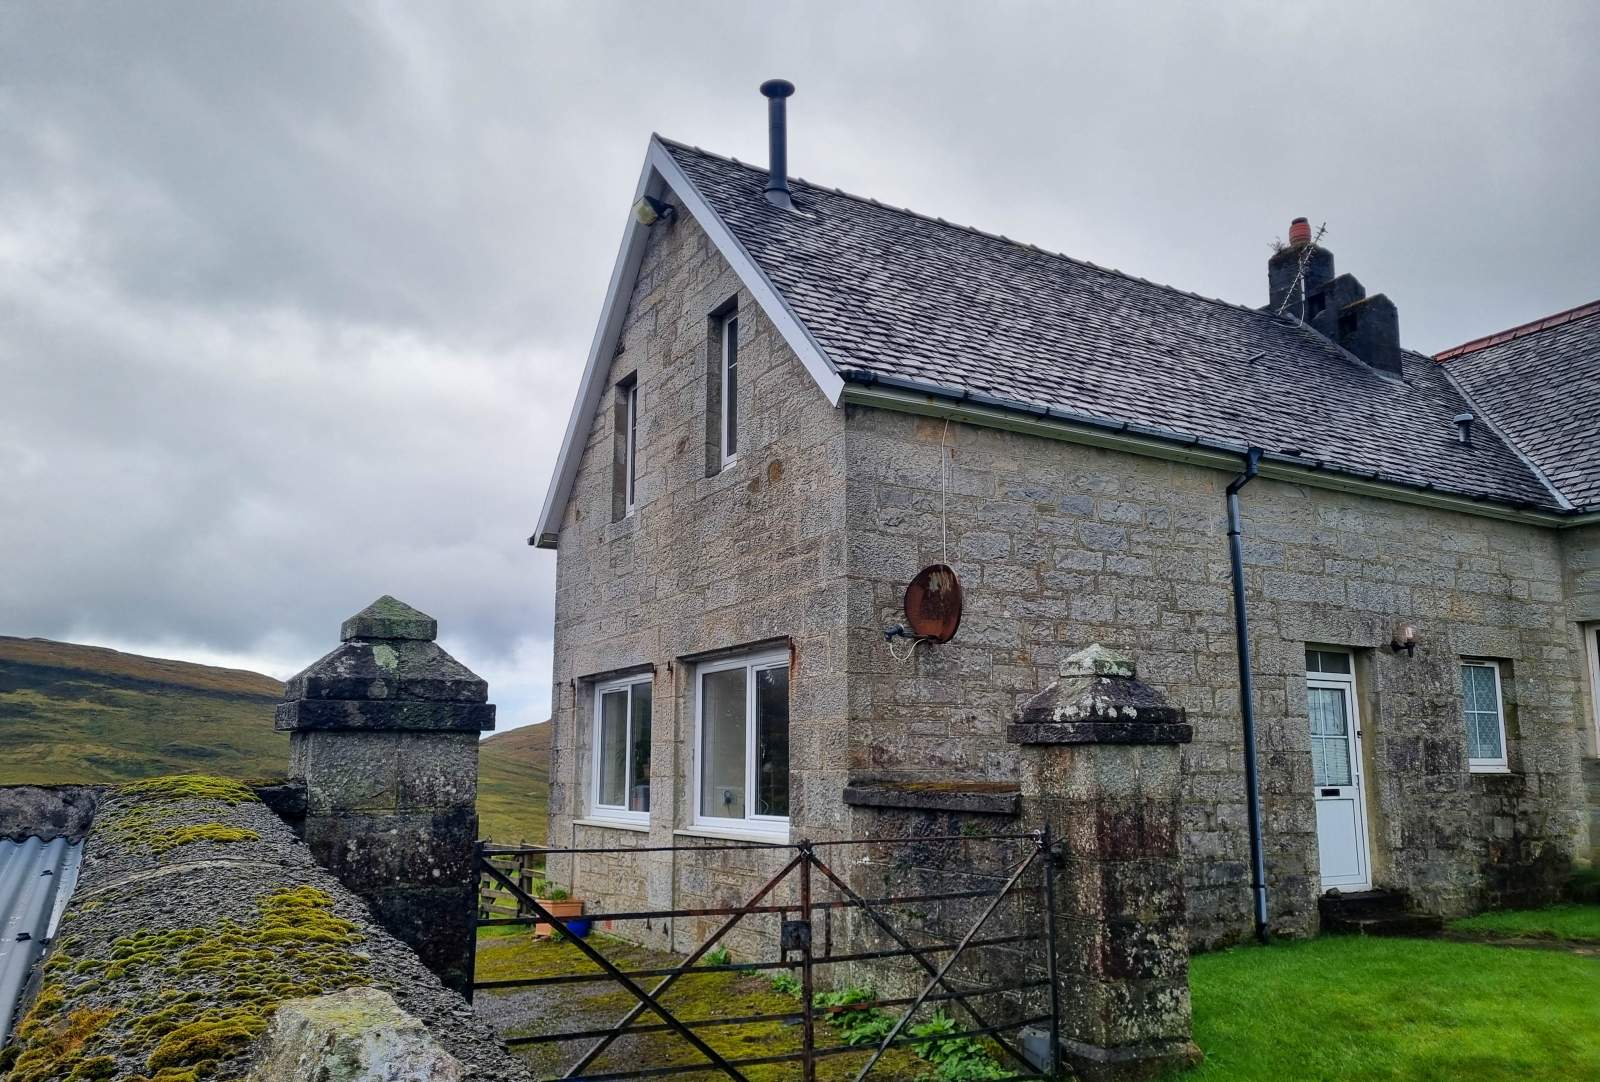
Occupying a wing of the historic Kirkibost Steading, this charming south-facing, end-of-terrace maisonette offers characterful accommodation arranged over two floors. The original property dates from circa 1820 and was converted and modernised approximately 24 years ago, while retaining some of its original features and traditional charm.
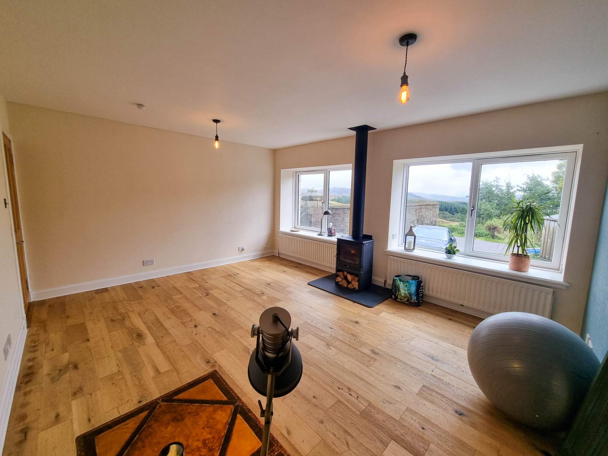
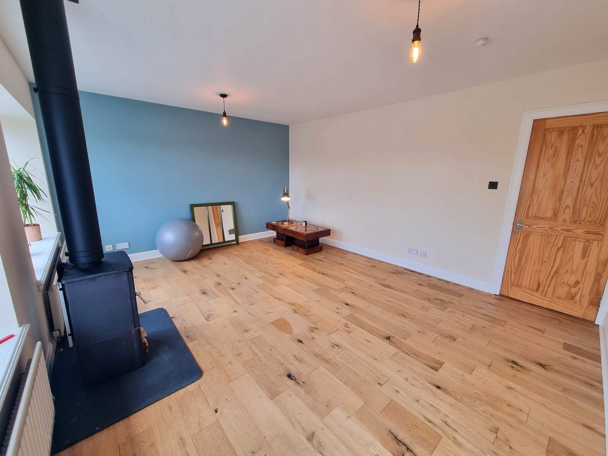
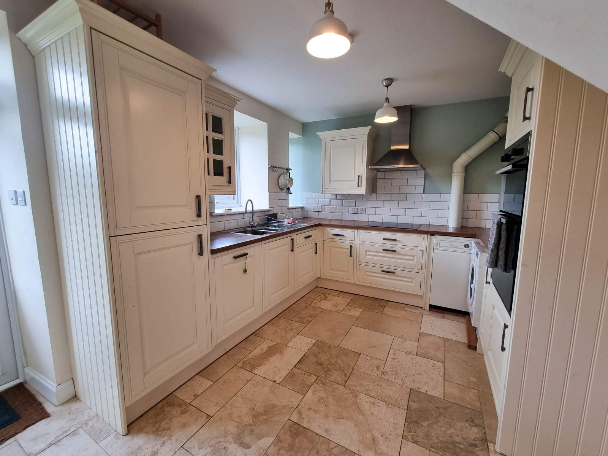
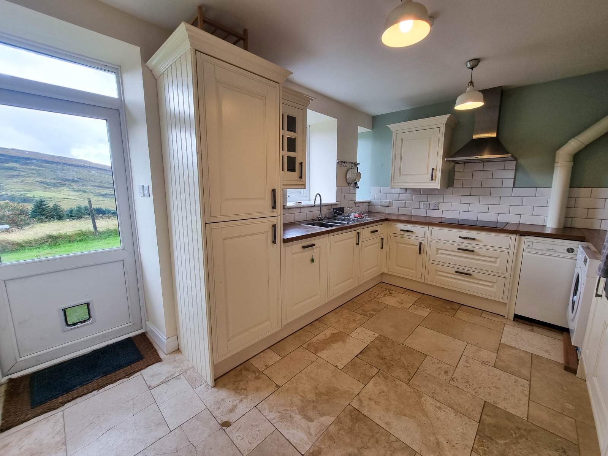
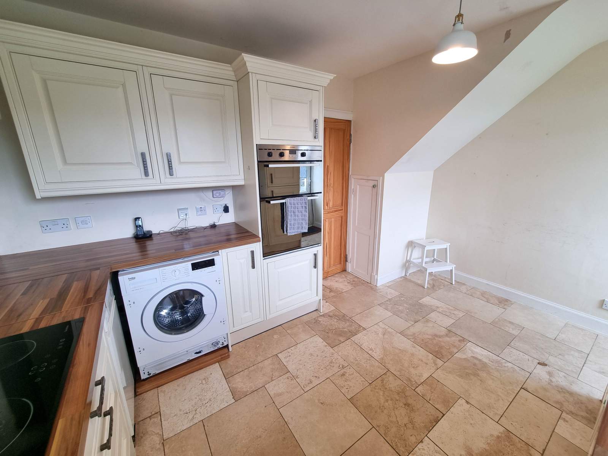
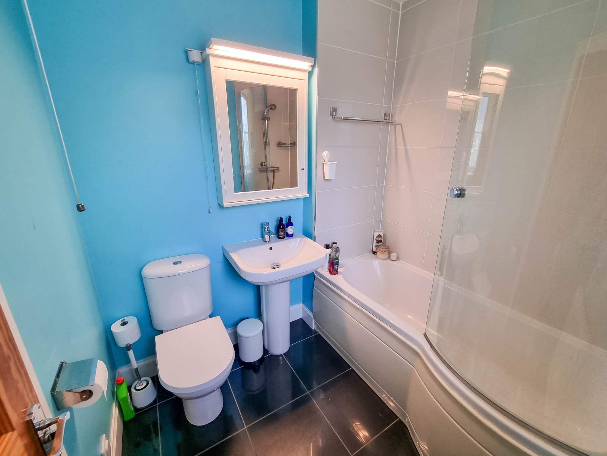
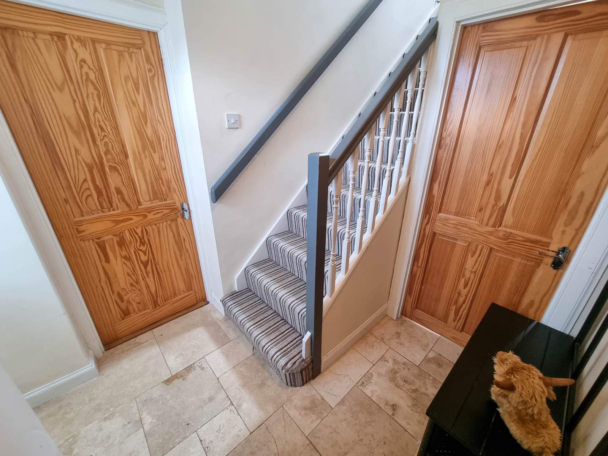
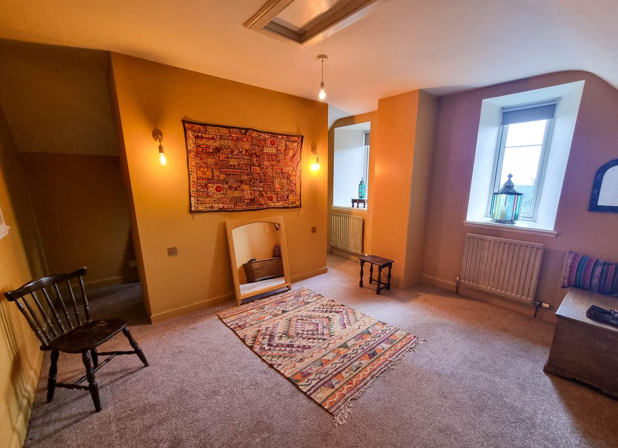
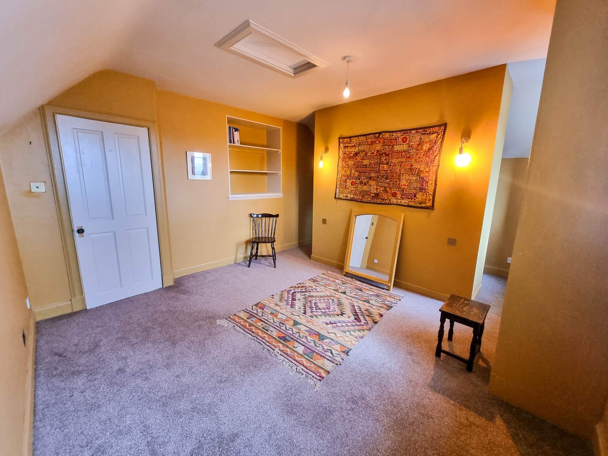
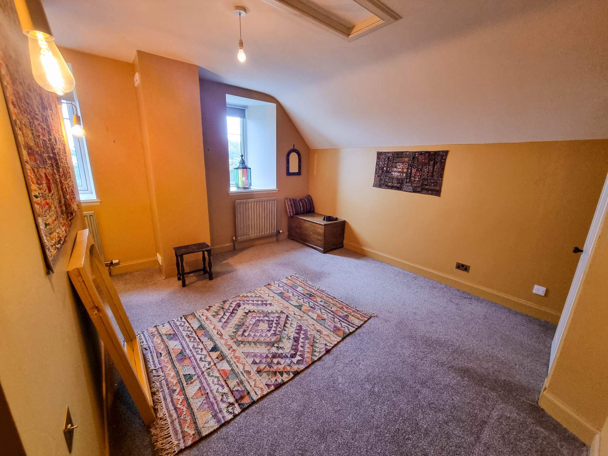
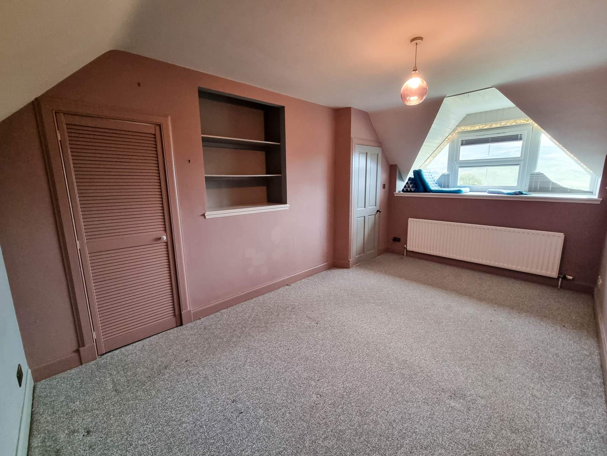
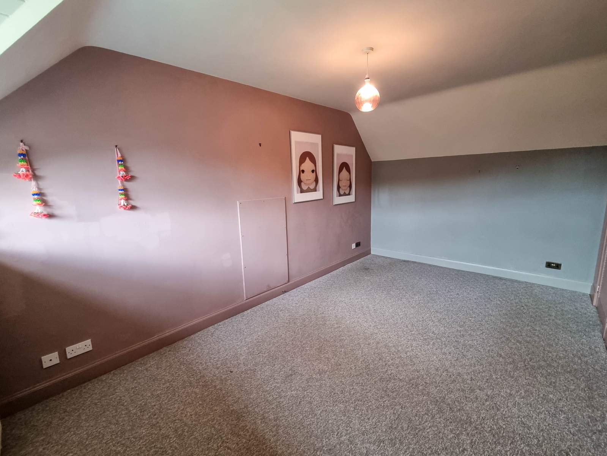
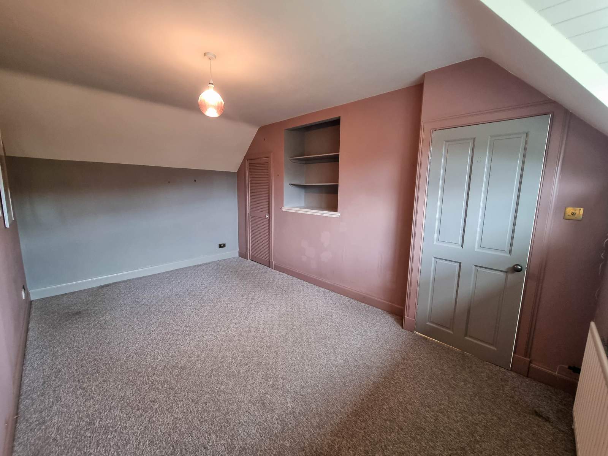
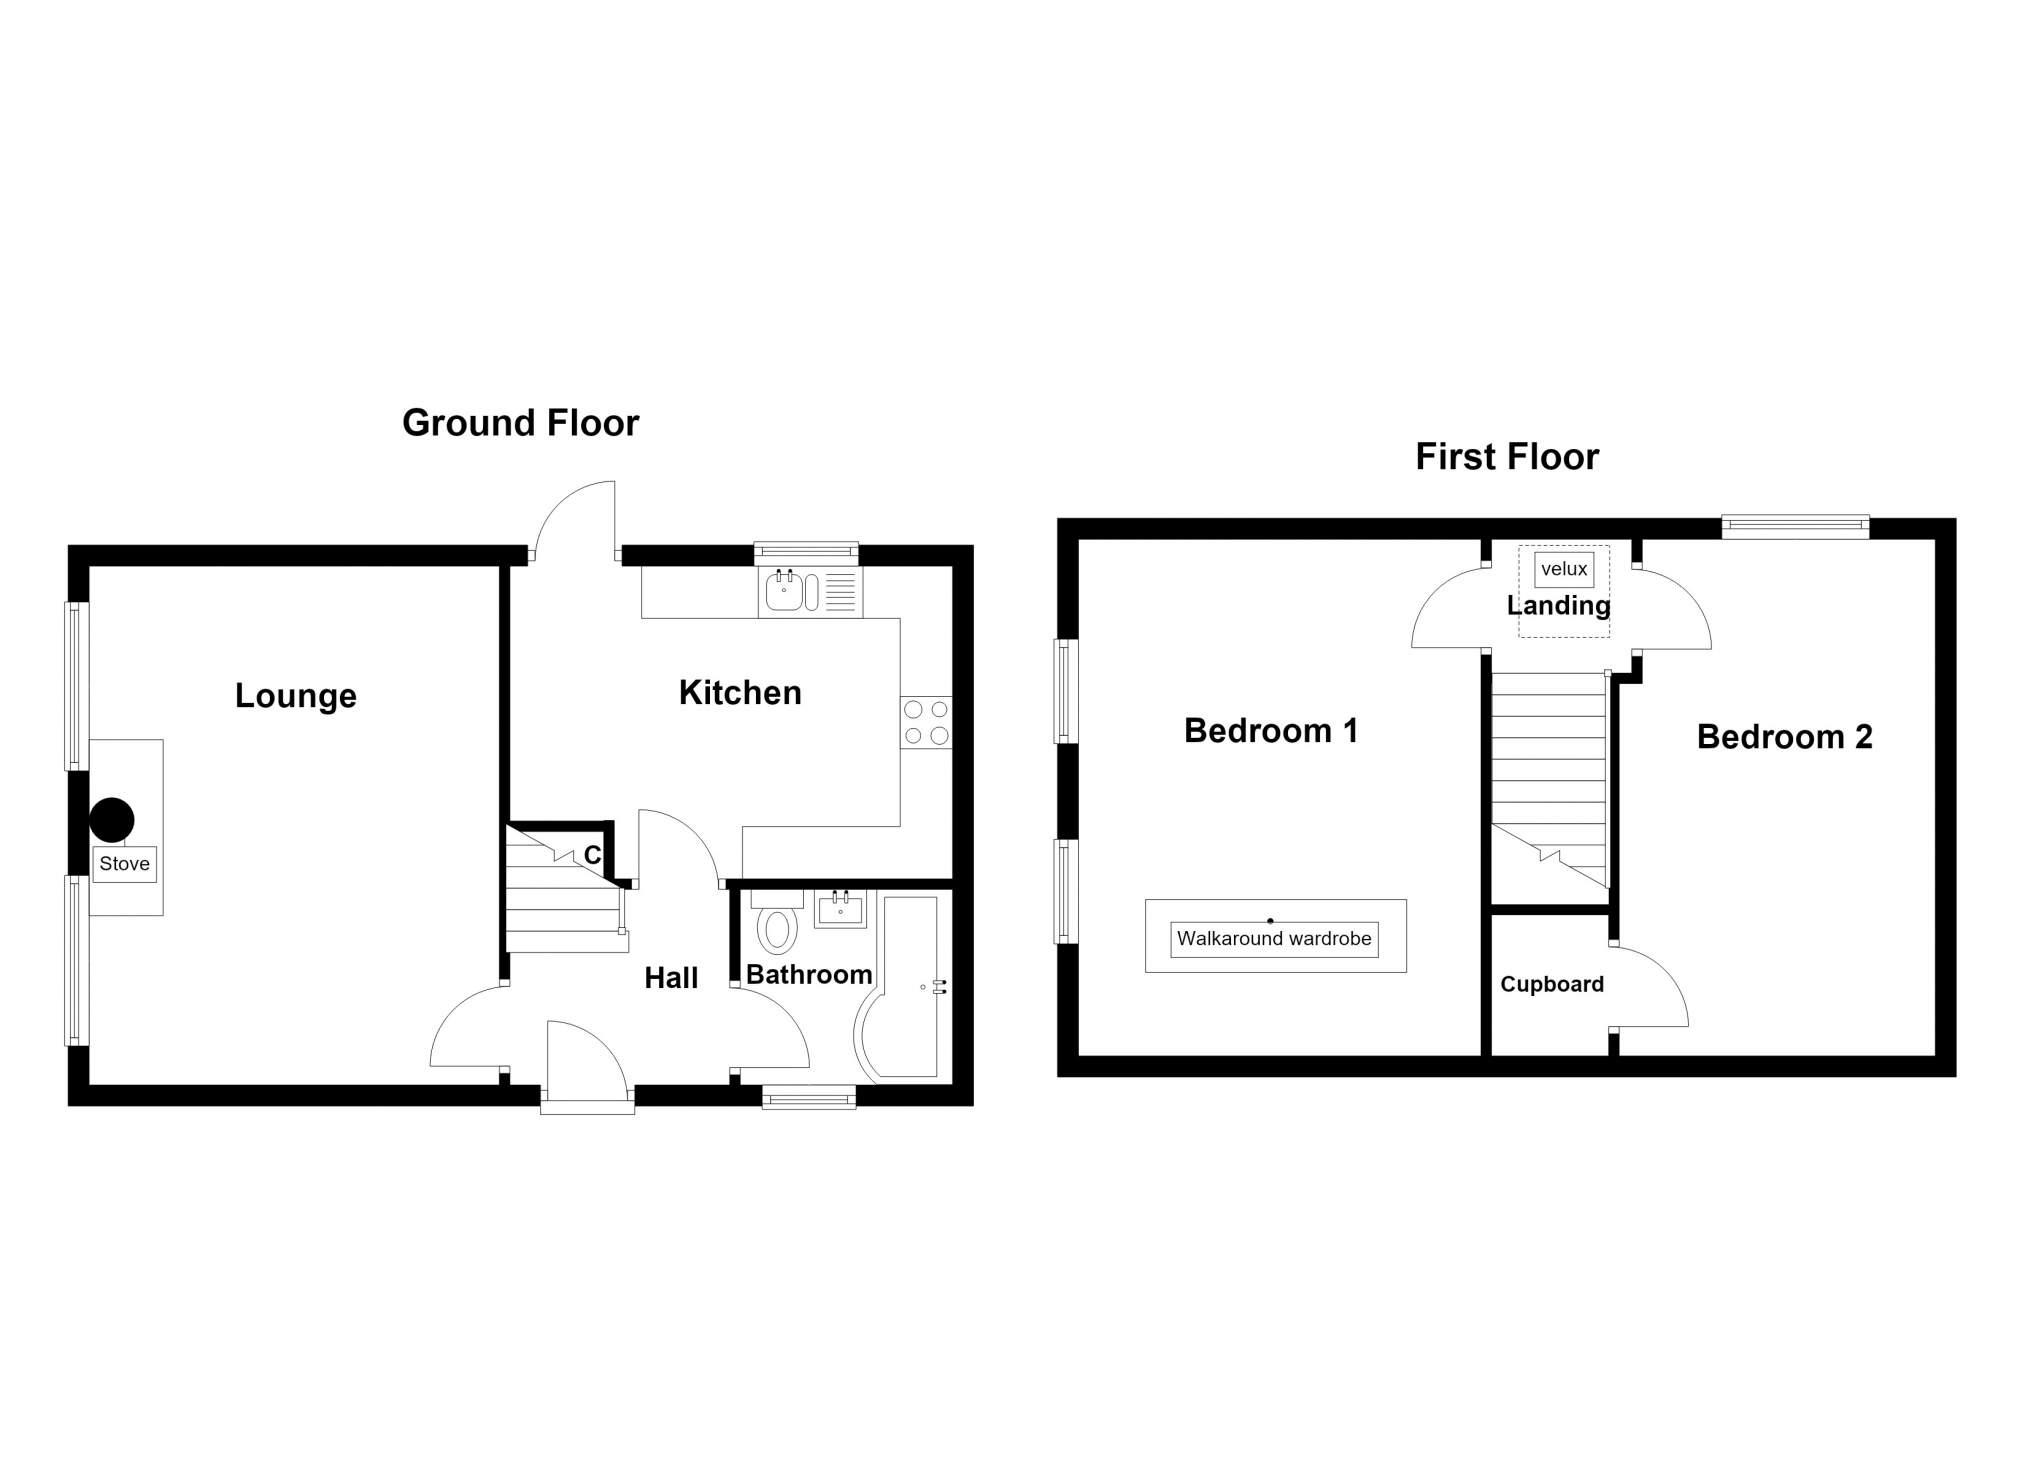
The accommodation within comprises, q welcoming hallway, comfortable lounge, fitted kitchen and bathroom on the first floor. The lounge benefits from a wood-burning stove, creating an inviting focal point and adding to the property's character. Stairs from the hallway lead to the upper floor, where there are two bedrooms.
The property benefits from oil-fired central heating and UPVC double-glazed windows and doors. Its south-facing position provides good natural light, while views towards Loch Coruisk may be enjoyed on a clear day.
Externally, the property has a fenced garden area and a tarmac driveway providing off-road parking. A wooden garden shed with an adjoining lean-to wood-storage area offers useful additional storage.
Set amid the dramatic scenery of the Strathaird peninsula, 1 Kirkibost Steading would make an appealing permanent home, holiday retreat or investment opportunity on the Isle of Skye.
The Strathaird peninsula is renowned for its unspoilt landscapes, dramatic mountain scenery and strong sense of community. Extending between Loch Slapin and Loch Scavaig, the area offers a peaceful rural setting surrounded by sea lochs, croft land and the striking peaks of the Cuillin. Broadford is within convenient driving distance and serves as the main centre for south Skye and offers a wide range of facilities.
Rooms
Entrance Hall
1.87m x 2.10m (6' 2" x 6' 11" )Lounge
3.92m x 4.96m (12' 10" x 16' 3" )Bathroom
2.03m x 1.85m (6' 8" x 6' 1" )Kitchen
4.06m x 2.99m (13' 4" x 9' 10" )Landing
1.34m x 1.28m (4' 5" x 4' 2" )Bedroom 1
4.94m x 3.85m (16' 2" x 12' 8" )Bedroom 2
4.94m x 3.02m (16' 2" x 9' 11" )Floorplan(s)
Energy Performance Certificate (EPC)
The energy efficiency rating is a measure of overall efficiency of a property. The closer to 'A' rating, the more energy efficient the property is and the lower the fuel bills are likely to be.
Property Schedule
Home Report
Please enter your contact details so we can send you the home report.