
Dail, Ardaneaskan, Lochcarron, IV54 8YL
View on Map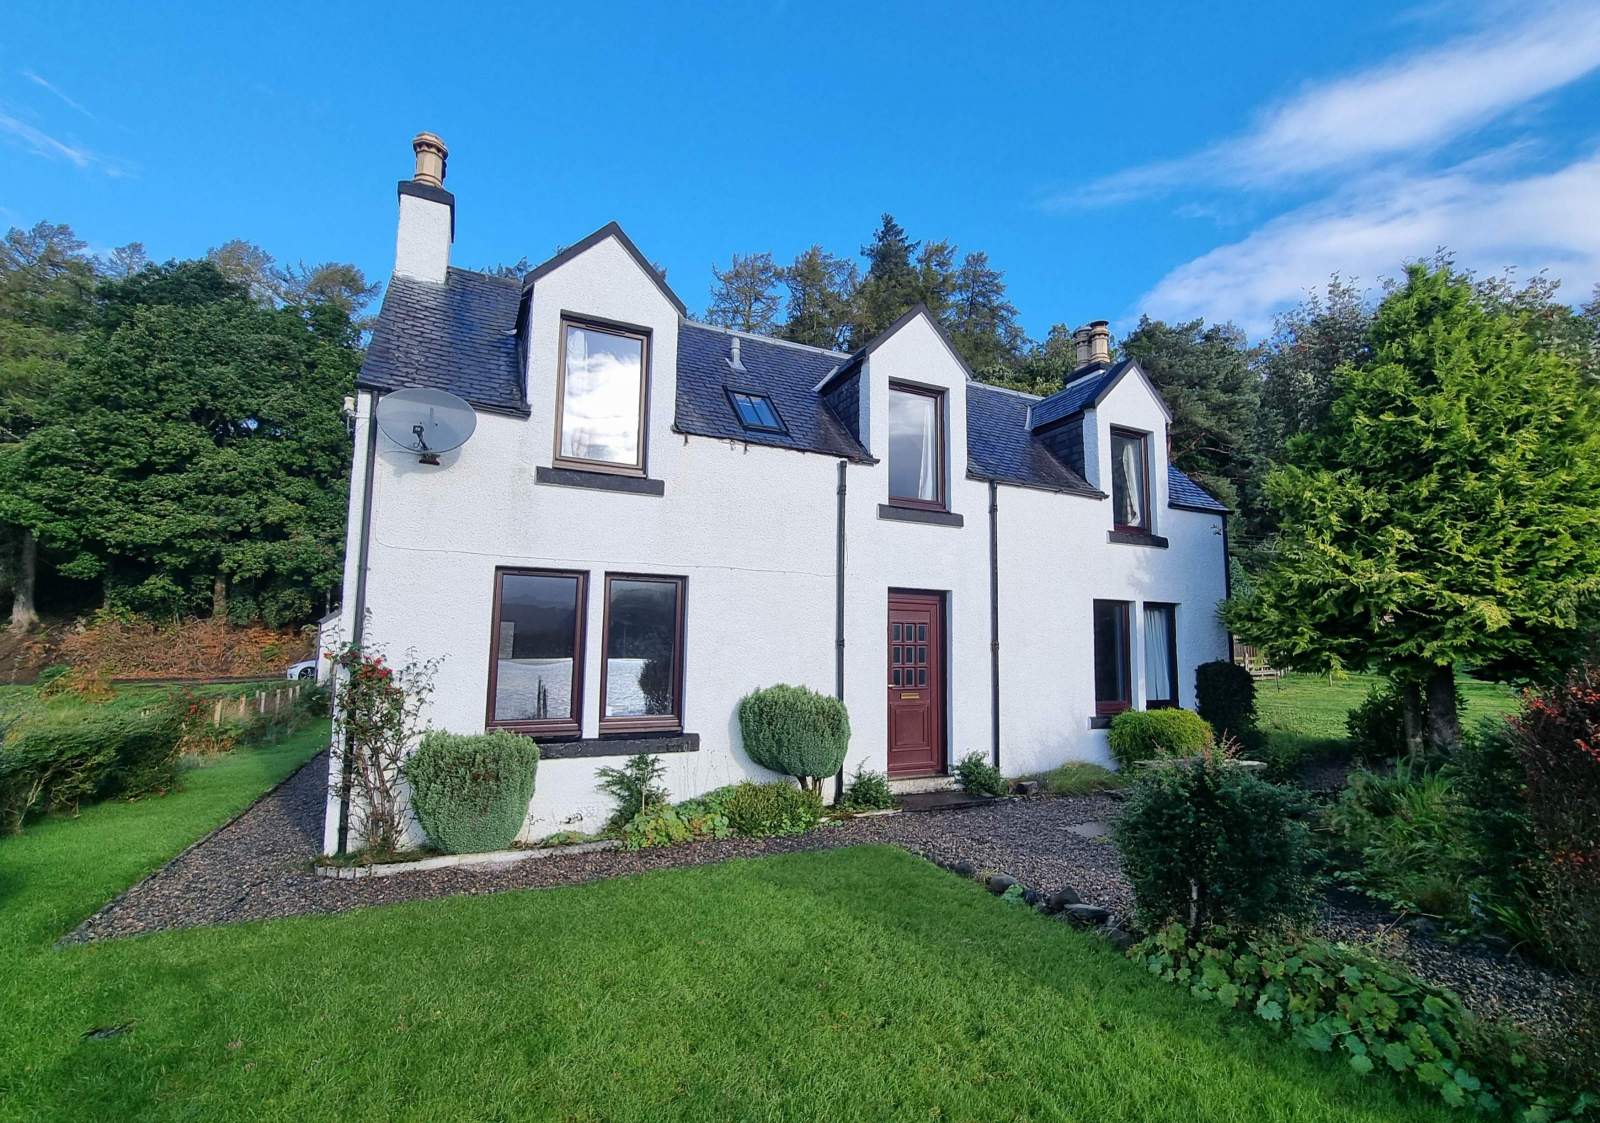

 Detached
 1Reception
 3Bedrooms
 1Bathroom
Highlights
- Detached Property
- Three Bedrooms
- Gas Central Heating
- Peaceful Setting
- Stunning Views & Location
- Close to Local Amenities
More about this property
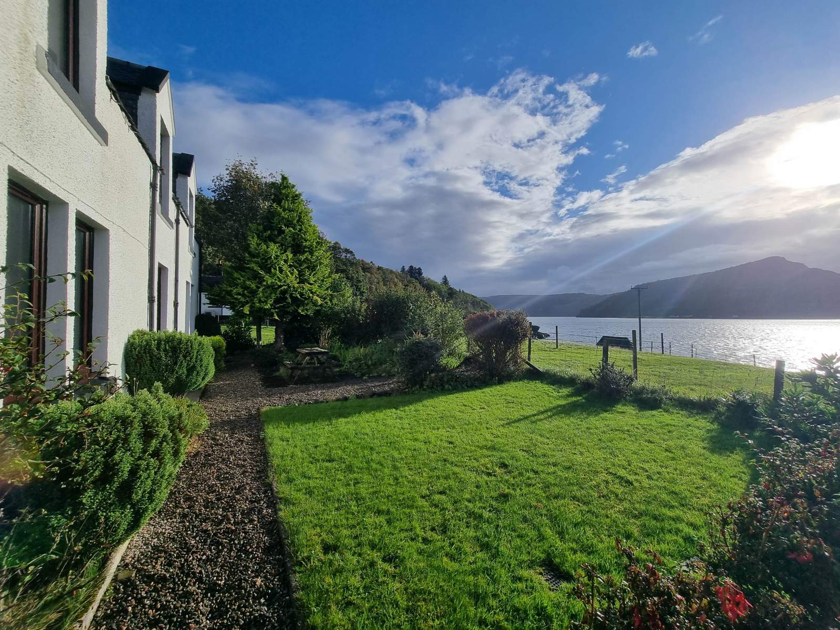
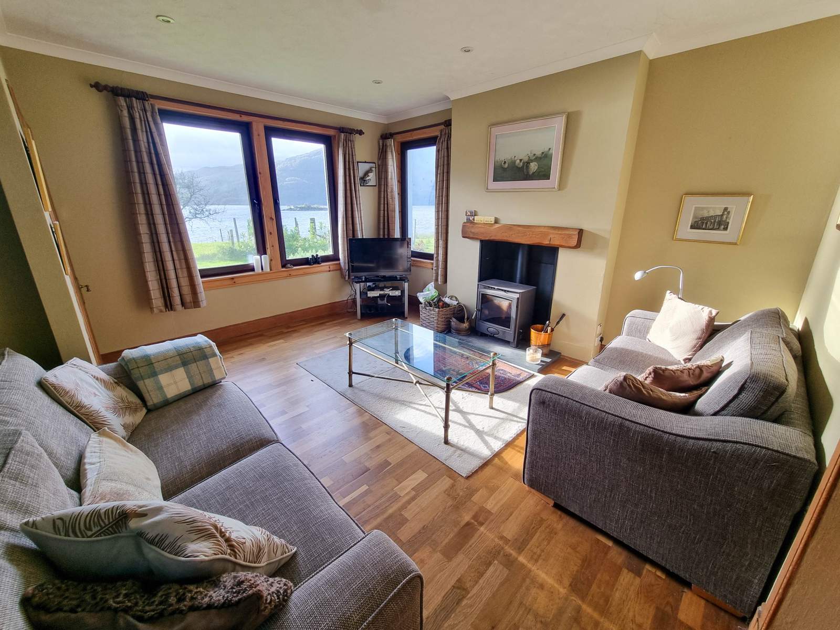
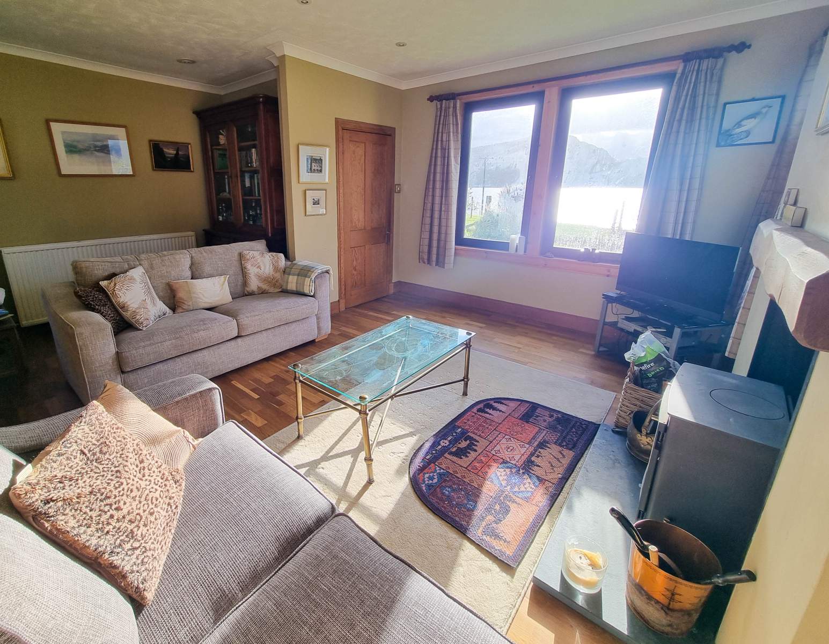
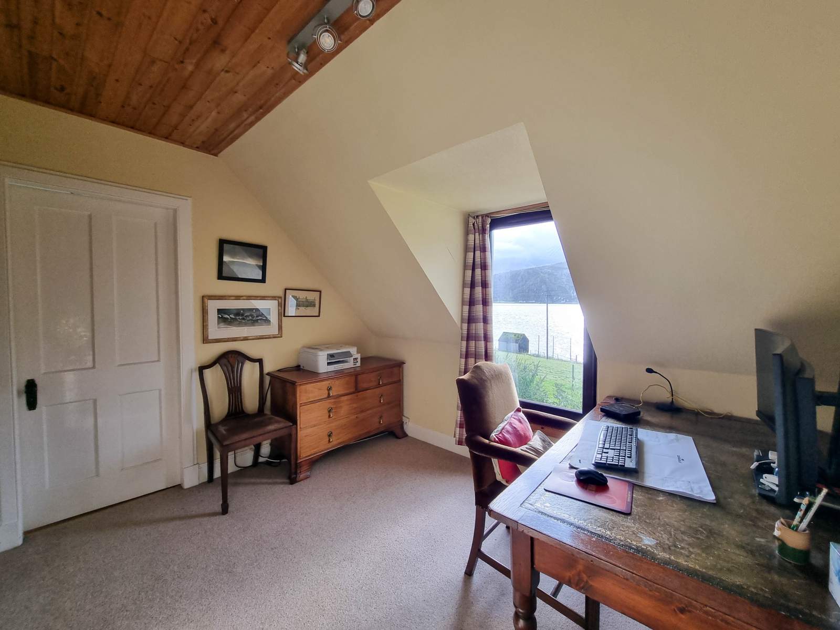
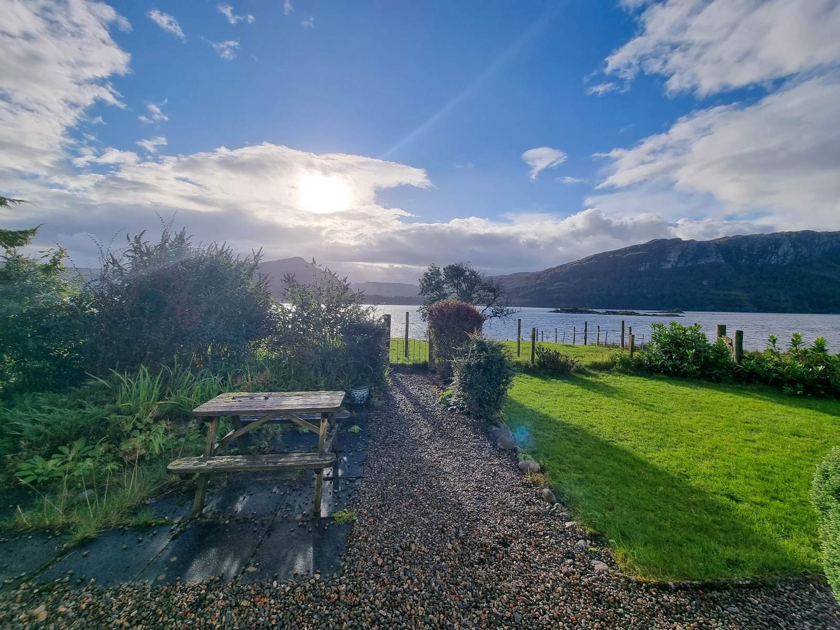
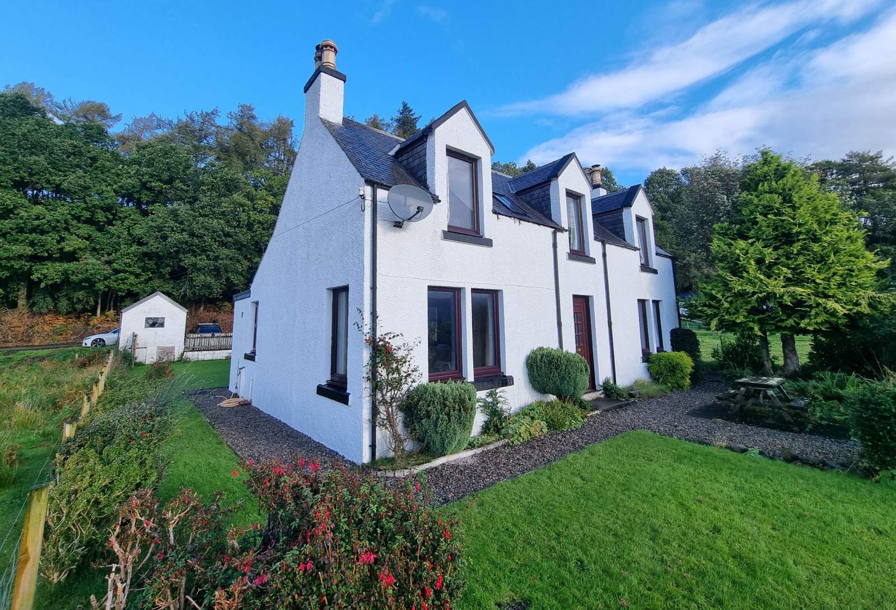
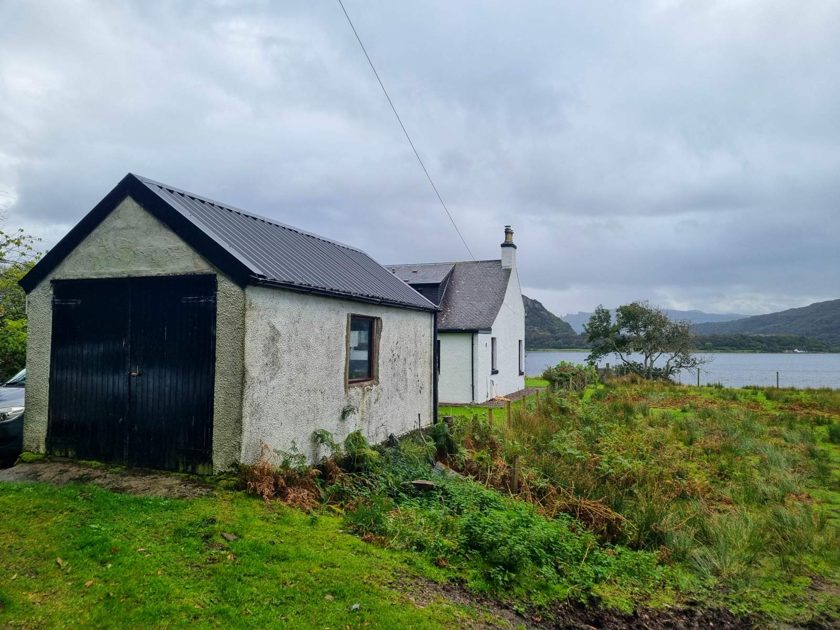
'Dail' is a well-cared-for three bedroom property located in the scenic location of Ardaneaskan; an area that boasts stunning south facing views over the loch towards Plockton and Skye in the distance.
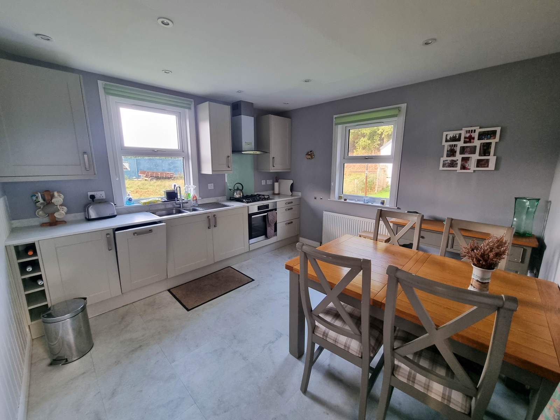
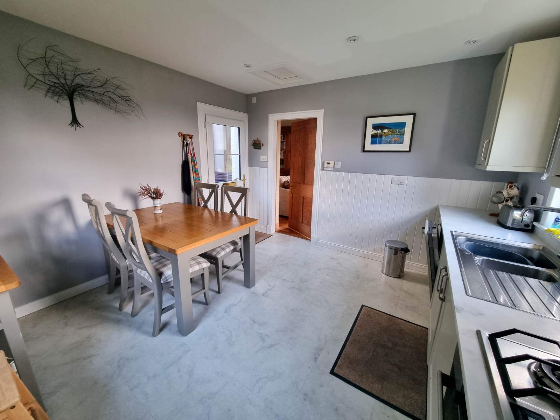
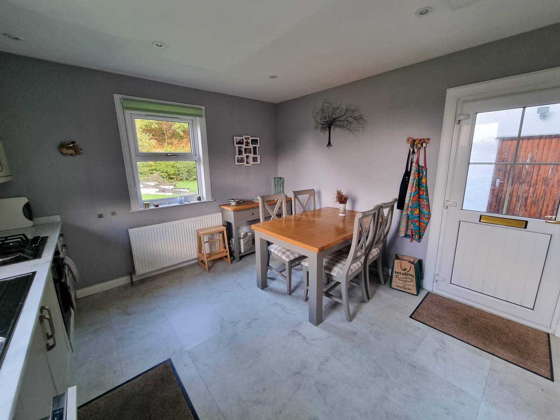
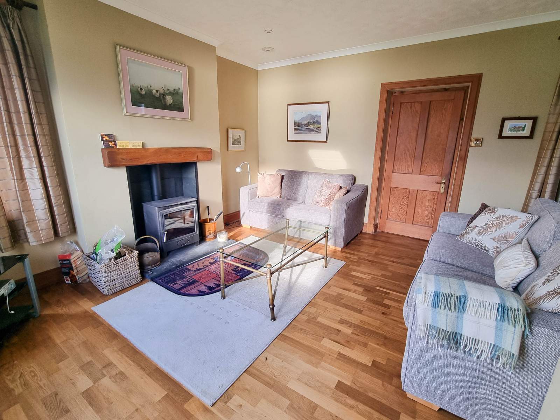
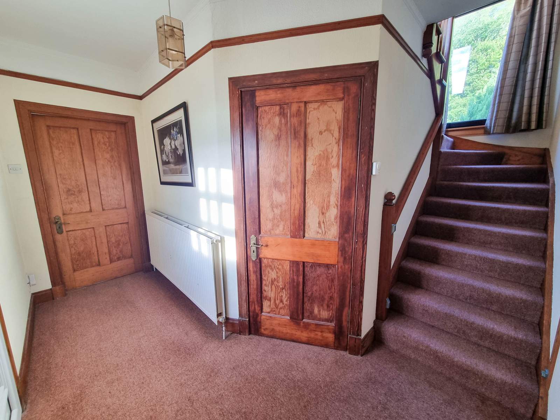
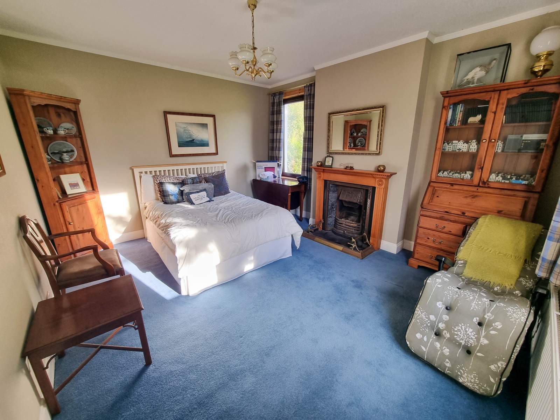
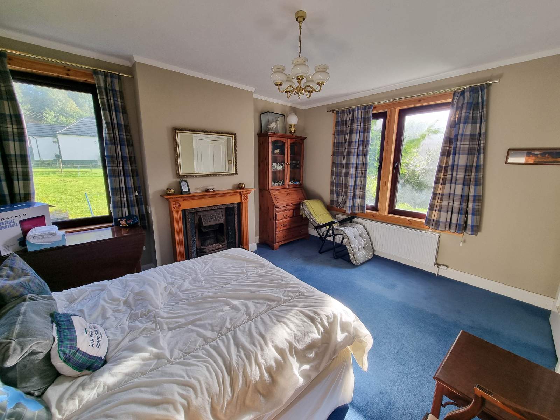
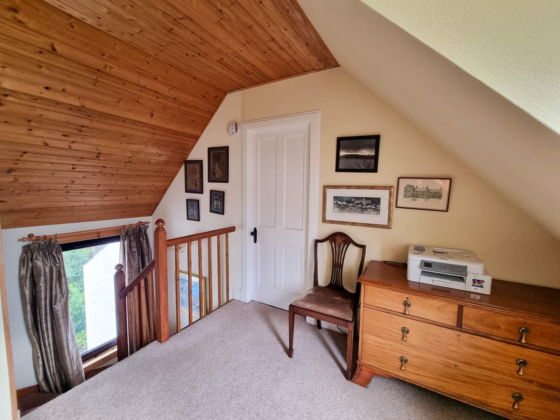
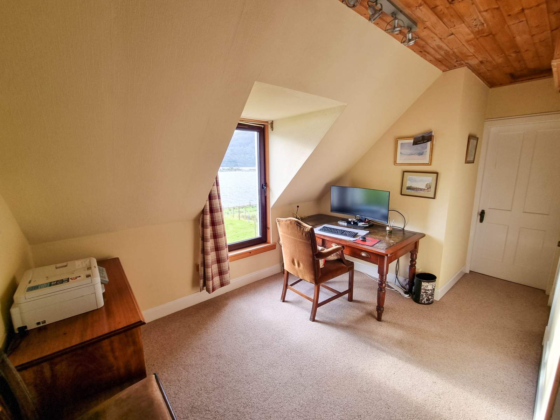
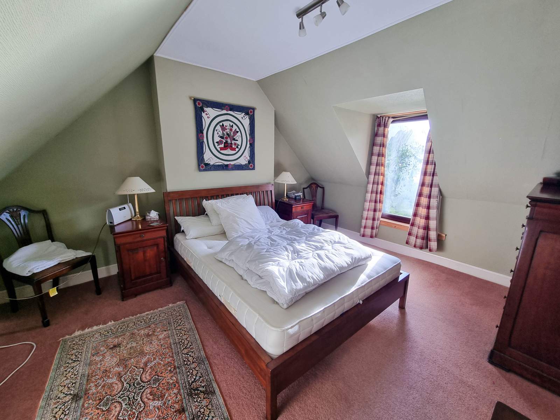
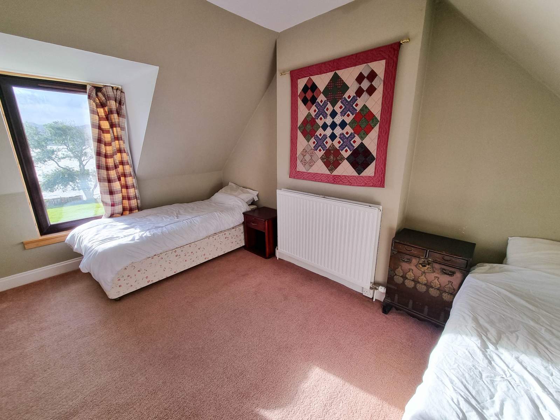
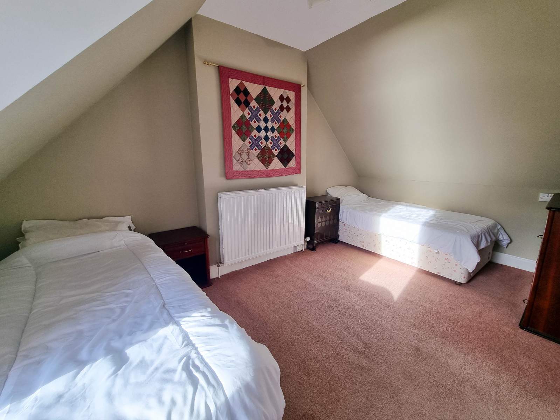
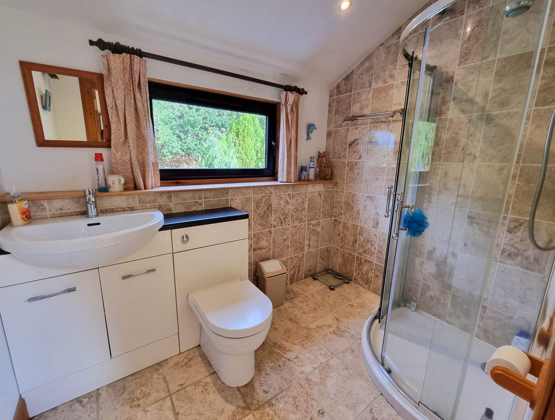
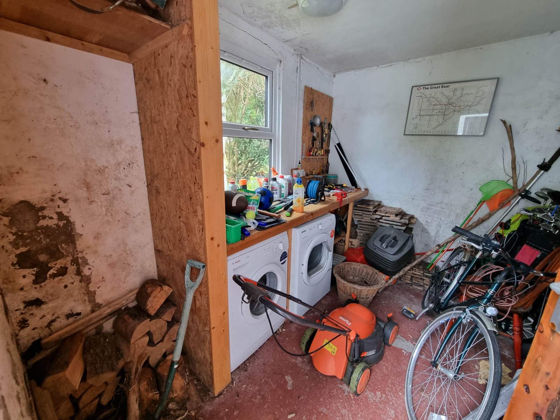
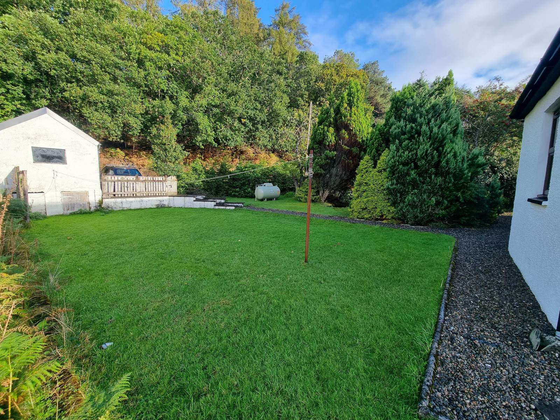
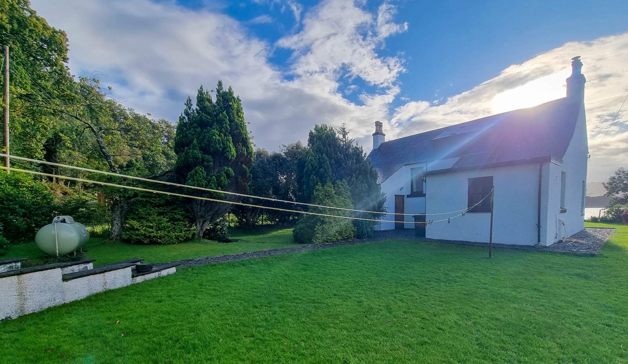
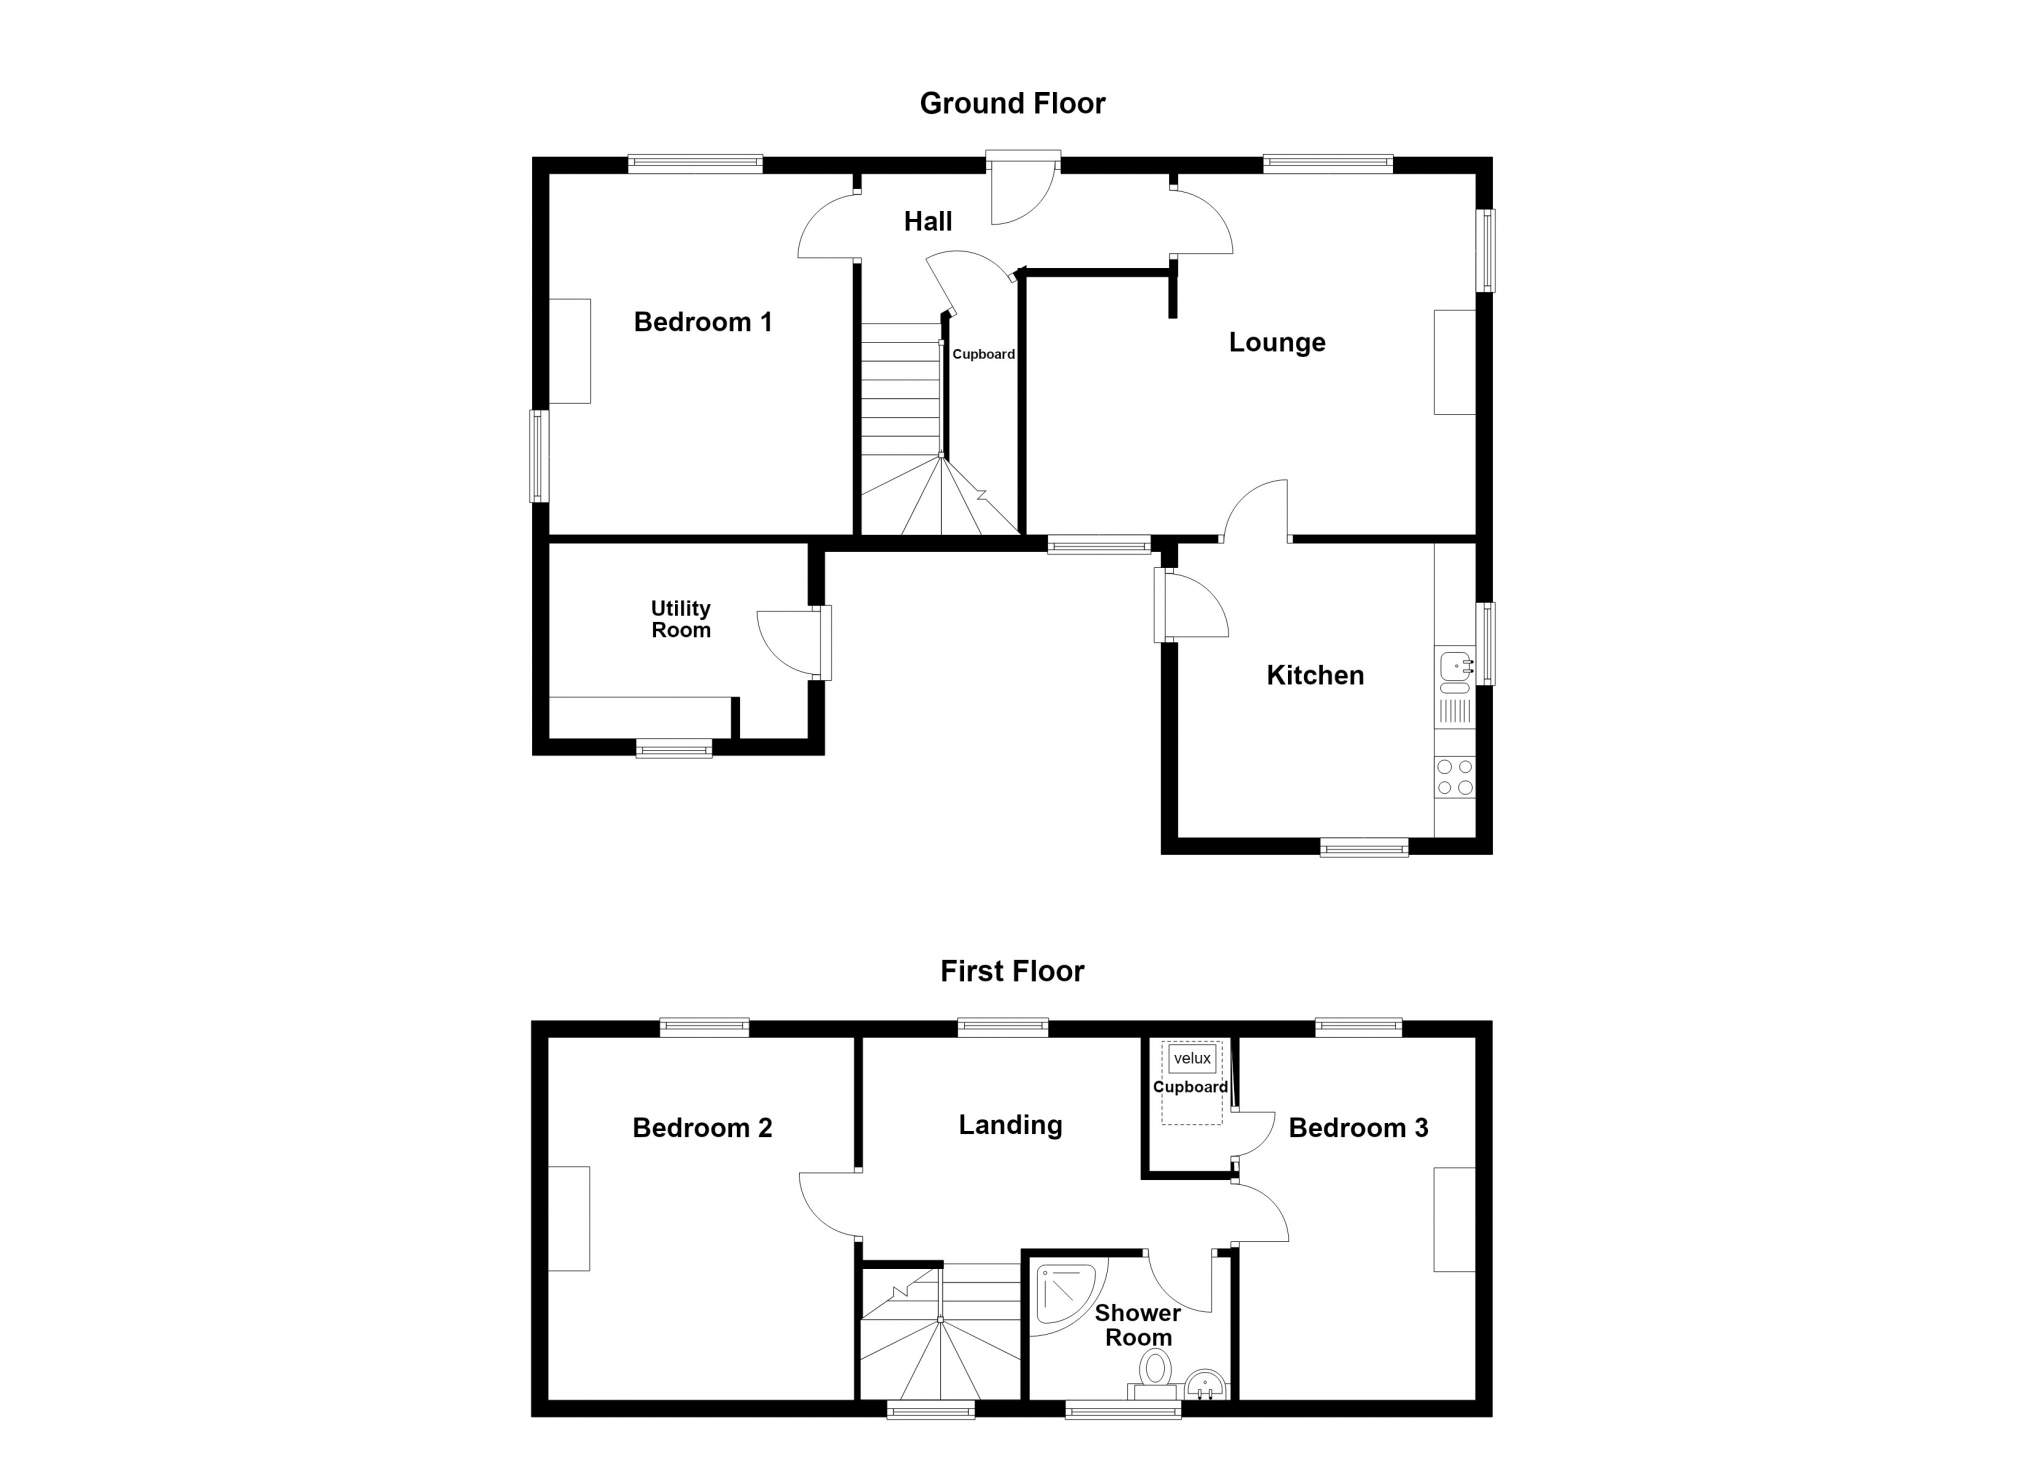
The accommodation within comprises: kitchen/diner, lounge, hallway and one bedroom on the ground floor. The first floor hosts a landing, two further bedrooms and shower room. The property benefits from gas central heating and double glazing. Externally, the property further benefits from a wraparound garden laid mainly to grass with space for alfresco dining at the front, overlooking Loch Carron with Plockton in the distance. There is also a utility room accessed externally, which is plumbed in for white goods and provides space to store logs. Furthermore, there is a small garage at the rear, with off-road parking.
Ardaneaskan is a delightful, sought after hamlet situated approximately 5 miles from the picturesque village of Lochcarron, with stunning views across the Loch.
The nearby village has good local services and amenities including a grocery store, hotel, restaurants, cafes, garage, post office, doctors surgery and primary school, with secondary schooling available in Plockton. Lochcarron is a popular stop on the NC500 route and is surrounded by outstanding scenery offering excellent opportunities for walking climbing sailing and wildlife watching.
A regular train service runs from Kyle to Inverness, the capital of the Highlands, and passes through the station in Strathcarron, just 3 miles from Lochcarron.
Rooms
Kitchen/Diner
3.58m x 3.54m (11' 9" x 11' 7" )Lounge
5.30m x 4.34m (17' 5" x 14' 3" )Hallway & Stairwell
3.70m x 1.81m (12' 2" x 5' 11" )Bedroom 1
3.65m x 4.34m (12' 0" x 14' 3" )Landing
4.33m x 2.68m (14' 2" x 8' 10" )Bedroom 2
4.36m x 3.68m (14' 4" x 12' 1" )Bedroom 3
4.33m x 2.84m (14' 2" x 9' 4" )Shower Room
2.40m x 1.85m (7' 10" x 6' 1" )Utility Room
2.35m x 3.11m (7' 9" x 10' 2" )Garage
2.75m x 5.19m (9' 0" x 17' 0" )Floorplan(s)
Energy Performance Certificate (EPC)
The energy efficiency rating is a measure of overall efficiency of a property. The closer to 'A' rating, the more energy efficient the property is and the lower the fuel bills are likely to be.
Home Report
Please enter your contact details so we can send you the home report.