
Millburn, Stenscholl, Staffin, Isle of Skye, IV51 9JS
View on Map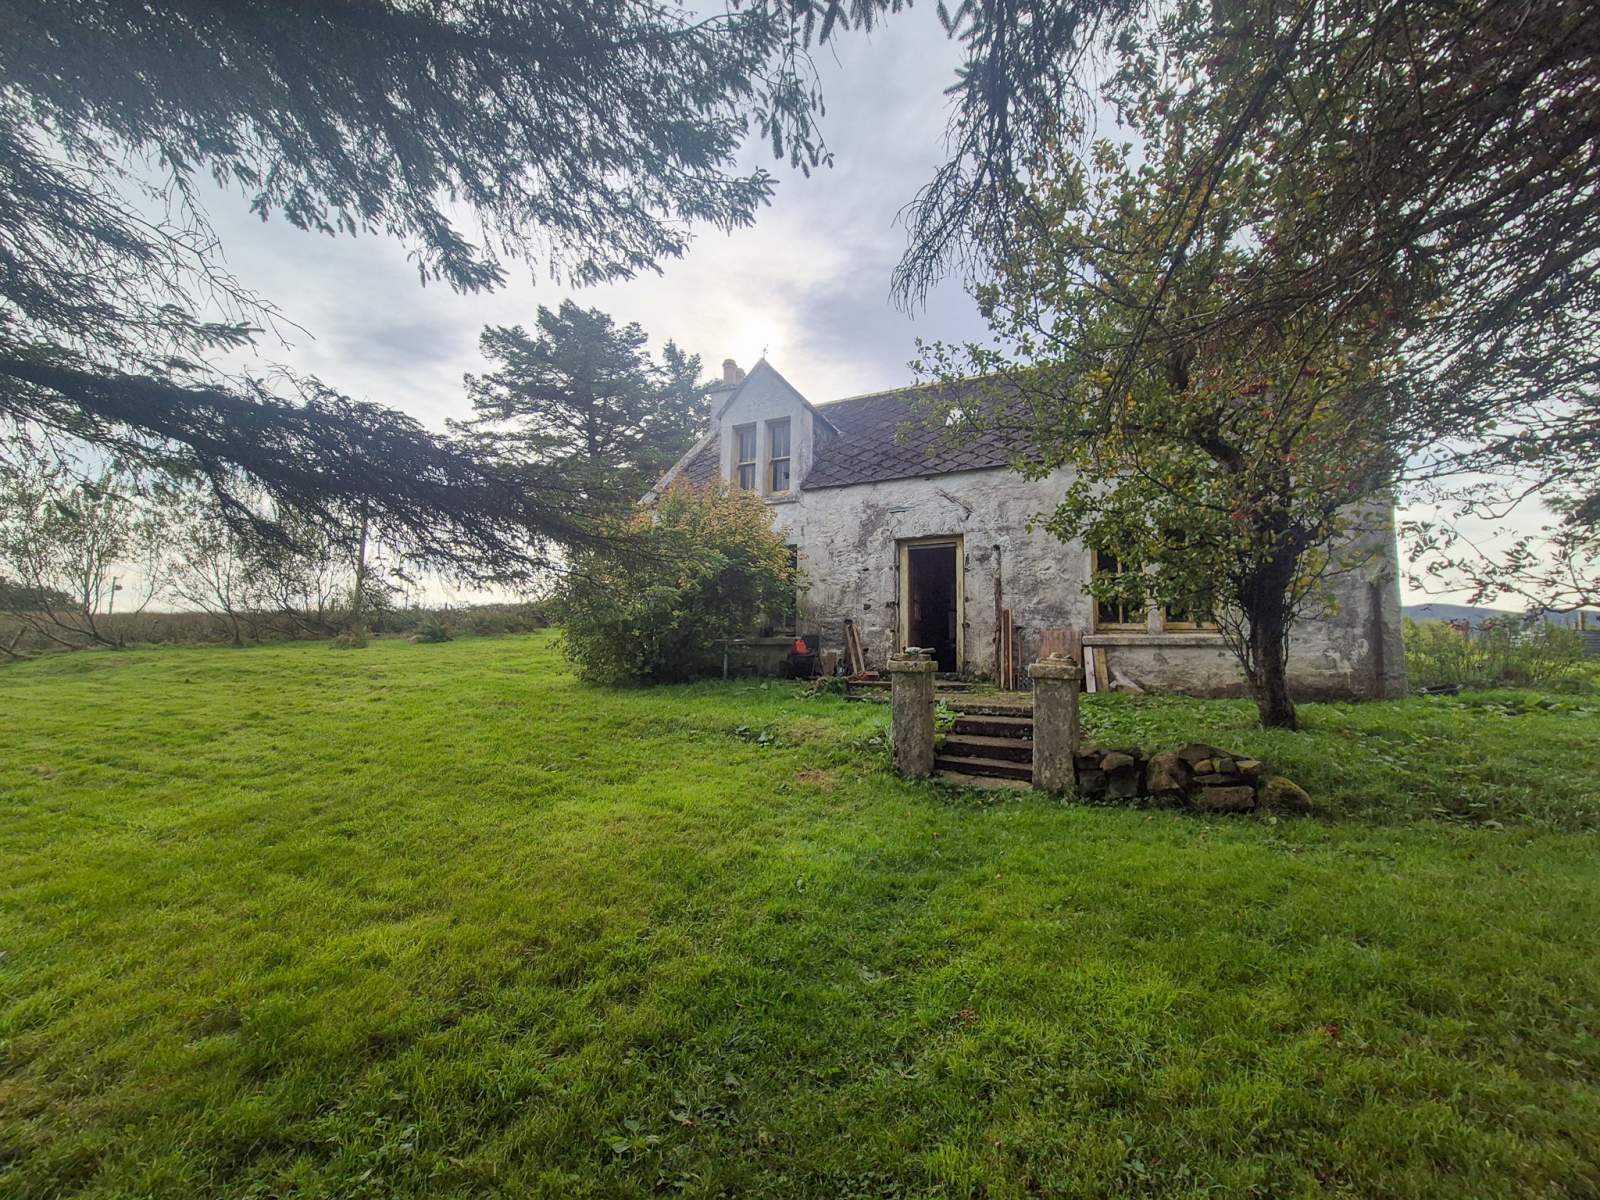
 Detached
 3Bedrooms
 998 sqft
Highlights
- Rural Location
- Private Garden Grounds
- Off Road Parking
- Renovation Project
- Burn & Waterfall
- Beautiful Views
More about this property
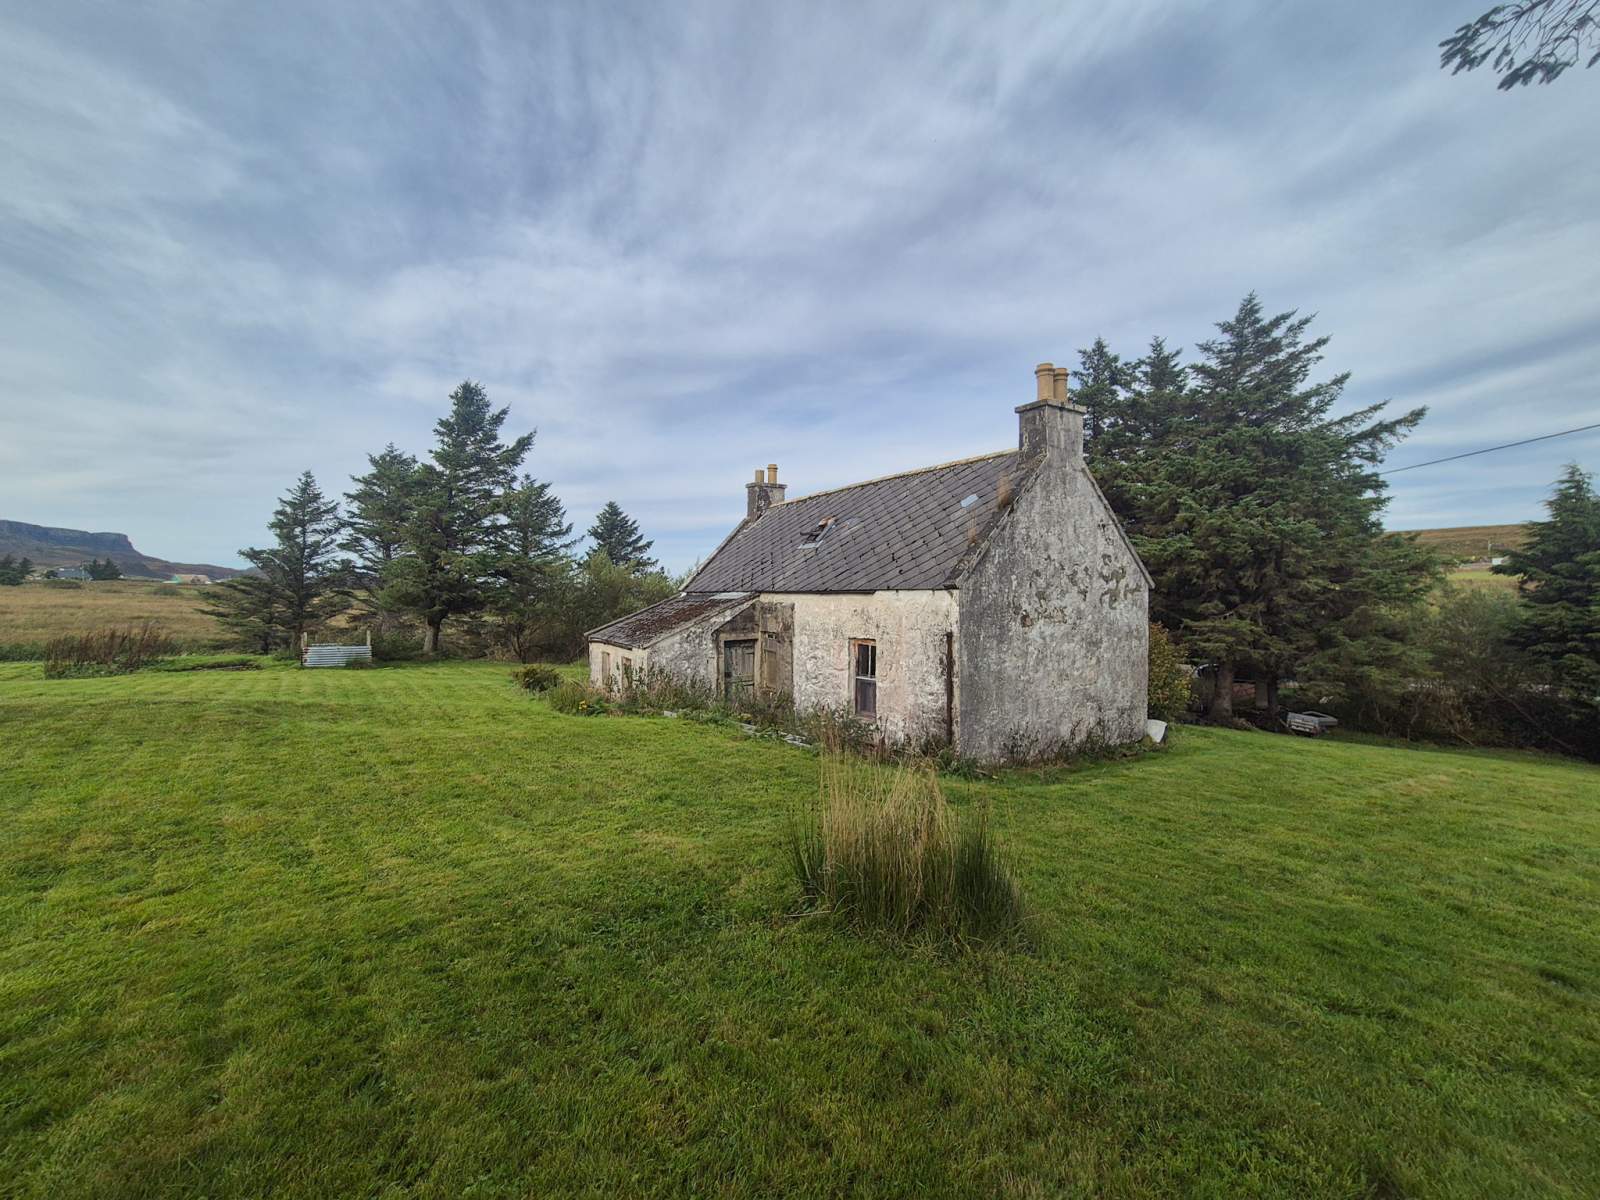
Millburn, Stenscholl offers a rare opportunity to acquire a traditional three bedroom property in need of full renovation affording views towards Skye's stunning Trotternish ridge.
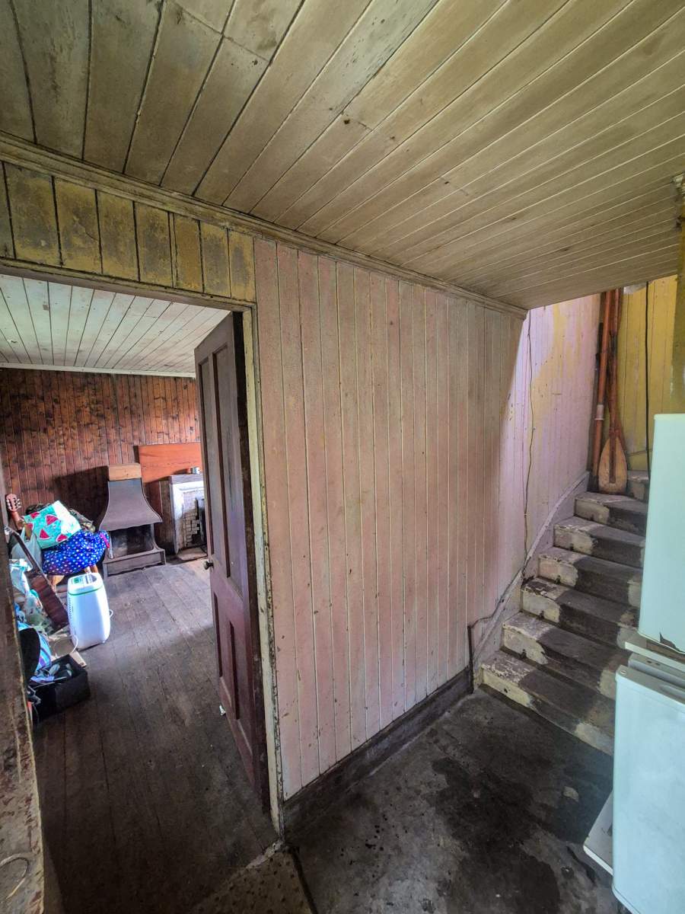
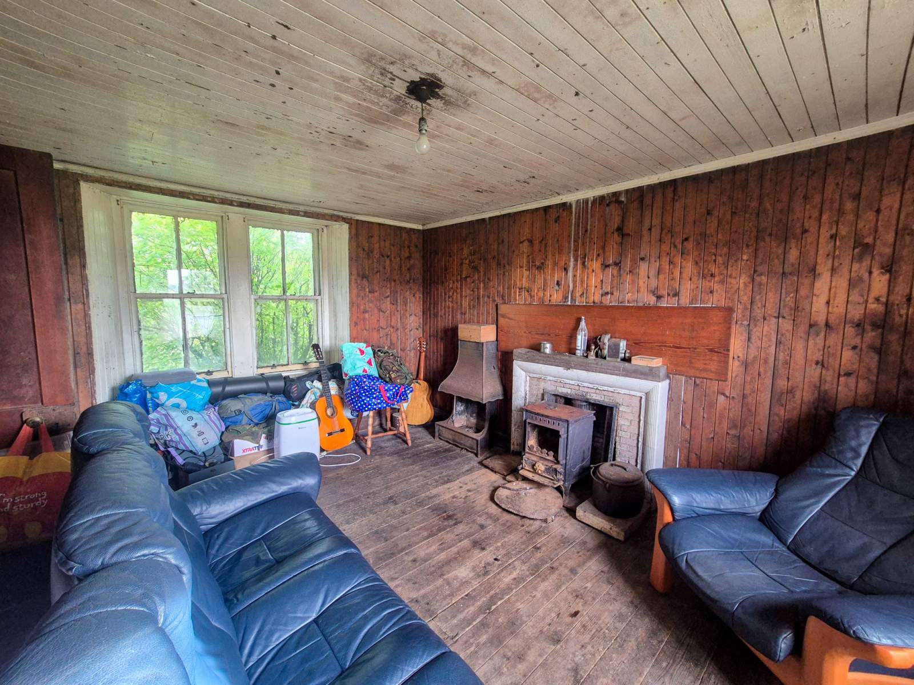
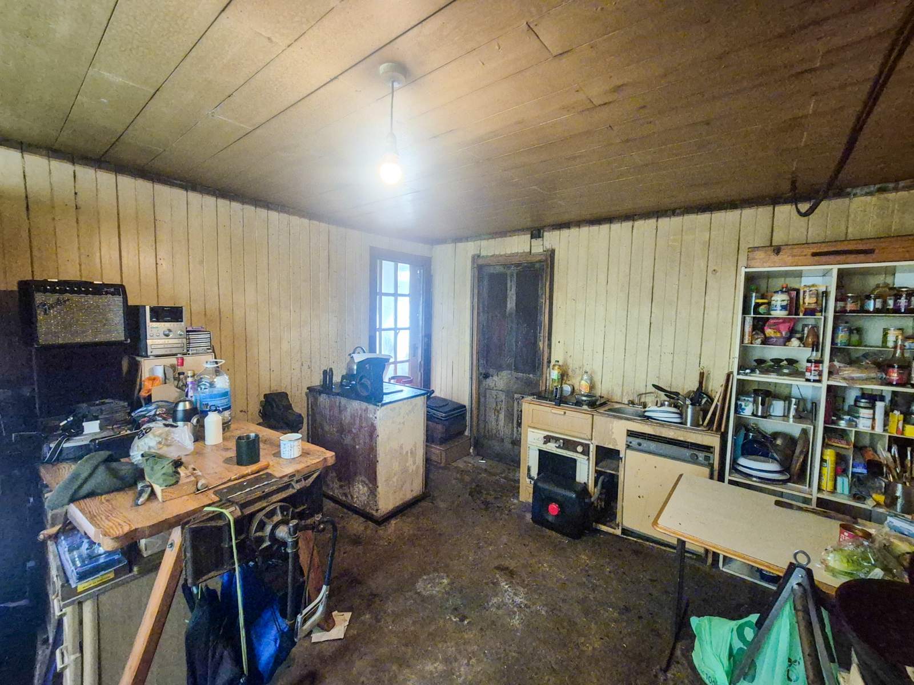
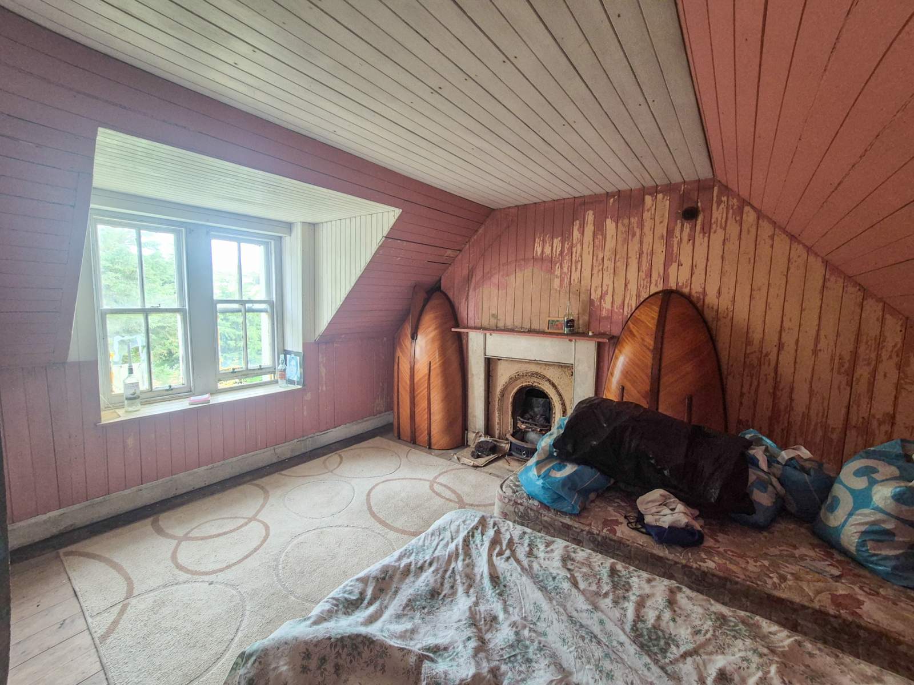
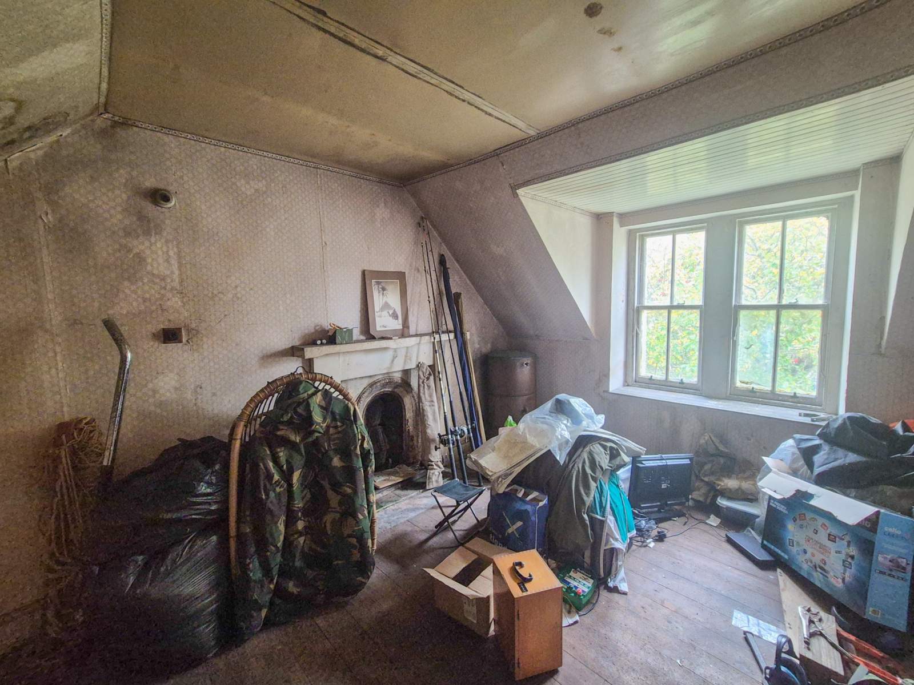
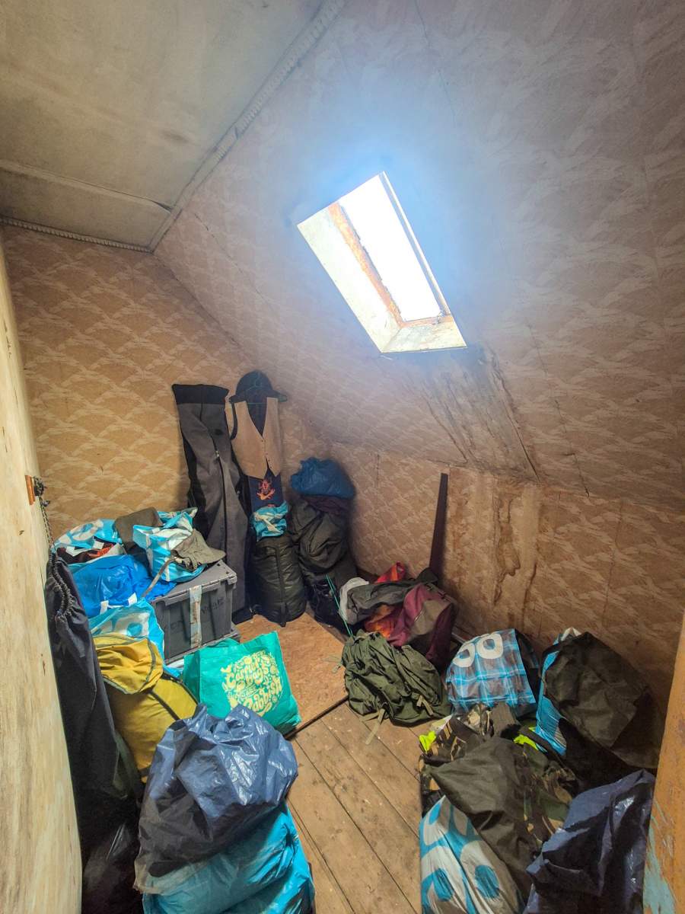
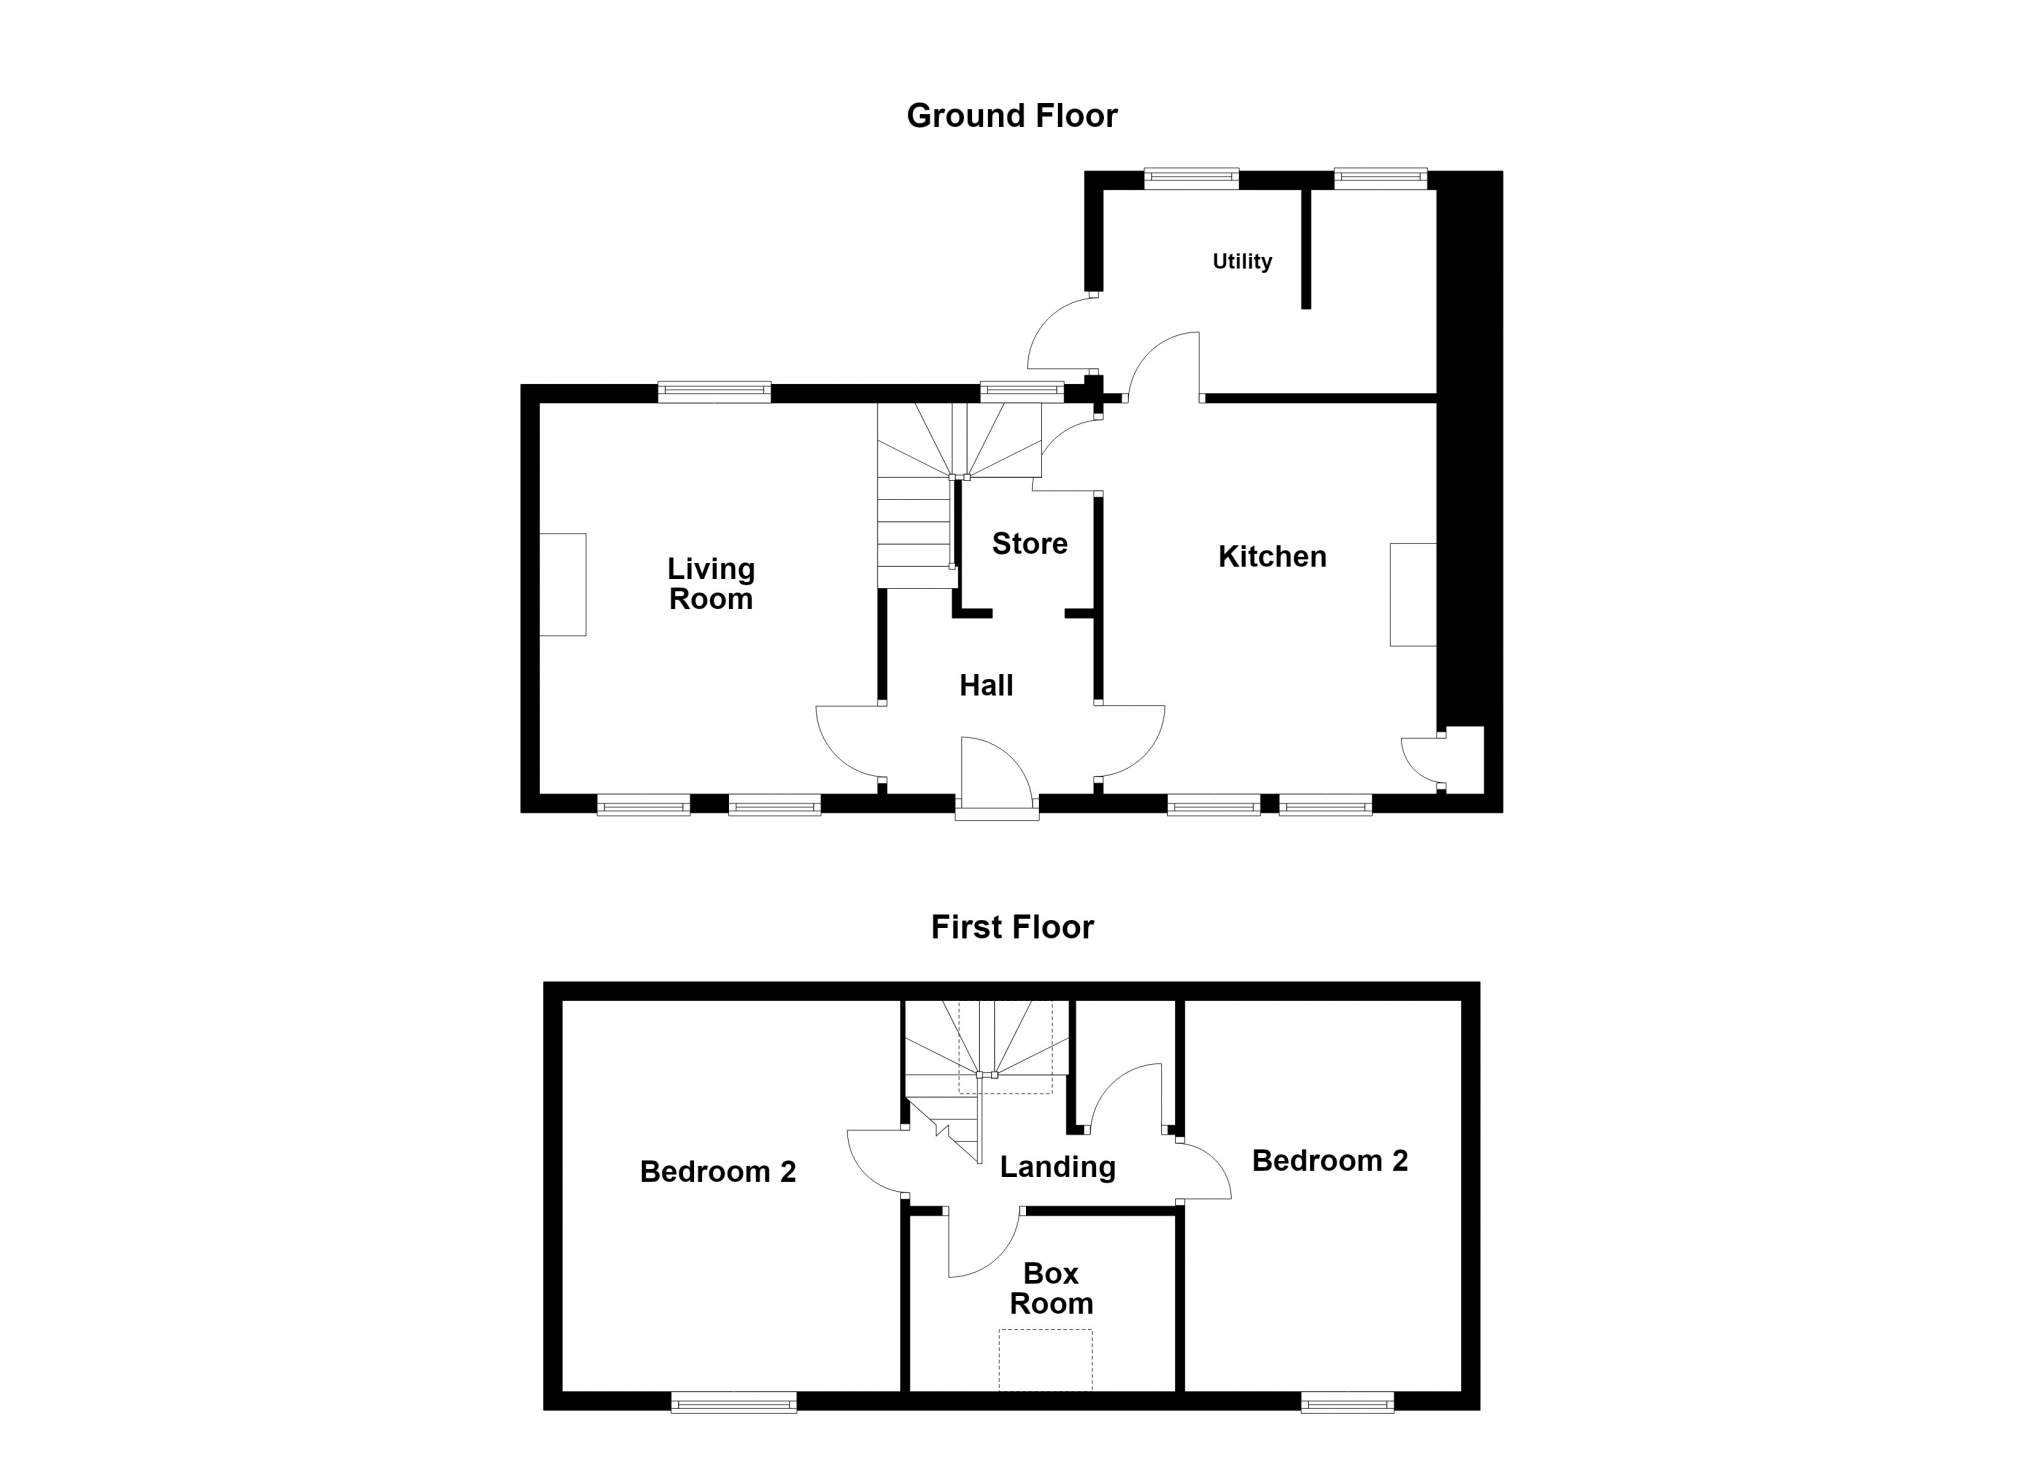
The subjects for sale comprises a complete renovation / development project set with approximately 1.2 acres of garden grounds (to be confirmed by title deed), providing an exciting opportunity for a purchaser to redesign and modernise the accommodation to their own requirements, subject to obtaining all necessary planning permissions and building warrants. Internally, the property comprises; entrance hall, kitchen, living room, utility room and under stair store on the ground floor. Upstairs are two double bedrooms and box room. Electricity is connected to the property and there is a water connection on site although this will need reconnecting. The property retains many of its original features such as sash windows, timber floors and traditional V-lining to walls and ceilings.
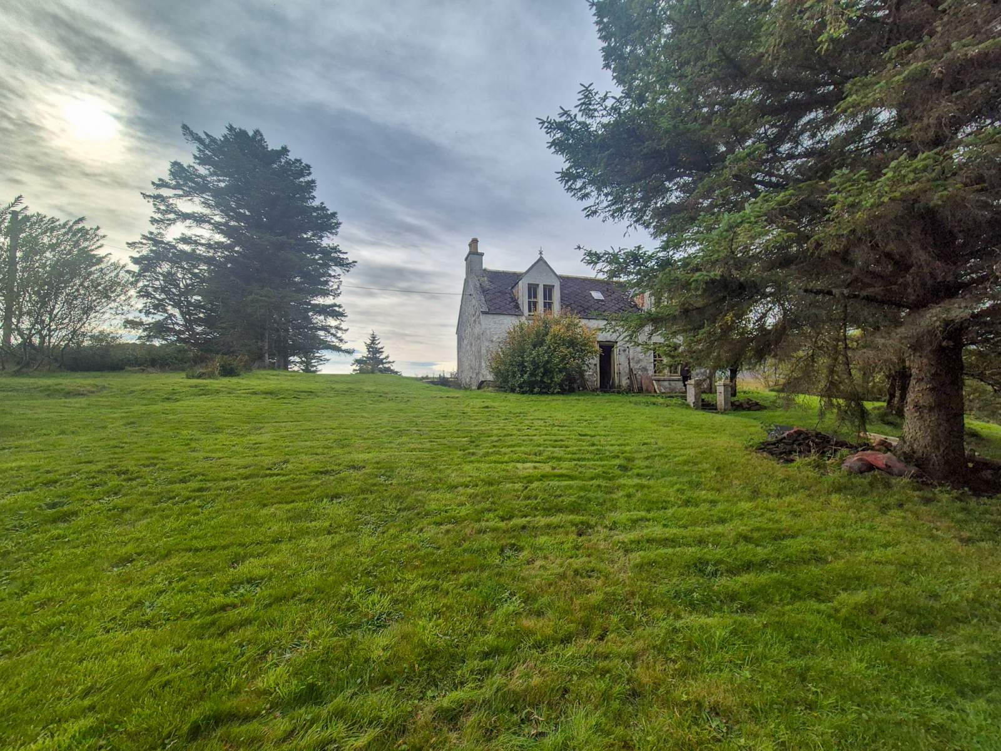
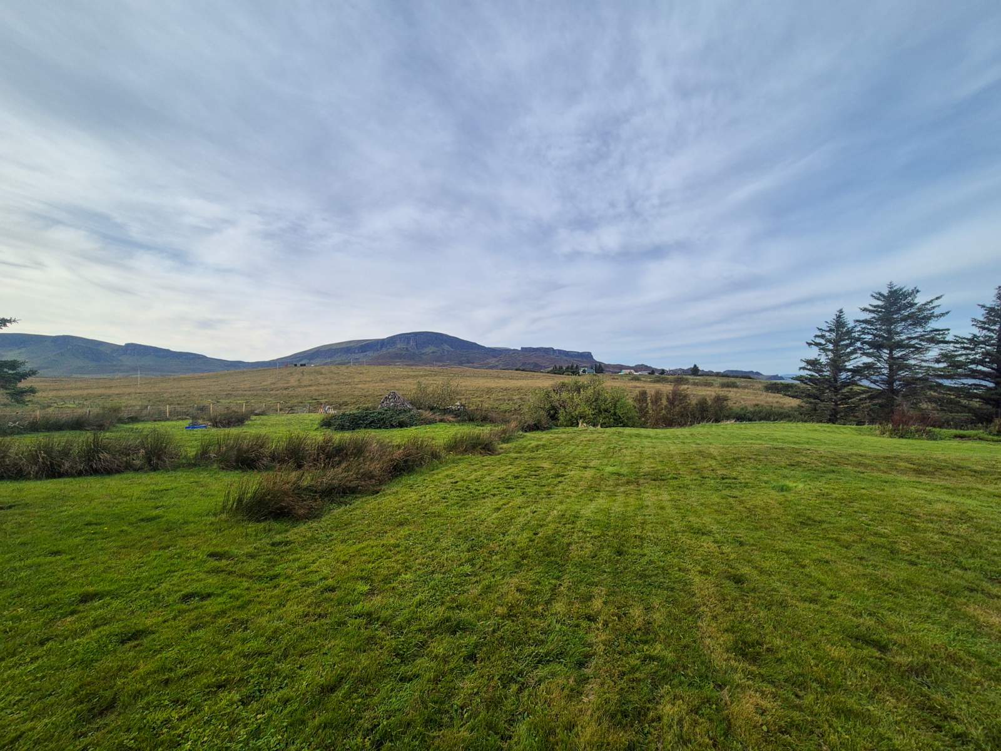
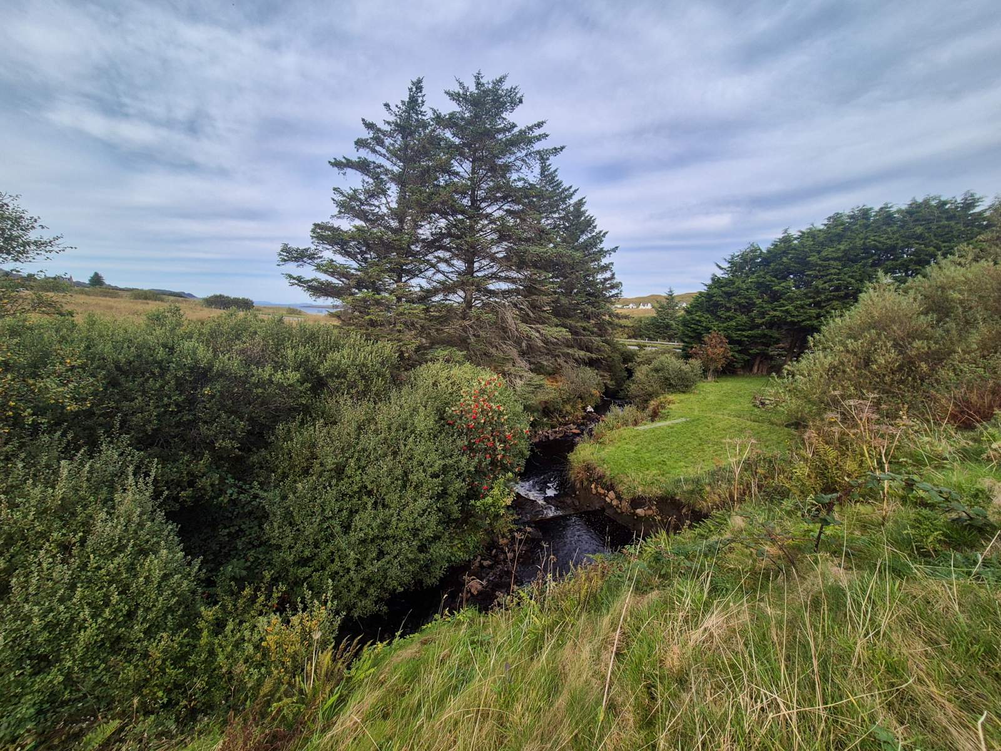
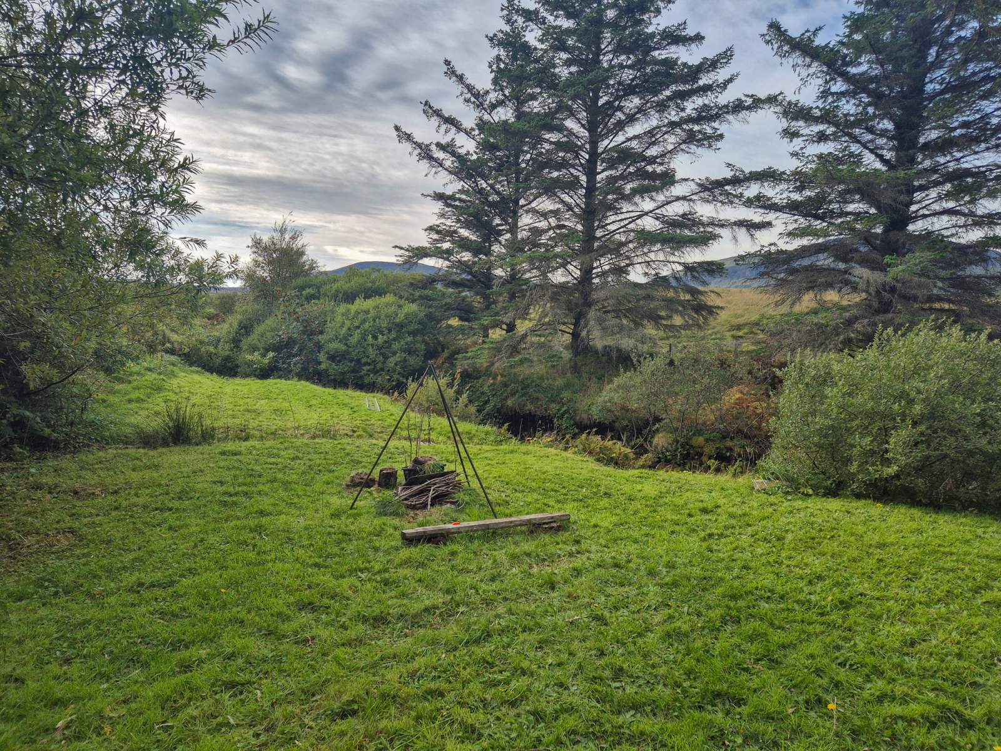
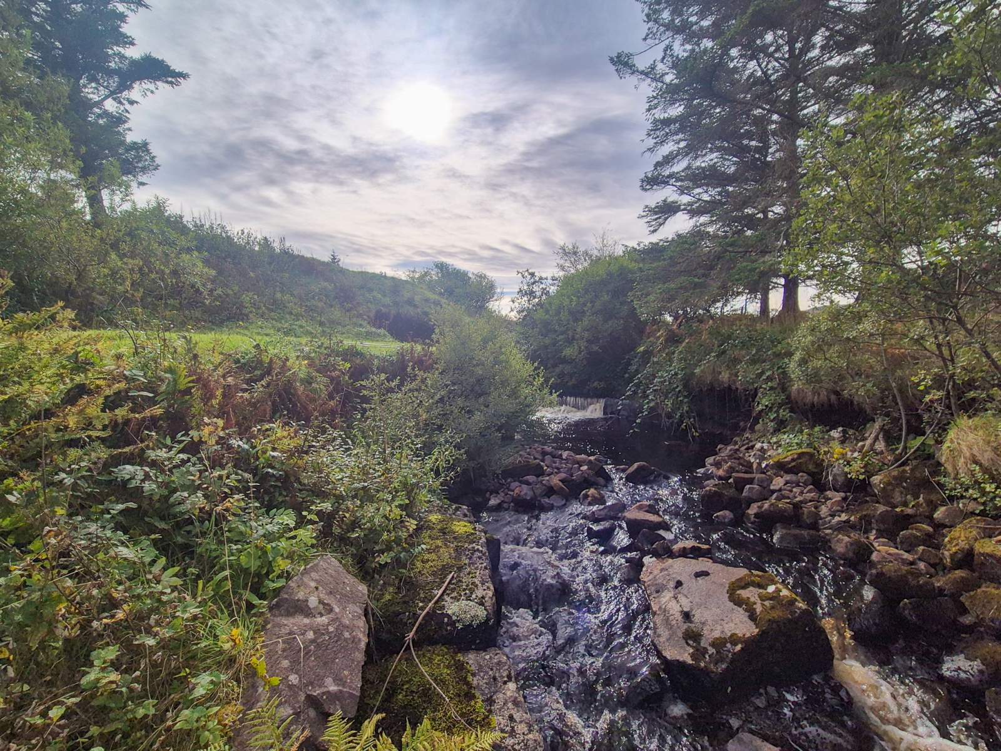
The property sits within approximately 1.2 acres of private garden grounds which boasts beautiful views towards the Trotternish Ridge, Quiraing and Staffin Bay. The garden also has a waterfall and burn running along its north eastern boundary and the remains of an old stone byre. The garden is mainly laid to grass with mature trees and bushes. Parking is available on the driveway to the front of the property.
Millburn is perfectly placed to appreciate the sites of northern Skye whilst being close to the amenities on offer in Staffin such as primary school, churches, shop, cafes and takeaway.
The property really must be seen to fully appreciate the offering and potential to create a wonderful family home.
*** PLEASE NOTE - THIS PROPERTY IS NOT MORTGAGEABLE AND THERE IS NO HOME REPORT AVAILABLE ***
Rooms
Entrance Hall
2.22m x 1.89m (7' 3" x 6' 2" )Living Room
4.20m x 3.63m (13' 9" x 11' 11" )Kitchen
4.17m x 3.58m (13' 8" x 11' 9" )Utility Room
3.69m x 2.19m (12' 1" x 7' 2" )Store Room
2.77m x 1.42m (9' 1" x 4' 8" )Landing
2.82m x 0.87m (9' 3" x 2' 10" )Bedroom 1
4.17m x 2.97m (13' 8" x 9' 9" )Box Room
2.85m x 1.89m (9' 4" x 6' 2" )Bedroom 2
4.20m x 3.61m (13' 9" x 11' 10" )Floorplan(s)
Energy Performance Certificate (EPC)
The energy efficiency rating is a measure of overall efficiency of a property. The closer to 'A' rating, the more energy efficient the property is and the lower the fuel bills are likely to be.