
4 Stormyhill Terrace, Portree, Isle of Skye, IV51 9DZ
View on Map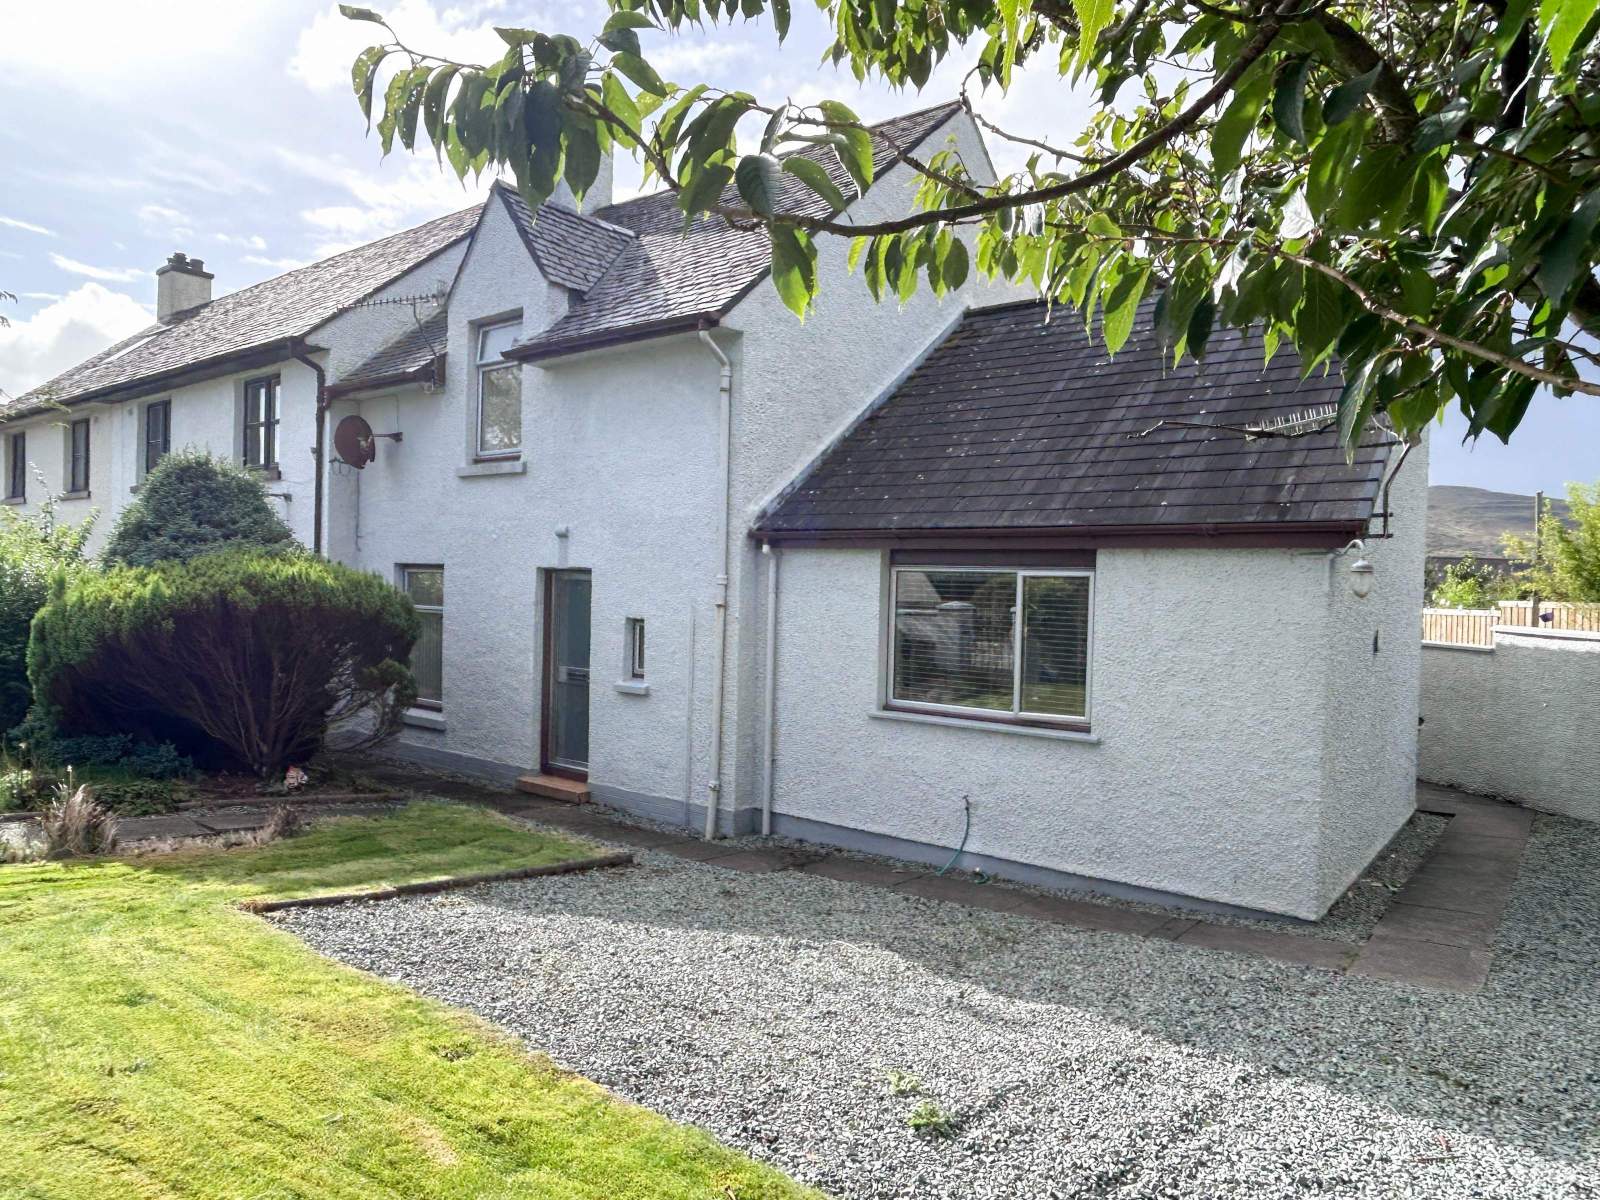
 End Terrace
 1Reception
 3Bedrooms
 2Bathrooms
 1,141 sqft
Highlights
- End of Terrace House
- Three Bedrooms
- Electric Storage Heating
- Central Location
- Ideal Family Home
- Private Garden Grounds
More about this property
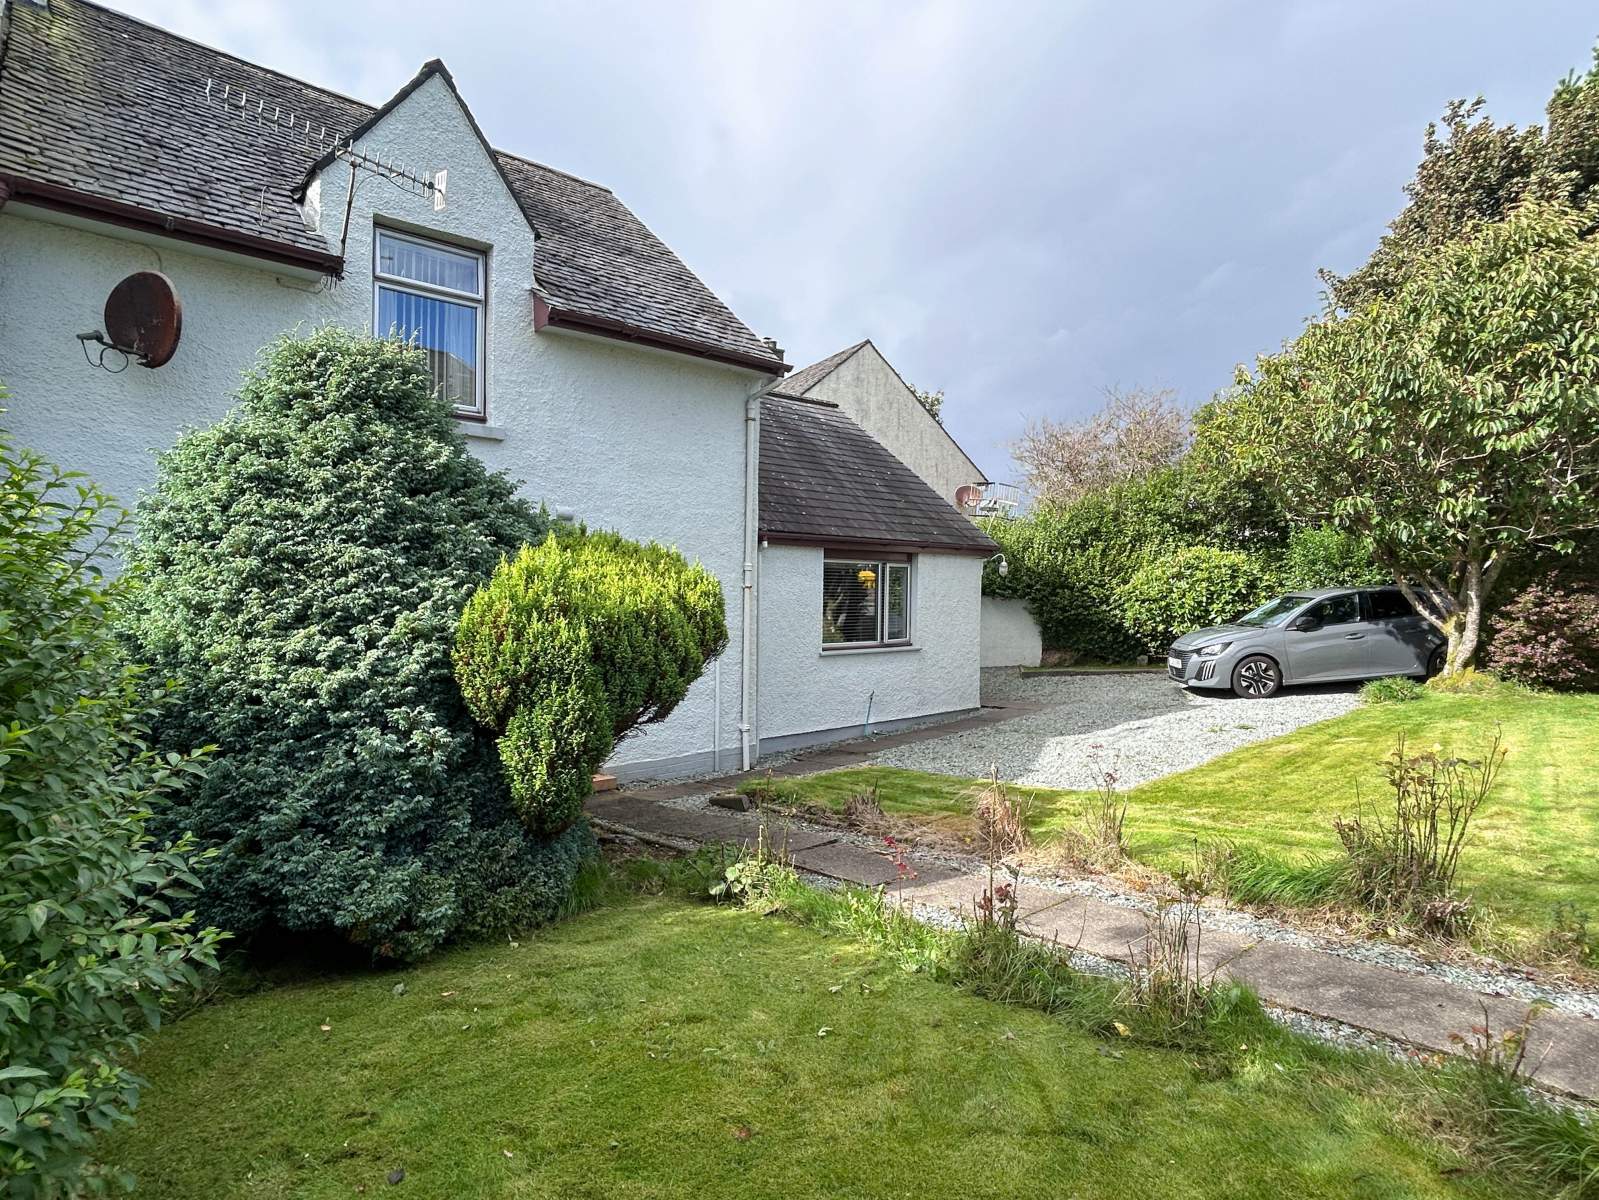
4 Stormyhill Terrace is one of a number of similar properties in the area located within easy walking distance from the town centre of Portree and would make a fantastic family home or first time buyer's property. The property has been well maintained by the current owners and has been extended over the years with an extension to the side along with the attic conversion.
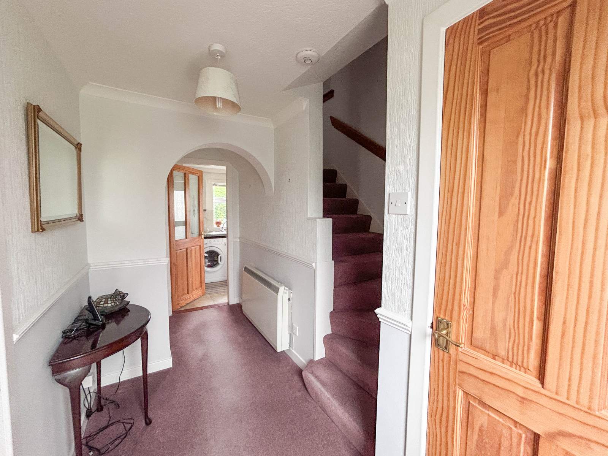
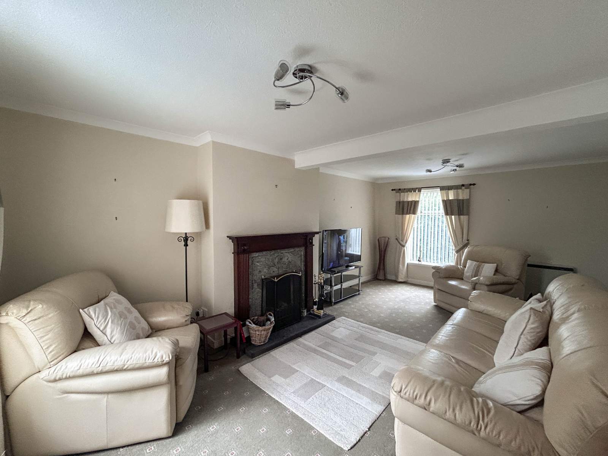
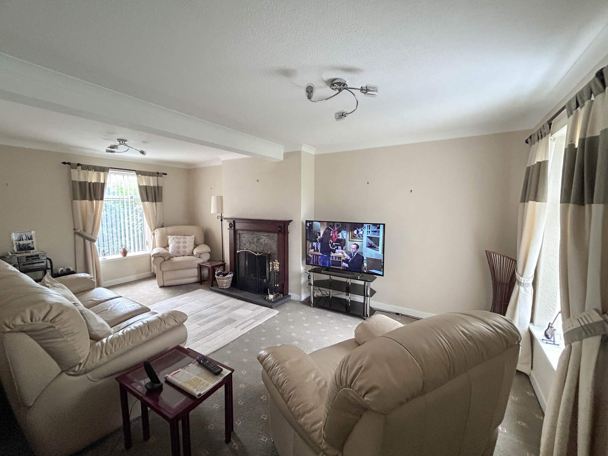
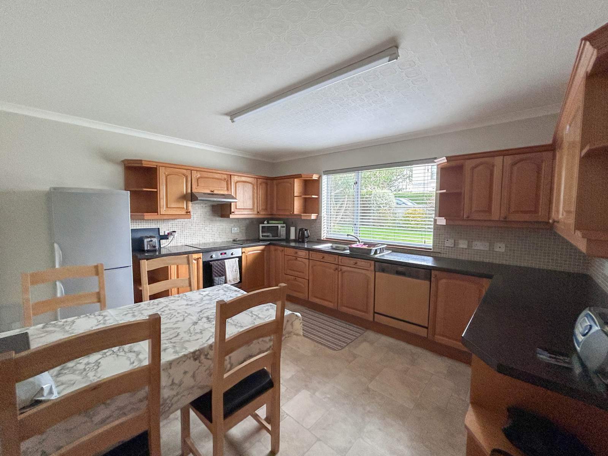
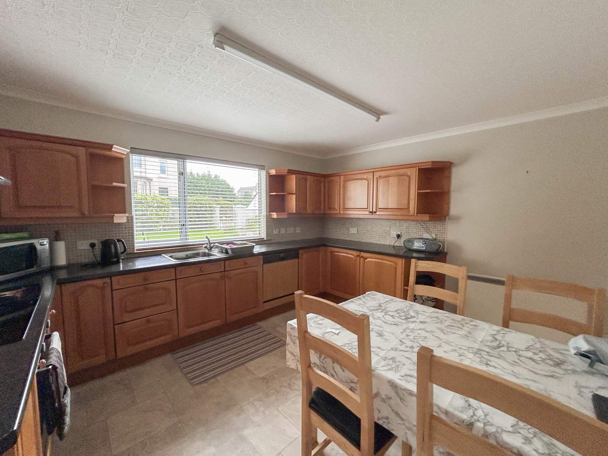
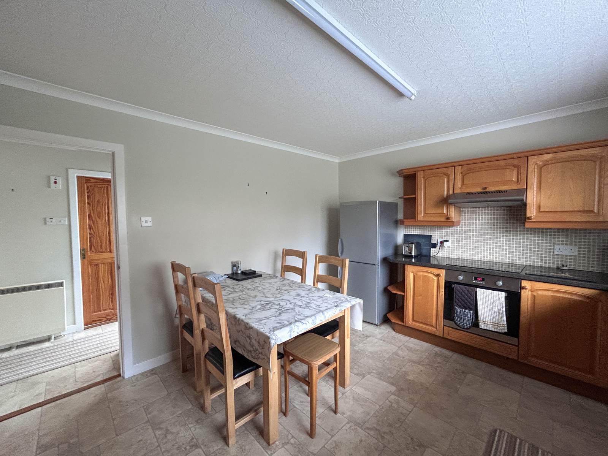
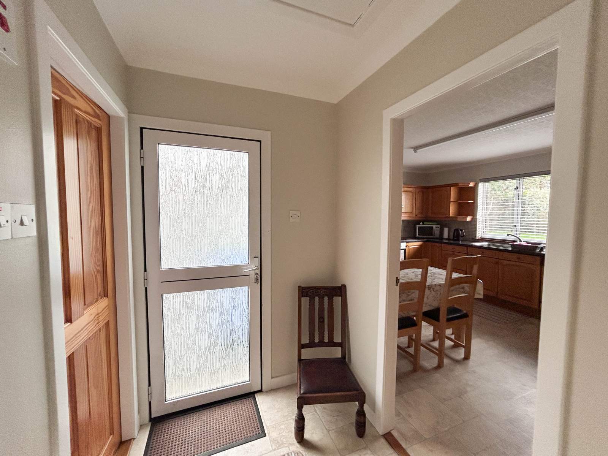
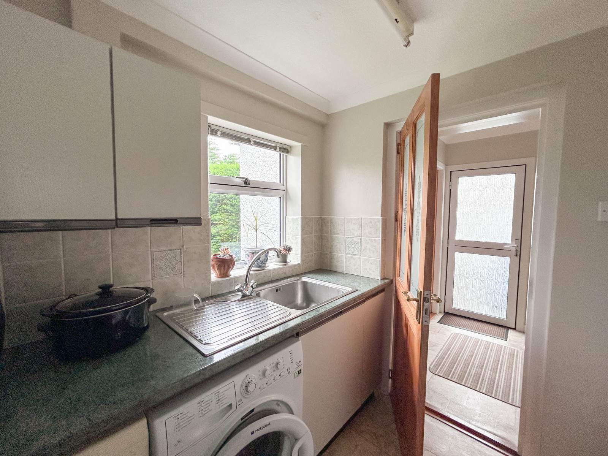
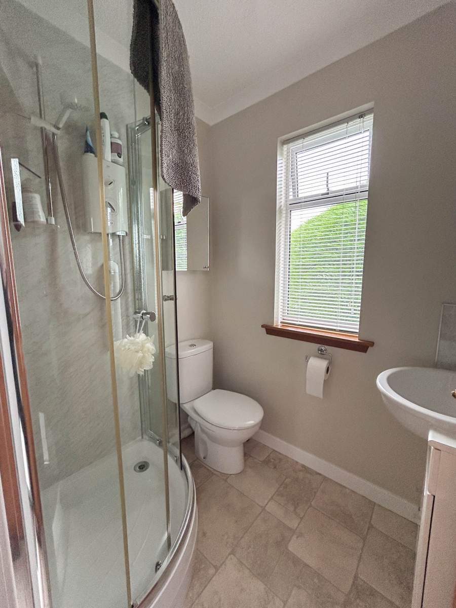
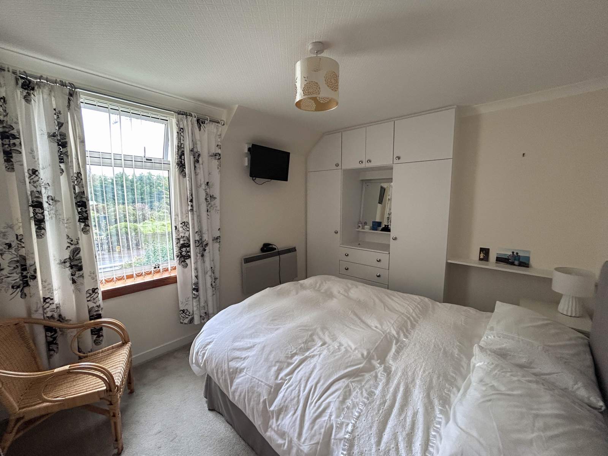
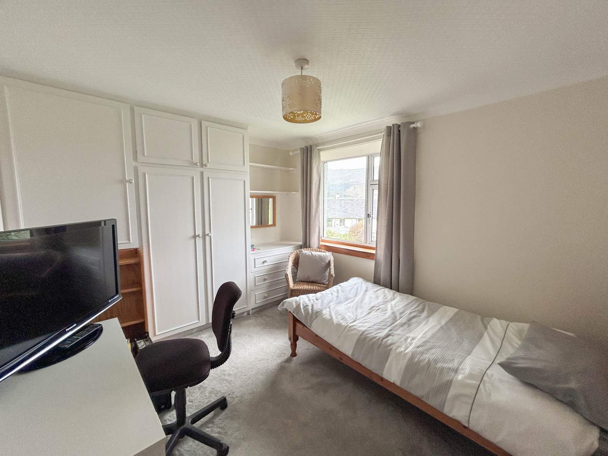
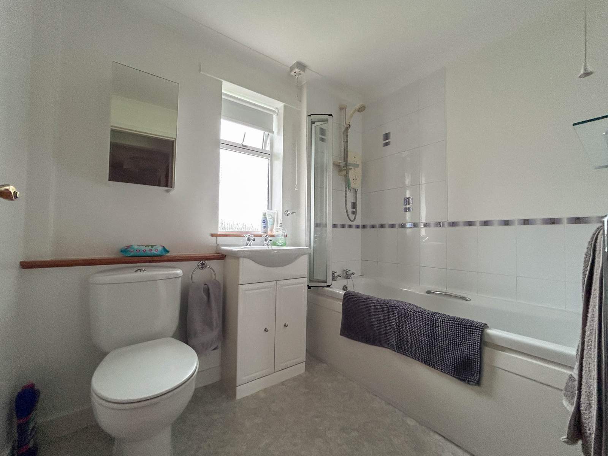
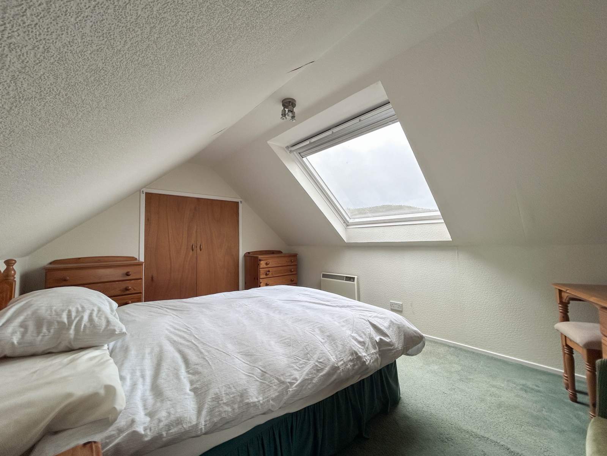
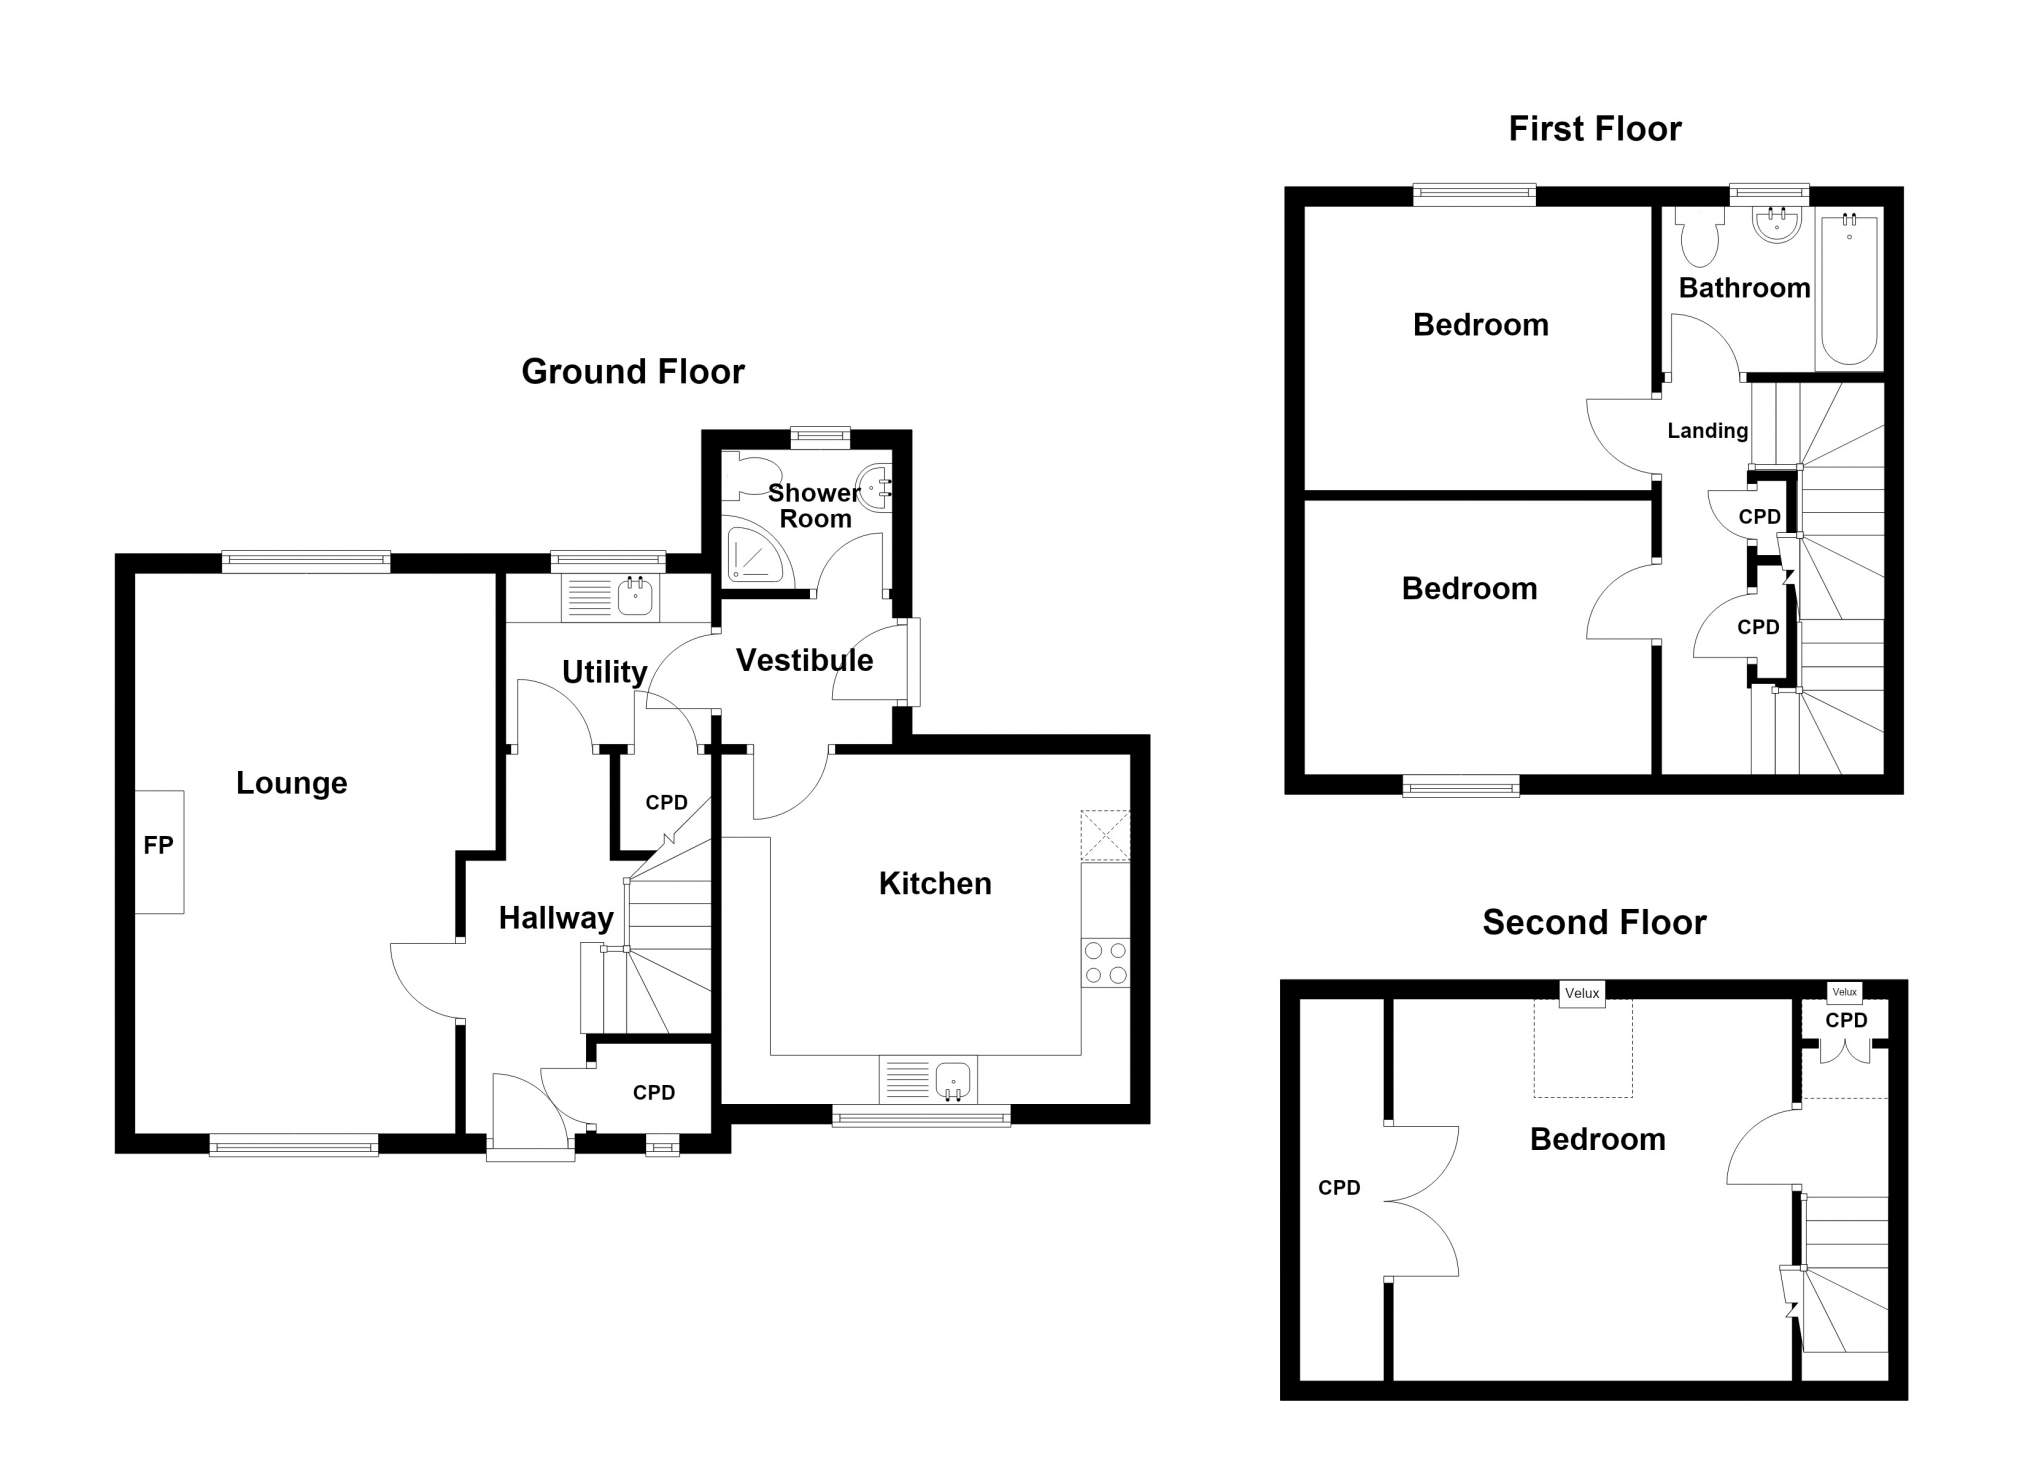
The spacious accommodation within is set over three levels and comprises of entrance hallway, lounge, kitchen diner, utility room, vestibule and shower room on the ground floor with two double bedrooms and bathroom located on the first floor. The second floor attic conversion hosts a third bedroom. The property further benefits from double glazing throughout, electric storage heating and an open fireplace in the lounge.
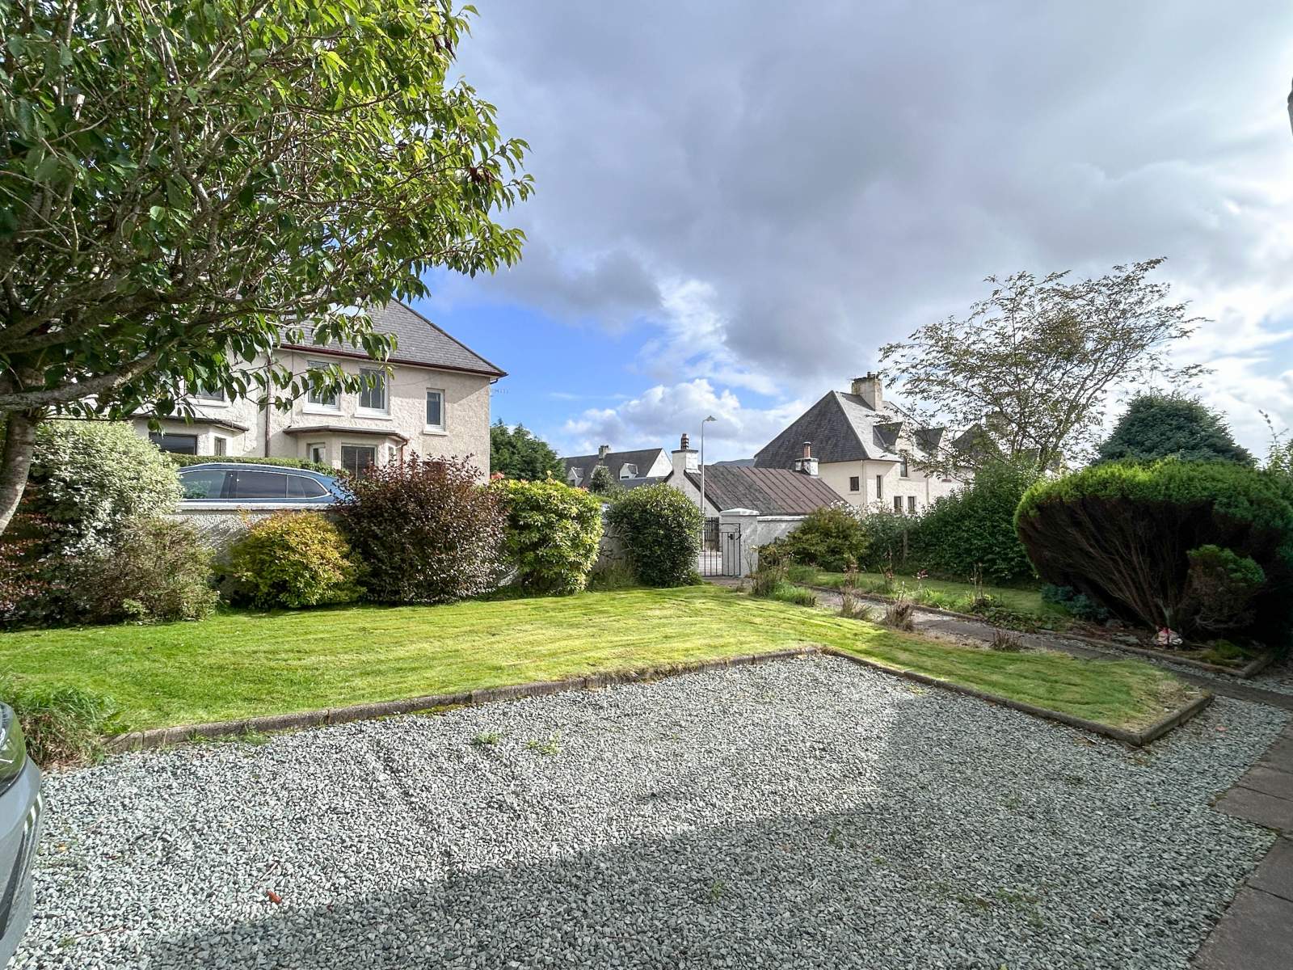
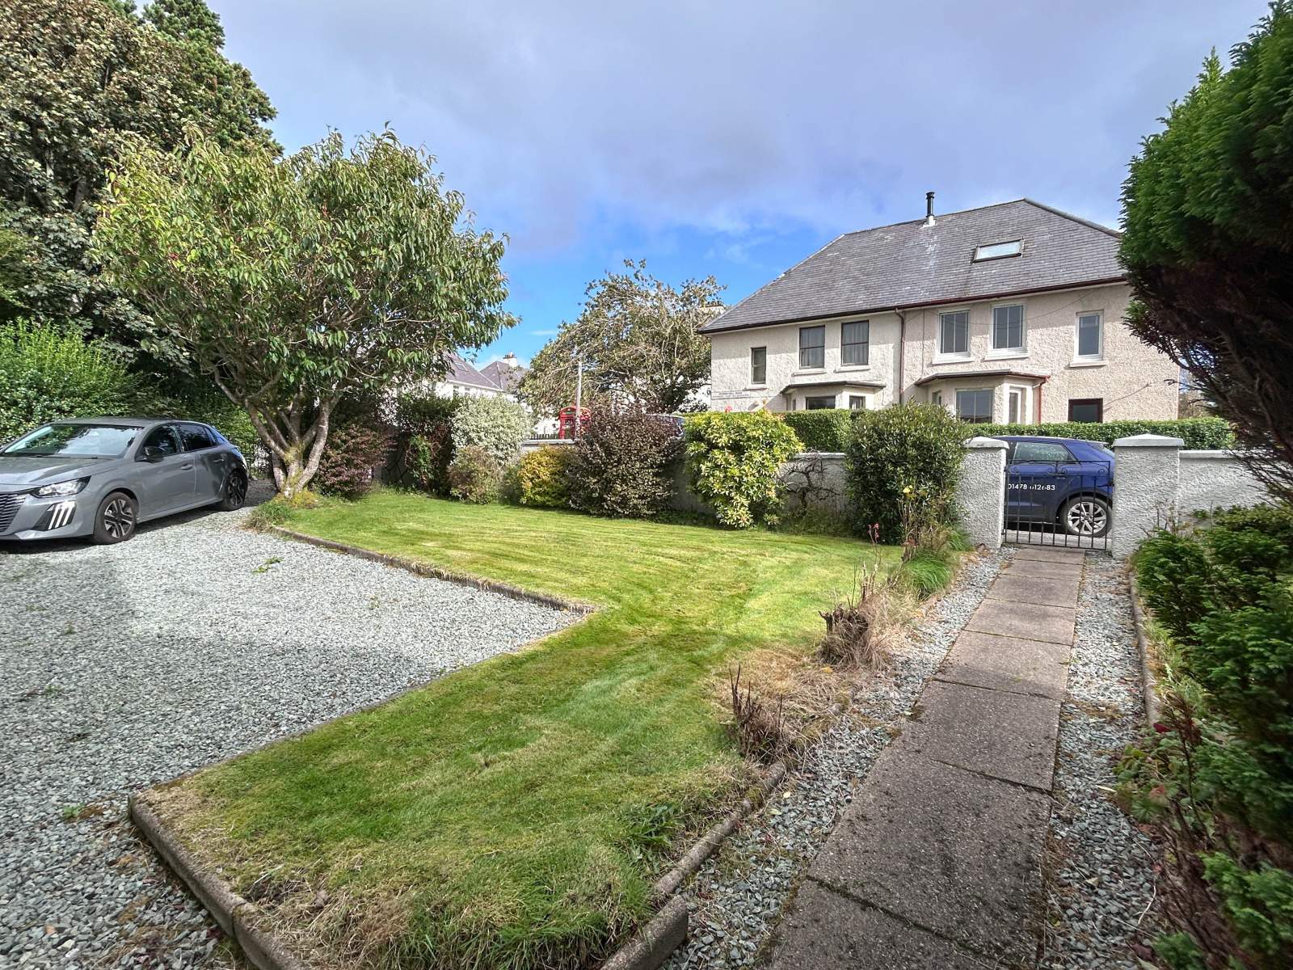
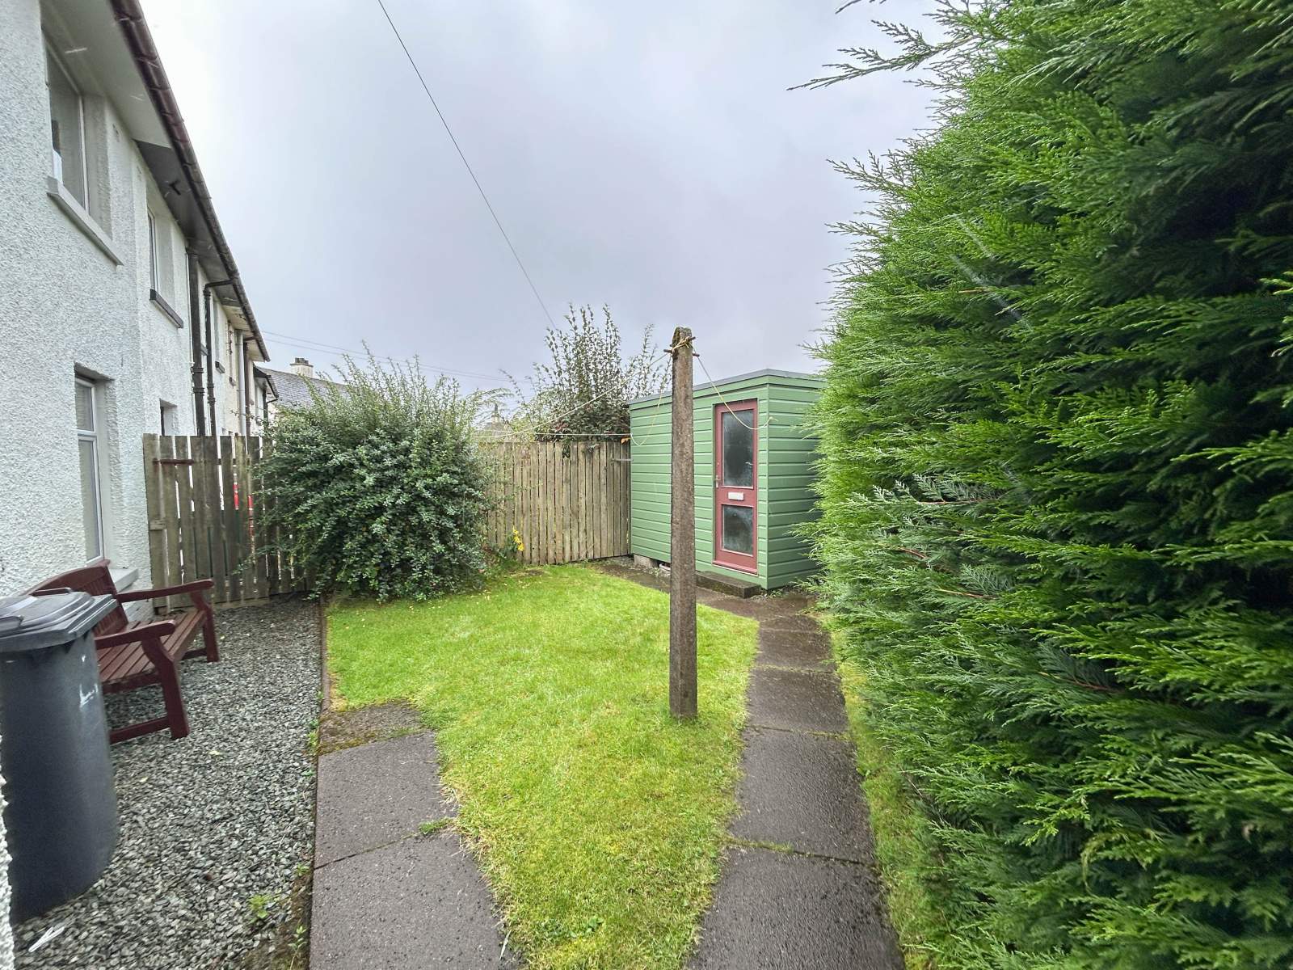
Externally the property sits within a generous corner plot which is mainly laid to grass with well established shrubs and bushes. The garden is fully enclosed and hosts a timber shed for storage. Ample parking is available on the gravel driveway.
4 Stormyhill Terrace is conveniently positioned for the centre of Portree and would make an ideal purchase for a family or first time buyer. Viewing is highly recommended.
Rooms
Entrance Hall
4.13m Max x 2.54m Max (13' 7" Max x 8' 4" Max)Lounge
5.70m Max x 3.67m Max (18' 8" Max x 12' 0" Max)Kitchen/Diner
4.16m x 3.56m (13' 8" x 11' 8" )Utility Room
2.11m x 1.74m (6' 11" x 5' 9" )Vestibule
1.48m x 1.77m (4' 10" x 5' 10" )Shower Room
1.74m x 1.42m (5' 9" x 4' 8" )Landing
3.91m x 0.87m (12' 10" x 2' 10" )Bedroom 1
3.18m Max x 2.79m Max (10' 5" Max x 9' 2" Max)Bedroom 2
3.53m Max x 2.89m Max (11' 7" Max x 9' 6" Max)Bathroom
1.69m x 2.26m (5' 7" x 7' 5" )Bedroom 3
4.05m x 3.88m (13' 3" x 12' 9" )Floorplan(s)
Energy Performance Certificate (EPC)
The energy efficiency rating is a measure of overall efficiency of a property. The closer to 'A' rating, the more energy efficient the property is and the lower the fuel bills are likely to be.
Property Schedule
Home Report
Please enter your contact details so we can send you the home report.