
3A, Portree House Gardens, Portree, Isle of Skye, IV51 9LD
View on Map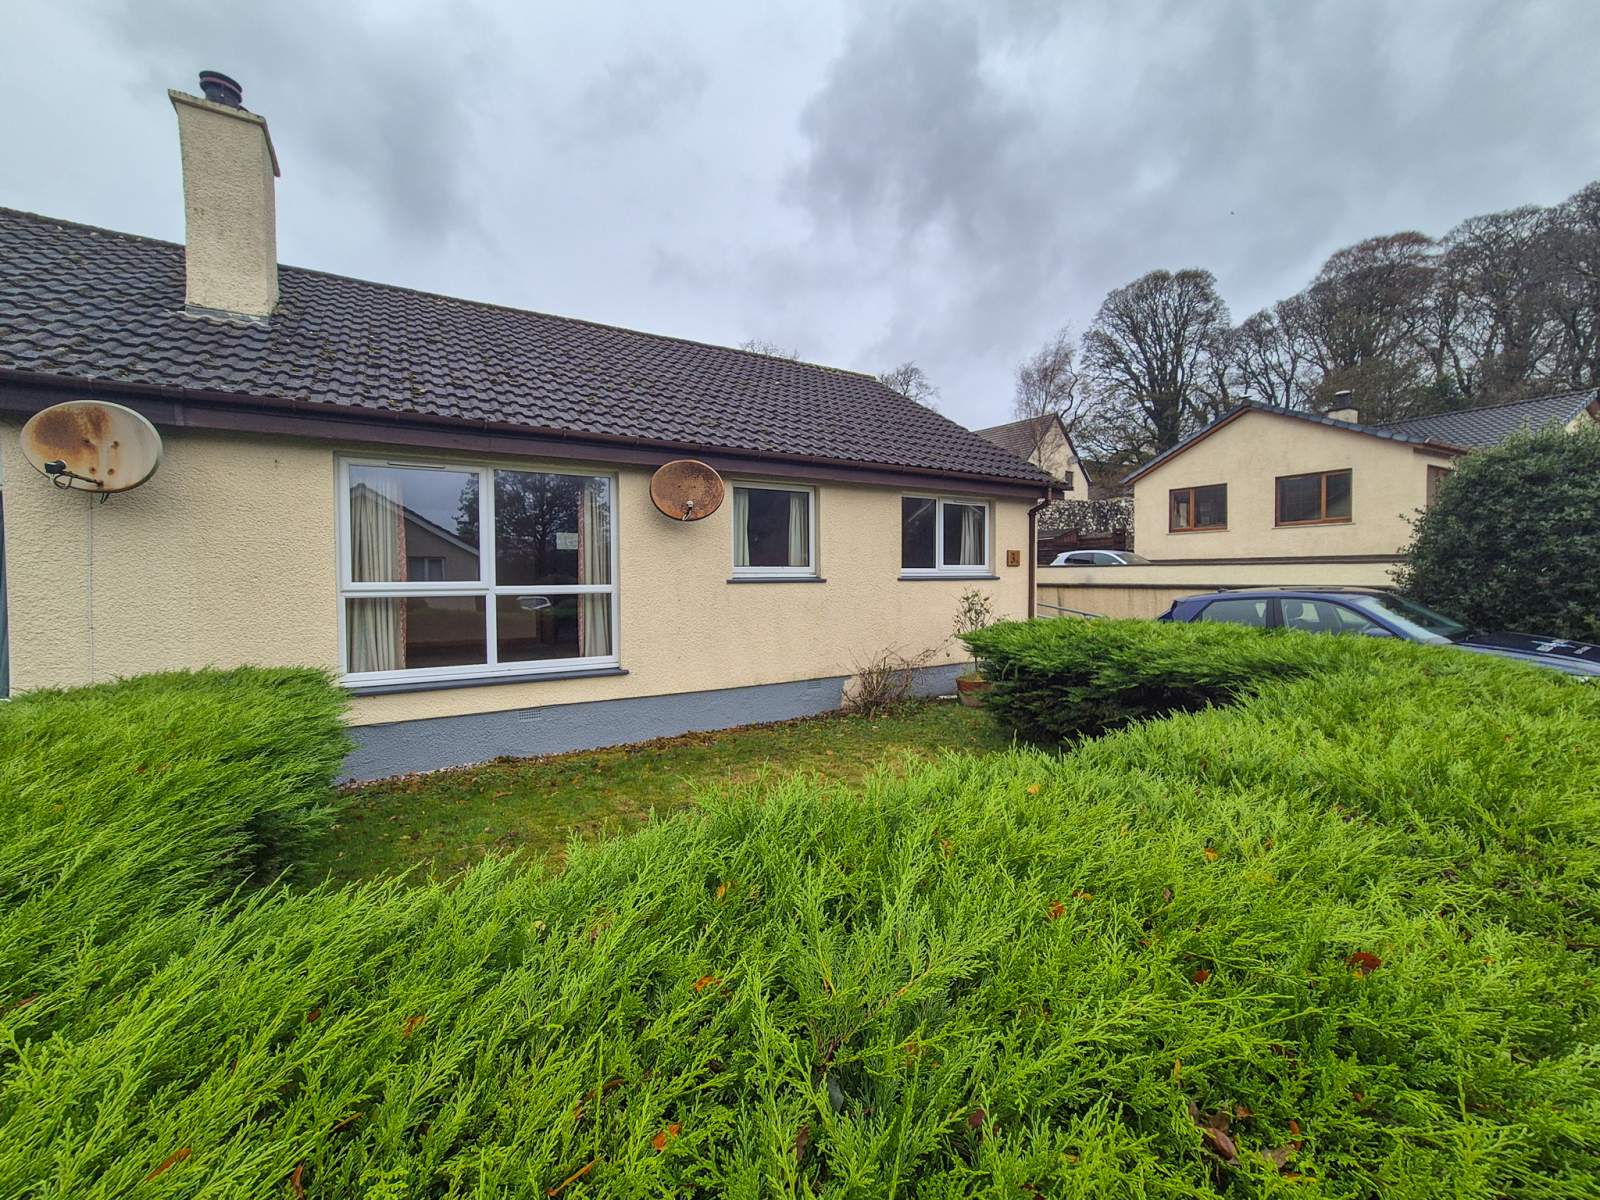
 Semi Detached
 1Reception
 3Bedrooms
 1Bathroom
 818 sqft
Highlights
- Semi Detached Bungalow
- Three Bedrooms
- Private Garden Grounds
- Double Glazing
- Electric Central Heating
- Quiet Central Location
More about this property
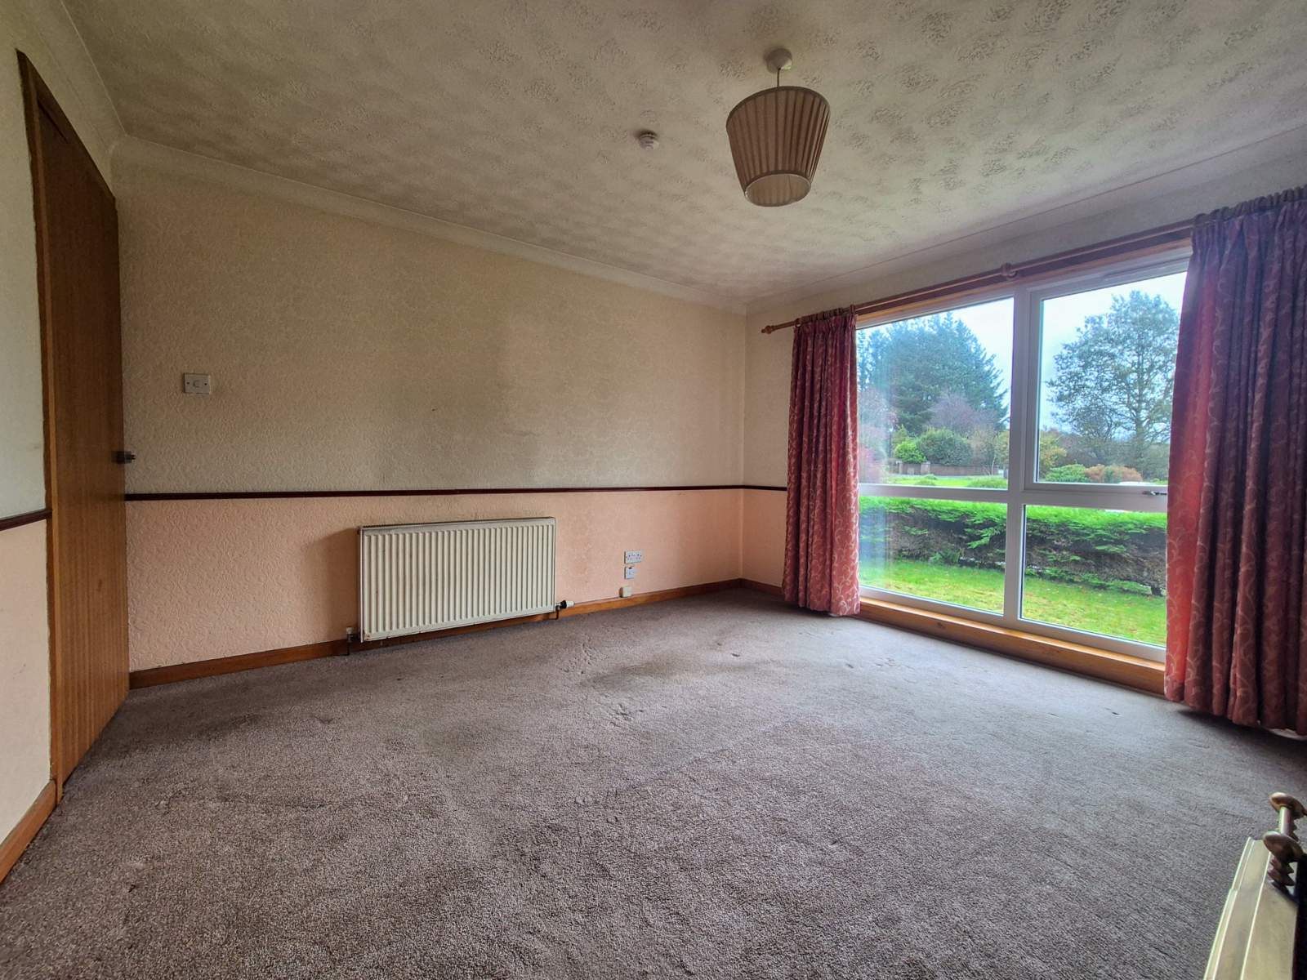
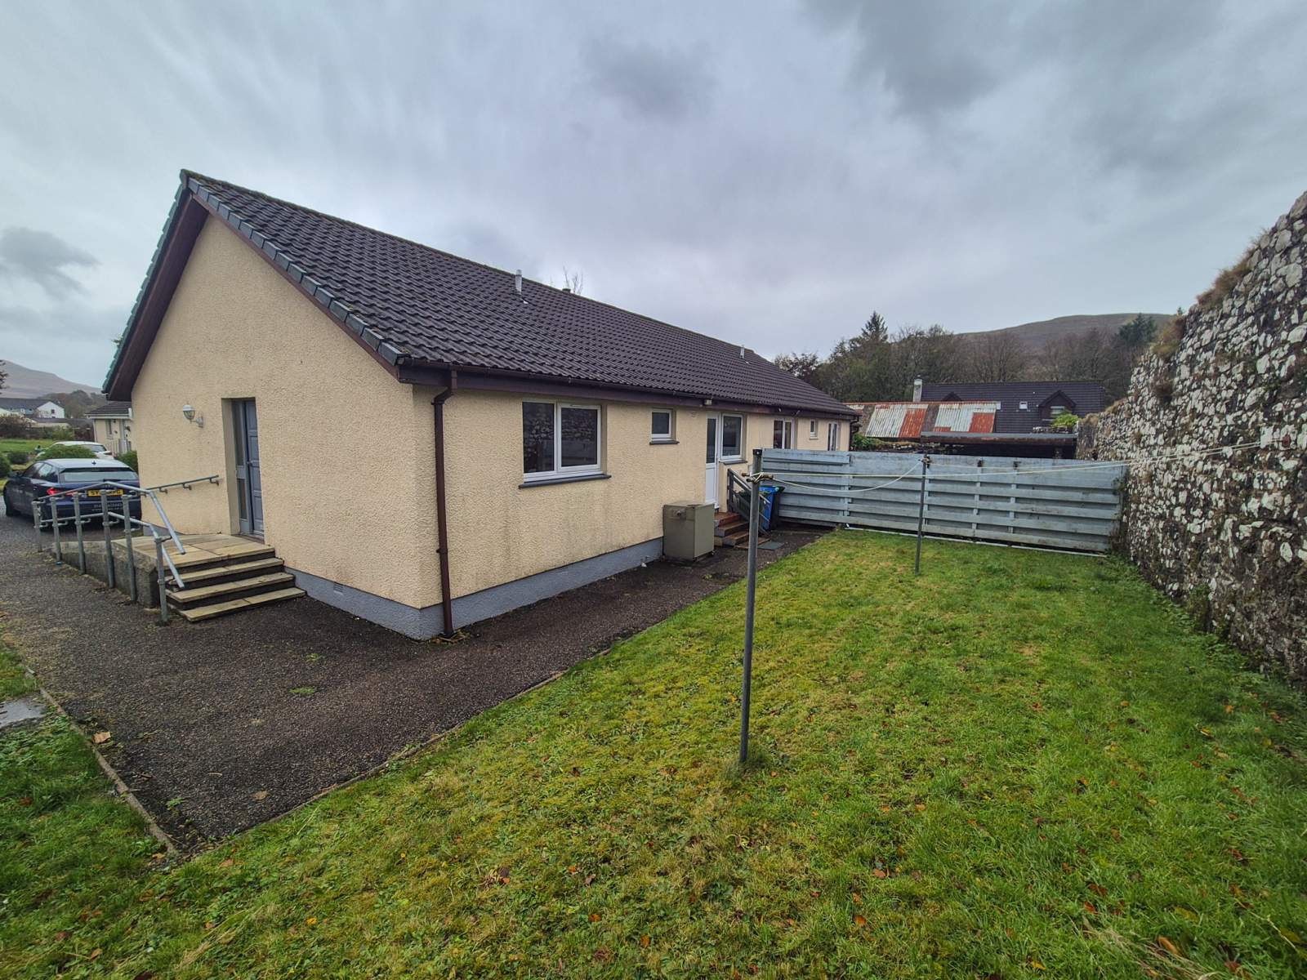
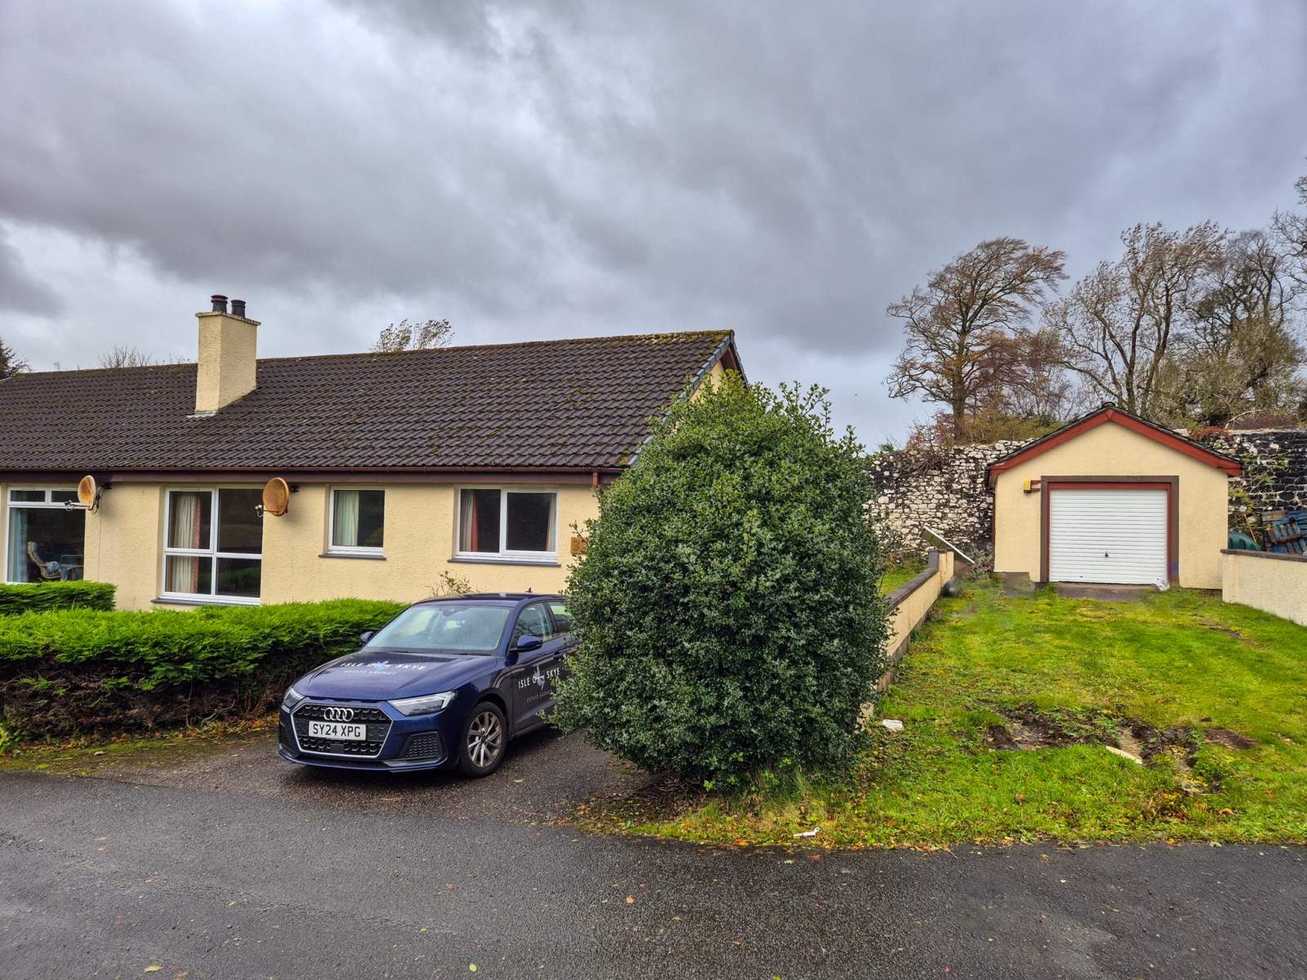
3A Portree House Gardens is a three-bedroom semi-detached bungalow situated within a quiet residential area of Portree. Conveniently located close to a wide range of local amenities and facilities, the property offers comfortable single-level living in a peaceful yet central setting.
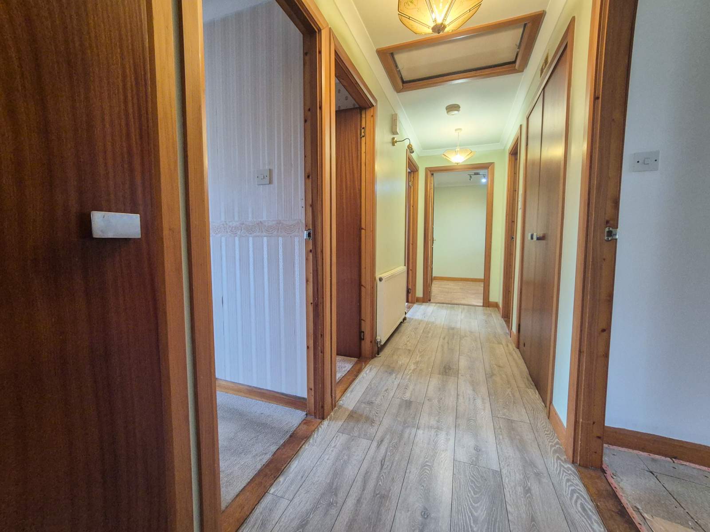
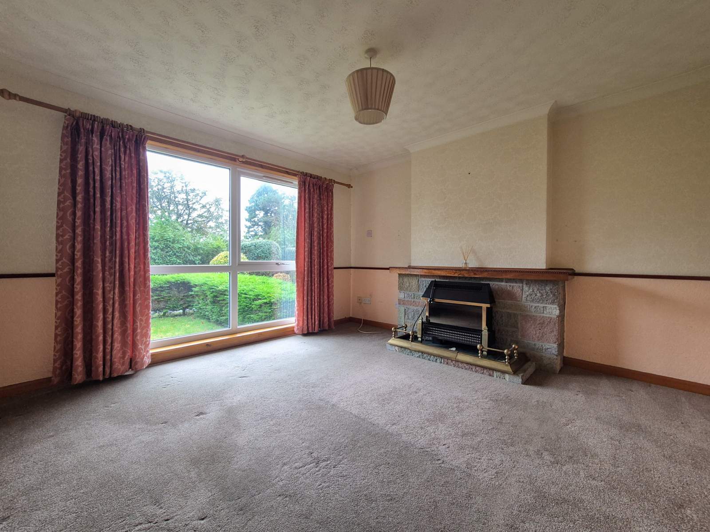
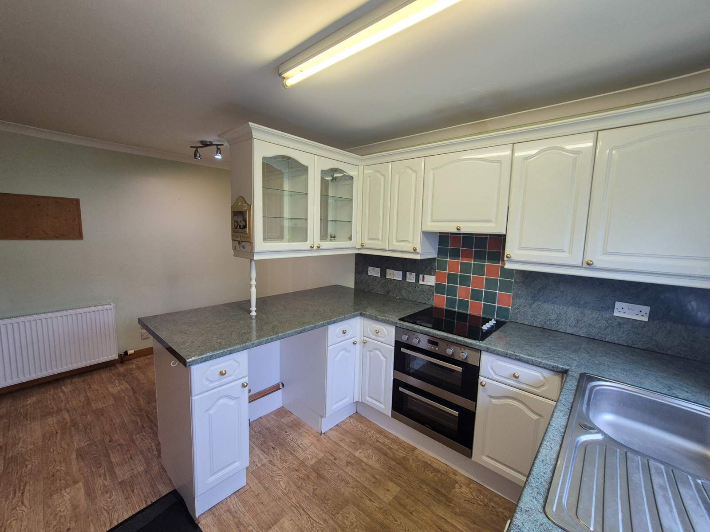
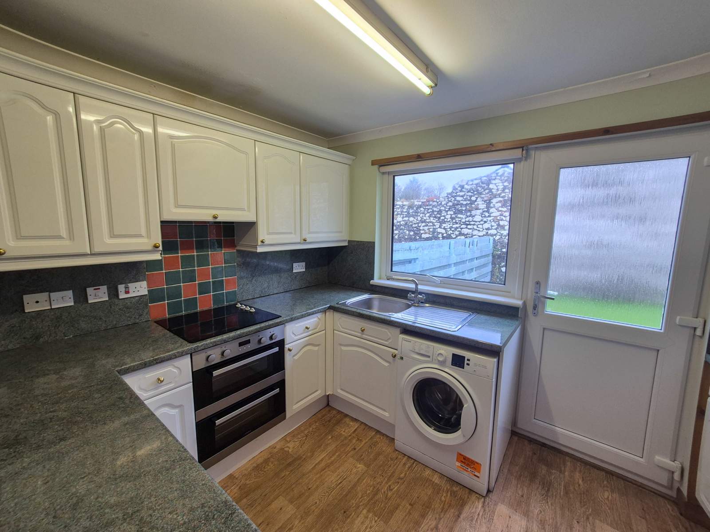
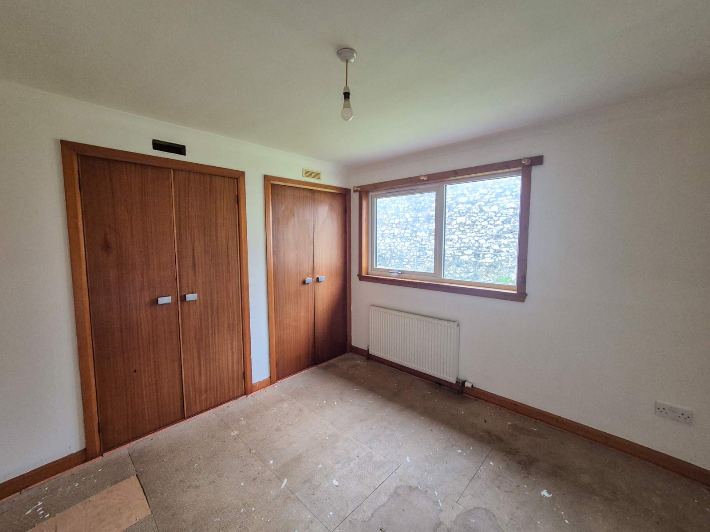
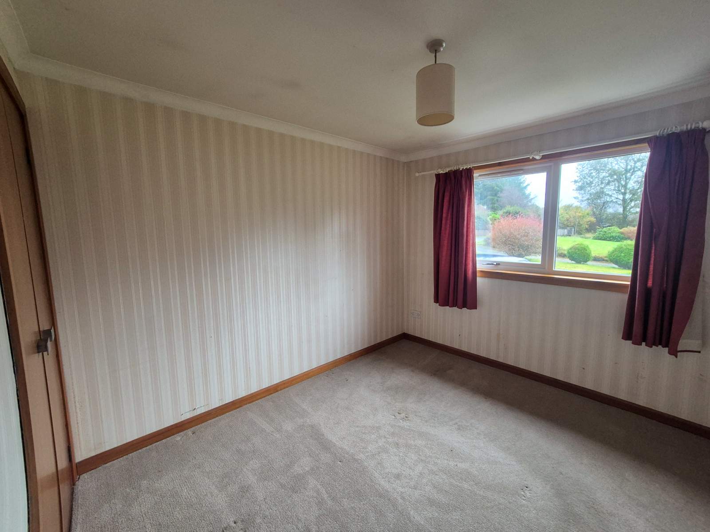
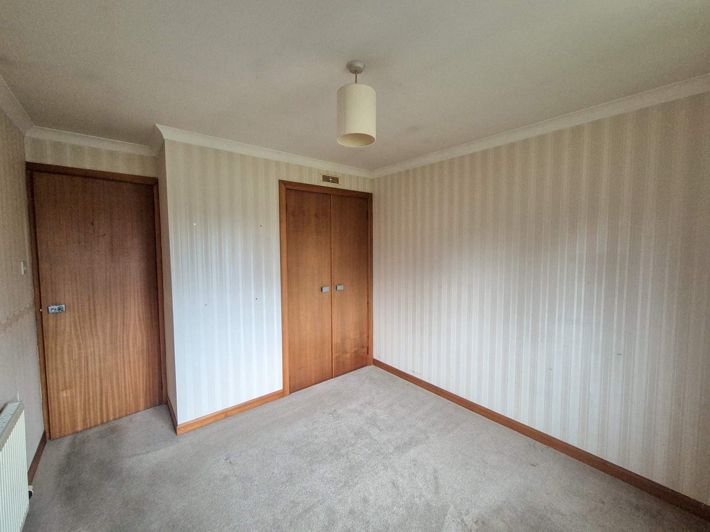
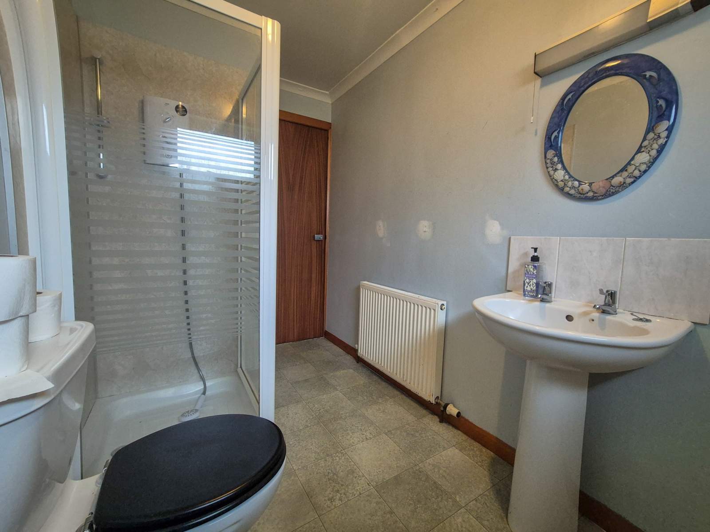
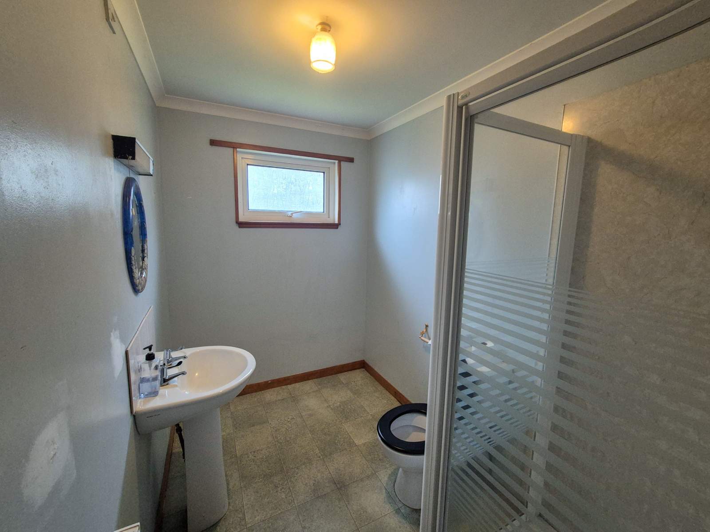
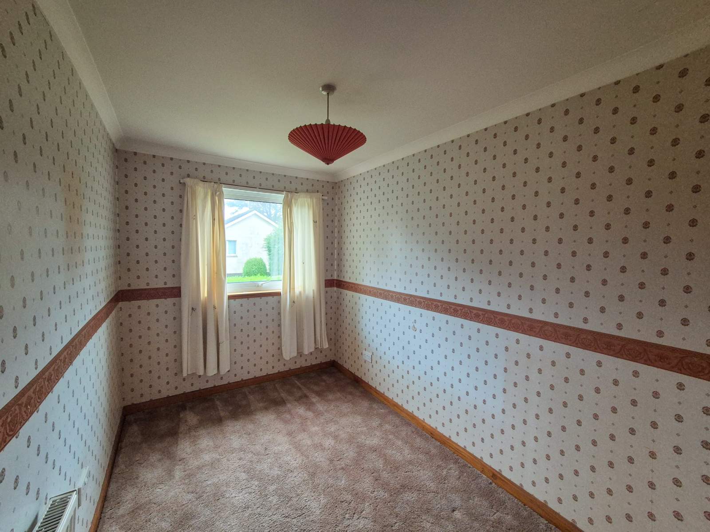
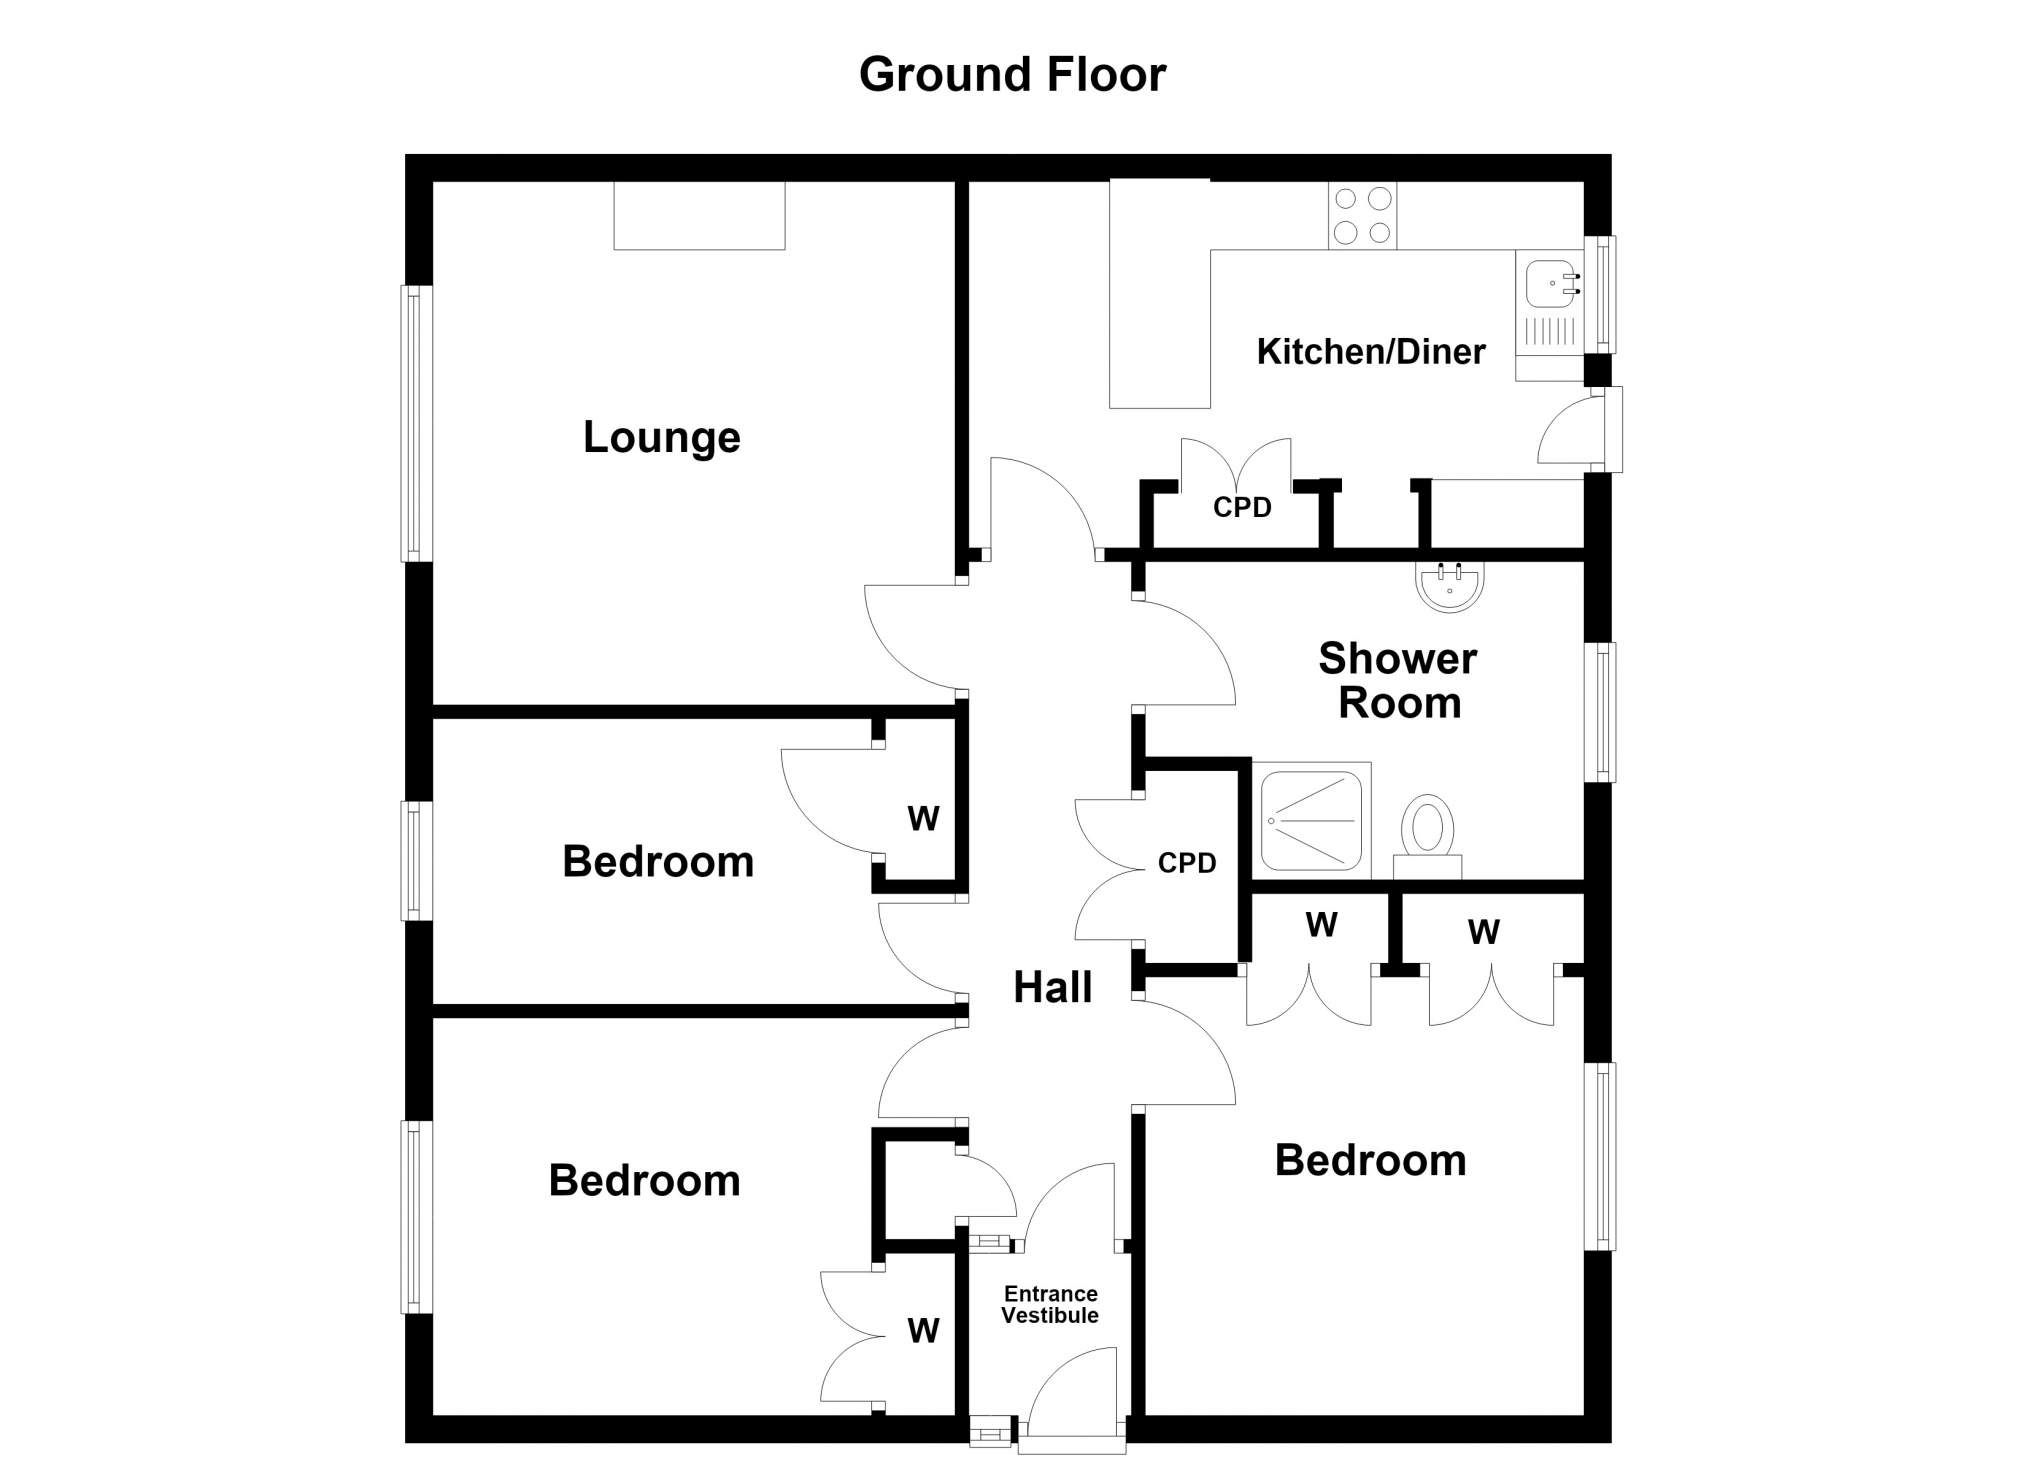
The spacious accommodation within is set out over one level and comprises of; entrance vestibule, hallway, kitchen/diner, lounge, shower room, two double bedrooms and a smaller single bedroom. The property further benefits from double glazing, oil-fired central heating, a fireplace in the lounge and ample built in storage throughout.
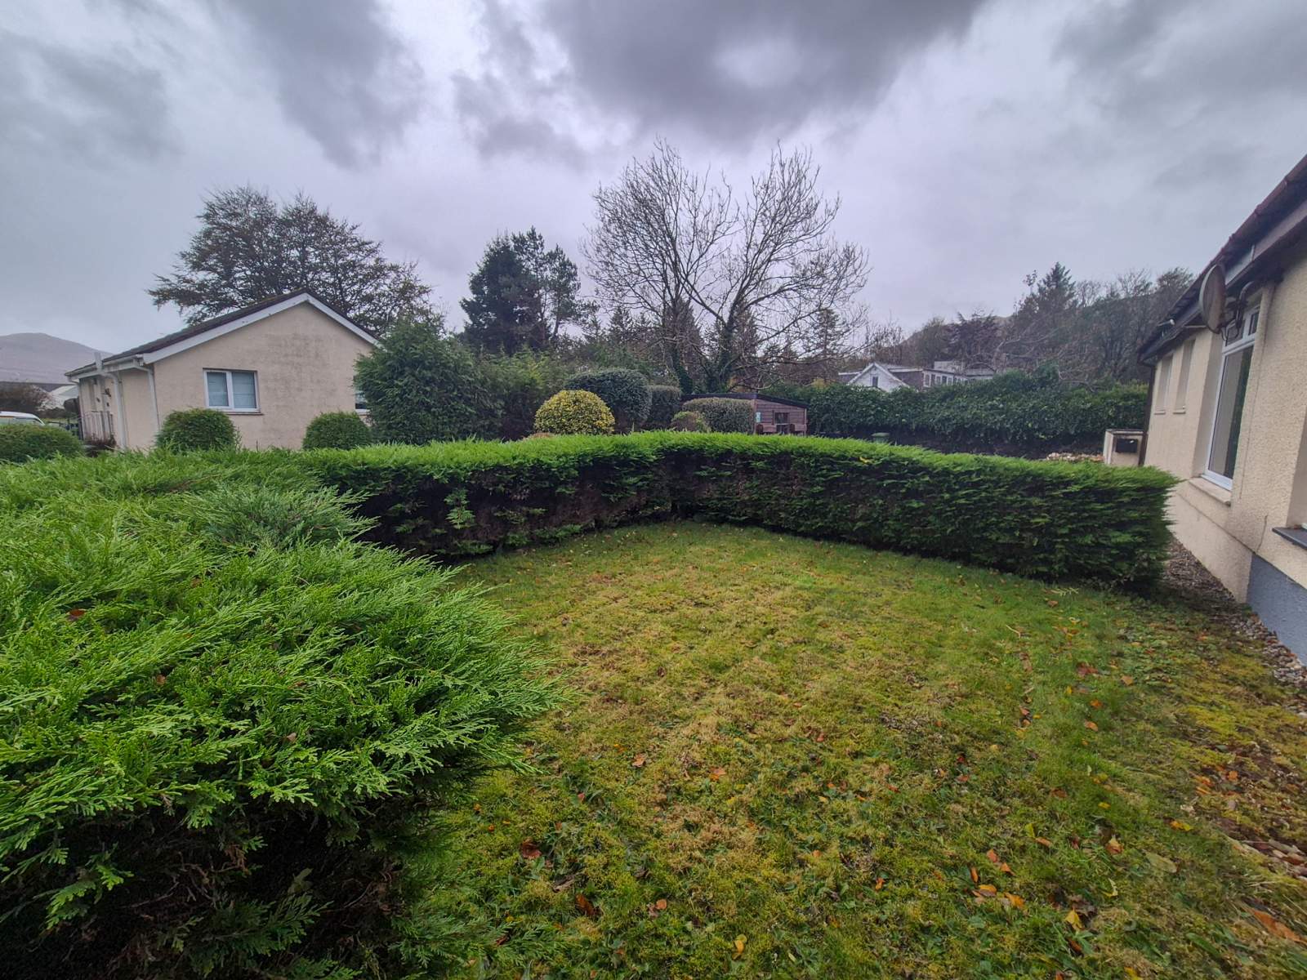
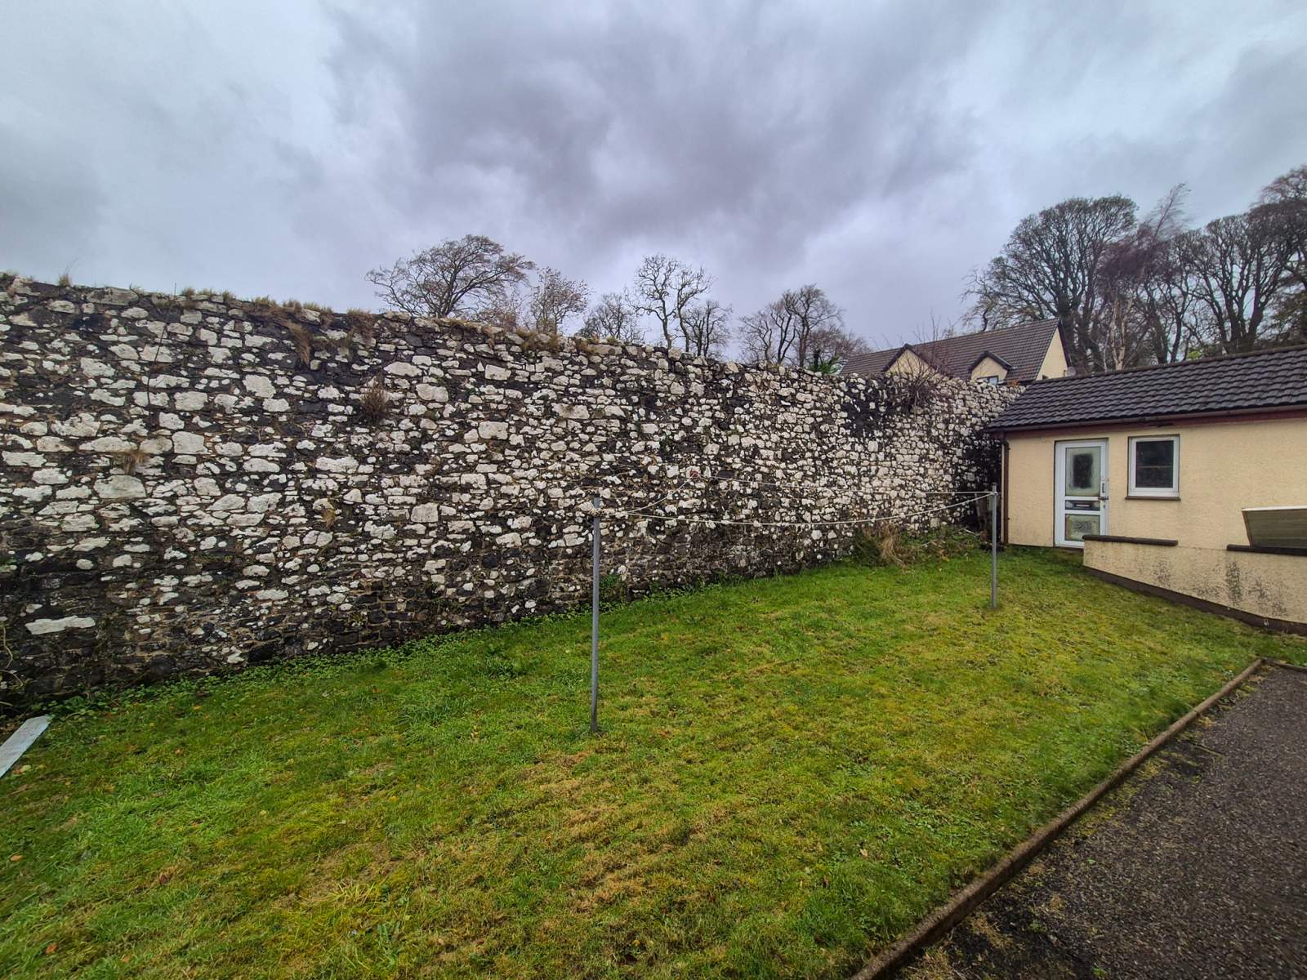
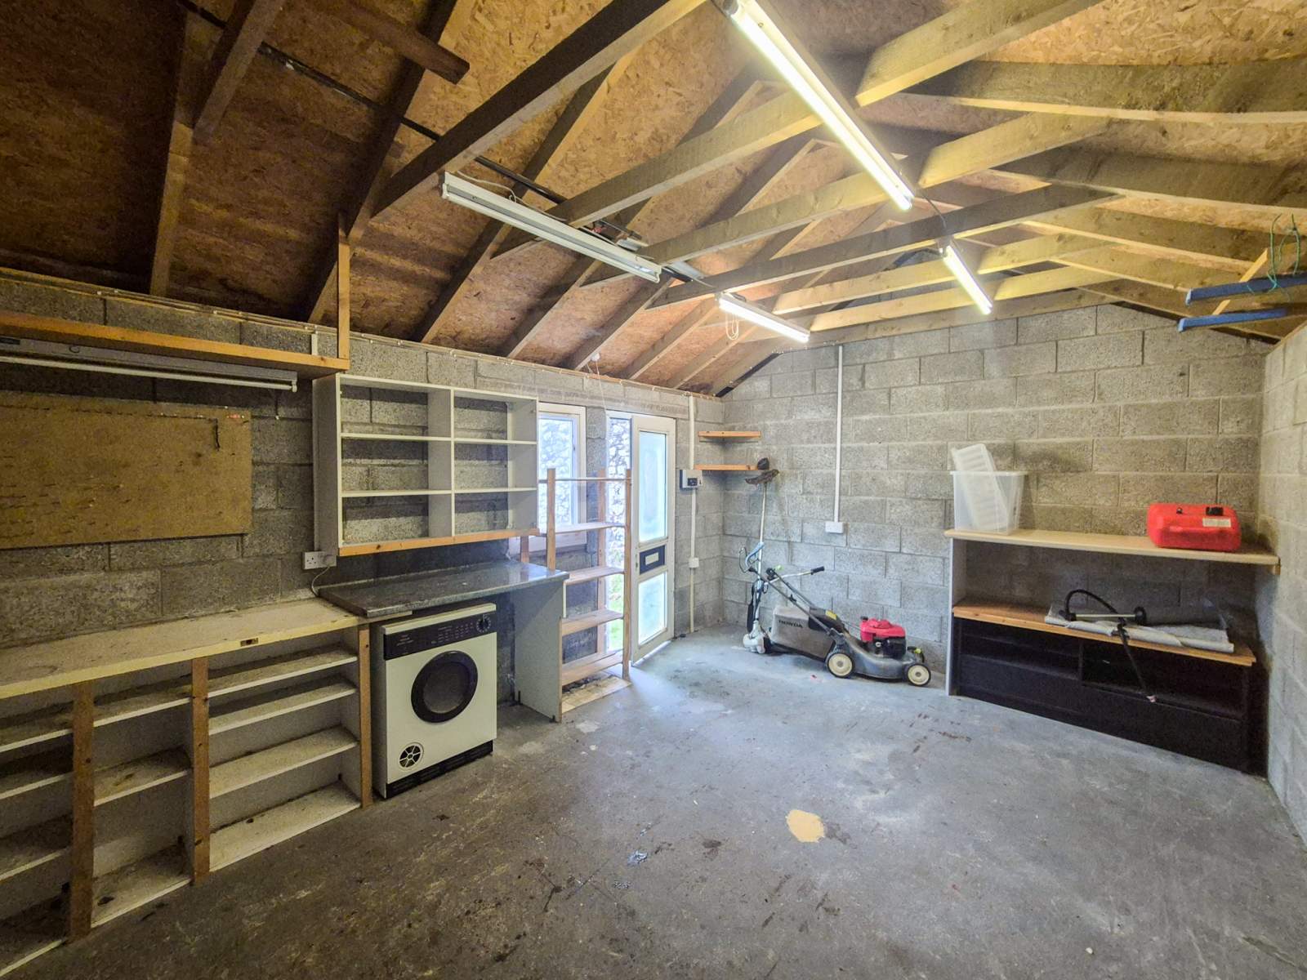
Externally the property sits within attractive garden grounds, mainly laid to grass and bordered by a hedge to the front and stone wall to the rear. Ample parking available on the driveway and in front of the detached, single car garage adjacent to the house. The garage has power and lighting.
3A Portree House Gardens would make a lovely home in a desirable area of Portree and must be viewed to fully appreciate the offering.
Rooms
Entrance Vestibule
1.15m x 1.19m (3' 9" x 3' 11" )Hallway
4.96m x 1.19m (16' 3" x 3' 11" )Lounge
3.80m x 3.83m (12' 6" x 12' 7" )Kitchen/Diner
4.51m x 2.74m (14' 10" x 9' 0" )Bedroom 1
3.81m Max x 2.91m (12' 6" Max x 9' 7" )Bedroom 2
3.21m x 3.21m (10' 6" x 10' 6" )Shower Room
3.21m x 1.70m (10' 6" x 5' 7" )Bedroom 3
3.81m Max x 2.09m (12' 6" Max x 6' 10" )Garage
5.70m x 3.80m (18' 8" x 12' 6" )Floorplan(s)
Energy Performance Certificate (EPC)
The energy efficiency rating is a measure of overall efficiency of a property. The closer to 'A' rating, the more energy efficient the property is and the lower the fuel bills are likely to be.
Property Schedule
Home Report
Please enter your contact details so we can send you the home report.